
Spicer Real Estate
  • Share
$840,000
Coming Soon Coming Soon
VA,Springfield

Location 7208 BRIARCLIFF DRIVE, Springfield, VA 22153

  • Sqft 2,368 Sqft SQFT
  • Bed 4
  • Bath 3
Basic Details Basic Details
Description

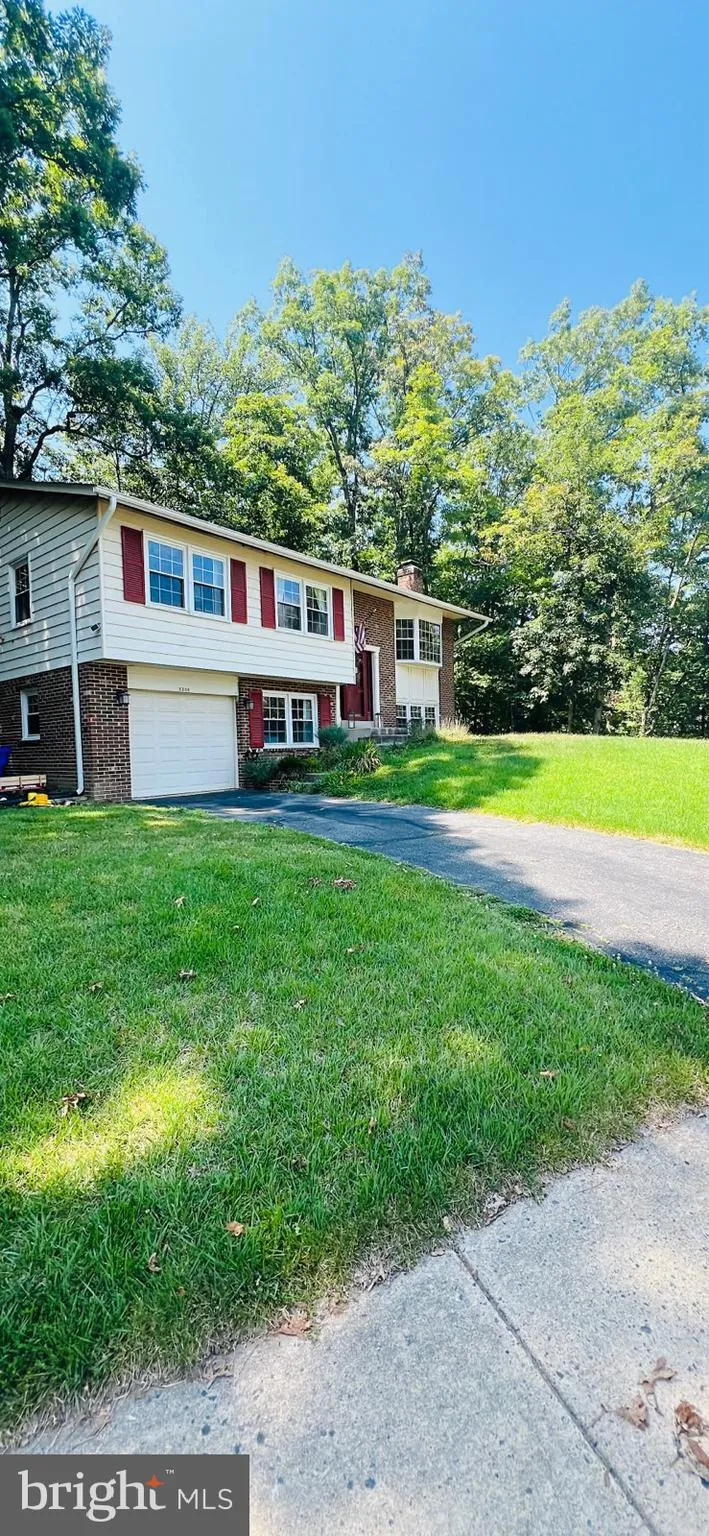
Charming split Foyer, Commuters’ Special-5 minutes to Springfield metro Eat- in kitchen, walk-out recreation room with wood-burning FPL, light and bright 4 bedroom, 3 full bath. Updated Kitchen & Bathrooms with stainless steel appliances. Kitchen opens up to a beautiful large back deck. Upstairs features ...

Charming split Foyer, Commuters’ Special-5 minutes to Springfield metro Eat- in kitchen, walk-out recreation room with wood-burning FPL, light and bright 4 bedroom, 3 full bath. Updated Kitchen & Bathrooms with stainless steel appliances. Kitchen opens up to a beautiful large back deck. Upstairs features 3 bedrooms, including master bed/bath with large closets. Walkout basement level with fireplace. Terrific storage Additional bedroom and full bath. Fence and shady back. 1 car garage.

Read More
Basic Details
  • Property Type: Residential
  • Listing Type: Coming Soon
  • Listing ID: VAFX2325724
  • Price: $840,000
  • Bedrooms: 4
  • Bathrooms: 3
  • Sqft: 2,368 Sqft
  • Year Built: 1976
  • Lot Area: 0.32 Acre
  • Location: US, VA, FAIRFAX-VA, Springfield, BRAMBLEWOOD, 22153
  • Structure Type: Detached
  • Heating System: Forced Air
  • Cooling System: Central A/C, Ceiling Fan(s)
  • Basement: Daylight, Full
  • Fireplace: Brick, Fireplace - Glass Doors, Other, Wood
  • Parking: Concrete Driveway
  • Full Bathrooms: 3
  • Listing Status: Coming Soon
  • Roof: Architectural Shingle
Features & Appliances
Features
  • Architectural Style: Split Foyer
  • Fireplaces Total: 1
  • Flooring: Hardwood, Carpet, CeramicTile
  • Interior Features: Dining Area, Floor Plan - Traditional, Kitchen - Table Space, Primary Bath(s), Window Treatments
  • Sewer: Public Sewer

Appliances
  • Appliances: Built-In Microwave, Dishwasher, Disposal, Dryer, Refrigerator, Exhaust Fan, Extra Refrigerator/Freezer, Stove, Stainless Steel Appliances, Oven/Range - Electric, Washer
Ask Agent A Question Ask Agent A Question

Address Map Address Map
Neighborhood Neighborhood
  • Elementary School: HUNT VALLEY
  • High School: WEST SPRINGFIELD
  • Middle School: IRVING
MLS Addon MLS Addon
  • Office Name: Solutions Realty Group LLC
  • Agent Name: Lorena Moran
Additional Information Additional Information
  • Water Source: Public
  • Accessibility Features: None
  • Construction Materials: Aluminum Siding, Brick
  • Foundation Details: Permanent
  • Garage: 1.0
  • Levels: 2
  • On Market Date: 2026-07-03
Financial Financial
  • Tax Annual Amount: 9766.0
Listing Information Listing Information
  • Originating System Name: Bright
  • List Agent Mls Id: 119372
  • List Office Mls Id: SOLU1
  • MLS Status: COMING SOON-BRIGHT
  • Modification Timestamp: 2026-07-03T22:12:17Z
  • Status Change Timestamp: 2026-07-03T04:00:00Z
Rob Spicer Broker, GRI Rob Spicer Broker, GRI Spicer Real Estate

7201 Wisconsin Avenue

Mortgage Calculator
$
$ %
Years
%
$ %Per Year
$ % Per Year

$
