
Spicer Real Estate
  • Share
$749,470
Coming Soon Coming Soon
MD,Laytonsville

Location 24513 HANSON ROAD, Laytonsville, MD 20882

  • Sqft 2,938 Sqft SQFT
  • Bed 4
  • Bath 4
Basic Details Basic Details
Description

COMING SOON!! Roam Among Grand Space, Lush Green Lawns & Towering Sycamore! Nestled on over 2 private acres in sought-after Laytonsville, this spacious 4-bedroom, 4-bath Colonial offers the perfect blend of peaceful country living and everyday comfort. With an expansive lawn that seems to stretch endlessly, the...

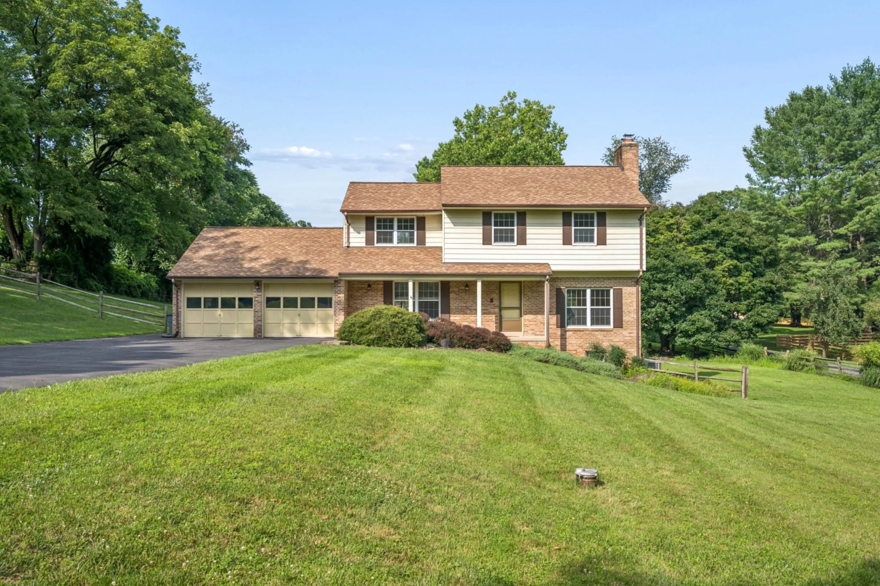
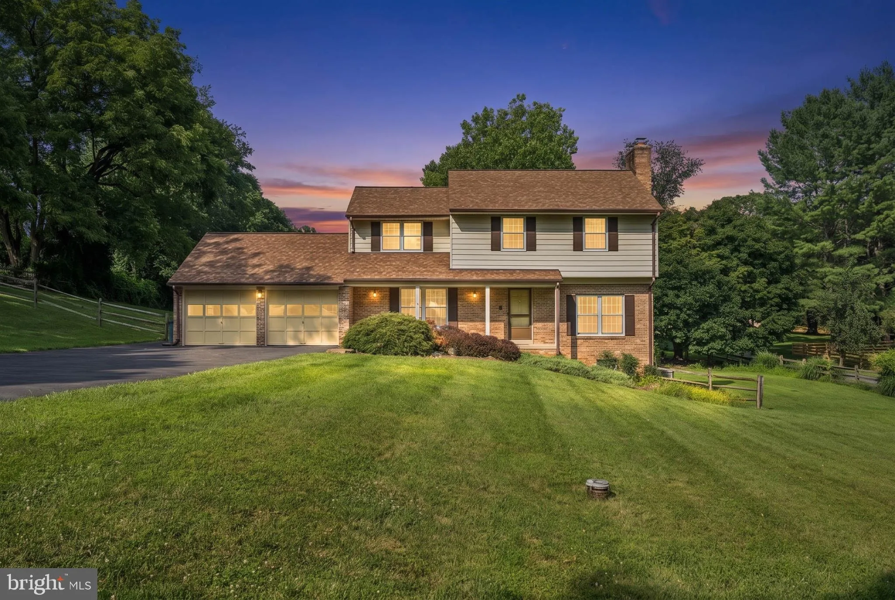
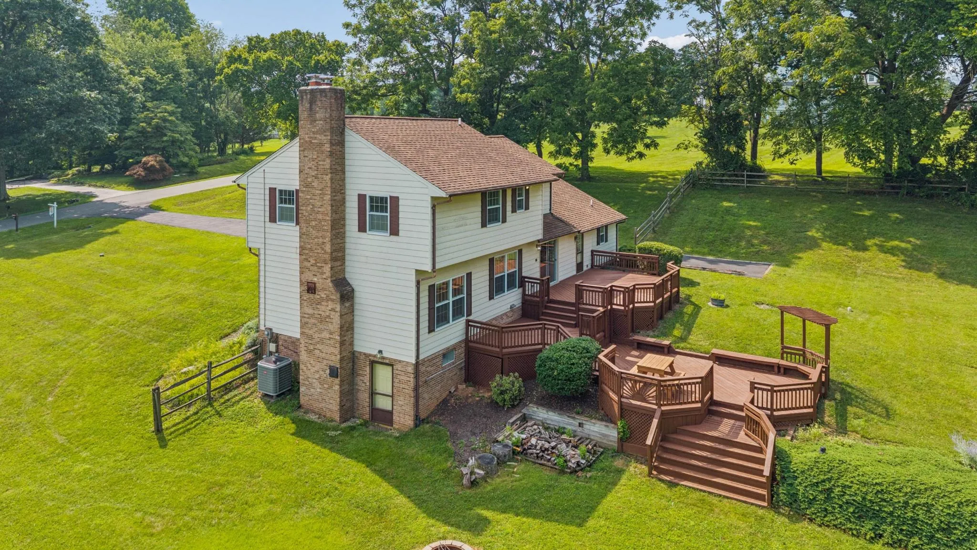
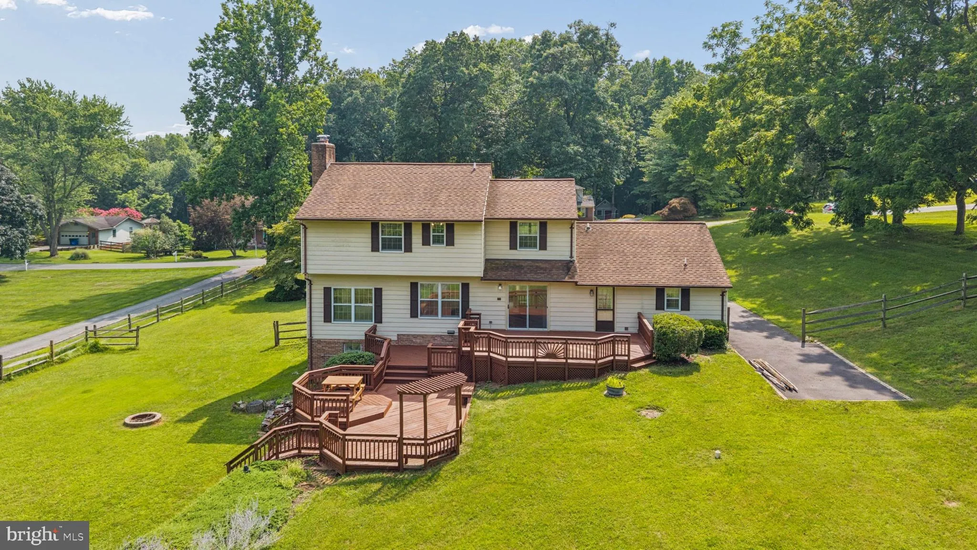
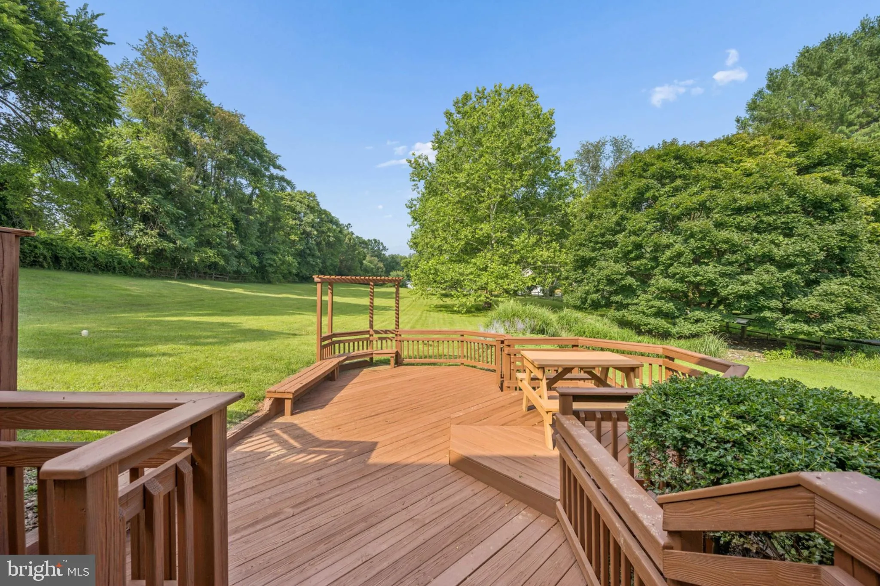
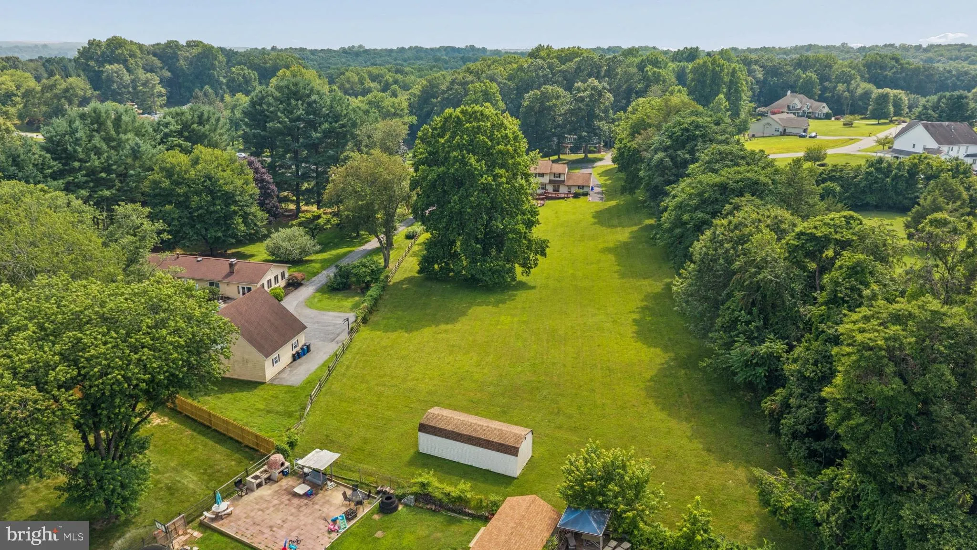
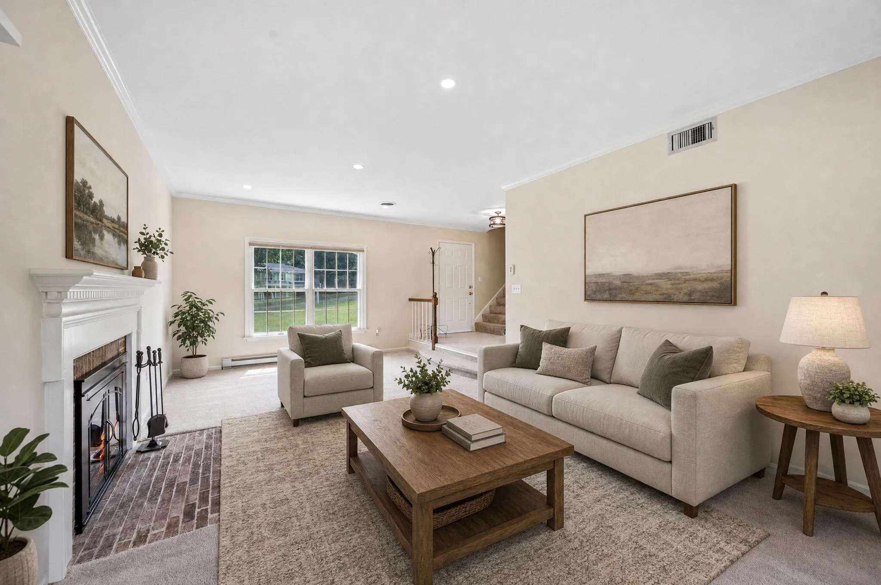
COMING SOON!! Roam Among Grand Space, Lush Green Lawns & Towering Sycamore! Nestled on over 2 private acres in sought-after Laytonsville, this spacious 4-bedroom, 4-bath Colonial offers the perfect blend of peaceful country living and everyday comfort. With an expansive lawn that seems to stretch endlessly, there’s room for everything—from outdoor entertaining and gardening to sports, play, or simply enjoying the beauty of nature beneath the mature shade trees. Inside, you’ll find a thoughtfully updated home featuring brand-new luxury vinyl flooring throughout the foyer, dining room, and kitchen. The inviting living room centers around a charming wood-burning fireplace, while the convenient main-level laundry room adds everyday functionality. The fully finished walk-out lower level expands your living space with two generous entertainment areas, a wet bar, half bath, and a cozy wood stove, creating the perfect setting for gatherings year-round. Step outside to a beautifully refreshed deck complete with updated handrails, new pergola slats, built-in bench seating, and professionally applied solid stain waterproofing—an ideal place to overlook the breathtaking backyard. As the sun sets, gather around the custom fire pit while enjoying the incredible open space surrounding you. Recent improvements provide peace of mind and modern convenience, including professionally painted interiors, updated garage and porch concrete, freshly painted front and garage doors, replacement lower-level ceiling tiles, integrated dimmable LED lighting in the living room, primary suite, and second bedroom (2019), a brand-new Maytag dishwasher (2025), fully restored chimney with new crown, clean-outs, and replacement flues (2019), premium window and sliding door coverings (2021), and a resurfaced and sealed driveway (2024). If you’ve been searching for a home with exceptional outdoor space, mature trees, abundant updates, and room to truly spread out, this Laytonsville retreat is one you won’t want to miss. Schedule your private tour today!

Read More
Basic Details
  • Property Type: Residential
  • Listing Type: Coming Soon
  • Listing ID: MDMC2242686
  • Price: $749,470
  • Bedrooms: 4
  • Bathrooms: 4
  • Half Bathrooms: 2
  • Sqft: 2,938 Sqft
  • Year Built: 1979
  • Lot Area: 2.03 Acre
  • Location: US, MD, MONTGOMERY-MD, Laytonsville, UPPER SENECA CREST, 20882
  • Structure Type: Detached
  • Heating System: Baseboard - Electric, Heat Pump(s)
  • Cooling System: Ceiling Fan(s), Central A/C, Heat Pump(s)
  • Basement: Connecting Stairway, Fully Finished, Heated, Outside Entrance, Shelving, Side Entrance, Walkout Level, Windows
  • Fence: Rear, Split Rail
  • Fireplace: Mantel(s)
  • Patio: Deck, Porch
  • Parking: Asphalt Driveway, Paved Driveway
  • Full Bathrooms: 2
  • Listing Status: Coming Soon
  • Roof: Asphalt
Features & Appliances
Features
  • Architectural Style: Colonial
  • Exterior Features: Exterior Lighting
  • Fireplaces Total: 2
  • Interior Features: Attic, Built-Ins, Chair Railings, Crown Moldings, Dining Area, Family Room Off Kitchen, Floor Plan - Traditional, Kitchen - Eat-In, Kitchen - Table Space, Primary Bath(s), Recessed Lighting, Wet/Dry Bar, Wood Floors
  • Sewer: Septic Exists

Appliances
  • Appliances: Central Vacuum, Dishwasher, Disposal, Dryer - Front Loading, Exhaust Fan, Icemaker, Microwave, Oven/Range - Electric, Refrigerator, Washer, Water Conditioner - Owned, WaterHeater
Ask Agent A Question Ask Agent A Question

Address Map Address Map
Neighborhood Neighborhood
  • High School: DAMASCUS
  • Middle School: JOHN T. BAKER
MLS Addon MLS Addon
  • Office Name: Realty Directions
  • Agent Name: Joseph French
Additional Information Additional Information
  • Water Source: Well
  • Accessibility Features: None
  • Construction Materials: Aluminum Siding, Brick, Combination
  • Foundation Details: Permanent
  • Garage: 2.0
  • Levels: 2
  • Lot Features: Landscaping
  • On Market Date: 2026-07-03
Financial Financial
  • Tax Annual Amount: 7001.0
Listing Information Listing Information
  • Originating System Name: Bright
  • List Agent Mls Id: 3090113
  • List Office Mls Id: RLTYDIR1
  • MLS Status: COMING SOON-BRIGHT
  • Modification Timestamp: 2026-07-03T20:19:02Z
  • Status Change Timestamp: 2026-07-03T04:00:00Z
Rob Spicer Broker, GRI Rob Spicer Broker, GRI Spicer Real Estate

7201 Wisconsin Avenue

Mortgage Calculator
$
$ %
Years
%
$ %Per Year
$ % Per Year

$
