
Spicer Real Estate
  • Share
$1,925
Active Active
VA,Herndon

Location 12909 CENTRE PARK CIRCLE, Herndon, VA 20171

  • Sqft 664 Sqft SQFT
  • Bed 1
  • Bath 1
Basic Details Basic Details
Description

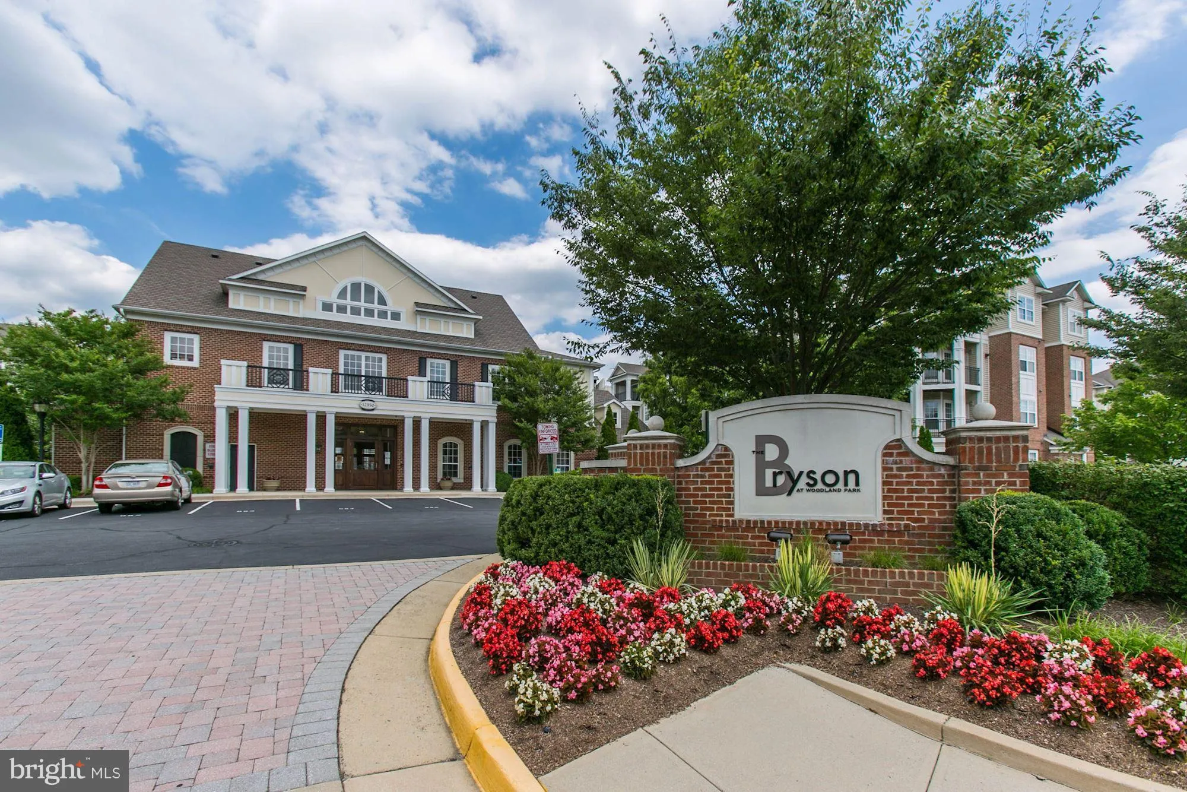
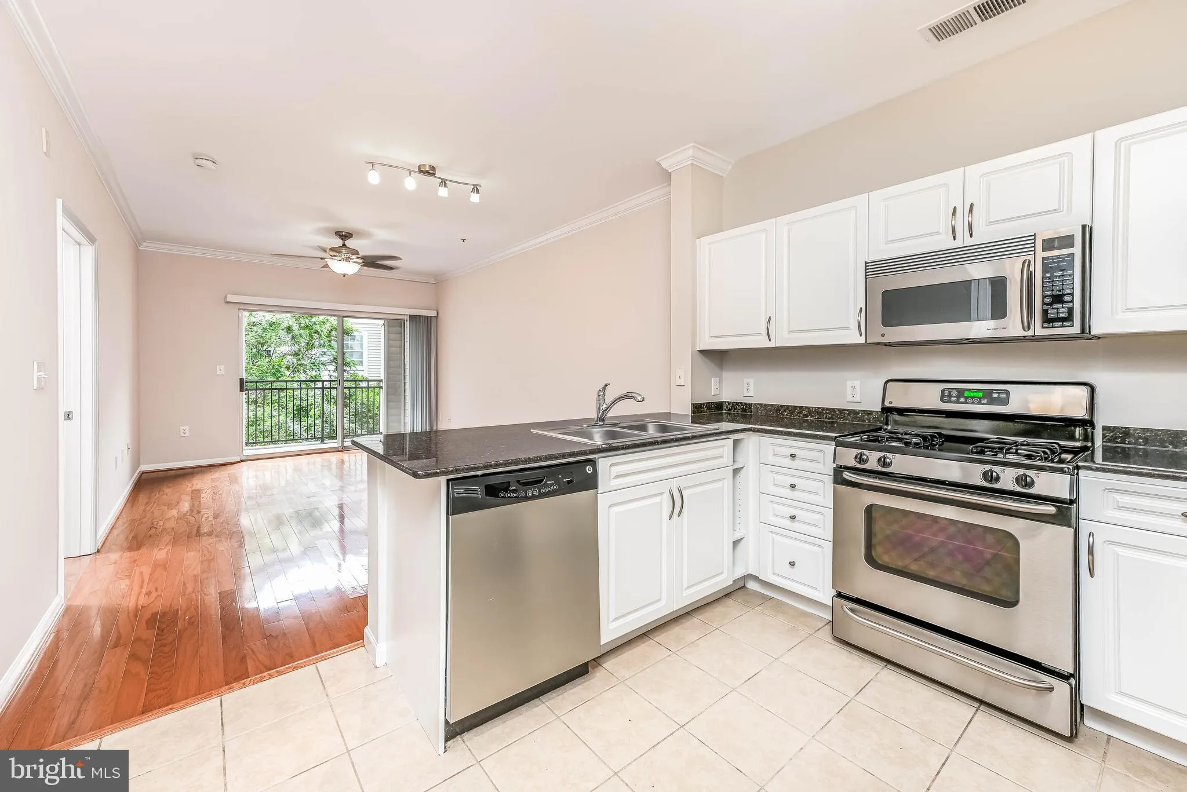
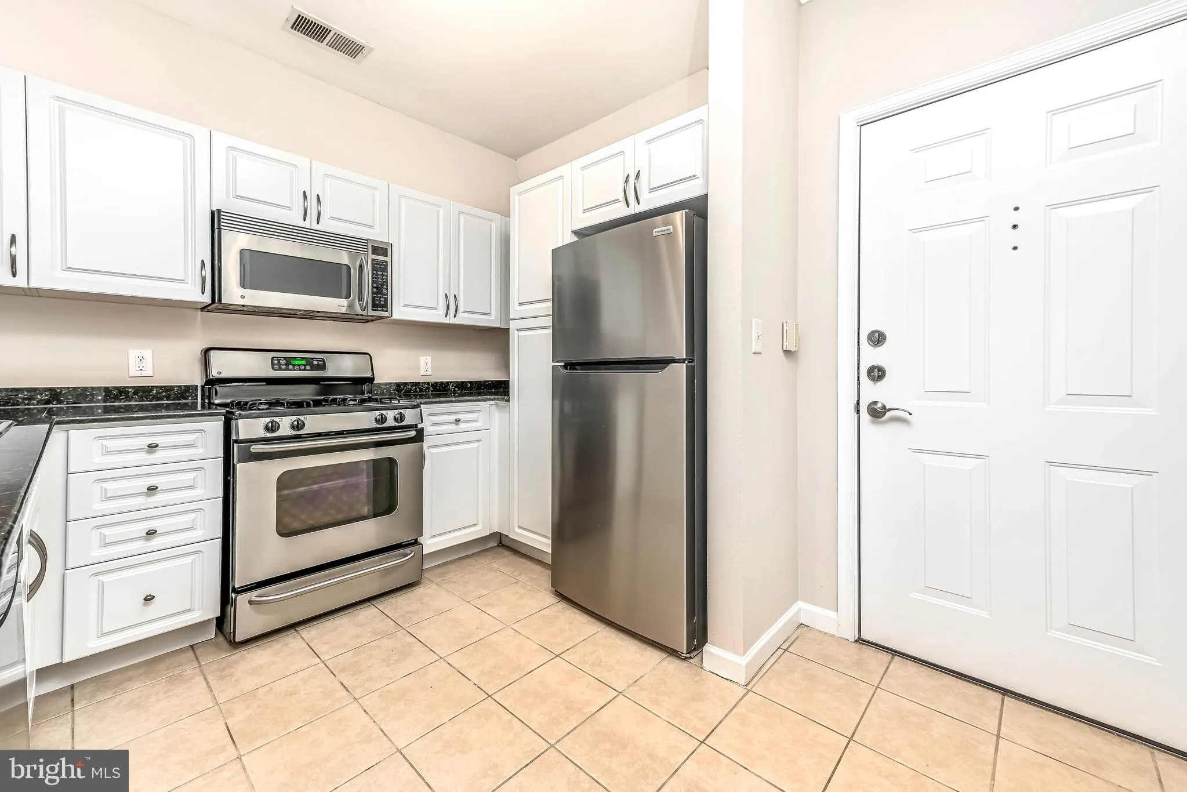
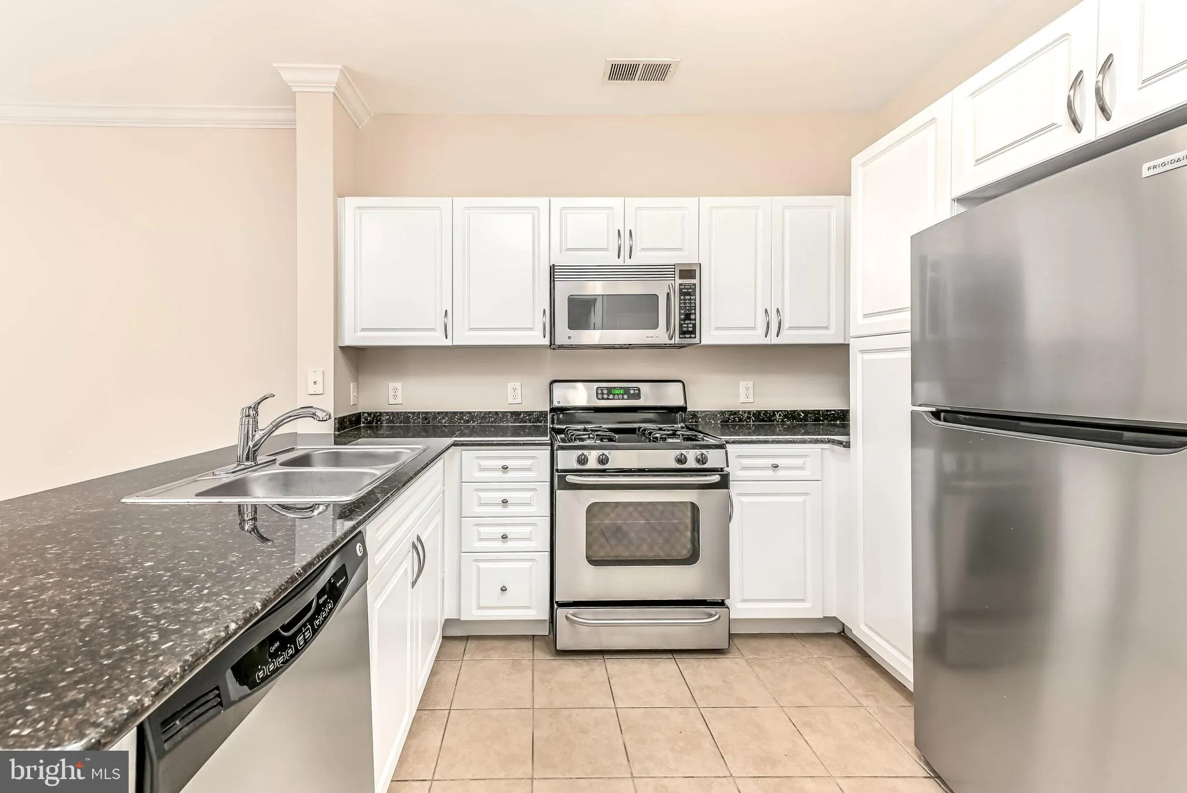
Rest easy in this secure, gated community offering convenience and peace of mind. This third floor 1-bedroom, 1-bath condo comes with two covered garage parking space (#426A & 428A) and is ideally located near shopping, dining, and major commuter routes. The kitchen features elegant granite countertops, while t...

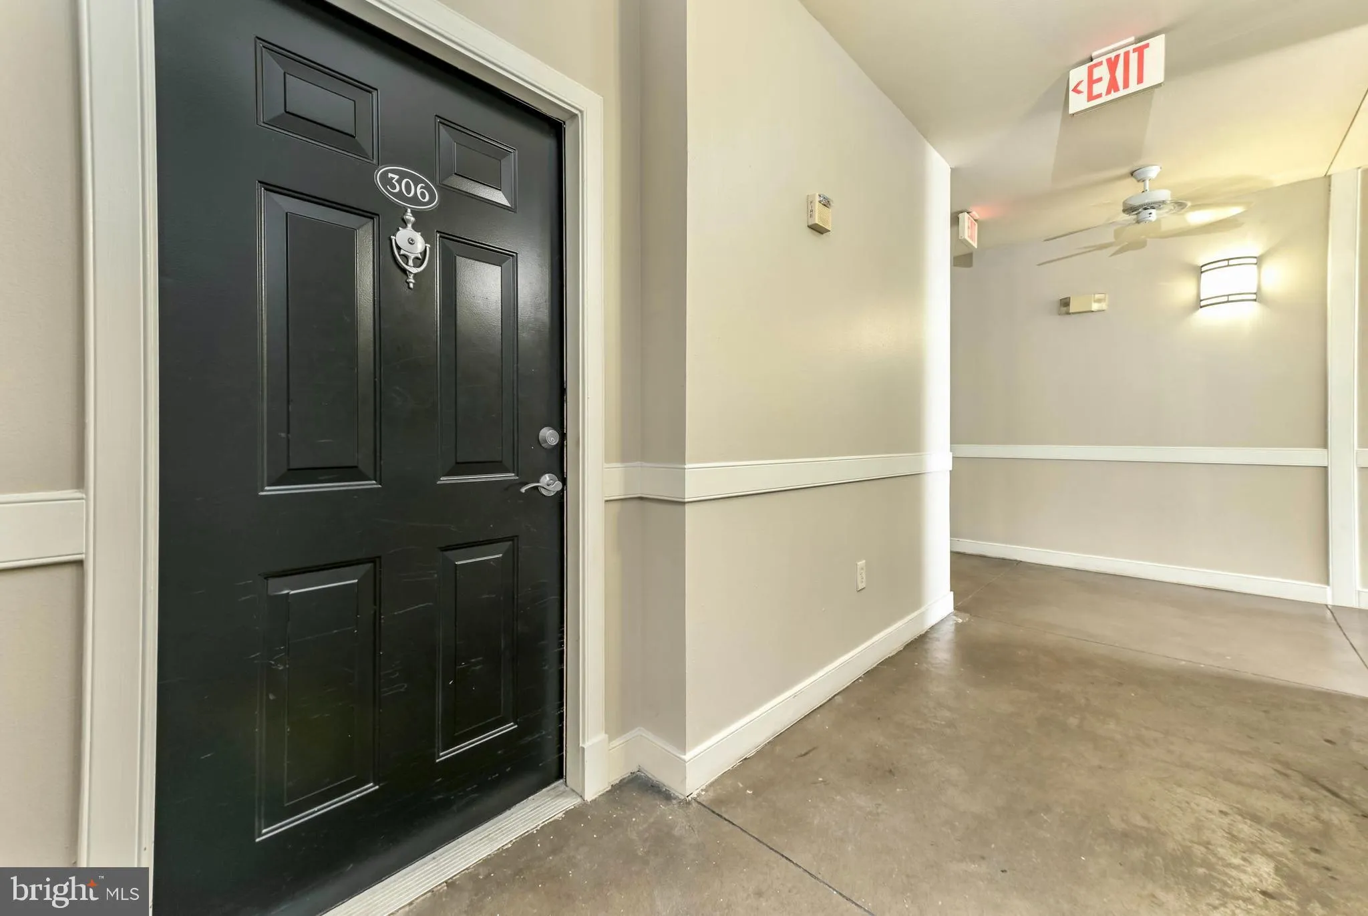
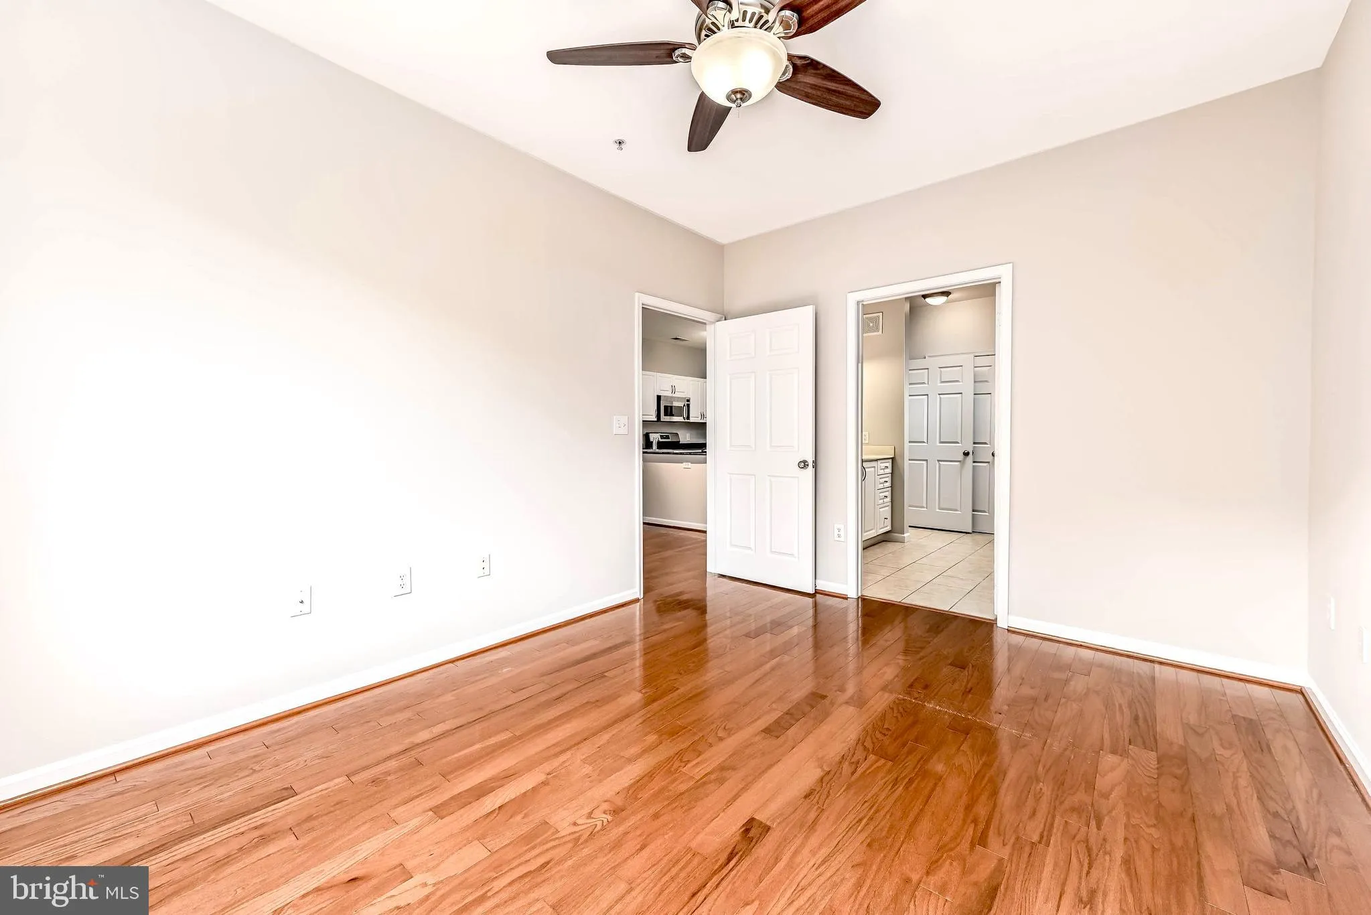
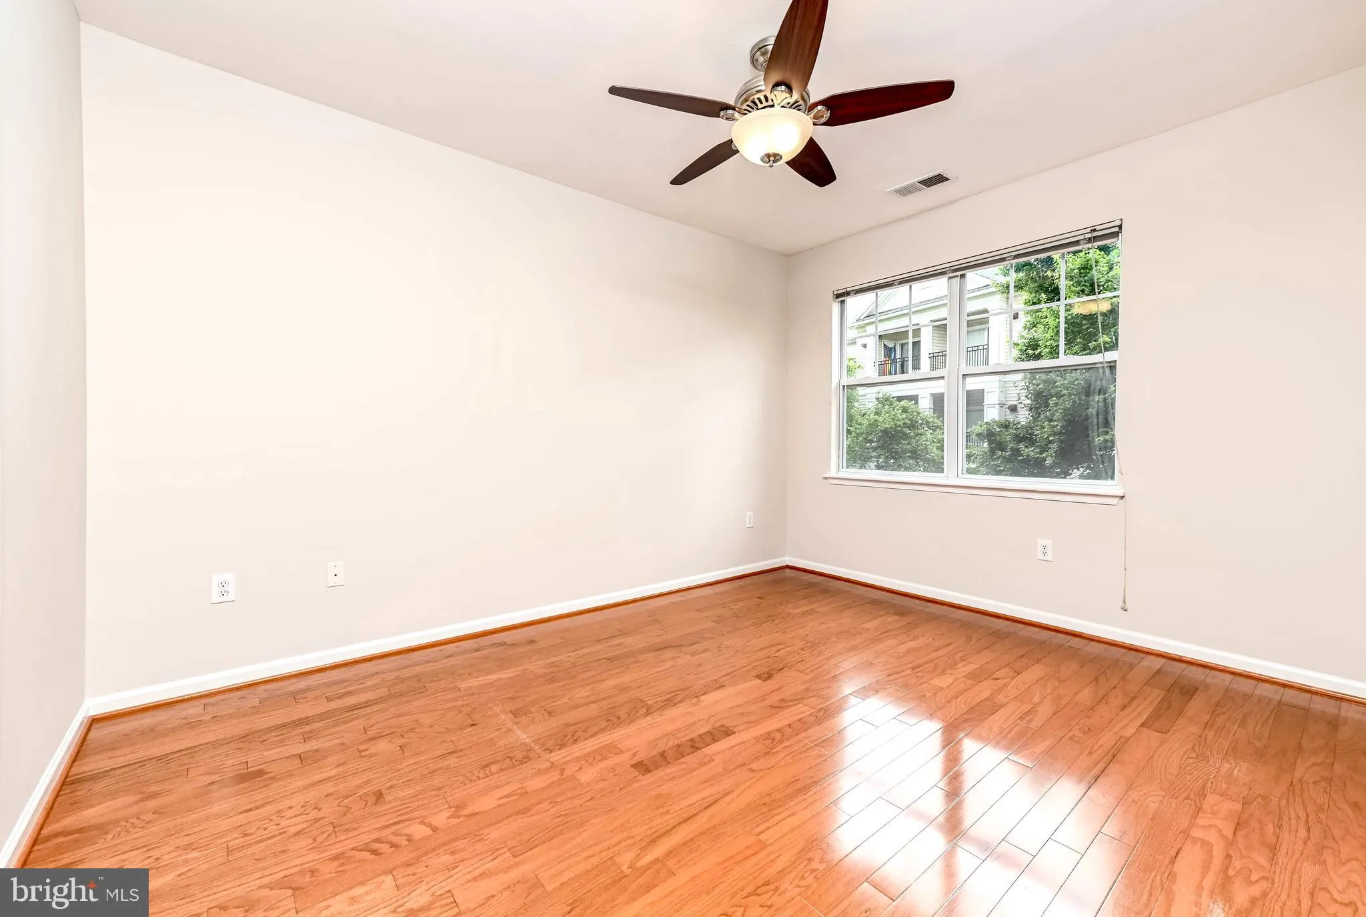
Rest easy in this secure, gated community offering convenience and peace of mind. This third floor 1-bedroom, 1-bath condo comes with two covered garage parking space (#426A & 428A) and is ideally located near shopping, dining, and major commuter routes. The kitchen features elegant granite countertops, while the bedroom includes closet for optimal storage. Community amenities include a swimming pool, fitness center, billiard room, and business center. Enjoy the convenience of walking to nearby grocery stores and restaurants. The property is also adjacent to the silver line Herndon-Monroe Metro station, making it a commuter’s dream. Long-term lease available. No smokers and no pets please. Available from August 01, 2026.

Read More
Basic Details
  • Property Type: Residential Lease
  • Listing Type: Active
  • Listing ID: VAFX2325682
  • Price: $1,925
  • Bedrooms: 1
  • Bathrooms: 1
  • Sqft: 664 Sqft
  • Year Built: 2005
  • Location: US, VA, FAIRFAX-VA, Herndon, BRYSON AT WOODLAND PARK, 20171
  • Structure Type: Unit/Flat/Apartment
  • Heating System: Forced Air
  • Cooling System: Central A/C, Ceiling Fan(s)
  • Full Bathrooms: 1
  • Listing Status: Active
  • Property Attached Yn: 1
Features & Appliances
Features
  • Utilities: Cable TV Available, Electric Available, Multiple Phone Lines, Natural Gas Available, Phone Available, Sewer Available, Under Ground, Water Available
  • Architectural Style: Colonial
  • Interior Features: Family Room Off Kitchen, Combination Kitchen/Living, Primary Bath(s), Upgraded Countertops, Window Treatments, Flat
  • Sewer: Public Sewer

Appliances
  • Appliances: Dishwasher, Disposal, Dryer, Exhaust Fan, Icemaker, Microwave, Oven/Range - Gas, Refrigerator, Stove, Washer, WaterHeater
Ask Agent A Question Ask Agent A Question

Address Map Address Map
MLS Addon MLS Addon
  • Office Name: Agragami, LLC
  • Agent Name: Sridhar Vemuru
Additional Information Additional Information
  • Water Source: Public
  • Accessibility Features: Other
  • Association Amenities: Common Grounds, Community Center, Elevator, Exercise Room, Gated Community, Pool - Outdoor, Party Room, Swimming Pool
  • Construction Materials: Brick Front
  • Electric: 110 Volts, 120/240V, 100 Amp Service
  • Entry Level: 4
  • Foundation Details: Slab
  • Garage: 2.0
  • Levels: 1
  • On Market Date: 2026-07-07
  • Rent Includes: Common Area Maintenance, HOA/Condo Fee, Parking, Taxes, Trash Removal, Snow Removal
Financial Financial
  • Association Fee Includes: Ext Bldg Maint, Management, Insurance, Parking Fee, Pool(s), Reserve Funds, Snow Removal, Trash, Security Gate
Listing Information Listing Information
  • Originating System Name: Bright
  • List Agent Mls Id: 92769
  • List Office Mls Id: AGRA1
  • MLS Status: ACTIVE-BRIGHT
  • Modification Timestamp: 2026-07-07T22:52:47Z
  • Status Change Timestamp: 2026-07-07T04:00:00Z
Rob Spicer Broker, GRI Rob Spicer Broker, GRI Spicer Real Estate

7201 Wisconsin Avenue

Mortgage Calculator
$
$ %
Years
%
$ %Per Year
$ % Per Year

$
