
 Share
Share
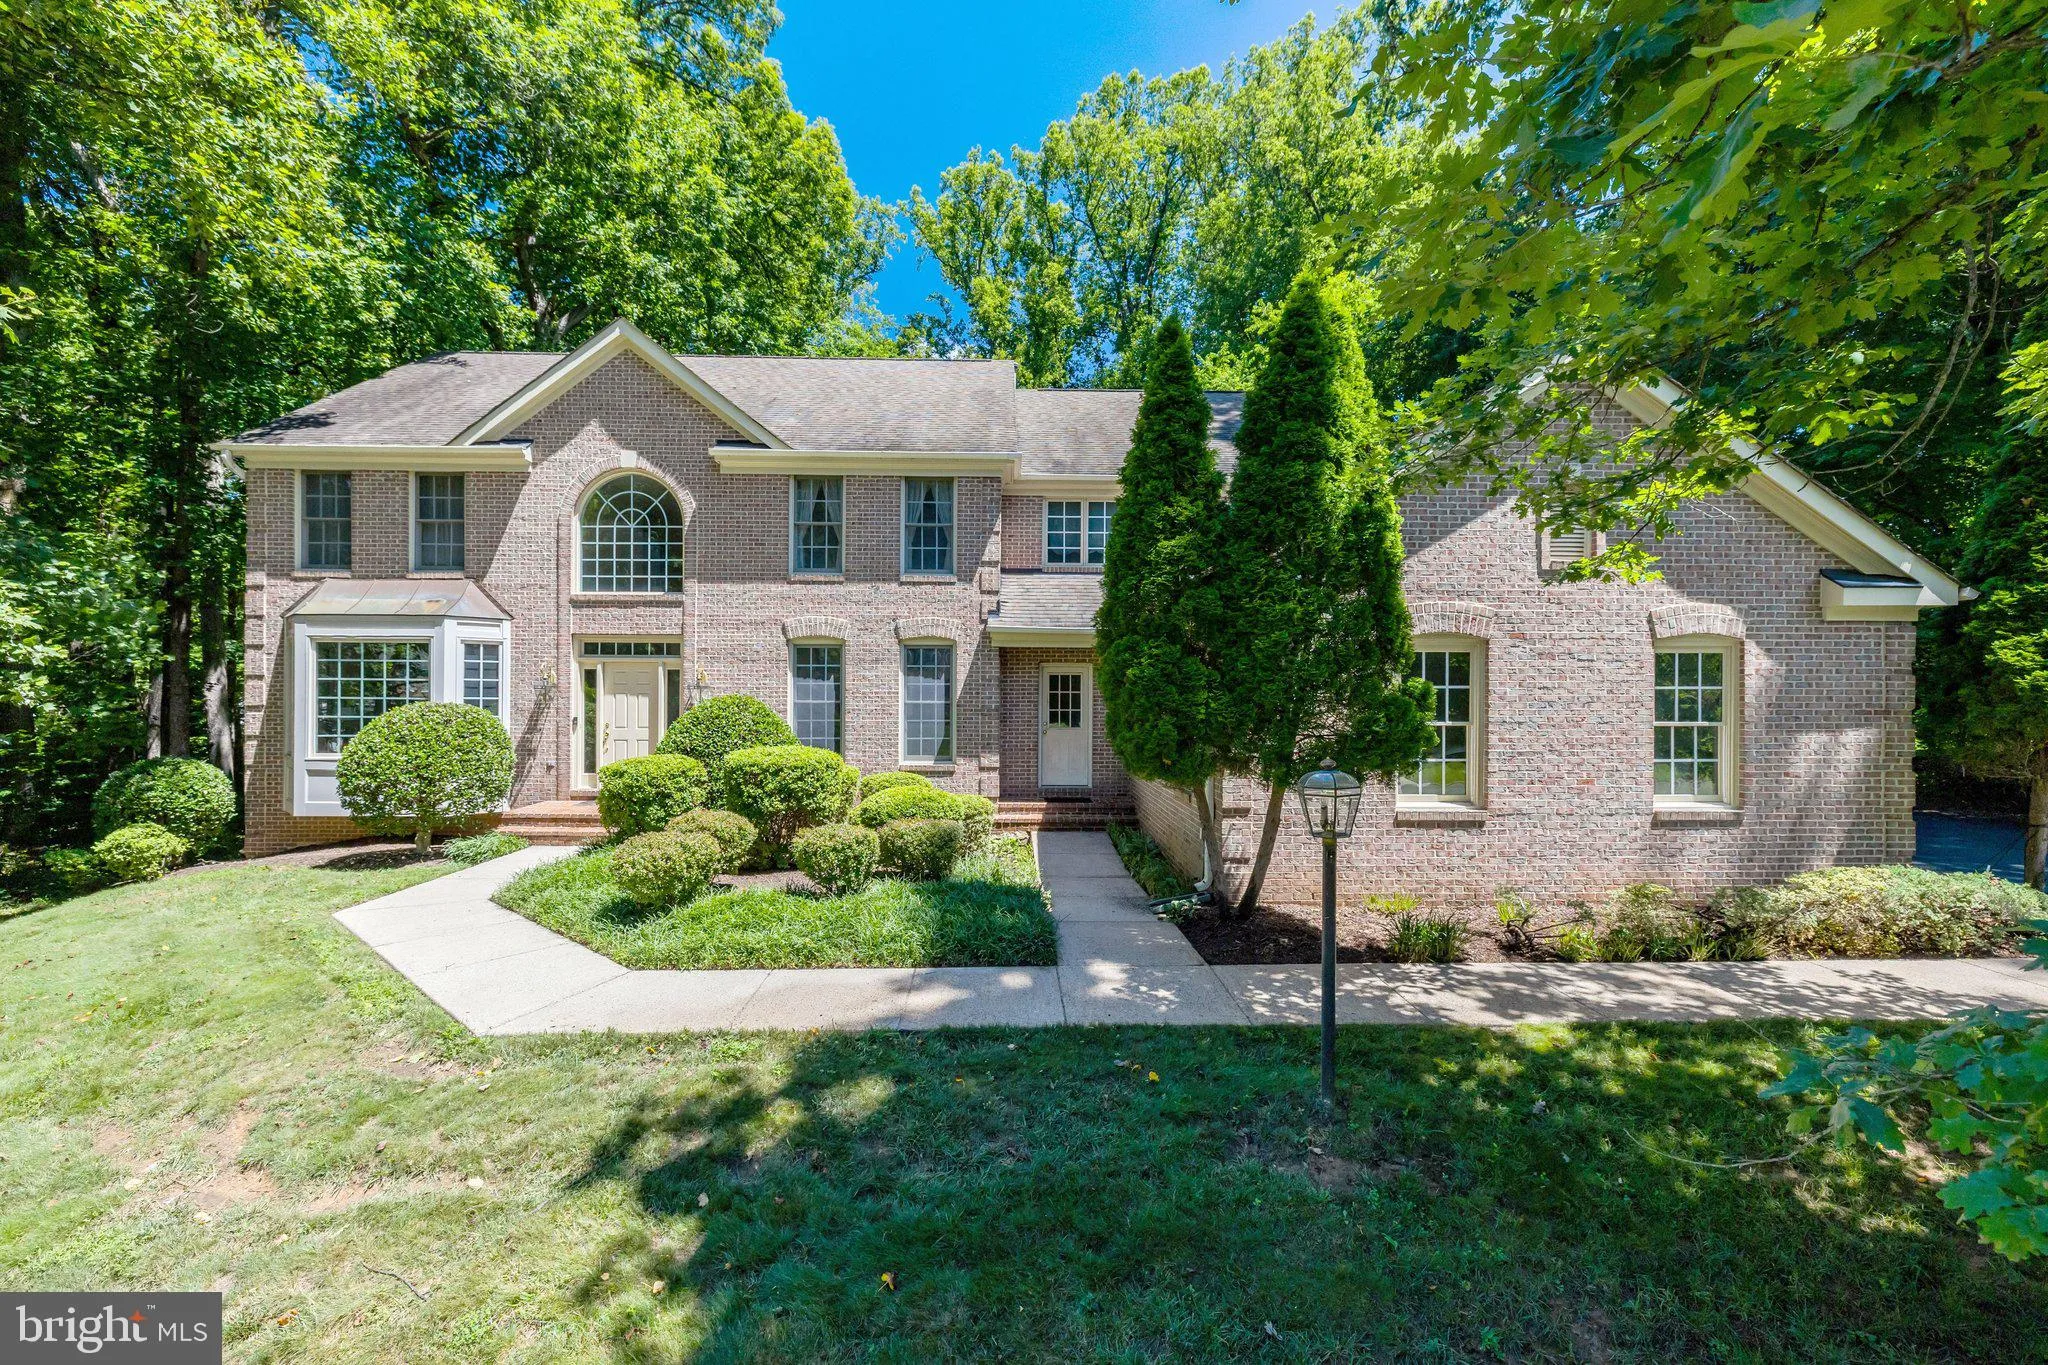
 10560 FOX FOREST DRIVE, Great Falls, VA 22066
 5,554 Sqft SQFT
 4
4
 5
5
 Basic Details
Welcome to this beautiful 4 bedroom, 4.5-bath home offering timeless elegance, generous living spaces, and thoughtful updates throughout. From the moment you enter, you’ll be greeted by a dramatic two-story foyer with hardwood flooring, an elegant split landing staircase, and abundant natural light. The spacio...
Welcome to this beautiful 4 bedroom, 4.5-bath home offering timeless elegance, generous living spaces, and thoughtful updates throughout. From the moment you enter, you’ll be greeted by a dramatic two-story foyer with hardwood flooring, an elegant split landing staircase, and abundant natural light. The spacious main level features formal living and dining rooms, a warm family room with cathedral ceilings and a wall of windows overlooking the backyard, and a handsome library complete with custom built-ins and French doors. The kitchen is designed for both everyday living and entertaining, featuring granite countertops, a large center island with cooktop, tile flooring, recessed lighting, abundant cabinetry and counterspace. A bright breakfast area opens to the expansive re-stained deck, creating a seamless indoor-outdoor flow. Upstairs, the spacious primary suite offers a peaceful retreat with a sitting room, tray ceiling, walk-in closet and a luxurious bath featuring a soaking tub, walk-in shower, and dual vanities. Three additional bedrooms complete the upper level, all with custom closet shelving, as well as two more full bathrooms. The finished walk-up lower level provides exceptional flexibility with a large recreation room featuring a gas fireplace, built-in bookshelves, wet bar, dedicated exercise room, wine cellar, full bath, and bonus room. Recent improvements include a new roof (2026), new driveway (2024), re-stained deck (2026), and a commercial-grade sump pump for added peace of mind. A side-load garage with a solid wood door and beautifully designed living spaces make this exceptional property the perfect place to call home.
 Features & Appliances
 Ask Agent A Question
 Address Map
 MLS Addon
 Additional Information
 Financial
Listing Information
Financial
Listing Information
 Rob Spicer Broker, GRI
Spicer Real Estate
Rob Spicer Broker, GRI
Spicer Real Estate
7201 Wisconsin Avenue
 RobSpicer@SpicerRealEstate.com
 2403881030
 2403881030
 7201 Wisconsin Avenue


