
 Share
Share
 43472 HOPESTONE TERRACE, Chantilly, VA 20152
 2,320 Sqft SQFT
 3
3
 4
4
 Basic Details
Discover comfort and style in this beautifully updated MI Homes “Redwood” home. The kitchen is a cook’s dream, featuring modern stainless steel appliances and a handy butler’s pantry for extra storage and convenience. The main level impresses with its well-maintained hardwood floors and a fresh c...
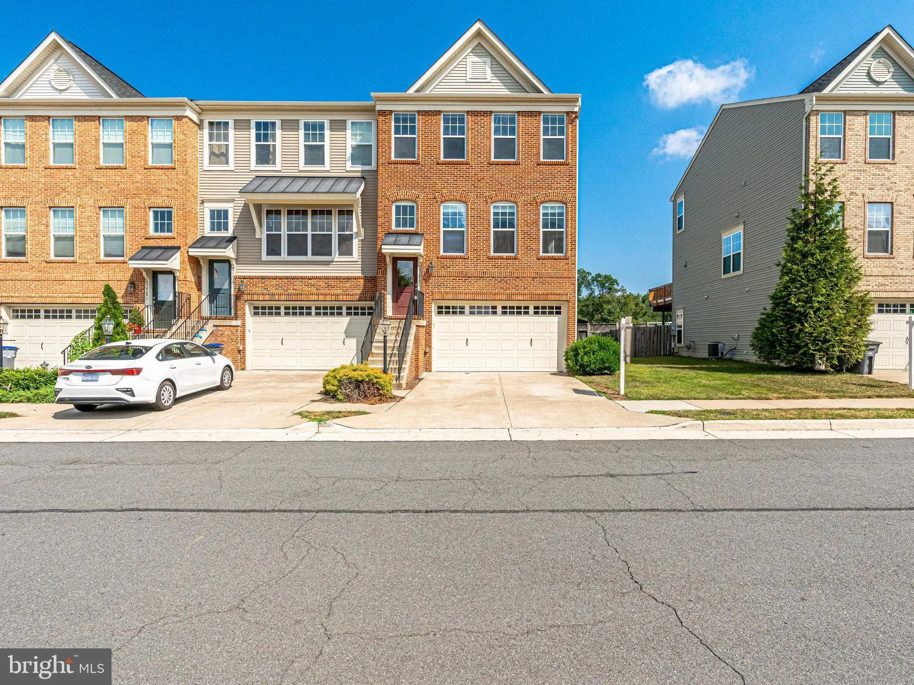
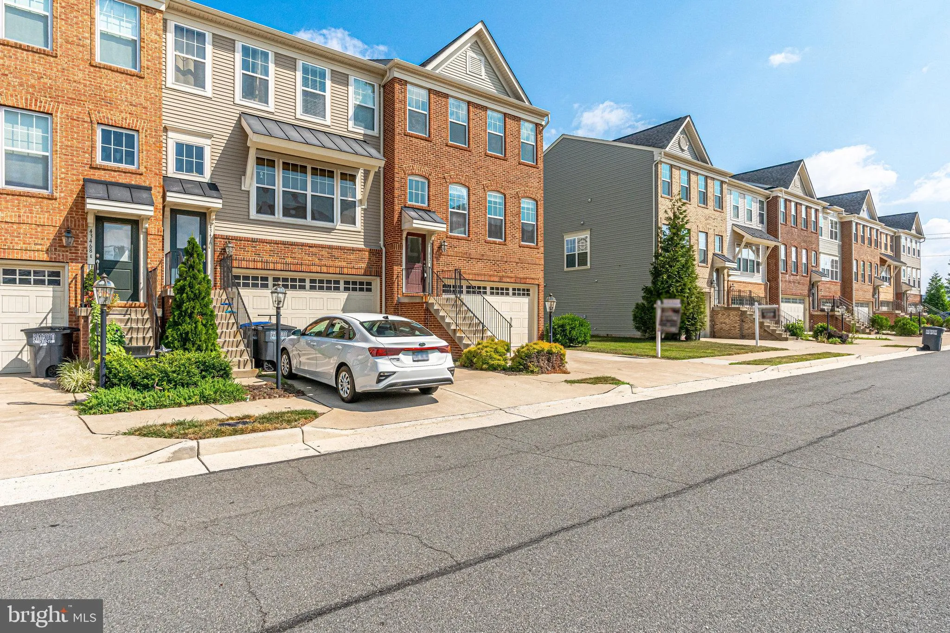
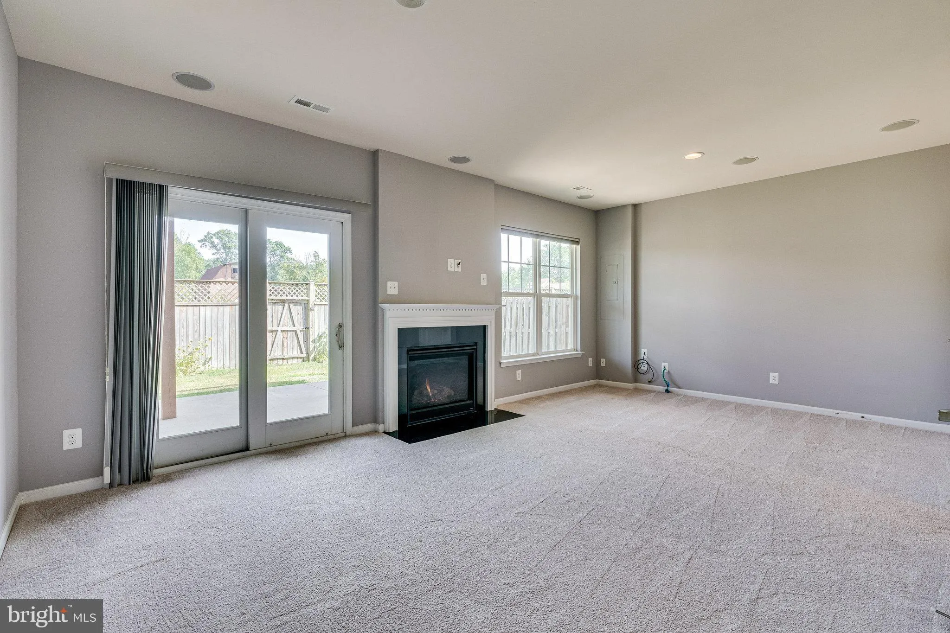
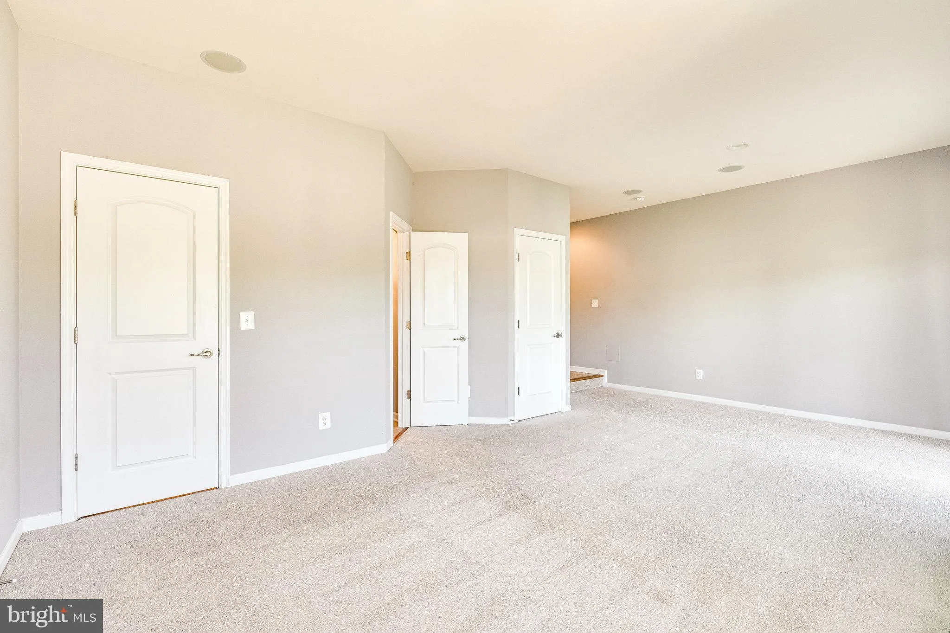
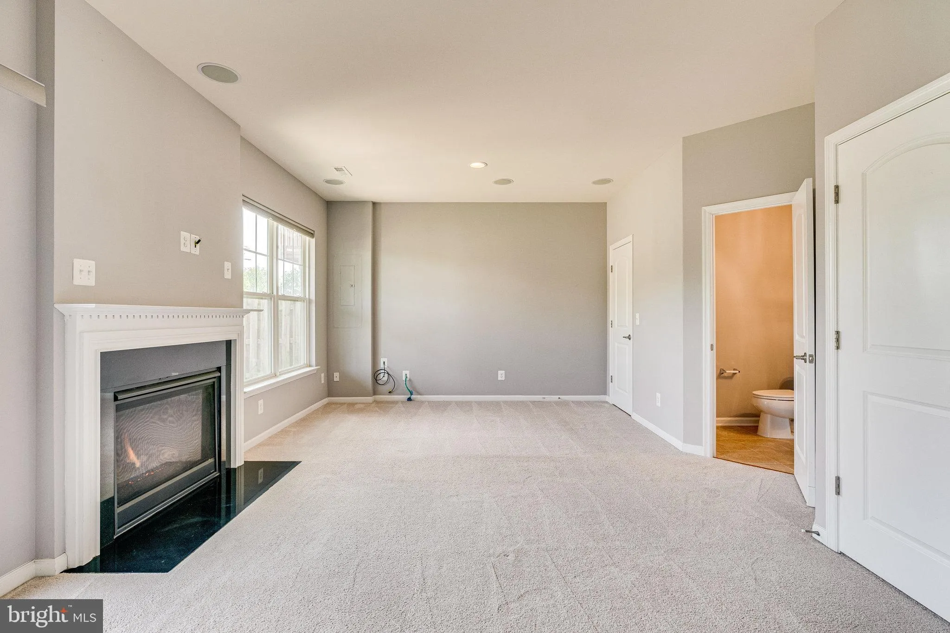
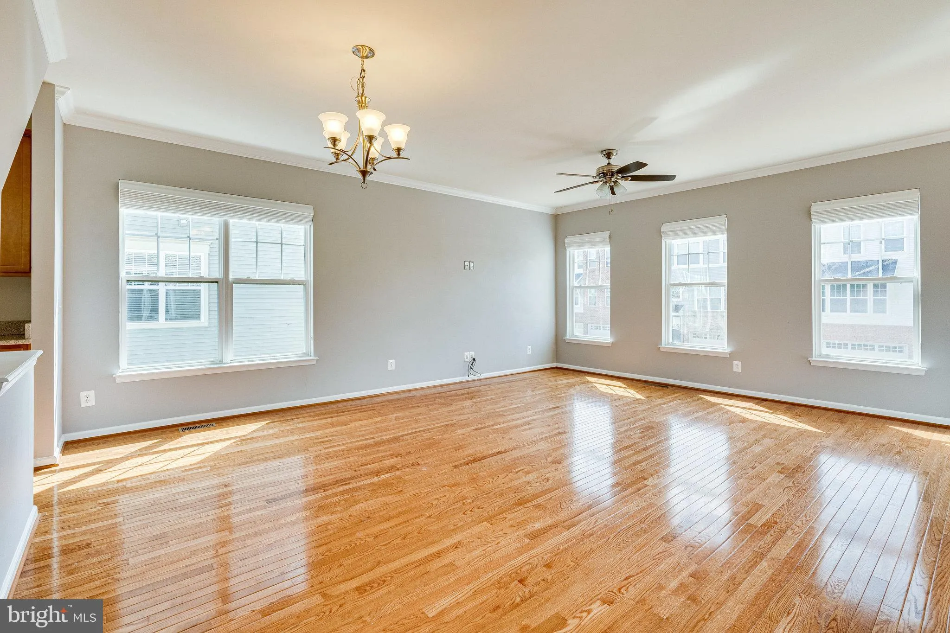
Discover comfort and style in this beautifully updated MI Homes “Redwood” home. The kitchen is a cook’s dream, featuring modern stainless steel appliances and a handy butler’s pantry for extra storage and convenience. The main level impresses with its well-maintained hardwood floors and a fresh coat of paint, creating a welcoming atmosphere for all who enter. The lower-level recreation room is the perfect spot for relaxation, complete with a gas fireplace and carpet for a cozy feel. Upstairs, the primary suite offers a personal escape, featuring a spacious walk-in closet and a bathroom that’s reminiscent of a personal spa. The additional bedrooms are generously sized, ensuring everyone has a space of their own. Step into the backyard to enjoy a private outdoor living area, complete with a large fenced-in yard, patio, and deck – ideal for gatherings or a quiet evening under the stars. Disclosure: The listing agent is the owner
 Features & Appliances
 Ask Agent A Question
 Address Map
 MLS Addon
 Additional Information
 Financial
Listing Information
Financial
Listing Information
 Rob Spicer Broker, GRI
Spicer Real Estate
Rob Spicer Broker, GRI
Spicer Real Estate
7201 Wisconsin Avenue
 RobSpicer@SpicerRealEstate.com
 2403881030
 2403881030
 7201 Wisconsin Avenue


