
 Share
Share
 5532 JOHNSON AVENUE, Bethesda, MD 20817
 5,070 Sqft SQFT
 5
5
 6
6
 Basic Details
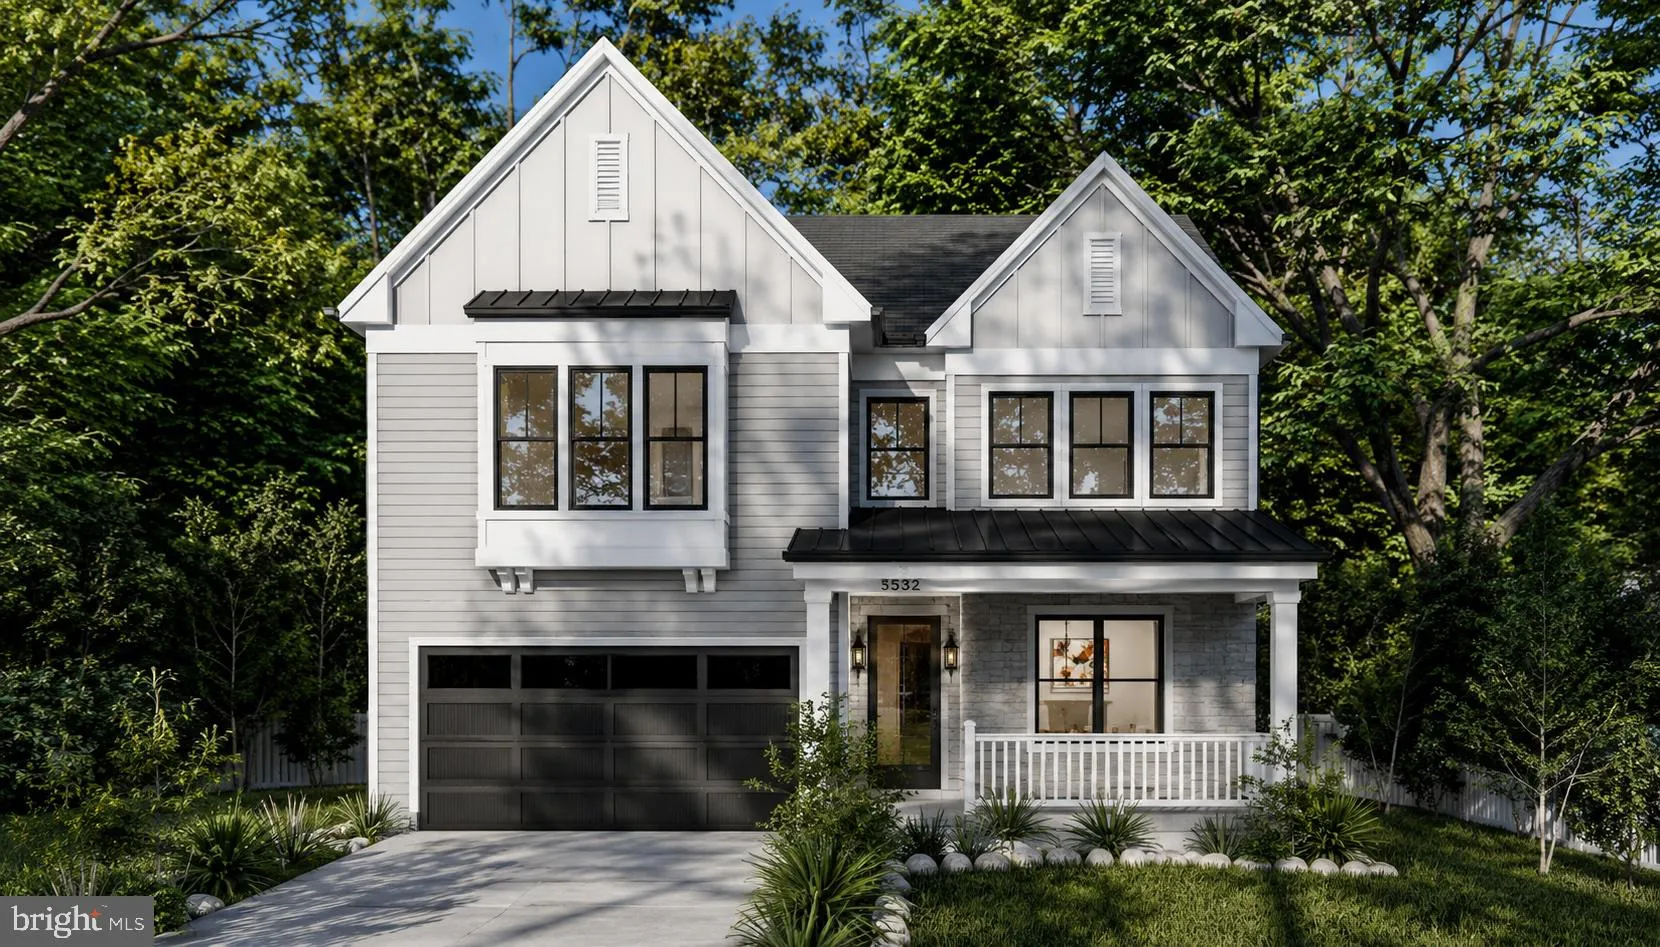
*** Come and join us! Open House Sunday 7/12, 1:00PM – 3:00PM *** One block to Ayrlawn Park in Walter Johnson school cluster*** this move-in ready 5BR | 5.5BA new construction home blends timeless design with exceptional everyday living. A stunning chef’s kitchen anchors the home with an oversized center...
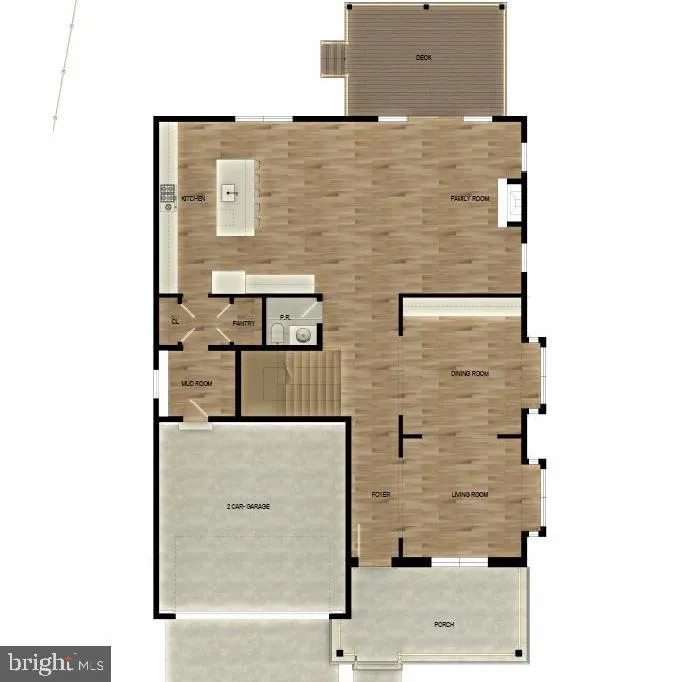
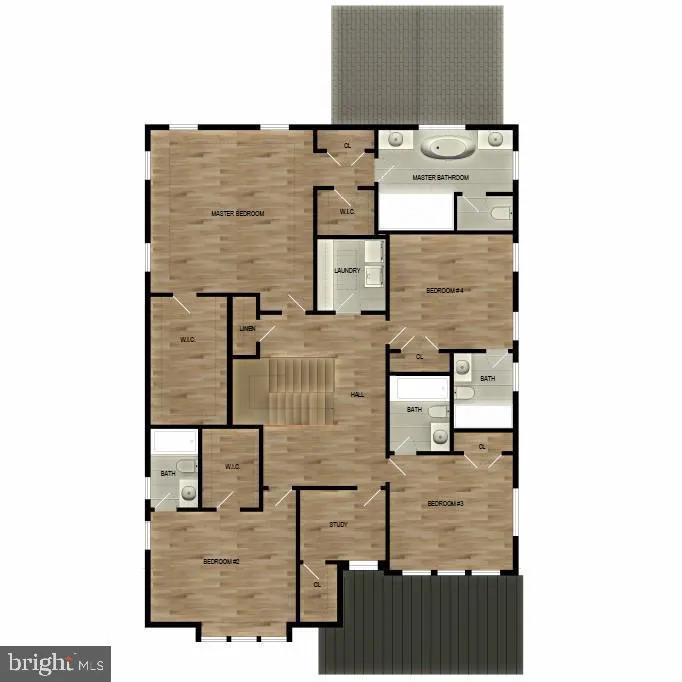
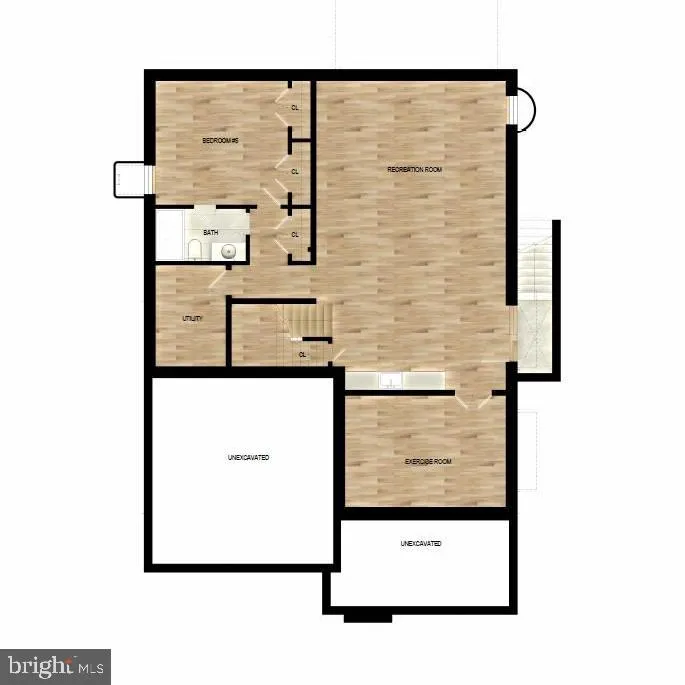
*** Come and join us! Open House Sunday 7/12, 1:00PM – 3:00PM *** One block to Ayrlawn Park in Walter Johnson school cluster*** this move-in ready 5BR | 5.5BA new construction home blends timeless design with exceptional everyday living. A stunning chef’s kitchen anchors the home with an oversized center island, walk-in pantry, spacious breakfast area, and seamless flow into the expansive family room—creating the perfect space for entertaining and everyday life. The main level also features a gracious dining room, elegant music/parlor room, generous mudroom, and a striking center staircase. Upstairs, the luxurious primary suite is a true retreat, highlighted by a tray ceiling, designer chandelier, oversized walk-in closet, and spa-inspired bath featuring dual vanities, a soaking tub, and a large walk-in shower. Each secondary bedroom enjoys its own beautifully appointed en-suite bath, while a versatile bonus room provides the perfect space for a home office, study lounge, or playroom. The finished lower level is designed for both relaxation and recreation, offering a private guest suite with full bath, an expansive recreation room with kitchenette for movie nights and game days, plus a dedicated fitness studio. Perfectly positioned just minutes from Wildwood Shopping Center, home to Balducci’s, local restaurants, and everyday conveniences, with easy access to Pike & Rose to the north and downtown Bethesda Row to the south, this exceptional home delivers luxury living in one of Bethesda’s most sought-after locations.
 Features & Appliances
 Ask Agent A Question
 Address Map
 Neighborhood
 MLS Addon
 Additional Information
 Financial
Listing Information
Financial
Listing Information
 Rob Spicer Broker, GRI
Spicer Real Estate
Rob Spicer Broker, GRI
Spicer Real Estate
7201 Wisconsin Avenue
 RobSpicer@SpicerRealEstate.com
 2403881030
 2403881030
 7201 Wisconsin Avenue


