
 Share
Share
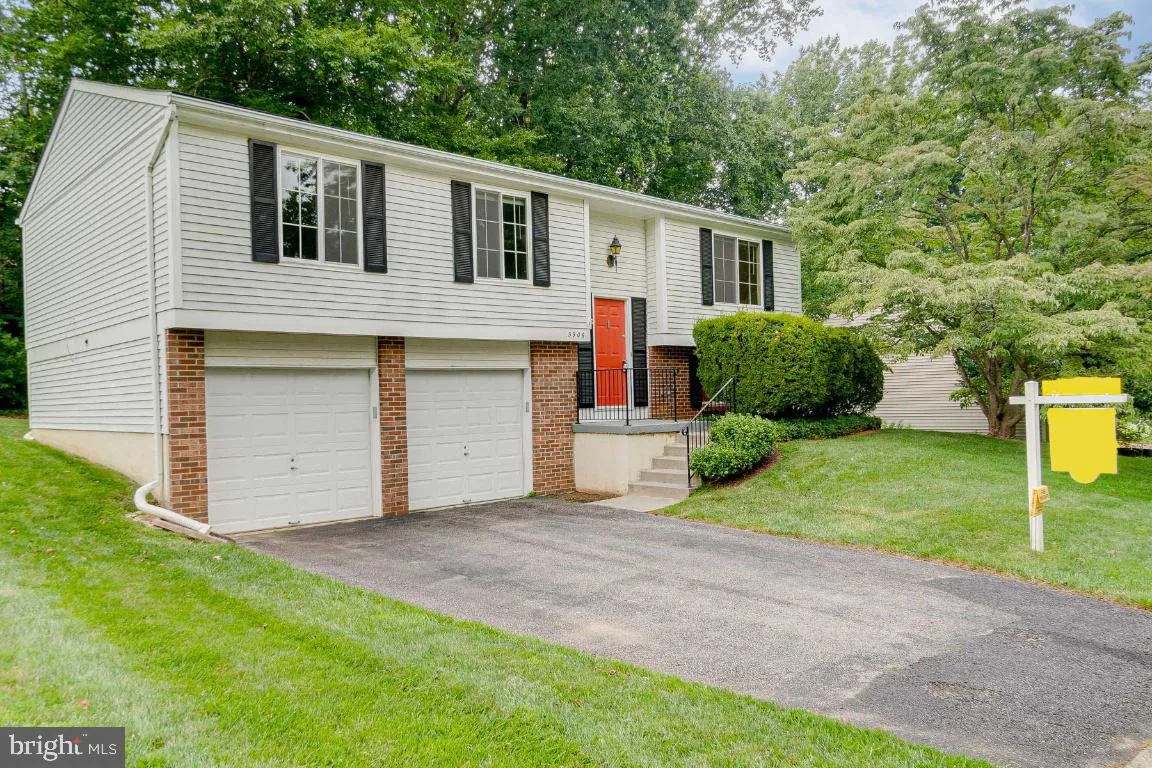
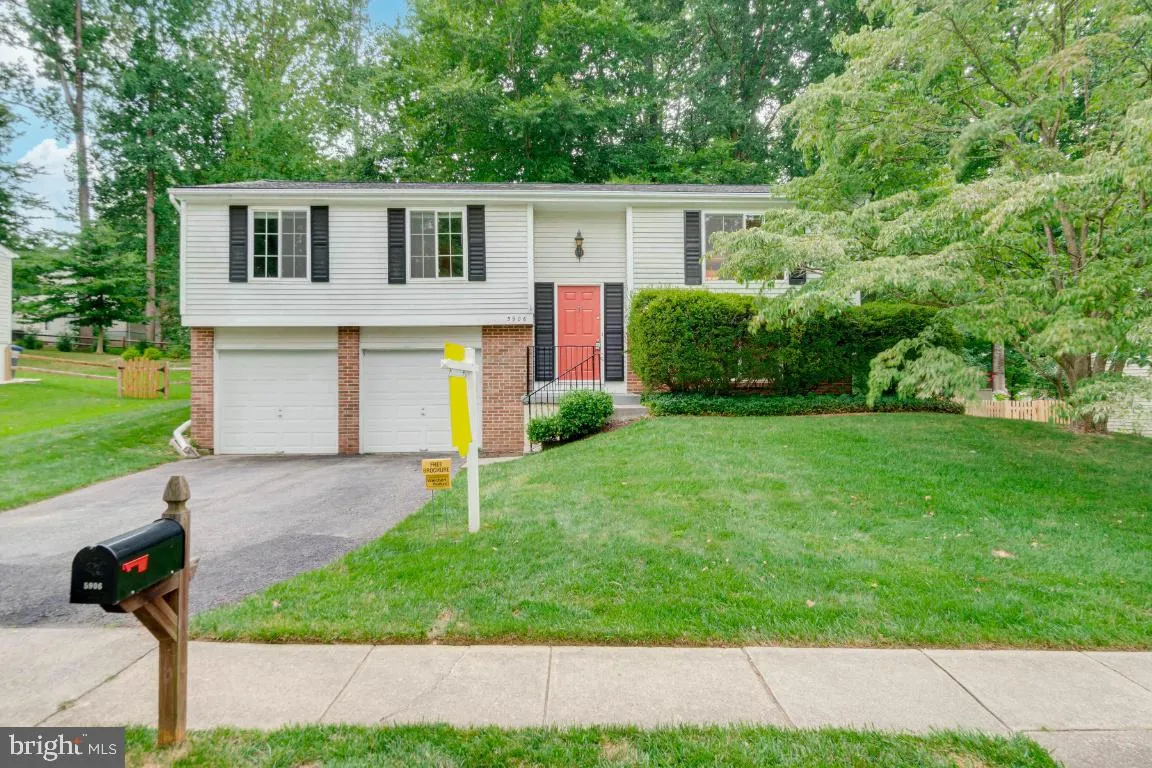
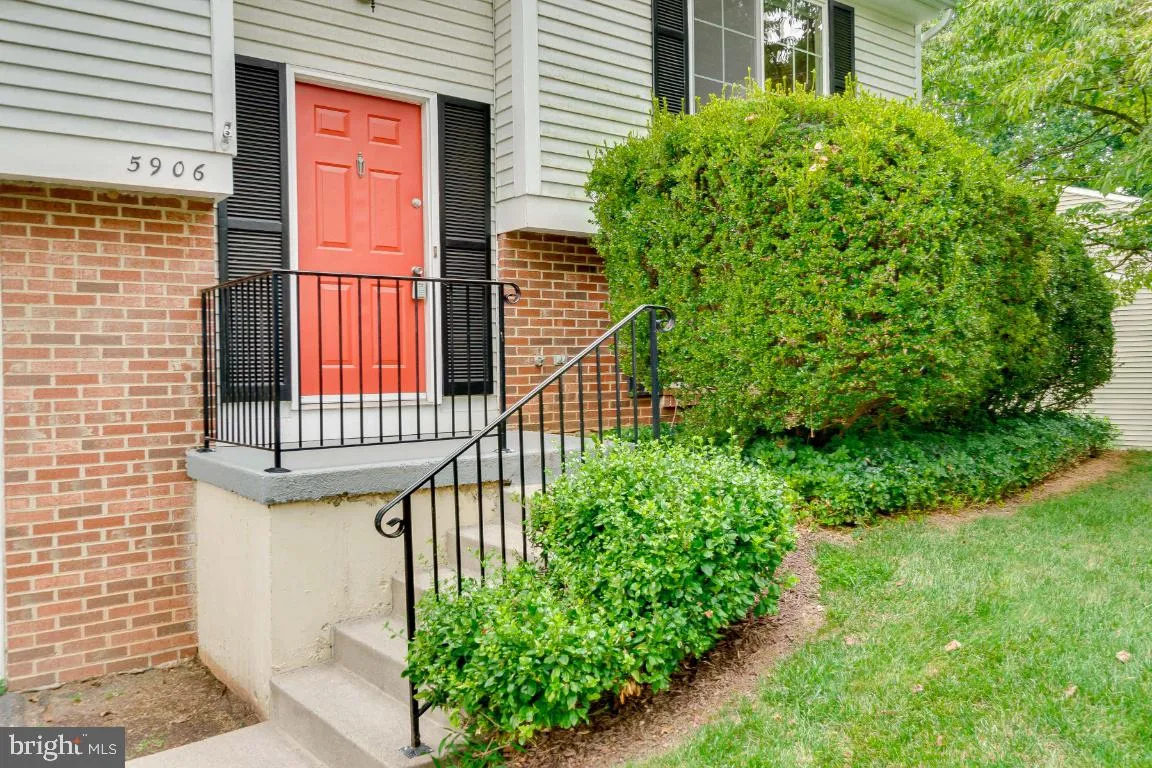
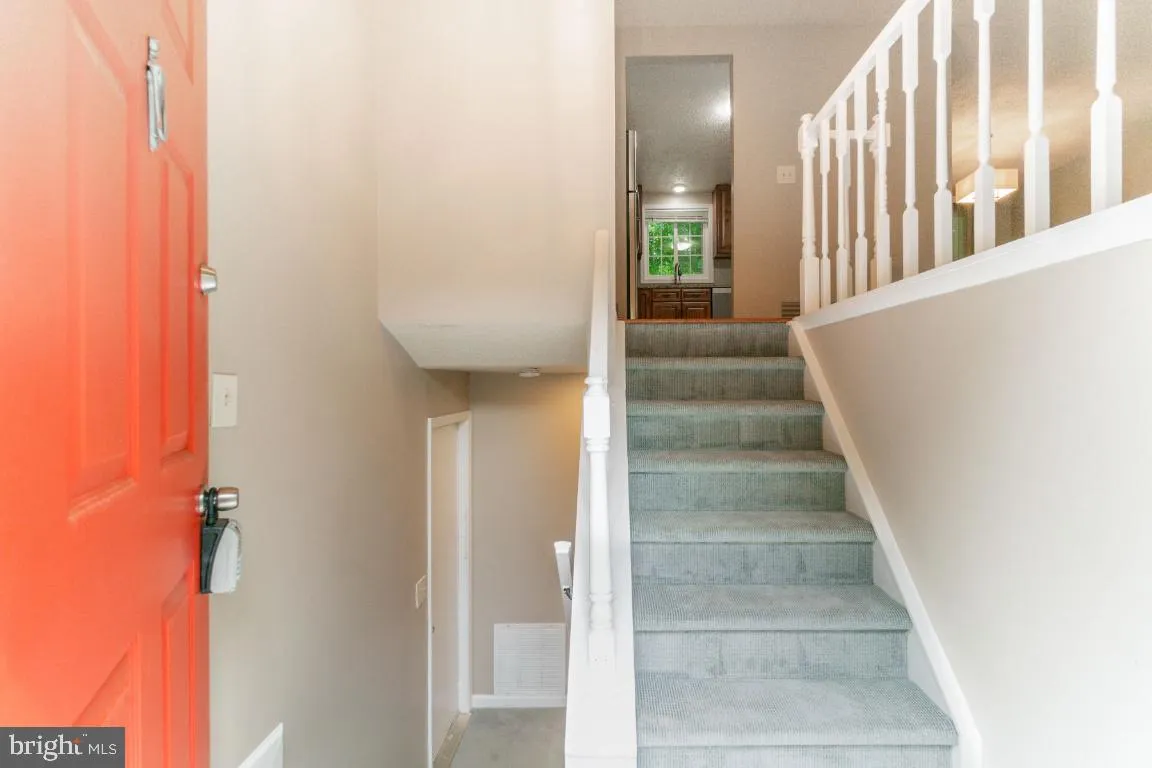
 5906 OAK LEATHER DRIVE, Burke, VA 22015
 1,880 Sqft SQFT
 3
3
 3
3
 Basic Details
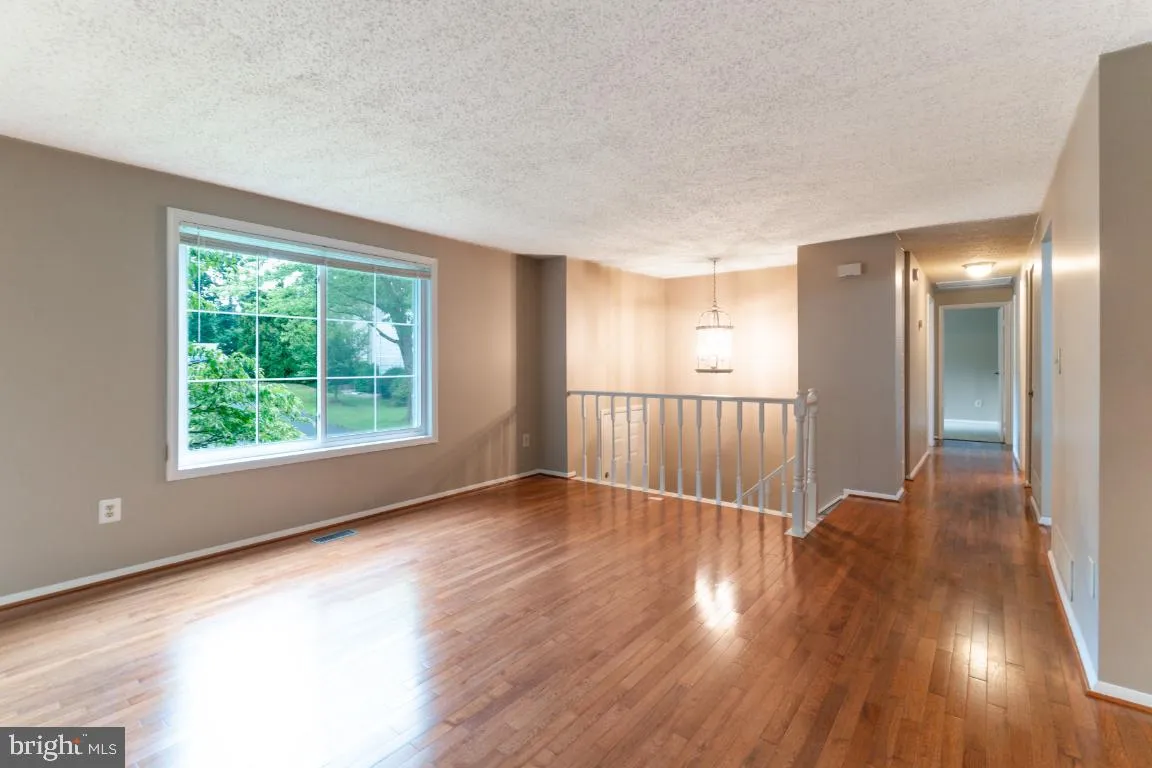
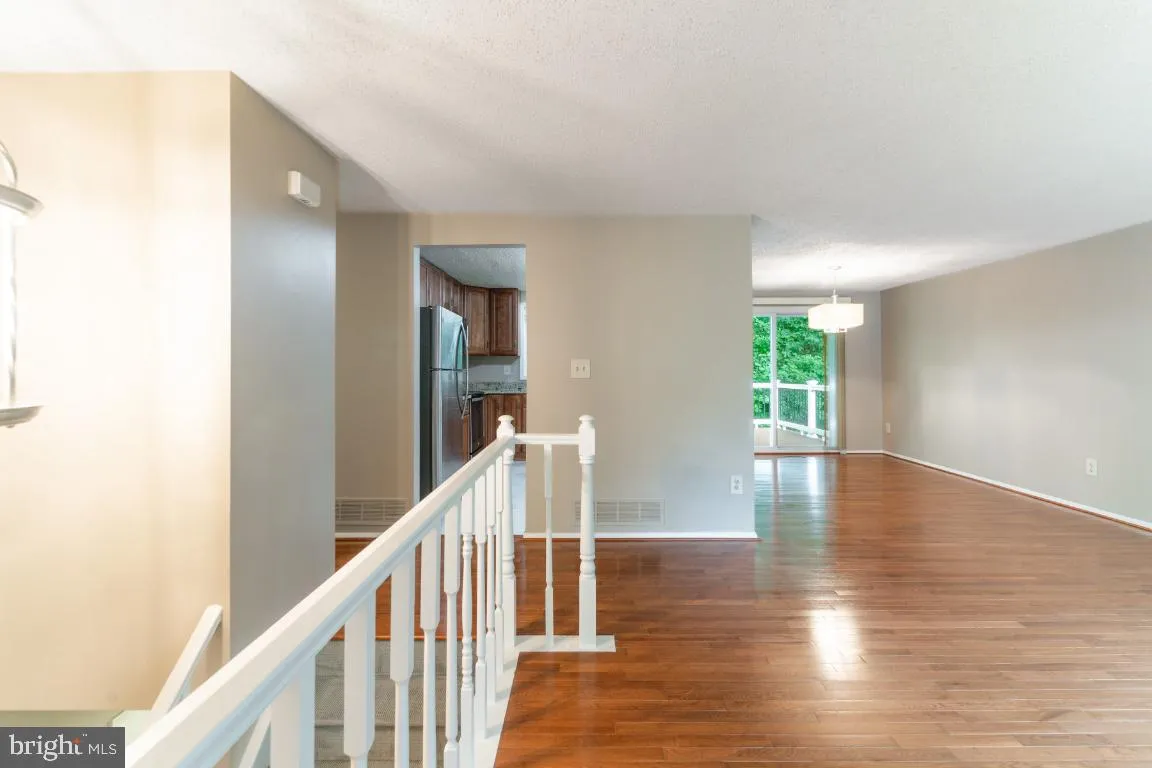
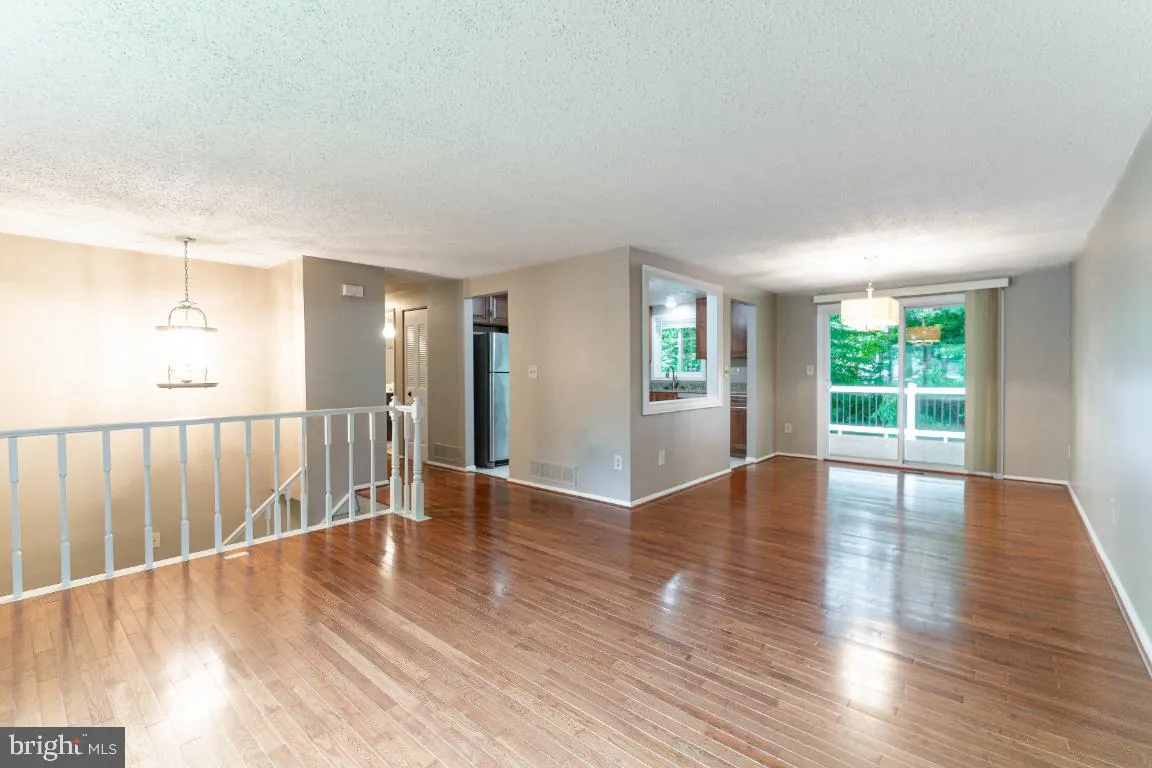
SINGLE FAMILY HOME FOR THE PRICE OF A TOWNHOUSE RENTAL. Why rent a townhouse when you can have this fabulous single family home in sought after Burke Centre with a 2 Car Oversized Garage with dual garage door openers (great in the cold of winter pull right into your garage) for around the same price. NOTE: PHOTOS TA...
SINGLE FAMILY HOME FOR THE PRICE OF A TOWNHOUSE RENTAL. Why rent a townhouse when you can have this fabulous single family home in sought after Burke Centre with a 2 Car Oversized Garage with dual garage door openers (great in the cold of winter pull right into your garage) for around the same price. NOTE: PHOTOS TAKE PRIOR TO CURRENT TENANT MOVE-IN. Beautiful updates in the last few years. Hardwood Floors Living Room, Dining Room & Hallway. NEW Carpet 2021 all bedrooms and Rec Room. Kitchen was remodeled in the last few years with 42″ cabinetry, stainless appliances including built-in microwave & granite countertops, and ceramic tile flooring. Eat-in space in kitchen with large pass-thru to dining area. Wonderful fully finished basement great for entertaining or an at home office with powder room and under stair storage too. Vinyl slider off dining room leads to upgraded composite deck with vinyl rails. All 3 baths have been upgraded in the last few years. NEW HEAT PUMP INSTALLED 2025. Water Heater 2014. Upgraded vinyl windows with cordless blinds. Upper level 1140sq ft fully finished, lower level roughly 700sq ft finished plus a roughly 400 sq ft garage. Homes back to lush trees. Check out the beautiful healthy grass, the rent includes lawn maintenance (fertilizer, aeration, pesticide), Tenants cover grass cutting . Enjoy the Burke Centre amenities and don’t miss the Burke Centre Festival in September. Check out Burke Centre for more details. Tennis, Pickleball, Party Rooms to rent, Trails. Pool membership available for a fee (see docs) there are 5 pools in Burke Centre. Plenty to do at nearby Burke Lake Park (see concert in the park info in docs)*MAXIMUM OCCUPANCY 5 PERSONS*DESIRED INCOME APPROX $140, 000. NO MORE THAN 2 INCOMES TO QUALIFY. GOOD CREDIT A MUST. OWNERS PREFER LEASE TERM TO EXPIRE 6/30 OF ANY GIVEN YEAR*OWNERS PREFER 3 YEAR MINIMUM LEASE WITH ANNUAL RENT INCREASE $100/MONTH. Sorry no pets and no smoking permitted in the home including garage. Appliances are covered under an extended warranty for peace for mind. IF YOU NEED TO MOVE PRIOR TO 9/1 WE MAY BE ABLE TO ACCOMODATE MID TO LATE AUGUST. CURRENT TENANT WITH ORDERS TO BREAK LEASE PRIOR TO TERMINATION DATE. Note: Owner is inactive Realtor in MD
 Features & Appliances
 Ask Agent A Question
 Address Map
 Neighborhood
 MLS Addon
 Additional Information
 Financial
Listing Information
Financial
Listing Information
 Rob Spicer Broker, GRI
Spicer Real Estate
Rob Spicer Broker, GRI
Spicer Real Estate
7201 Wisconsin Avenue
 RobSpicer@SpicerRealEstate.com
 2403881030
 2403881030
 7201 Wisconsin Avenue


