
 Share
Share
 14240 MADRIGAL DRIVE, Woodbridge, VA 22193
 2,510 Sqft SQFT
 3
3
 4
4
 Basic Details
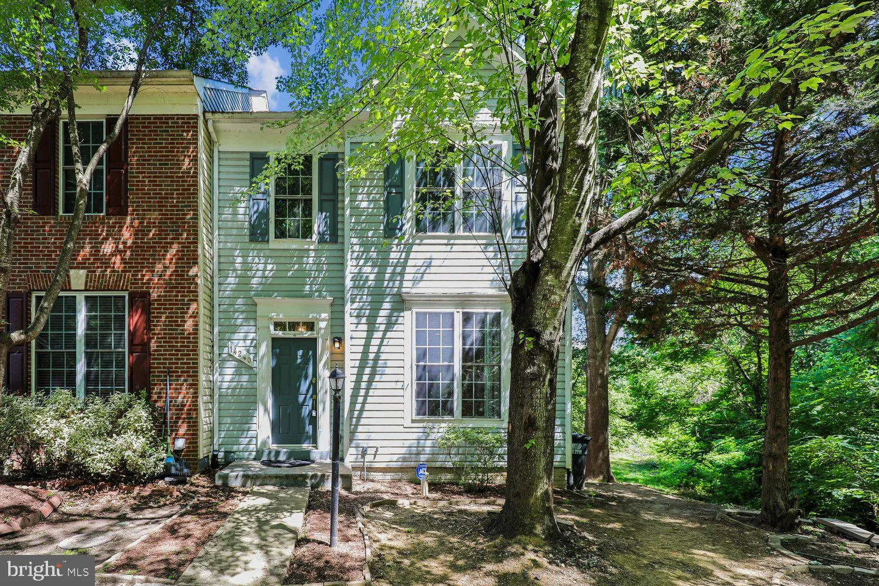
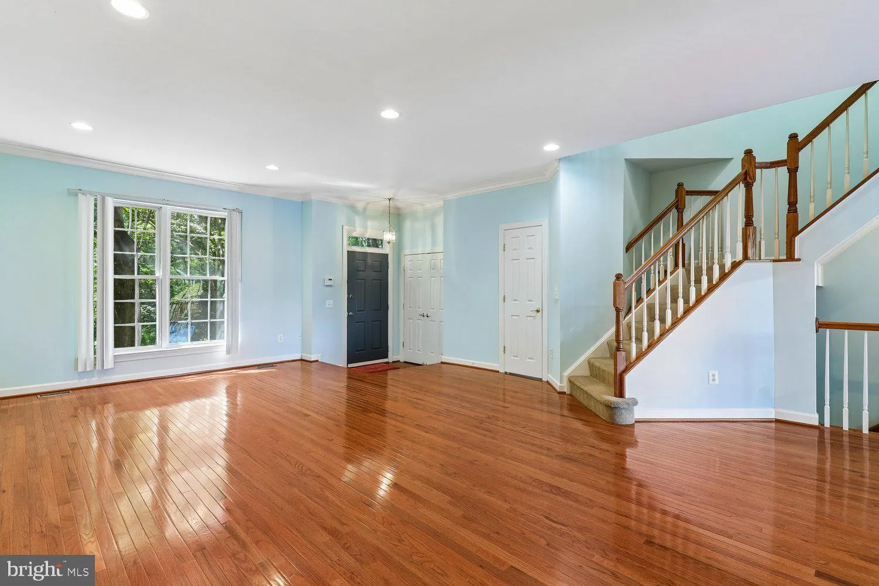
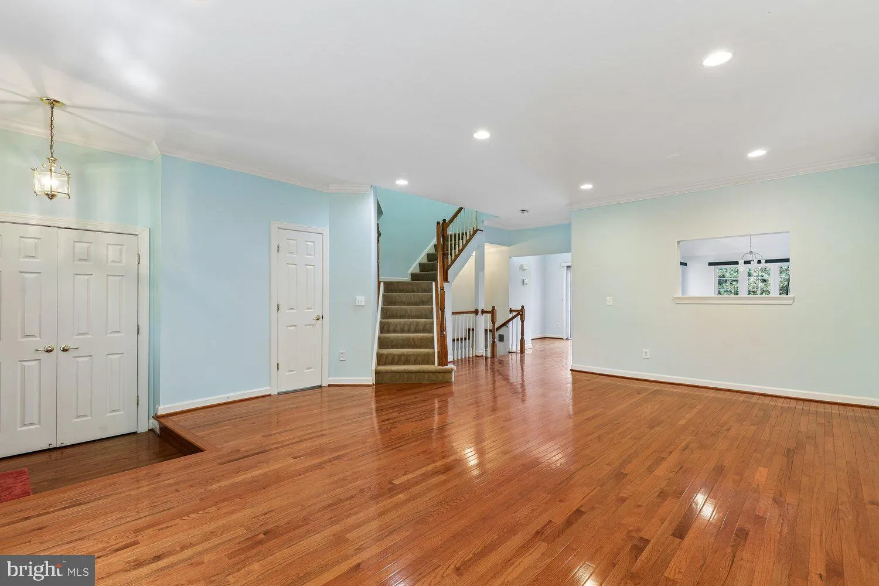
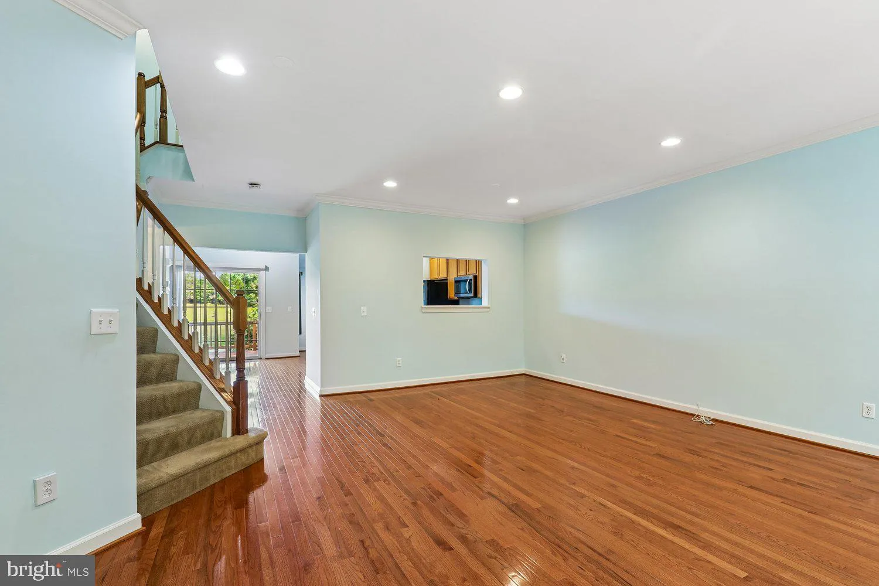
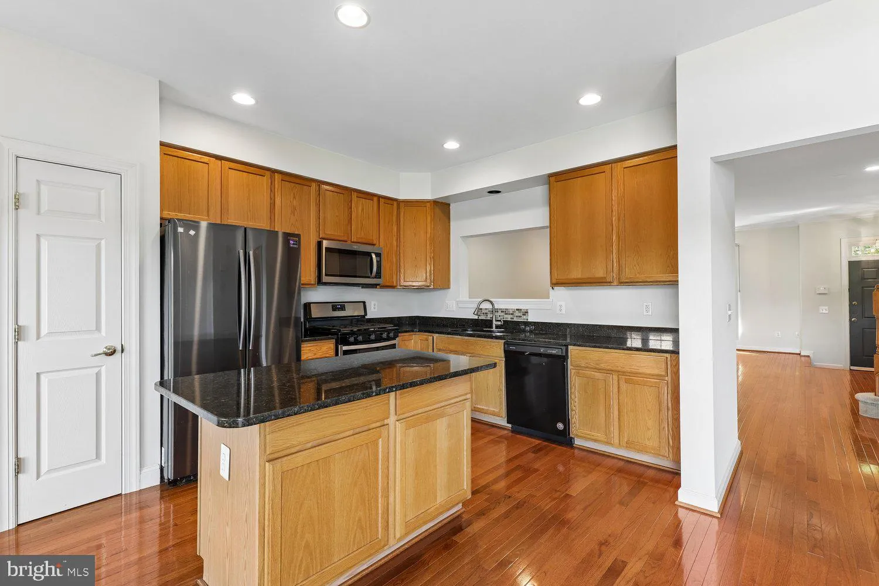
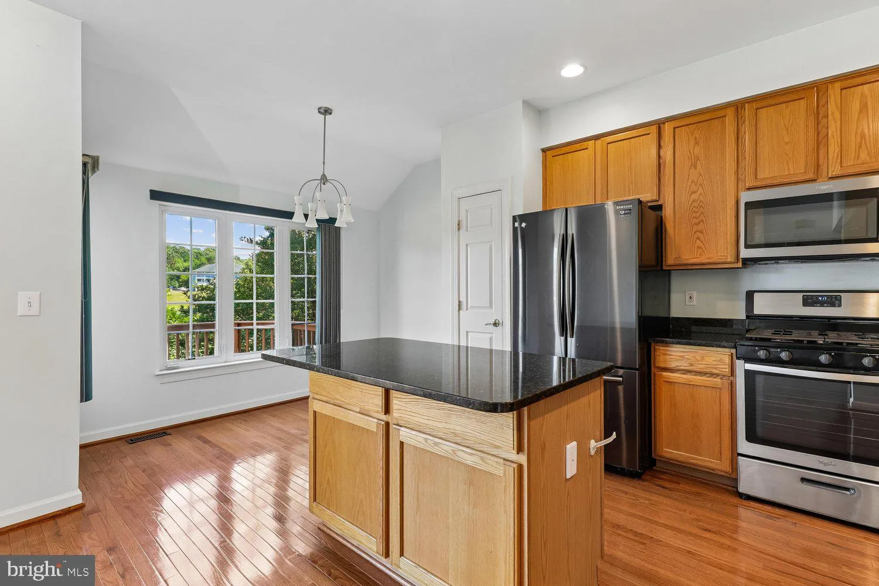
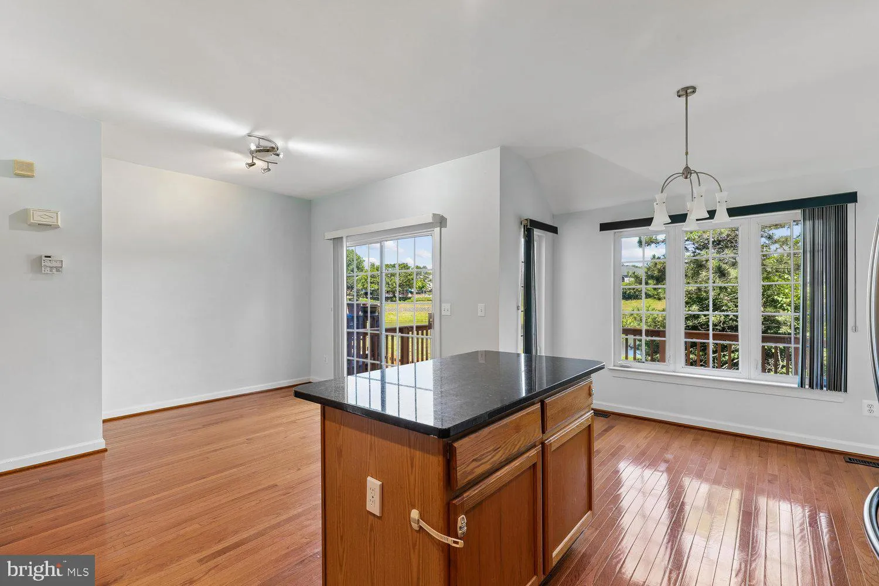
Beautiful 3-level end-unit townhome located in sought-after Prince William Commons. This well-maintained home features a gourmet kitchen with granite countertops, stainless steel appliances, and hardwood flooring throughout the main living areas. The main level offers a spacious family room, powder room, and an eat-...
Beautiful 3-level end-unit townhome located in sought-after Prince William Commons. This well-maintained home features a gourmet kitchen with granite countertops, stainless steel appliances, and hardwood flooring throughout the main living areas. The main level offers a spacious family room, powder room, and an eat-in kitchen with access to a private deck overlooking the community pond. Upstairs, the spacious primary suite boasts a cathedral ceiling, walk-in closet, and an en-suite bathroom with double vanities, a jetted soaking tub, and a separate shower. Two additional bedrooms and a full hallway bathroom complete the upper level. The finished lower level includes a large recreation room, a full bathroom, laundry room, additional storage space, and walk-out access to the backyard with a wood patio. Ideally located near I-95, the VRE, Stonebridge at Potomac Town Center, and Potomac Mills, this home offers convenient access to commuting routes, shopping, dining, and entertainment.
 Features & Appliances
 Ask Agent A Question
 Address Map
 Neighborhood
 MLS Addon
 Additional Information
 Financial
Listing Information
Financial
Listing Information
 Rob Spicer Broker, GRI
Spicer Real Estate
Rob Spicer Broker, GRI
Spicer Real Estate
7201 Wisconsin Avenue
 RobSpicer@SpicerRealEstate.com
 2403881030
 2403881030
 7201 Wisconsin Avenue


