
Spicer Real Estate
  • Share
$560,000
Pending Pending
VA,Sterling

Location 22076 MANNING SQUARE, Sterling, VA 20166

  • Sqft 1,680 Sqft SQFT
  • Bed 4
  • Bath 4
Basic Details Basic Details
Description

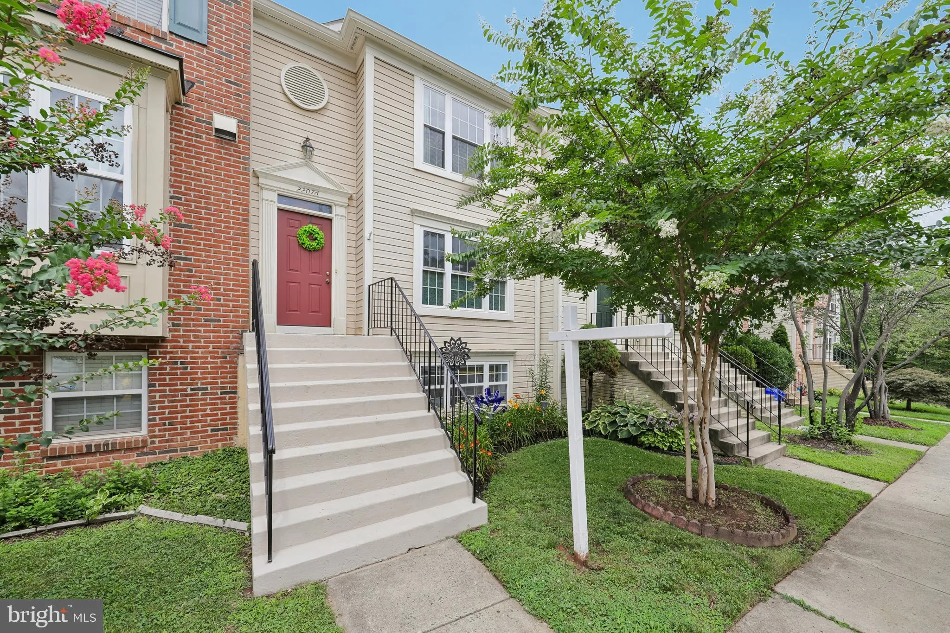
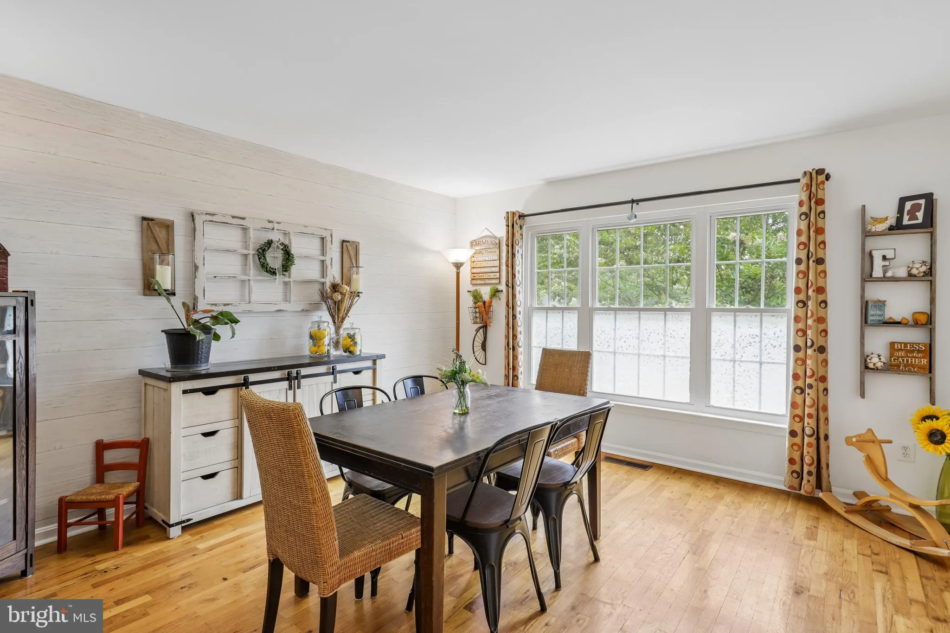
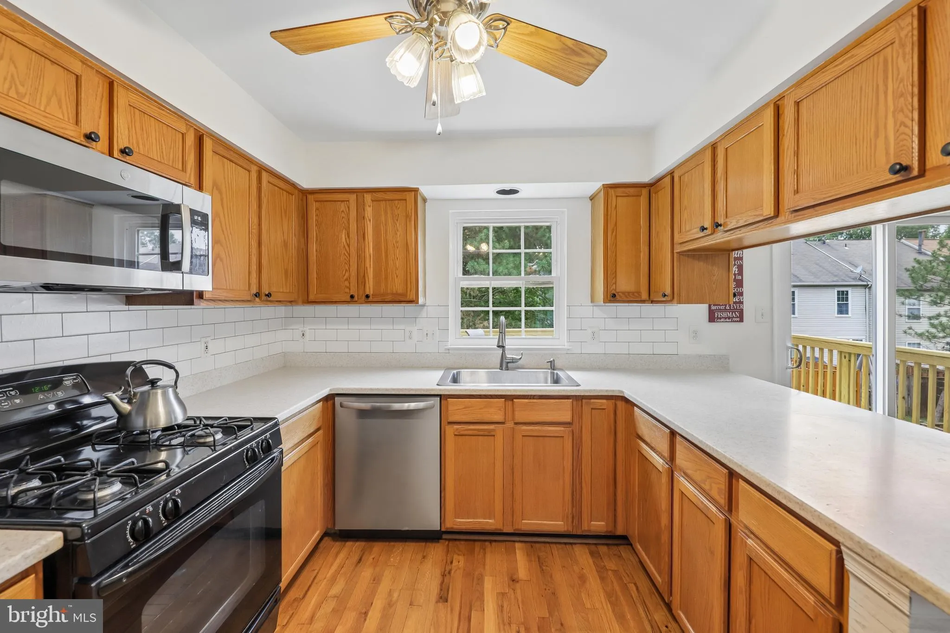
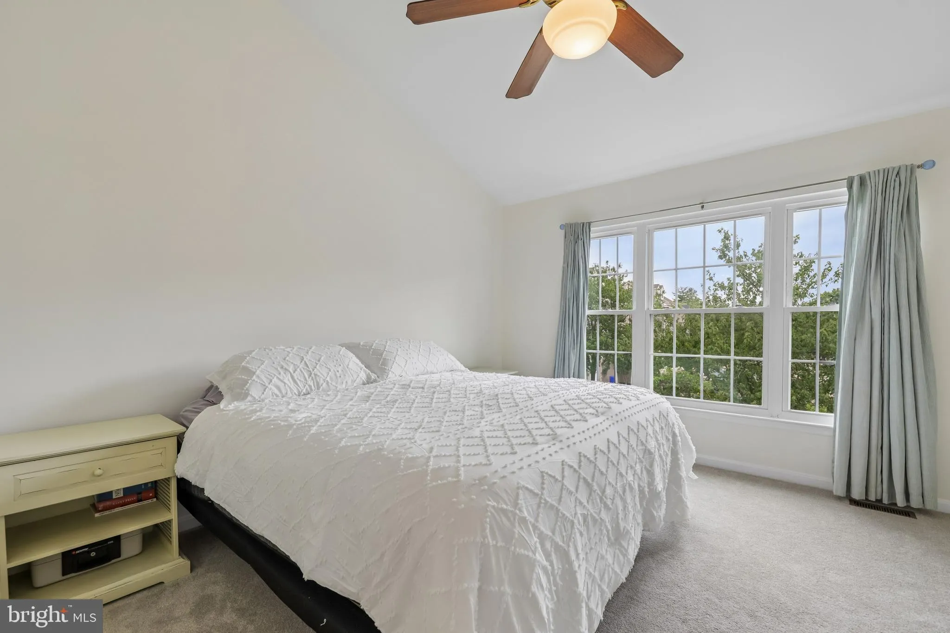
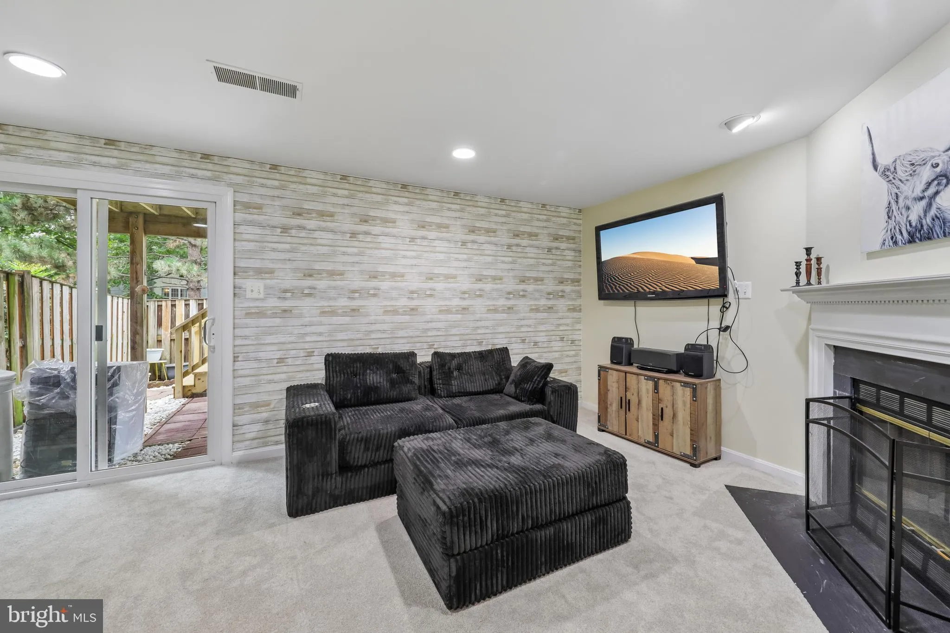
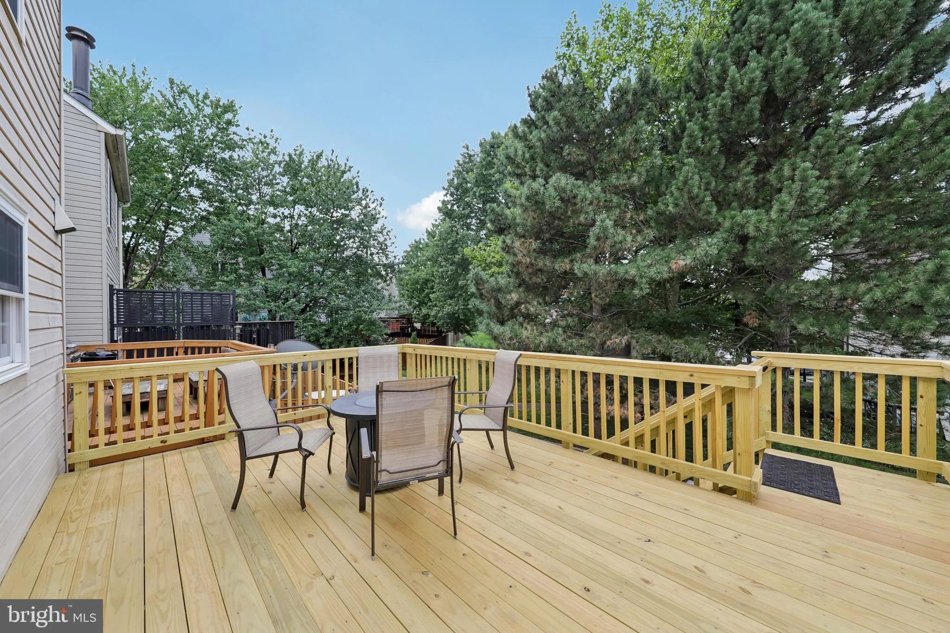
Beautifully updated 4-bedroom, 3.5-bath townhome offering a spacious and functional layout with numerous recent improvements. Fresh interior paint, new carpeting, a newly constructed deck, and re-glazed bathtubs provide a fresh, move-in-ready feel throughout the home. The kitchen offers abundant cabinetry and a larg...

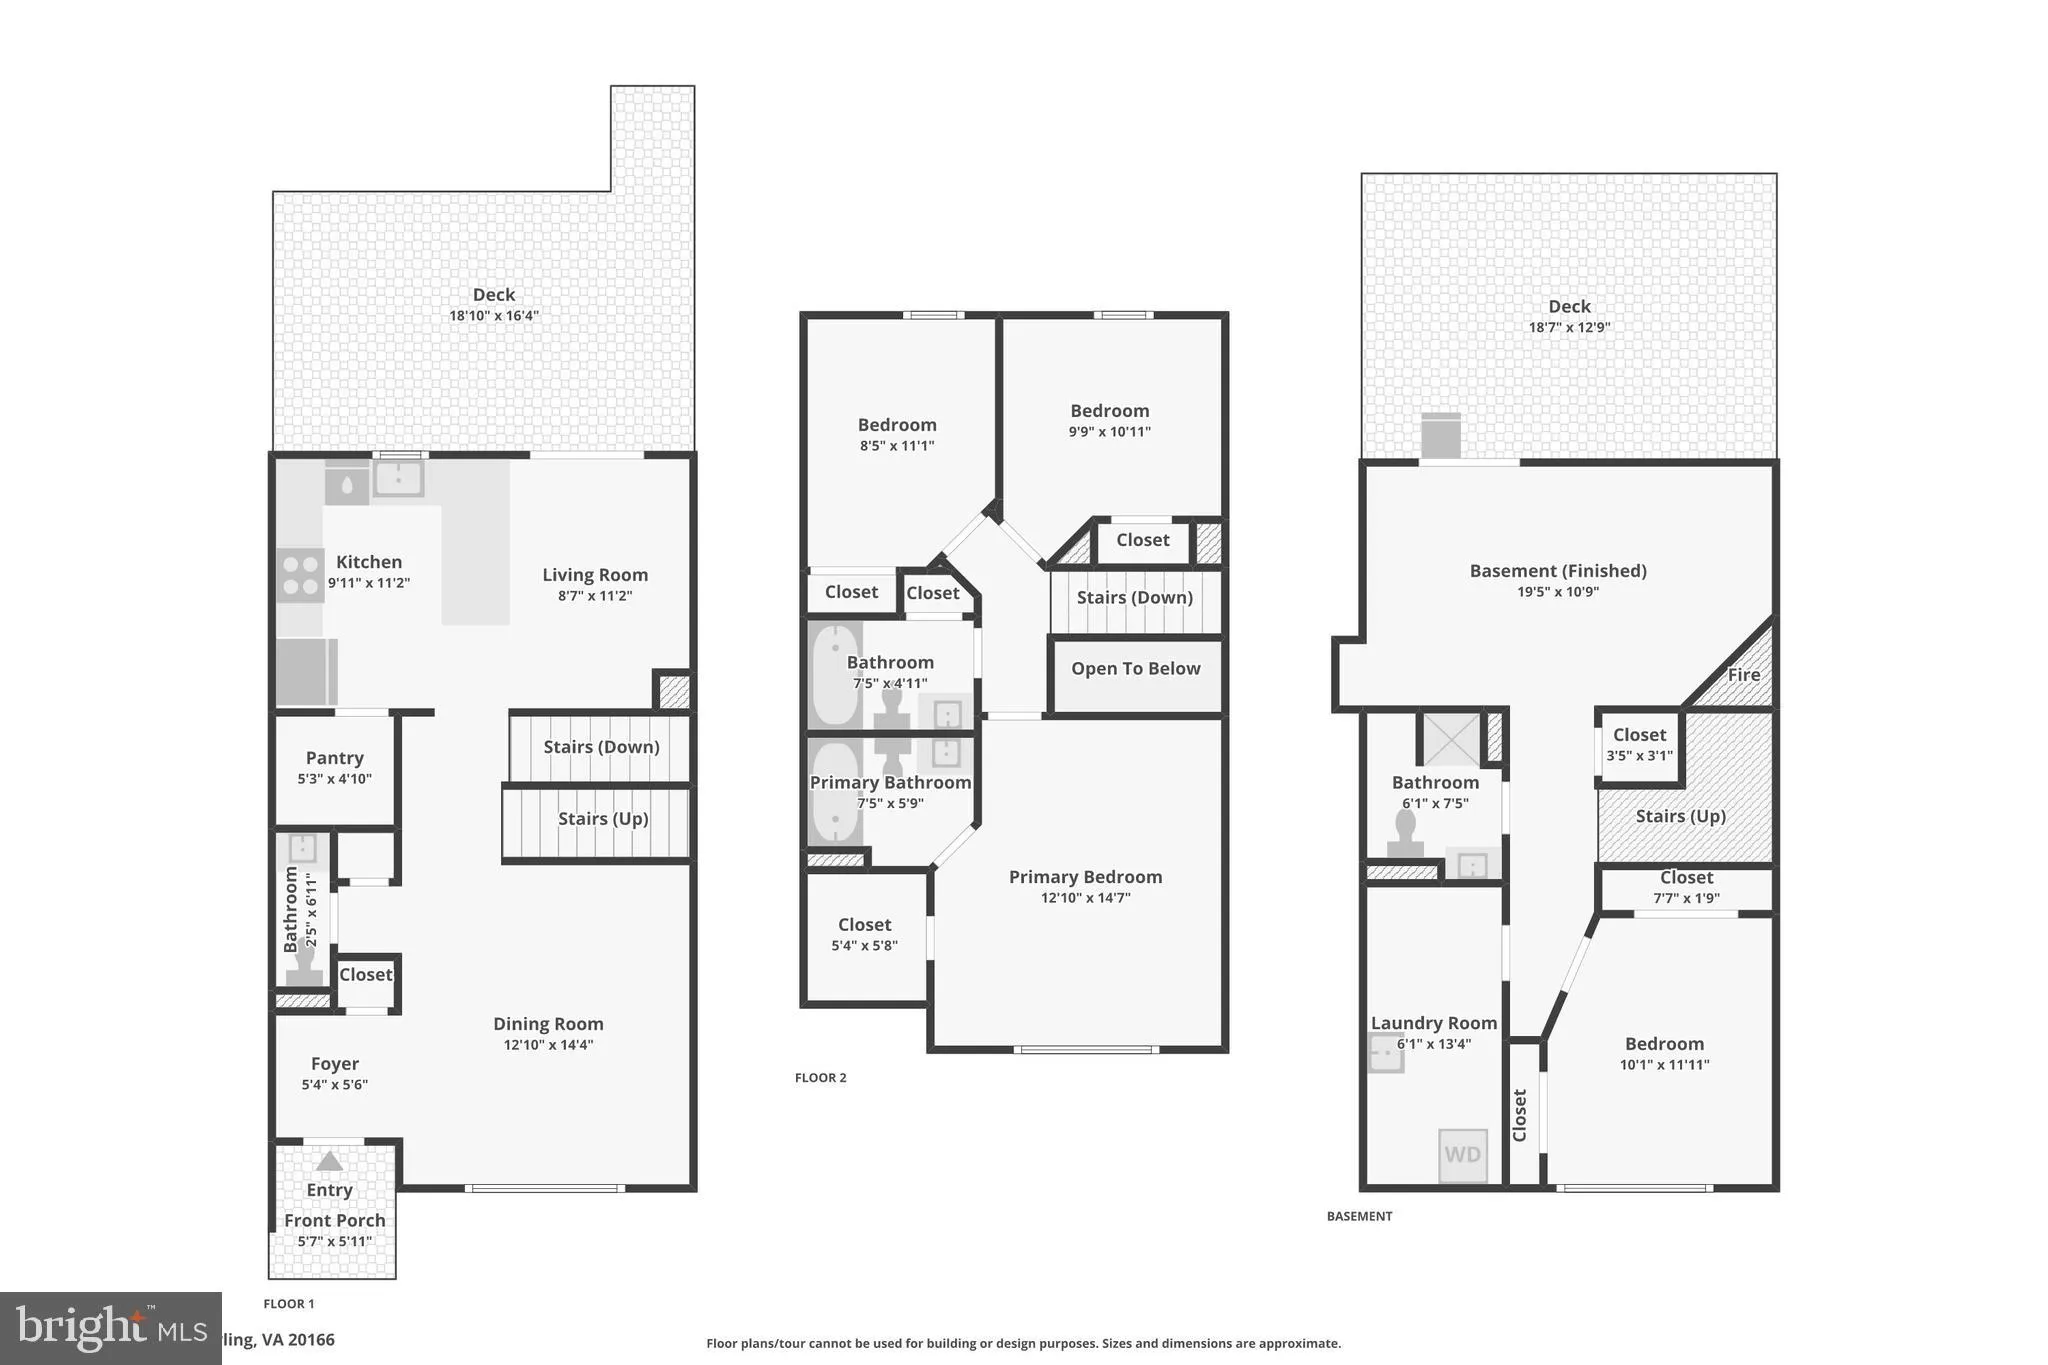
Beautifully updated 4-bedroom, 3.5-bath townhome offering a spacious and functional layout with numerous recent improvements. Fresh interior paint, new carpeting, a newly constructed deck, and re-glazed bathtubs provide a fresh, move-in-ready feel throughout the home. The kitchen offers abundant cabinetry and a large pantry, providing excellent storage and everyday convenience. The flexible floor plan includes a finished lower level with a fourth bedroom and a full bathroom, offering additional living space that can accommodate a variety of needs. Conveniently located near shopping, dining, parks, and major commuter routes, this well-maintained home combines comfort, functionality, and recent updates in a desirable setting.

Read More
Basic Details
  • Property Type: Residential
  • Listing Type: Pending
  • Listing ID: VALO2130238
  • Price: $560,000
  • Bedrooms: 4
  • Bathrooms: 4
  • Half Bathrooms: 1
  • Sqft: 1,680 Sqft
  • Year Built: 1995
  • Lot Area: 0.03 Acre
  • Location: US, VA, LOUDOUN-VA, Sterling, PEACE PLANTATION II, 20166
  • Structure Type: Interior Row/Townhouse
  • Heating System: Forced Air, Heat Pump(s)
  • Cooling System: Central A/C
  • Basement: Fully Finished
  • Fireplace: Wood
  • Parking: Assigned
  • Full Bathrooms: 3
  • Listing Status: Pending
Features & Appliances
Features
  • Architectural Style: Colonial
  • Fireplaces Total: 1
  • Flooring: Carpet, Wood
  • Interior Features: Ceiling Fan(s), Dining Area, Floor Plan - Open, Kitchen - Eat-In, Bathroom - Stall Shower, Bathroom - Tub Shower, Walk-in Closet(s), Window Treatments, Wood Floors
  • Sewer: Public Sewer

Appliances
  • Appliances: Built-In Microwave, Dishwasher, Dryer, Oven/Range - Gas, Refrigerator, Stainless Steel Appliances, Washer - Front Loading
Ask Agent A Question Ask Agent A Question

Address Map Address Map
MLS Addon MLS Addon
  • Office Name: Samson Properties
  • Agent Name: Robert J Chew
Additional Information Additional Information
  • Water Source: Public
  • Accessibility Features: None
  • Association Amenities: Tennis Courts, Other
  • Construction Materials: Vinyl Siding
  • Foundation Details: Slab
  • Levels: 2
  • Lot Features: Landscaping
  • On Market Date: 2026-07-16
Financial Financial
  • Tax Annual Amount: 3900.0
  • Association Fee: 110.0
  • Association Fee Frequency: Monthly
  • Association Fee Includes: Management, Snow Removal, Trash
  • Association Yn: 1
Listing Information Listing Information
  • Co List Agent Full Name: Leanne Massock
  • Co List Office Name: Samson Properties
  • Originating System Name: Bright
  • Co List Agent Mls Id: 3315784
  • Co List Office Mls Id: SAMP47
  • List Agent Mls Id: 91028
  • List Office Mls Id: SAMP47
  • MLS Status: PENDING-BRIGHT
  • Modification Timestamp: 2026-07-17T16:12:19Z
  • Status Change Timestamp: 2026-07-17T16:11:41Z
Rob Spicer Broker, GRI Rob Spicer Broker, GRI Spicer Real Estate

7201 Wisconsin Avenue

Mortgage Calculator
$
$ %
Years
%
$ %Per Year
$ % Per Year

$
