
Spicer Real Estate
  • Share
$574,900
Active Active
VA,Ashburn

Location 20875 MURRY FALLS TERRACE, Ashburn, VA 20147

  • Sqft 1,617 Sqft SQFT
  • Bed 3
  • Bath 3
Basic Details Basic Details
Description

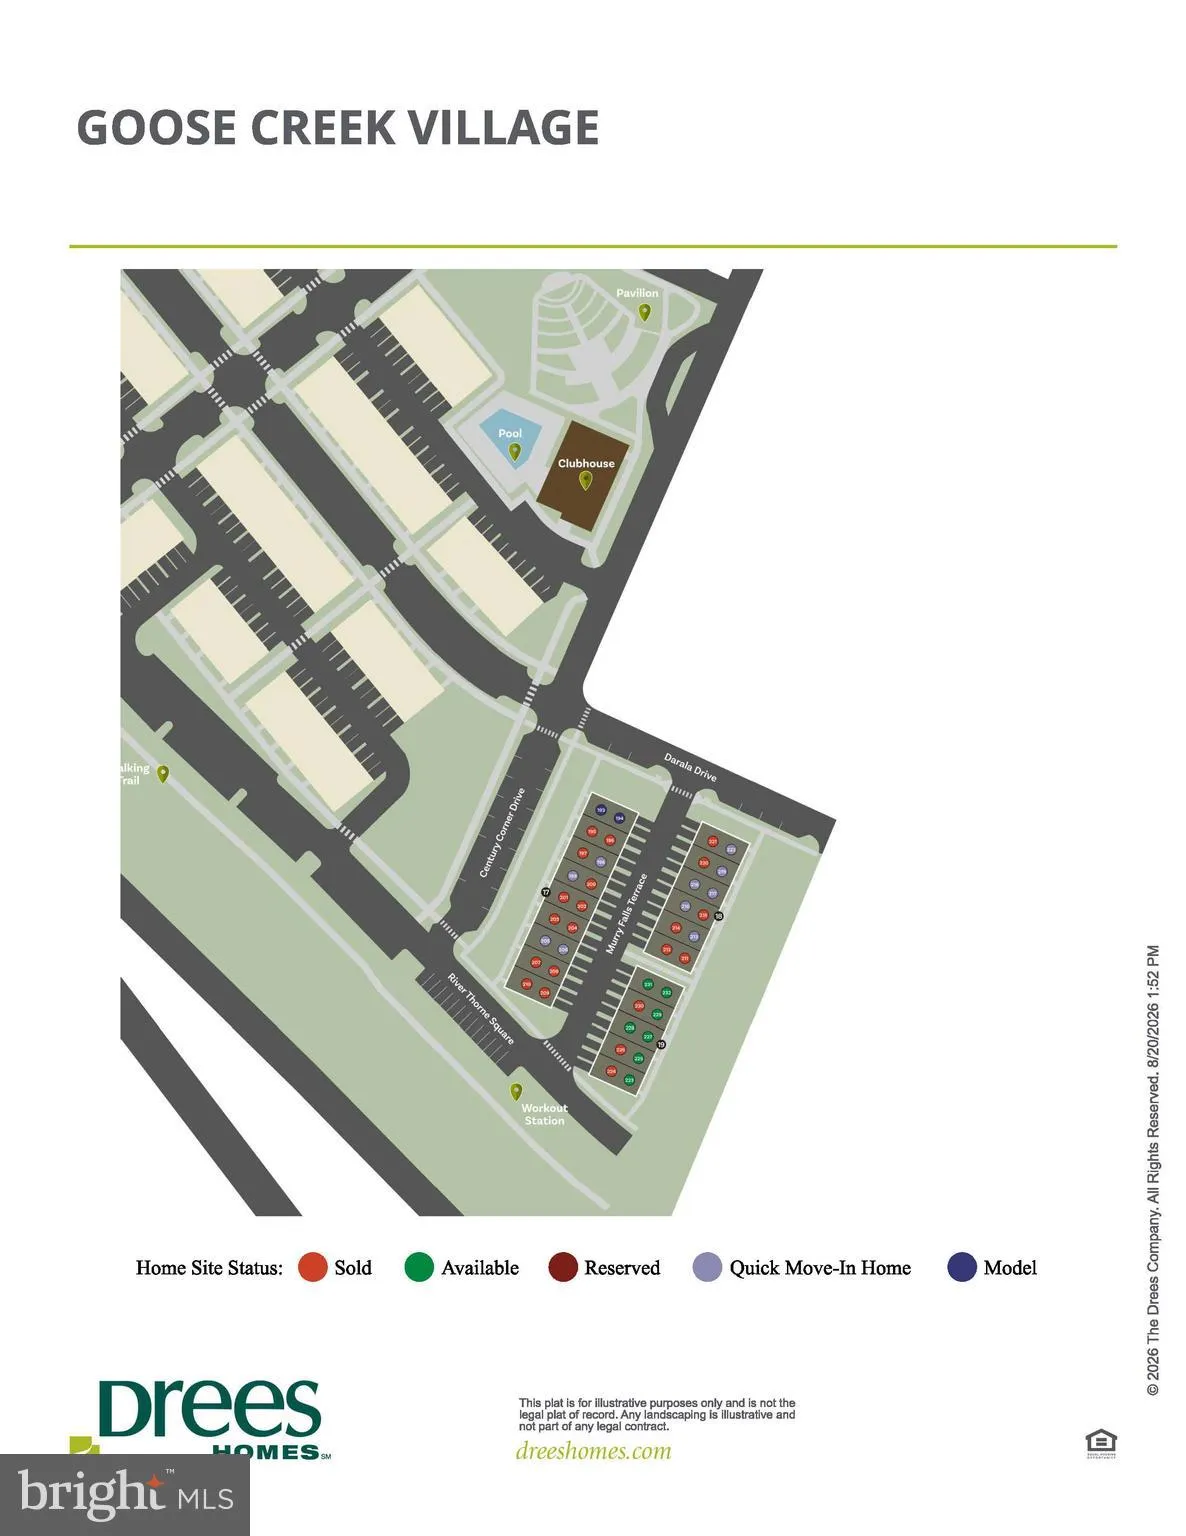
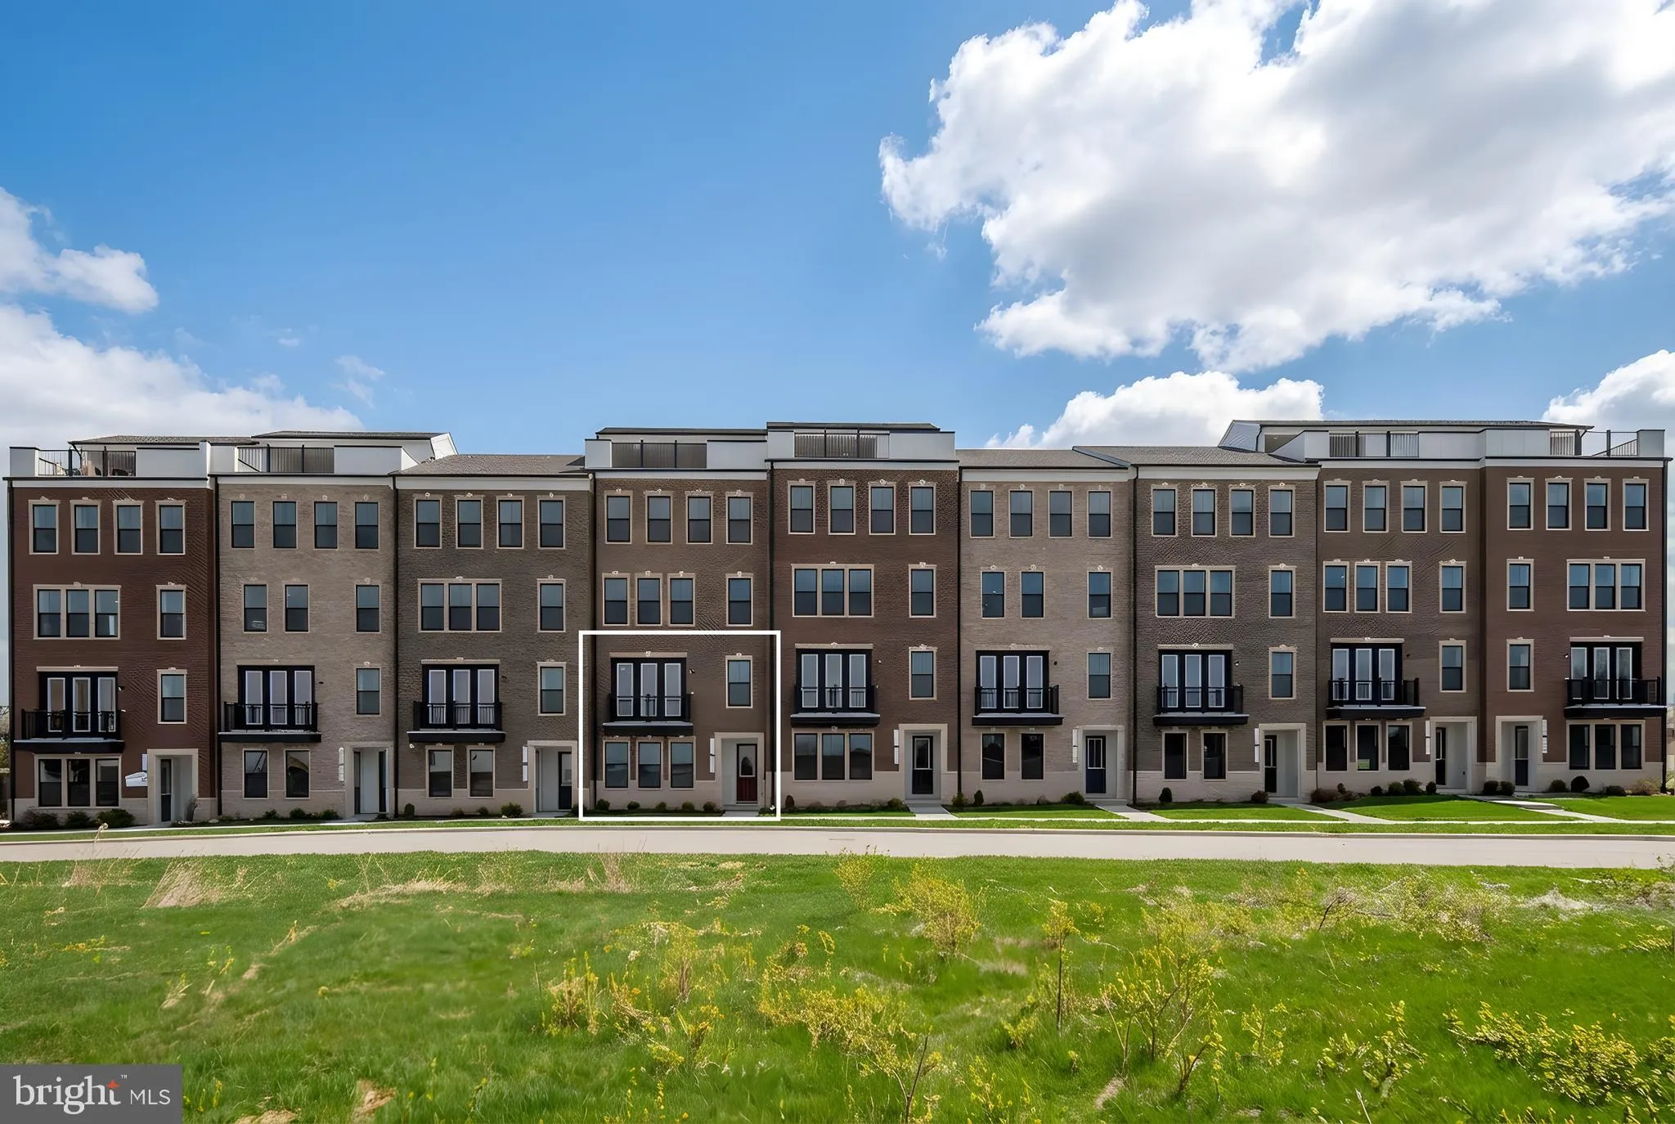
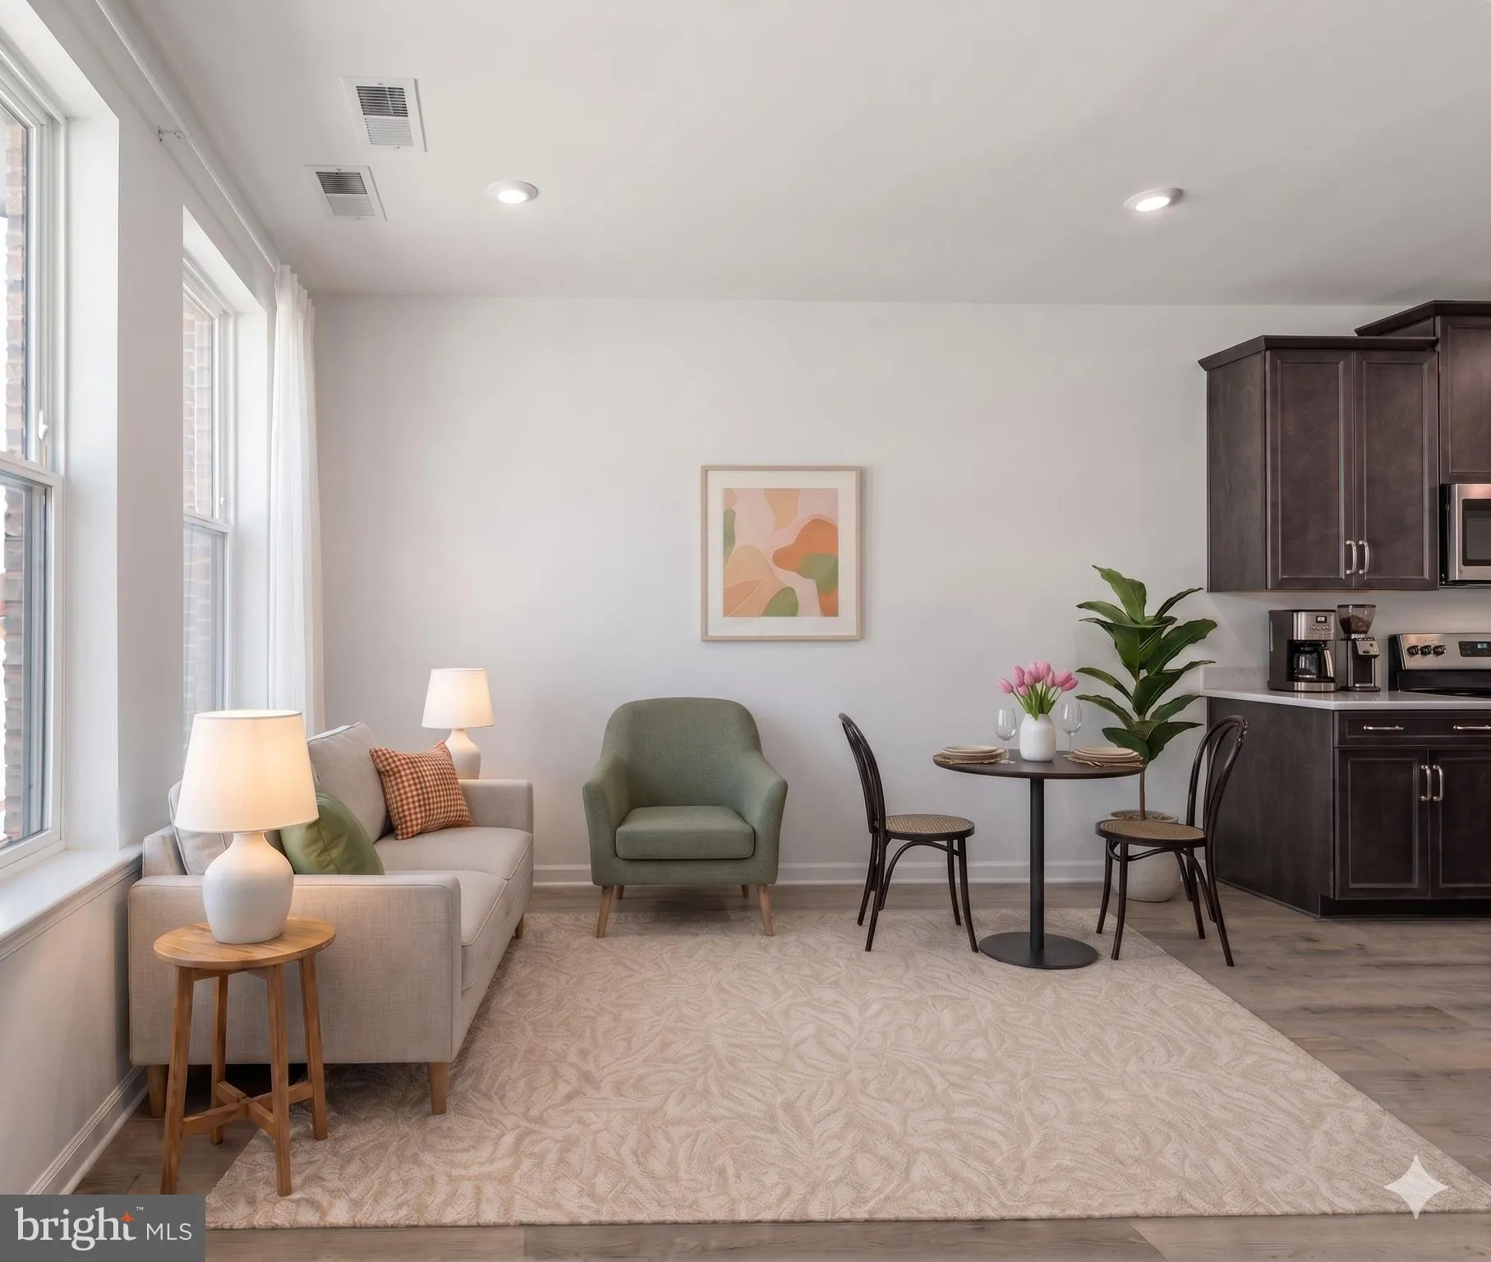
Welcome to modern, low-maintenance living in this new-build townhome-style condominium located in the amenity-rich Goose Creek Village community in Ashburn, VA. Designed with today’s lifestyle in mind, this spacious 3-bedroom, 2.5-bath home offers an attached garage, an open-concept floor plan, and multiple outdoo...

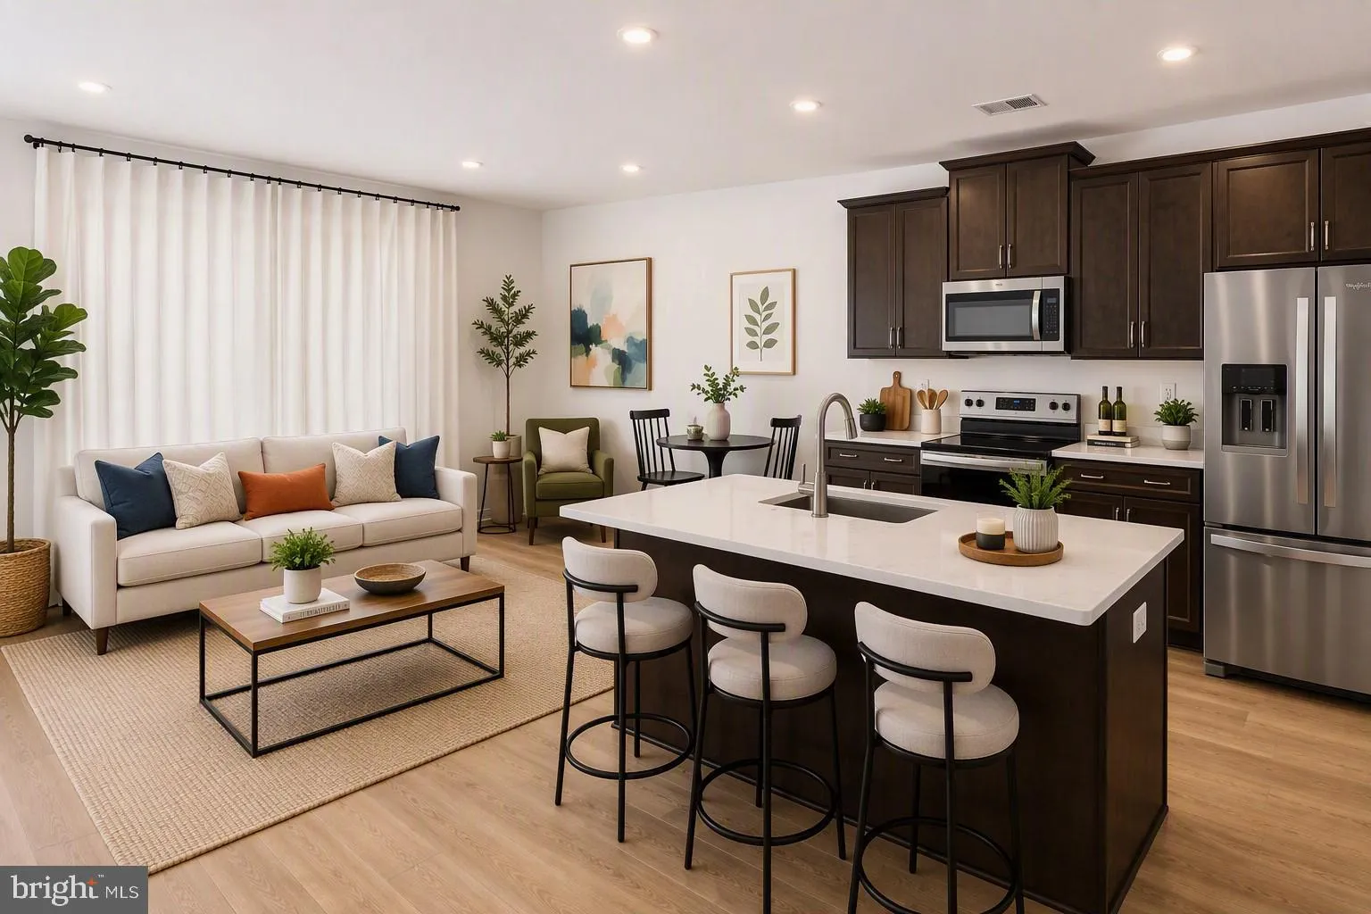
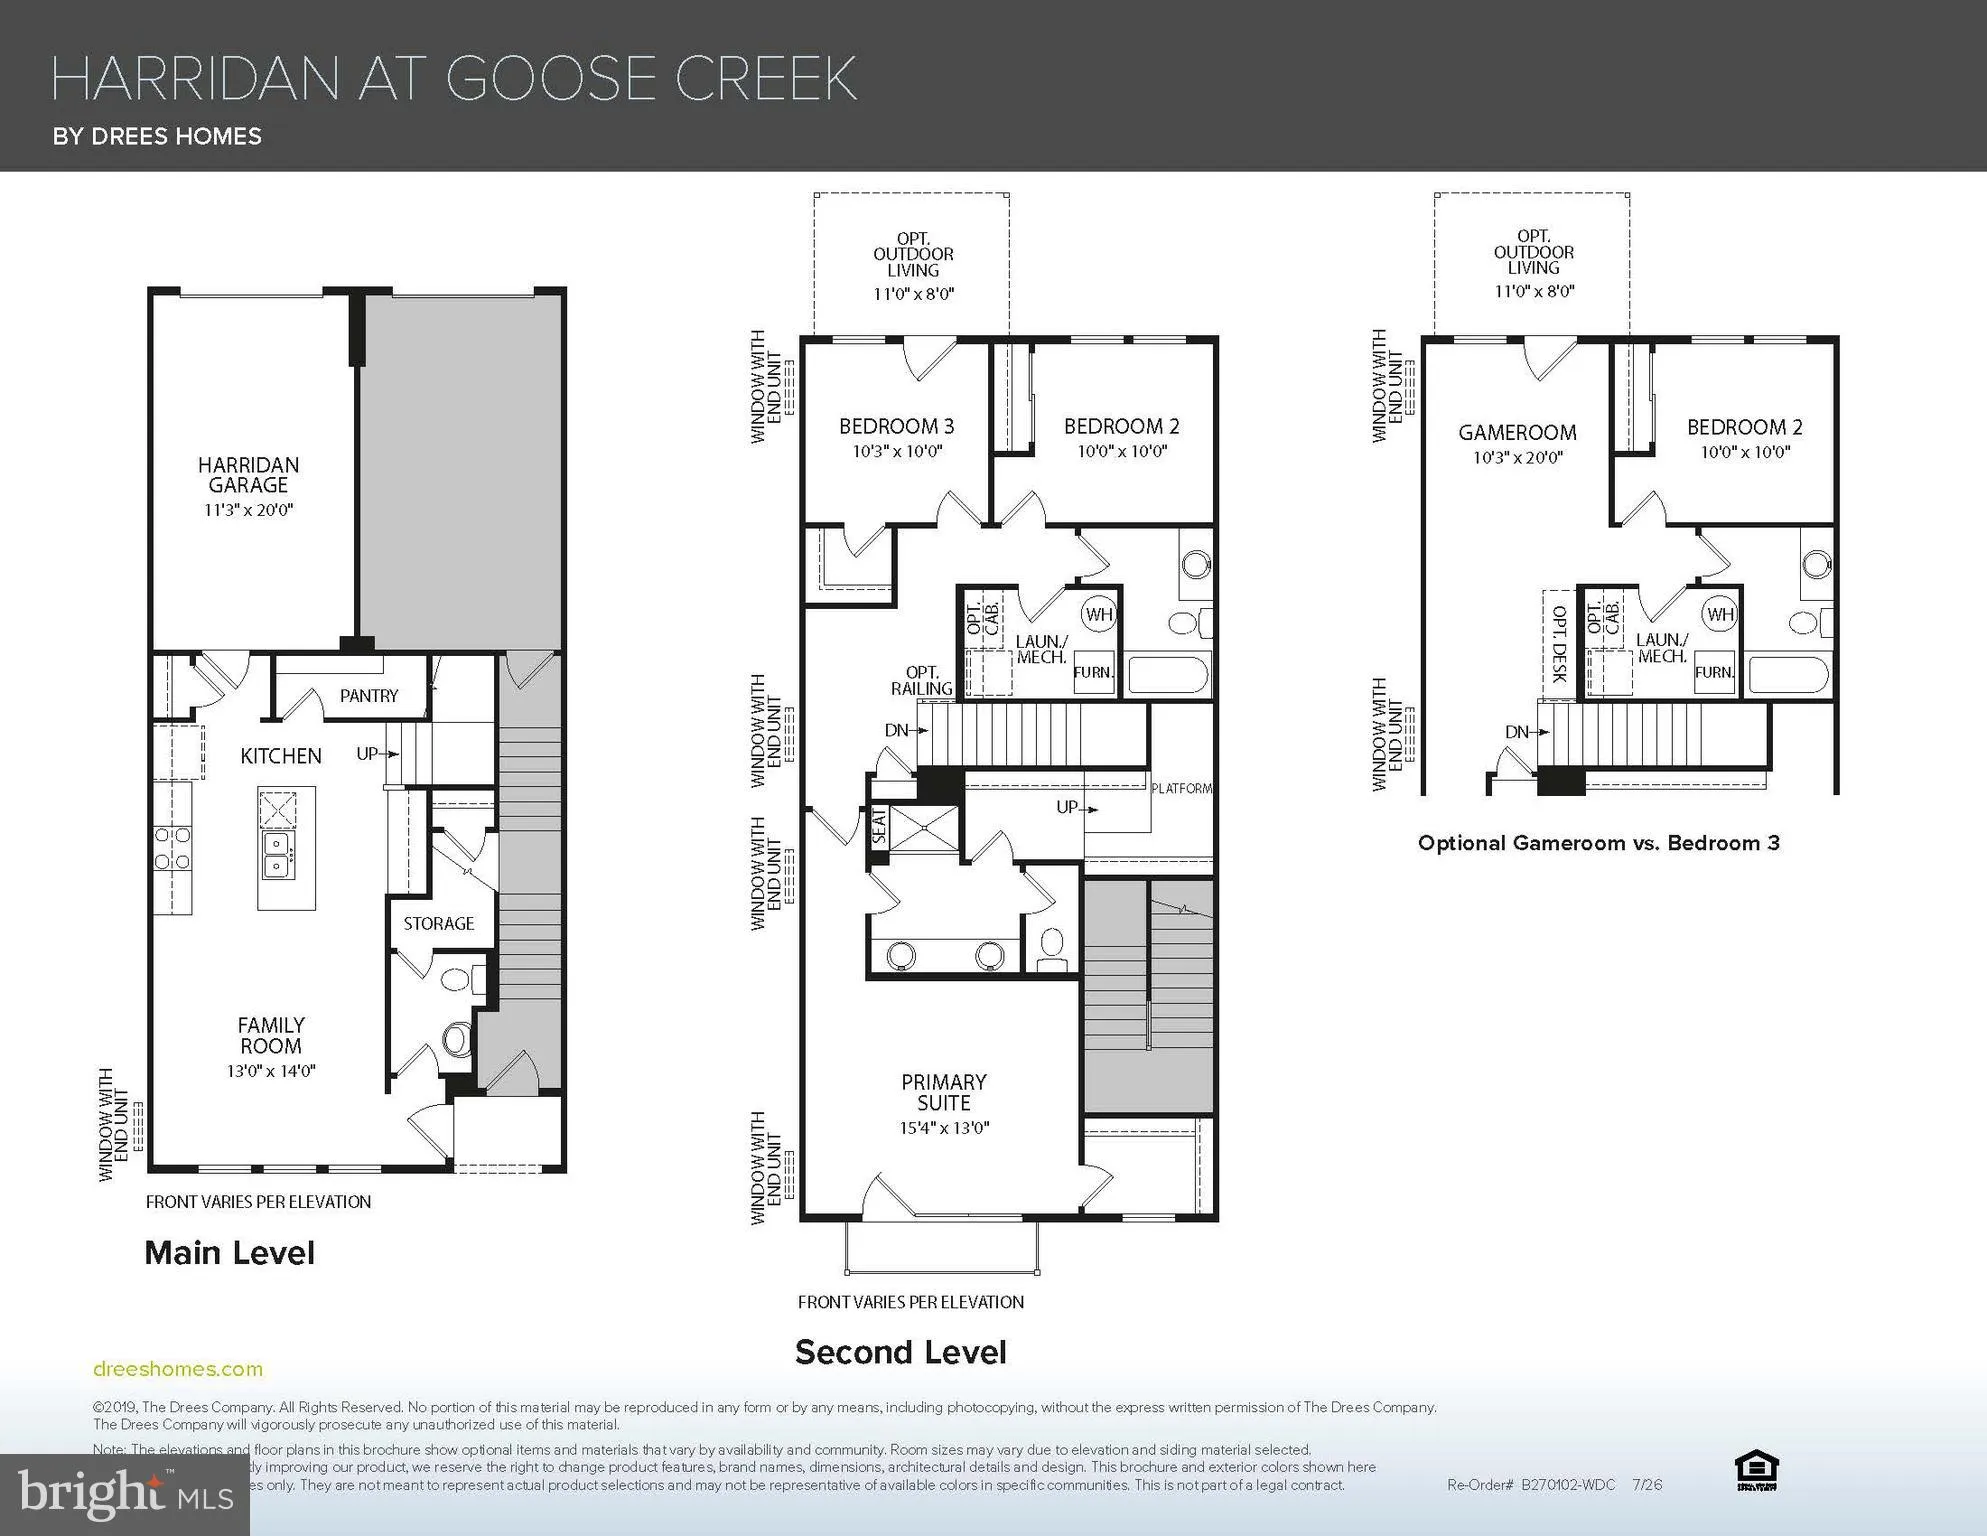
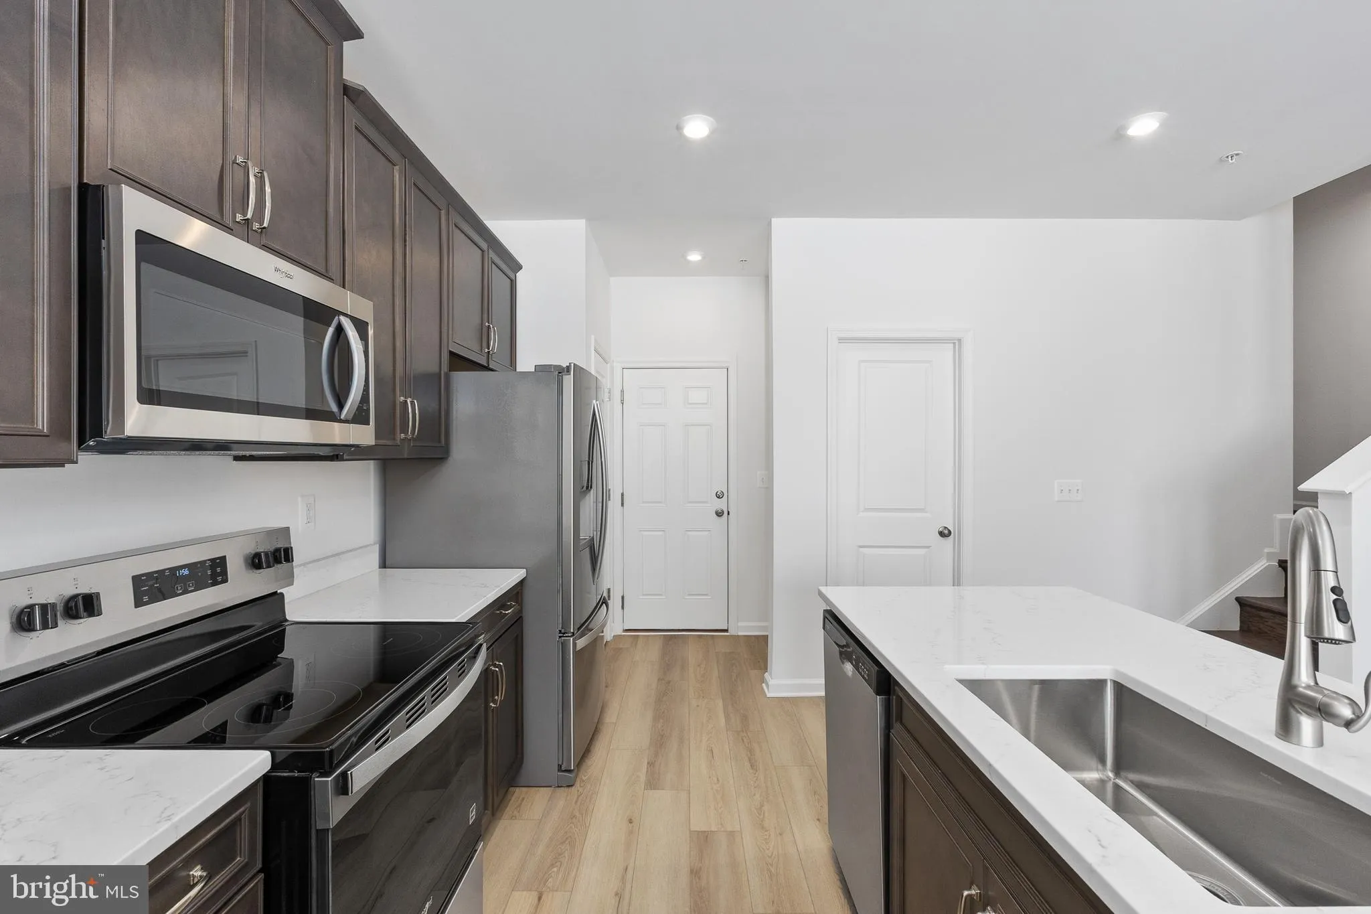
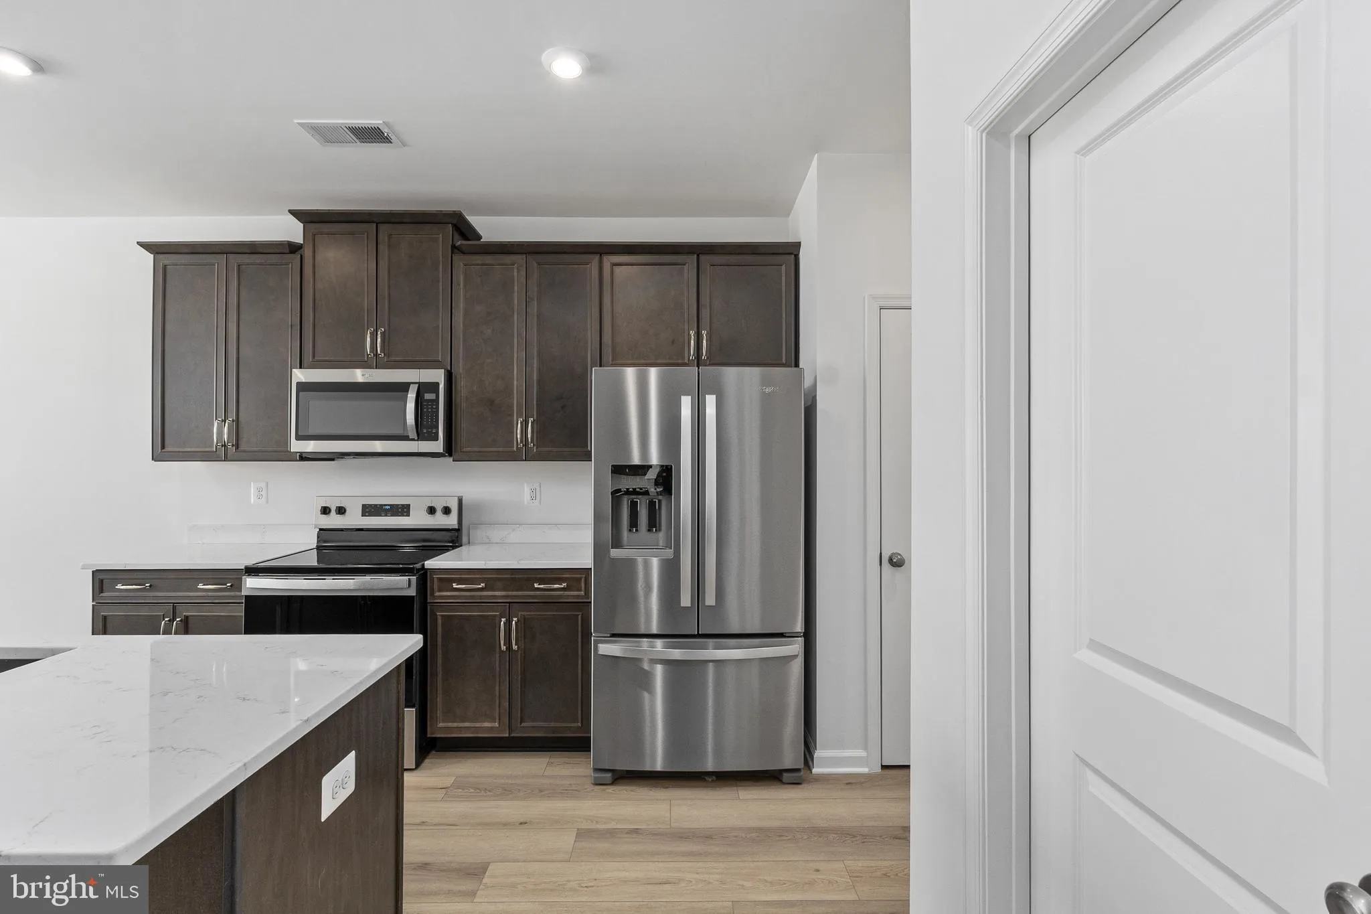
Welcome to modern, low-maintenance living in this new-build townhome-style condominium located in the amenity-rich Goose Creek Village community in Ashburn, VA. Designed with today’s lifestyle in mind, this spacious 3-bedroom, 2.5-bath home offers an attached garage, an open-concept floor plan, and multiple outdoor living spaces, including a private rooftop terrace perfect for entertaining, relaxing, or enjoying fresh air right at home. The main living level features a bright and inviting family room that flows seamlessly into the dining area and stylish kitchen. The kitchen is beautifully appointed with a large center island, quartz countertops, stainless steel appliances, and a walk-in pantry, creating an ideal space for everyday living and hosting guests. The private primary suite offers a peaceful retreat with its own outdoor balcony, two generous walk-in closets, and a spa-inspired ensuite bath featuring a dual vanity, separate shower, and private water closet. A versatile loft area, full bath, and dedicated laundry room add comfort and convenience to the upper level. With walkable access to shopping, dining, community amenities, trails, recreation spaces, and convenient commuter routes, this new construction condominium offers the perfect blend of urban style, everyday function, and Ashburn convenience.

Read More
Basic Details
  • Property Type: Residential
  • Listing Type: Active
  • Listing ID: VALO2129850
  • Price: $574,900
  • Bedrooms: 3
  • Bathrooms: 3
  • Half Bathrooms: 1
  • Sqft: 1,617 Sqft
  • Year Built: 2025
  • Location: US, VA, LOUDOUN-VA, Ashburn, GOOSE CREEK VILLAGE CONDOMINIUM, 20147
  • Structure Type: Interior Row/Townhouse
  • Heating System: Central, Energy Star Heating System, Heat Pump(s), Programmable Thermostat
  • Cooling System: Central A/C, Programmable Thermostat
  • Full Bathrooms: 2
  • Listing Status: Active
  • New Construction Yn: 1
  • Roof: Architectural Shingle
Features & Appliances
Features
  • Utilities: Cable TV Available, Electric Available, Phone Available, Sewer Available, Under Ground, Water Available
  • Window Features: DoublePaneWindows, Low-E, Screens, Vinyl Clad
  • Architectural Style: Contemporary
  • Exterior Features: Sidewalks, Street Lights, Exterior Lighting
  • Flooring: Carpet, CeramicTile, Luxury Vinyl Plank
  • Interior Features: Bathroom - Tub Shower, Bathroom - Stall Shower, Combination Kitchen/Living, Family Room Off Kitchen, Floor Plan - Open, Kitchen - Island, Pantry, Primary Bath(s), Recessed Lighting, Walk-in Closet(s)
  • Sewer: Public Sewer

Appliances
  • Appliances: Built-In Microwave, Built-In Range, Dishwasher, Disposal, Icemaker, Oven/Range - Electric, Refrigerator, Stainless Steel Appliances, Washer/Dryer Hookups Only, WaterHeater
Ask Agent A Question Ask Agent A Question

Address Map Address Map
Neighborhood Neighborhood
  • Elementary School: BELMONT STATION
  • High School: STONE BRIDGE
  • Middle School: TRAILSIDE
MLS Addon MLS Addon
  • Office Name: Samson Properties
  • Agent Name: Tracy Lynn Davis
Additional Information Additional Information
  • Water Source: Public
  • Accessibility Features: 32"+ wide Doors, Doors - Swing In
  • Association Amenities: Bike Trail, Club House, FitnessCenter, Pool - Outdoor, Swimming Pool, Tennis Courts
  • Construction Materials: Brick Front, HardiPlank Type, Stick Built
  • Electric: 100 Amp Service
  • Entry Level: 1
  • Foundation Details: Concrete Perimeter, Slab
  • Garage: 1.0
  • Levels: 2
  • Lot Features: Backs - Open Common Area, Interior, Front Yard
  • On Market Date: 2026-07-02
  • Stories Total: 4
Financial Financial
  • Association Fee: 210.91
  • Association Fee Frequency: Monthly
  • Association Fee Includes: Common Area Maintenance, Lawn Care Front, Lawn Care Side, Pool(s), Recreation Facility, Road Maintenance, Snow Removal, Trash
  • Association Yn: 1
Listing Information Listing Information
  • Originating System Name: Bright
  • List Agent Mls Id: 3247864
  • List Office Mls Id: SAMP1
  • MLS Status: ACTIVE-BRIGHT
  • Modification Timestamp: 2026-08-21T13:47:12Z
  • Status Change Timestamp: 2026-07-02T04:00:00Z
Rob Spicer Broker, GRI Rob Spicer Broker, GRI Spicer Real Estate

7201 Wisconsin Avenue

Mortgage Calculator
$
$ %
Years
%
$ %Per Year
$ % Per Year

$
