
 Share
Share
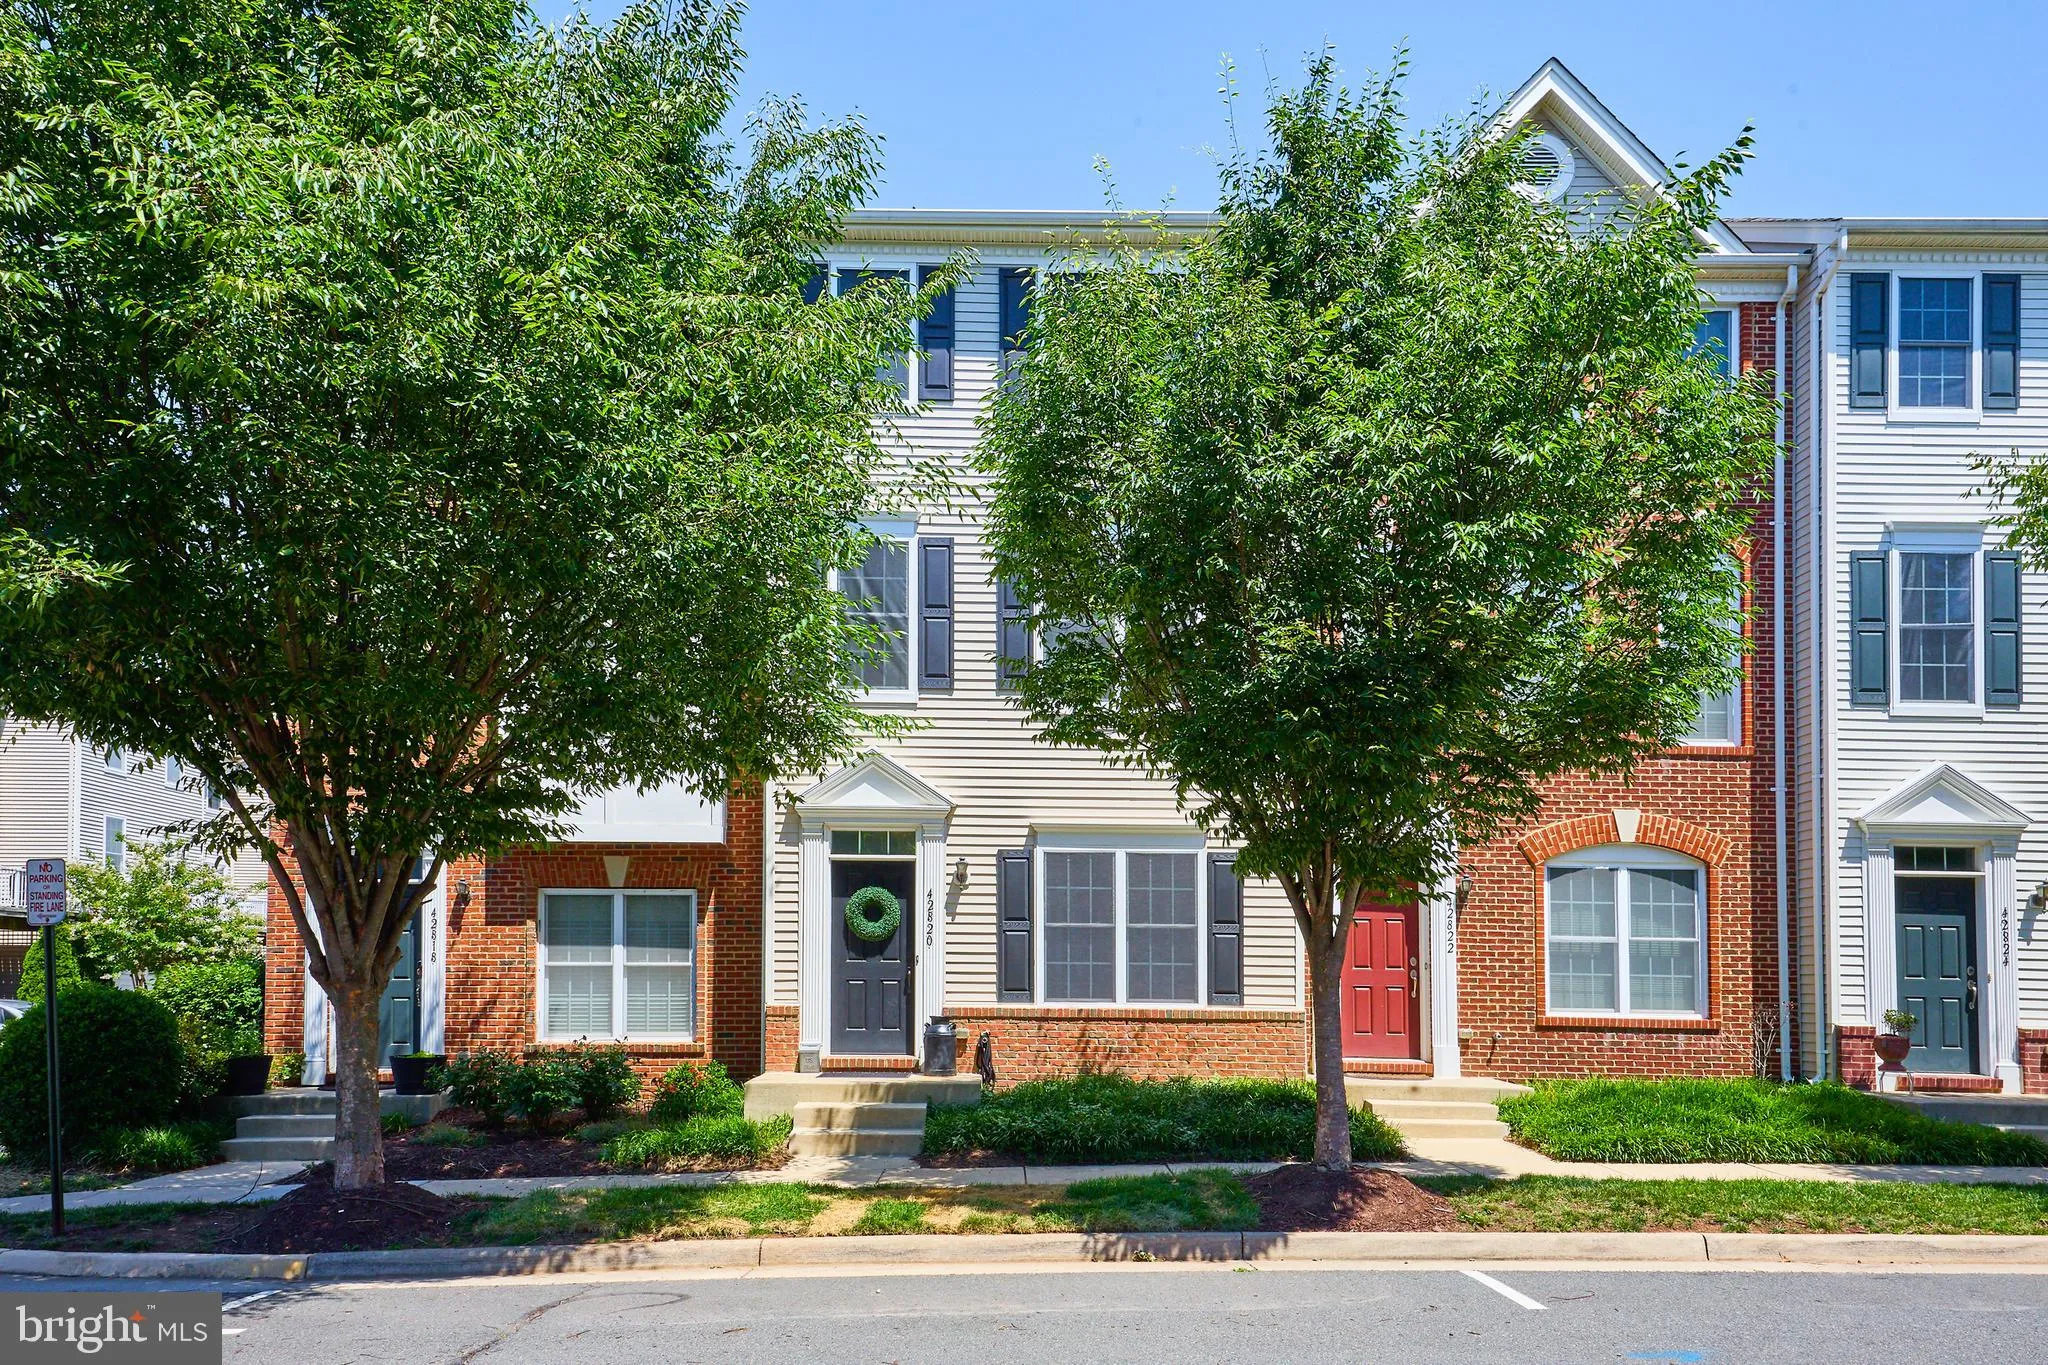
 42820 PAMPLIN TERRACE, Chantilly, VA 20152
 1,656 Sqft SQFT
 3
3
 4
4
 Basic Details
Now offered at an exceptional new price, this beautifully maintained townhouse-style condo delivers outstanding space, style, and value in the heart of South Riding. The seller is willing to include most of the furnishings, creating a rare turnkey opportunity! Stylish, spacious, and move-in ready, this 3-bedroom, 3....
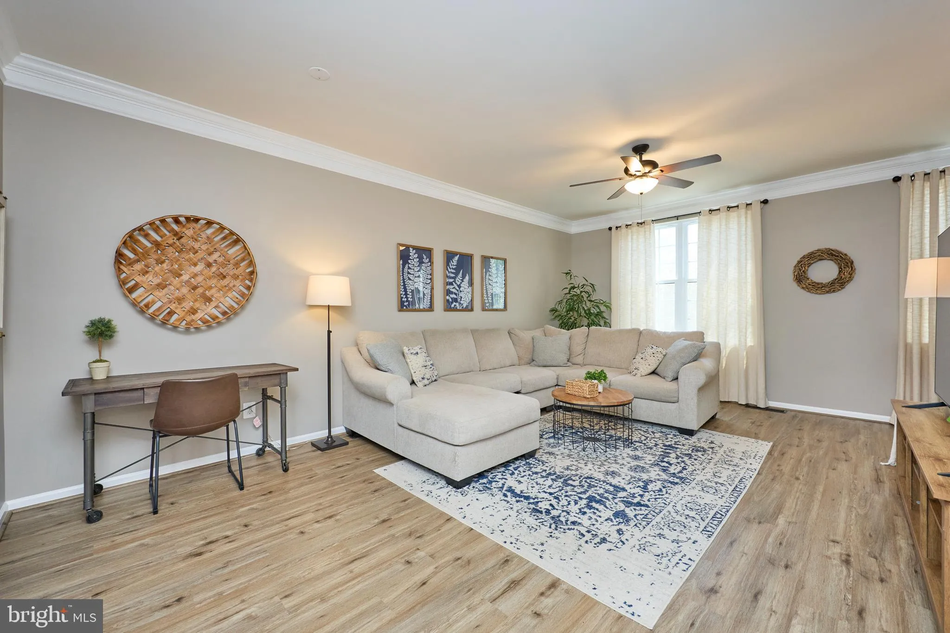
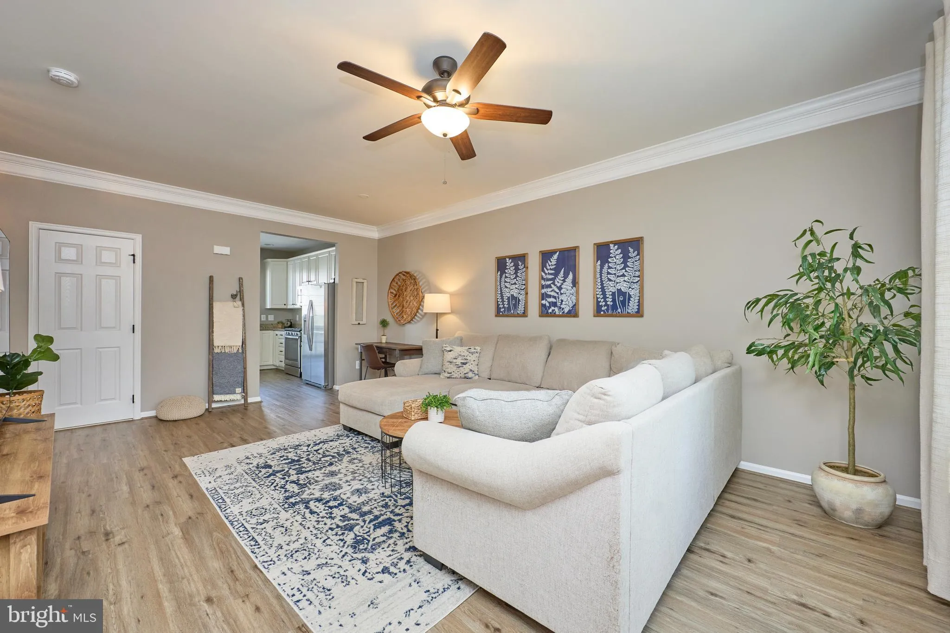
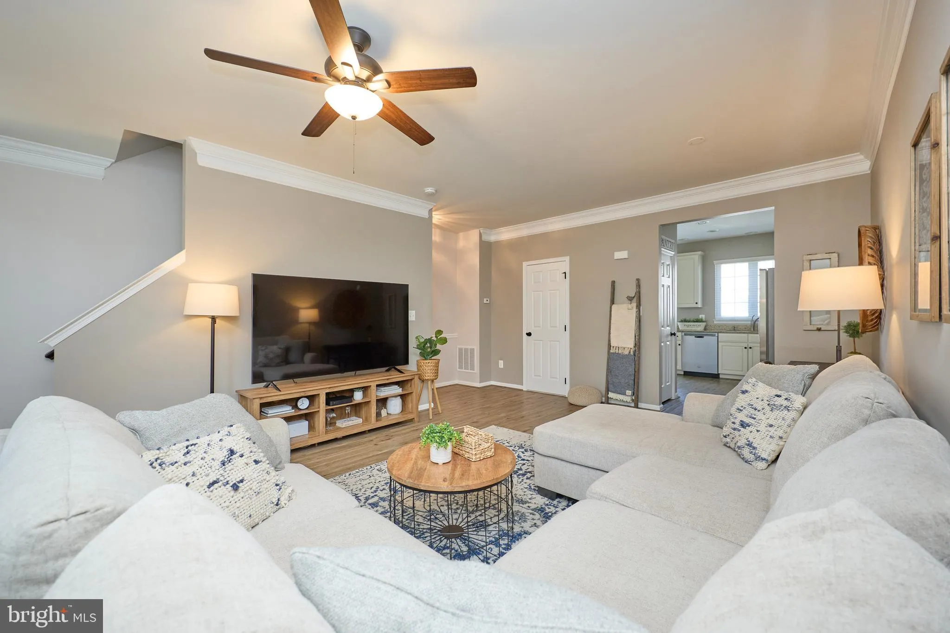
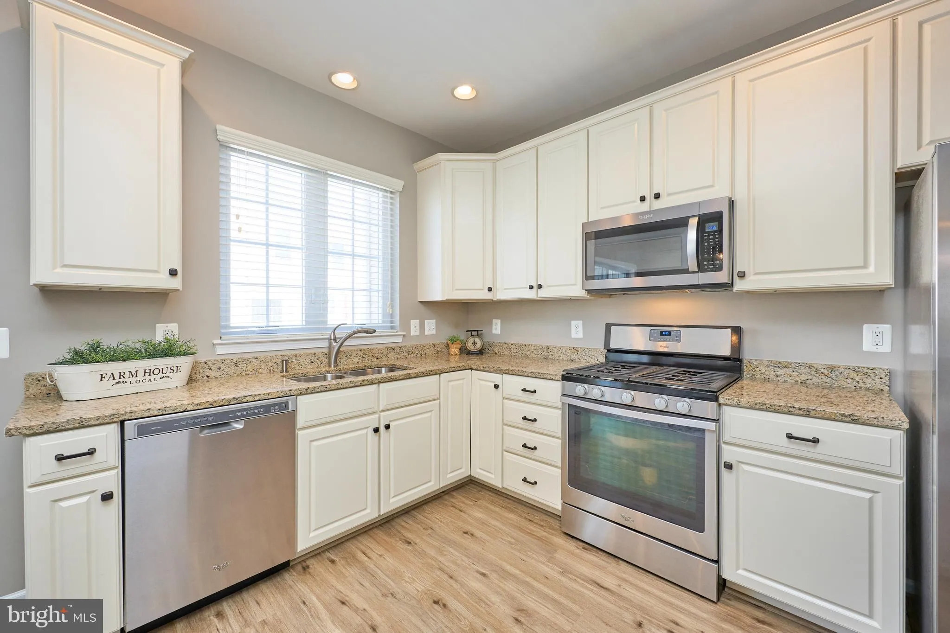
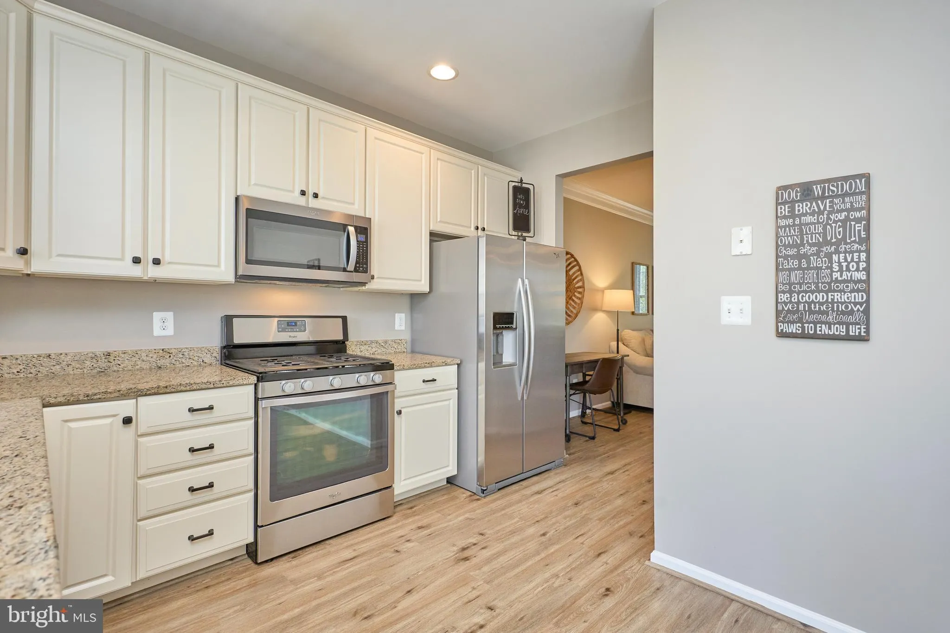
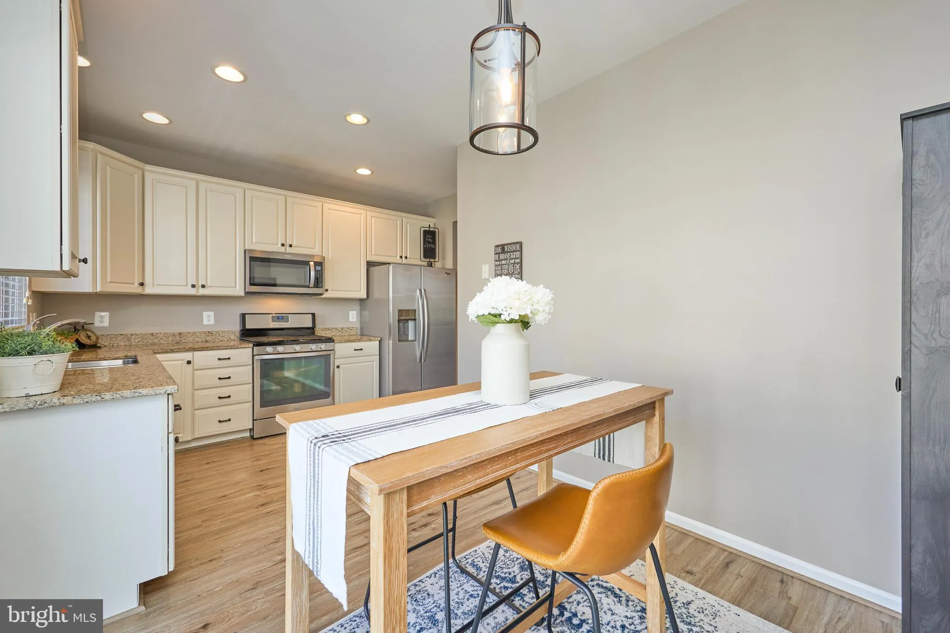
Now offered at an exceptional new price, this beautifully maintained townhouse-style condo delivers outstanding space, style, and value in the heart of South Riding. The seller is willing to include most of the furnishings, creating a rare turnkey opportunity! Stylish, spacious, and move-in ready, this 3-bedroom, 3.5-bath home offers the perfect blend of comfort, convenience, and low-maintenance living. Filled with natural light, the open-concept floor plan features luxury vinyl plank flooring, neutral paint throughout, and comfortable living spaces designed for both everyday living and entertaining. The kitchen is both functional and inviting, featuring white cabinetry, granite countertops, stainless steel appliances, abundant cabinet space, and a seamless flow into the dining and living areas. Just off the main living area, a spacious private balcony provides the perfect spot to enjoy your morning coffee, unwind after a long day, or dine al fresco. Upstairs, the spacious primary suite offers soaring vaulted ceilings, a walk-in closet, and a private ensuite bath. Two additional bedrooms and two more full baths provide plenty of space for family, guests, or a home office, while the upper level laundry adds everyday convenience. A one-car garage offers secure parking along with extra storage space. Enjoy the ease of townhouse living with the added convenience of condominium ownership, leaving more time to take advantage of South Riding’s exceptional amenities, including multiple pools, parks, playgrounds, tennis and pickleball courts, miles of scenic walking trails, and year-round community events. Ideally located just minutes from shopping, dining, top-rated schools, Dulles Airport, and major commuter routes including Routes 50, 28, and the Dulles Toll Road, this home offers the perfect combination of style, comfort, and location.
 Features & Appliances
 Ask Agent A Question
 Address Map
 Neighborhood
 MLS Addon
 Additional Information
 Financial
Listing Information
Financial
Listing Information
 Rob Spicer Broker, GRI
Spicer Real Estate
Rob Spicer Broker, GRI
Spicer Real Estate
7201 Wisconsin Avenue
 RobSpicer@SpicerRealEstate.com
 2403881030
 2403881030
 7201 Wisconsin Avenue


