
 Share
Share
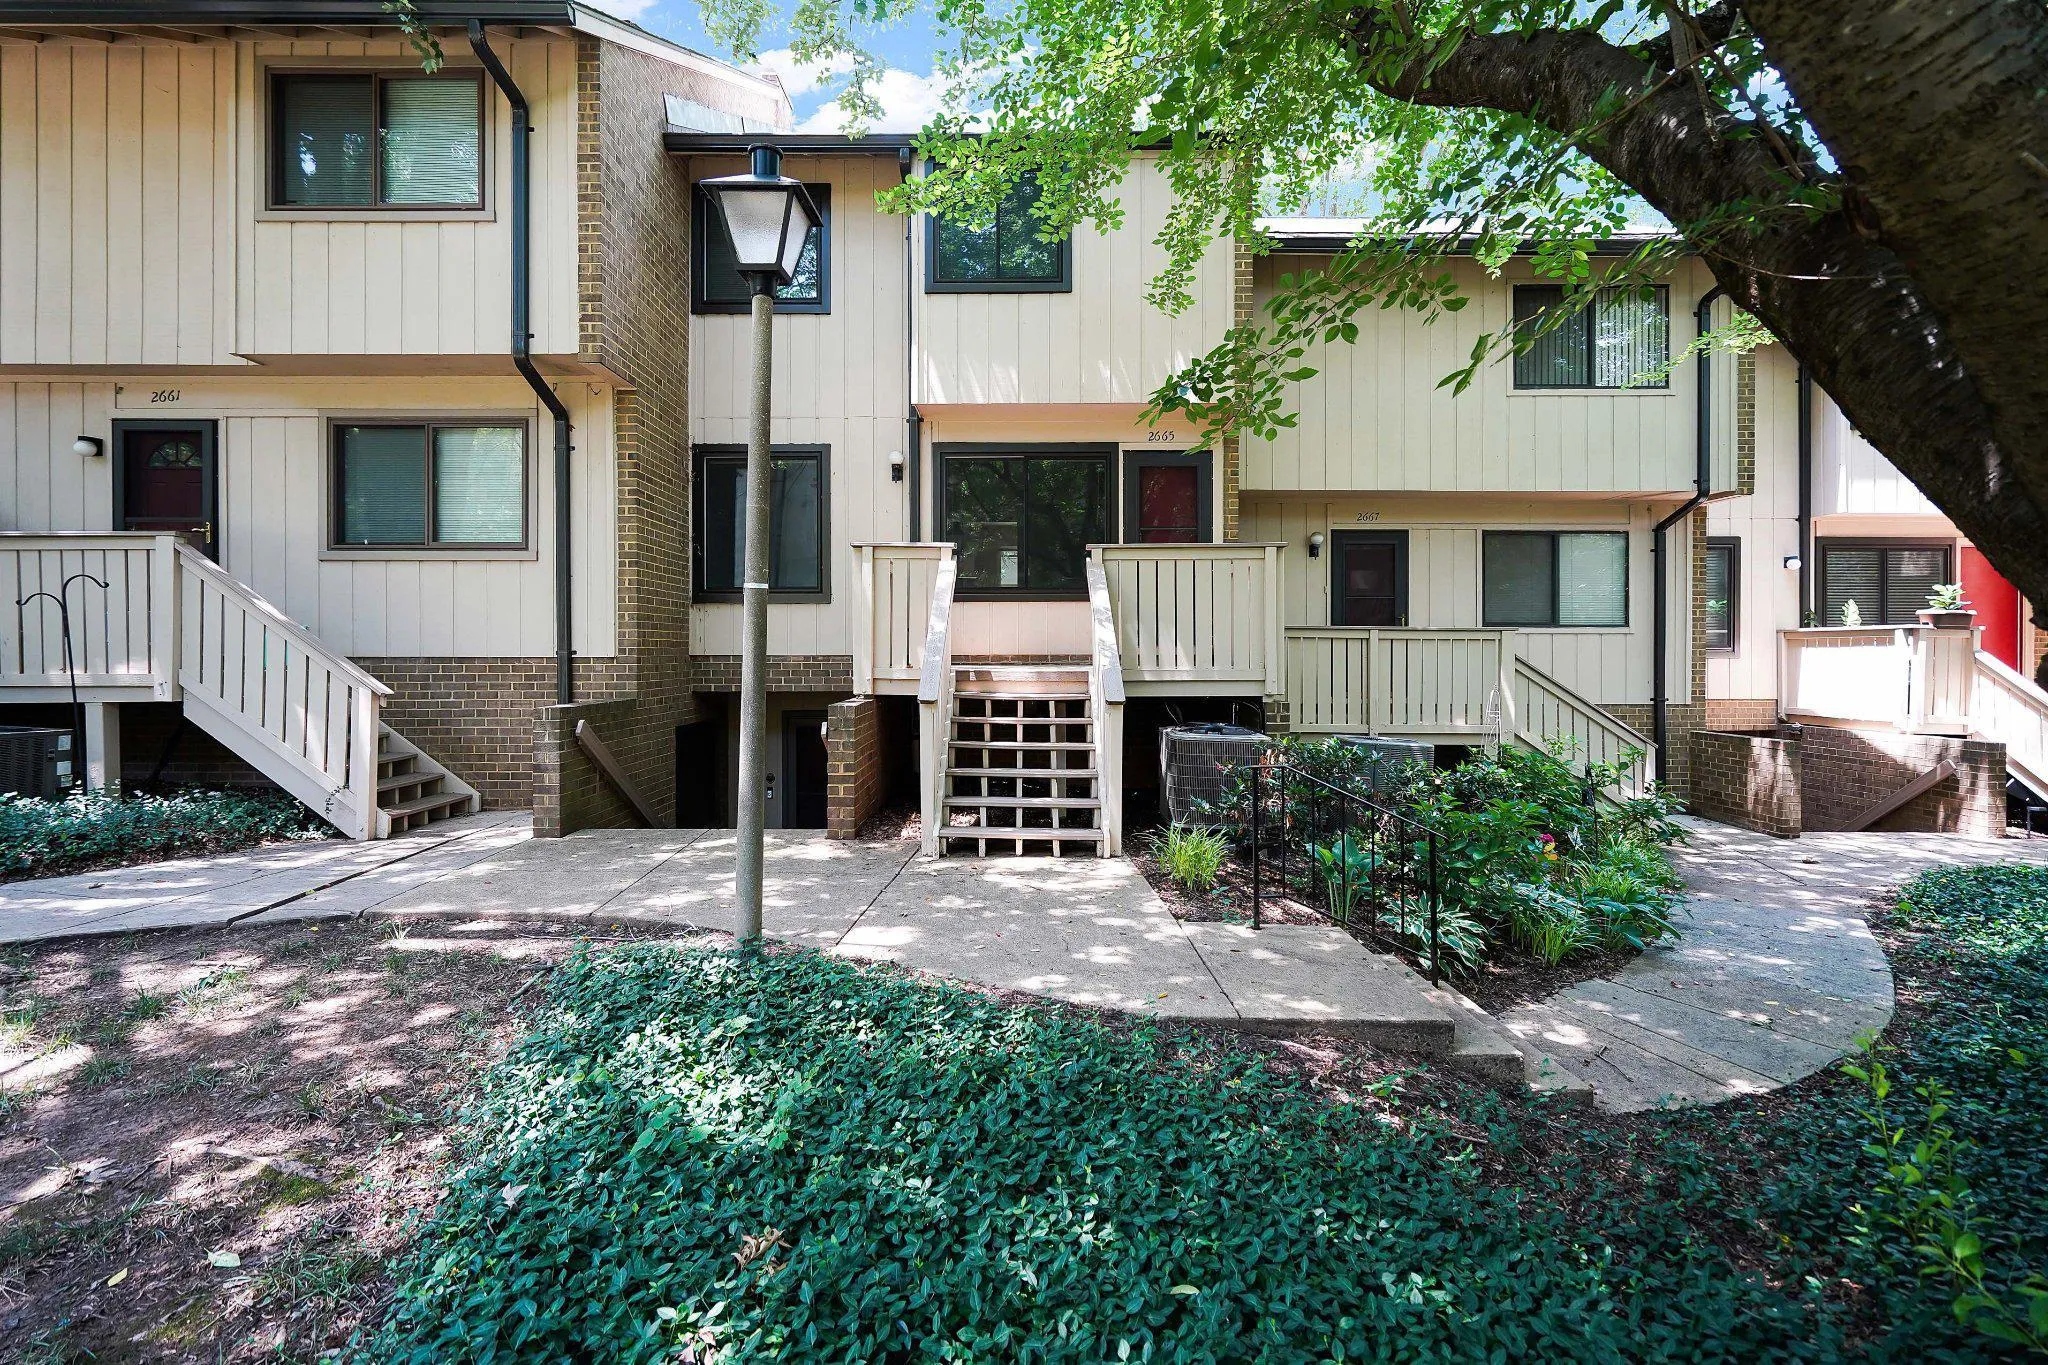
 2665 GLENGYLE DRIVE, Vienna, VA 22181
 1,132 Sqft SQFT
 3
3
 2
2
 Basic Details
This charming townhouse in Mosbys Landing offers 1, 132 sq. ft. of contemporary living space, featuring 3 bedrooms and 1.5 bathrooms. HVAC was replaced in September 2025, windows were replaced in May 2025, and the roof was replaced by the condominium in 2023. The interior boasts a traditional floor plan with crown m...
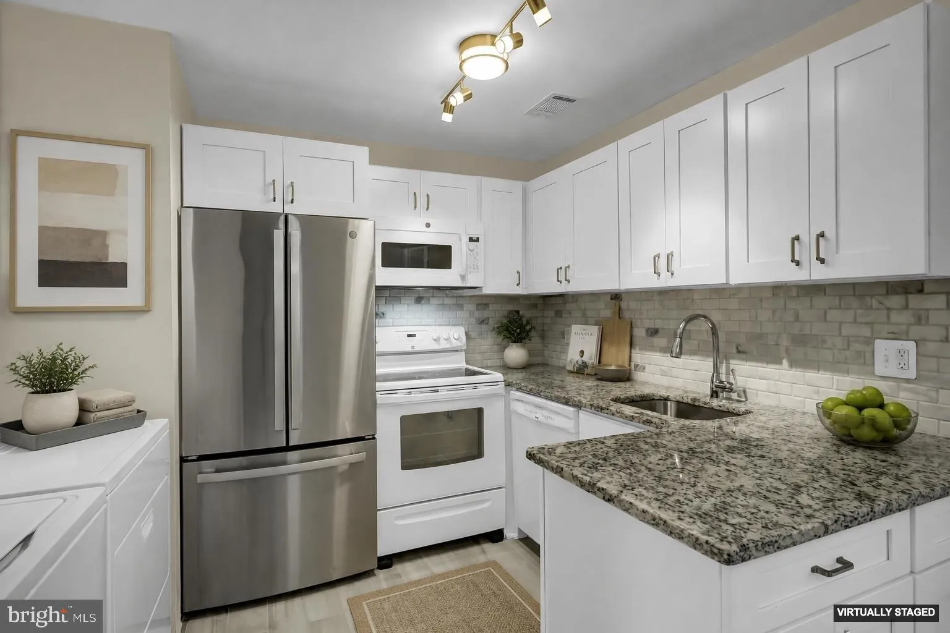
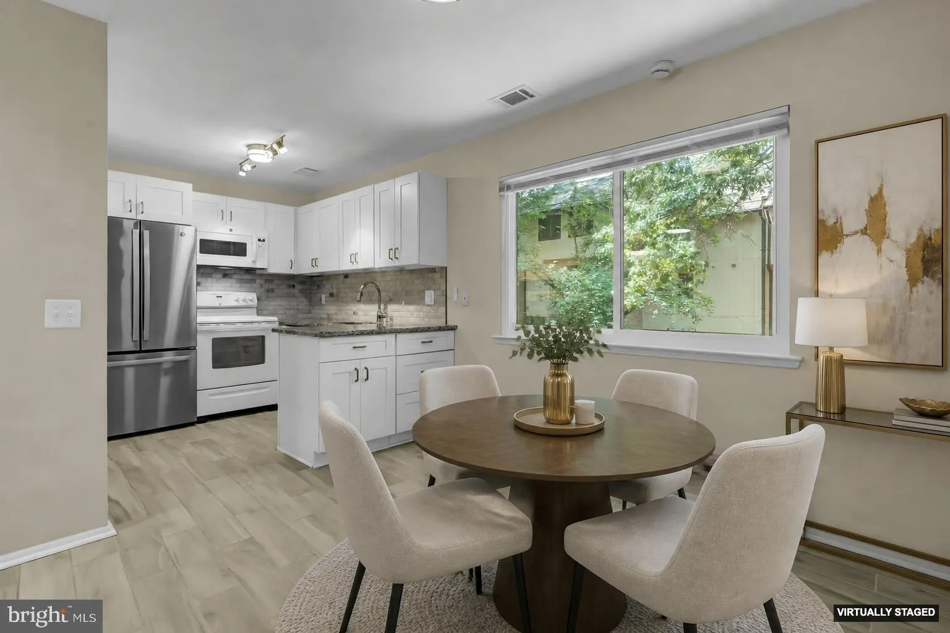
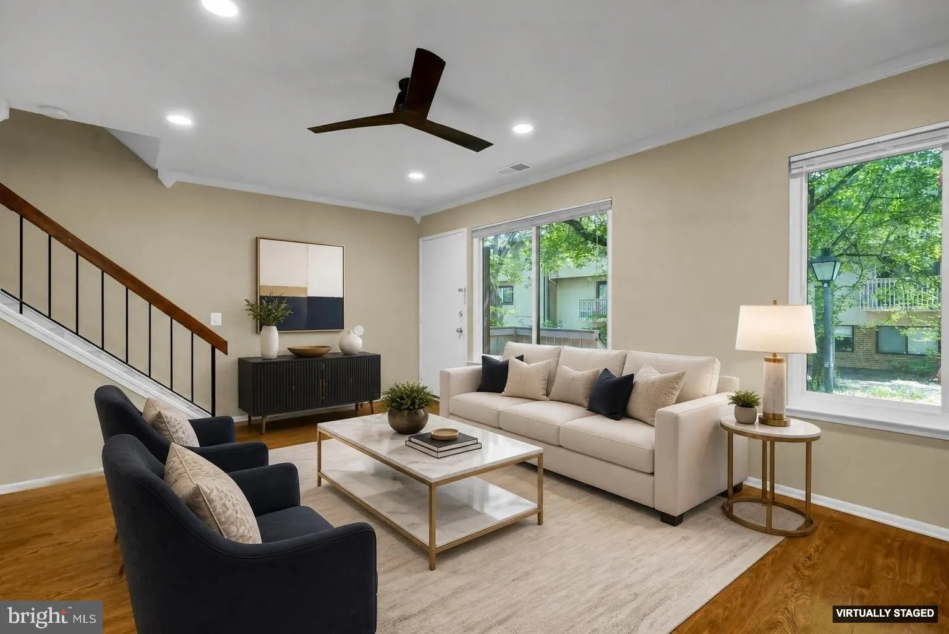
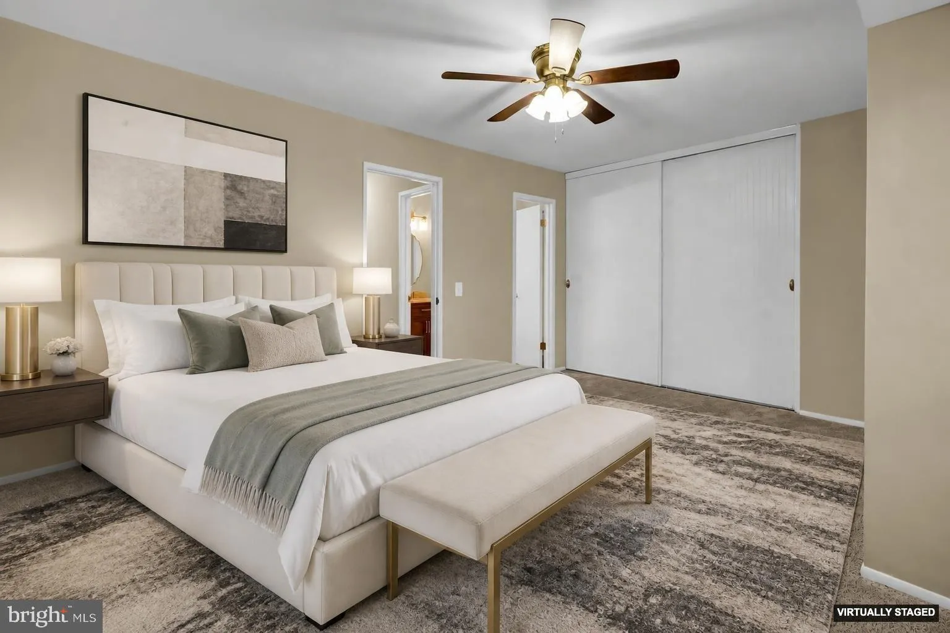
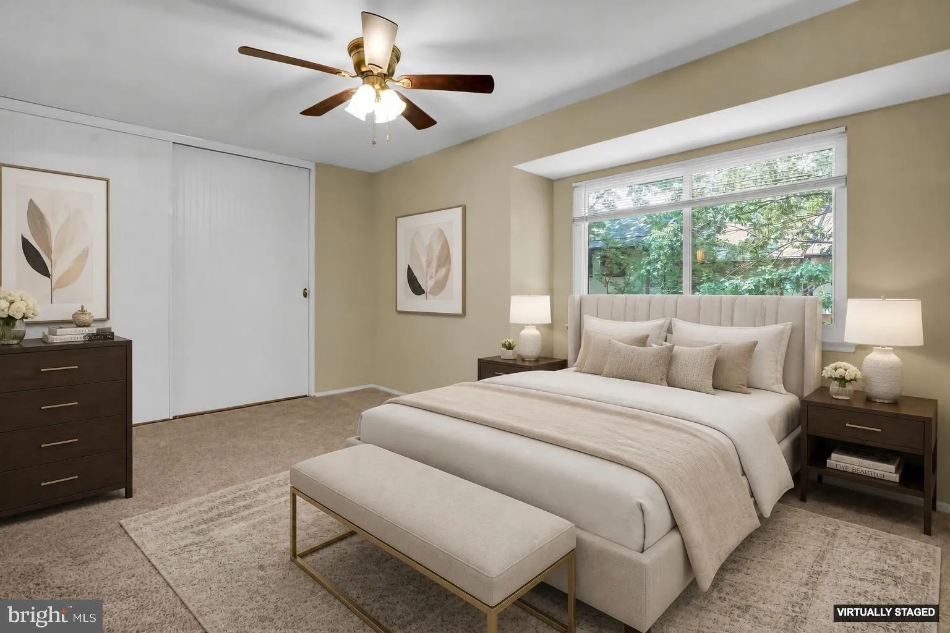
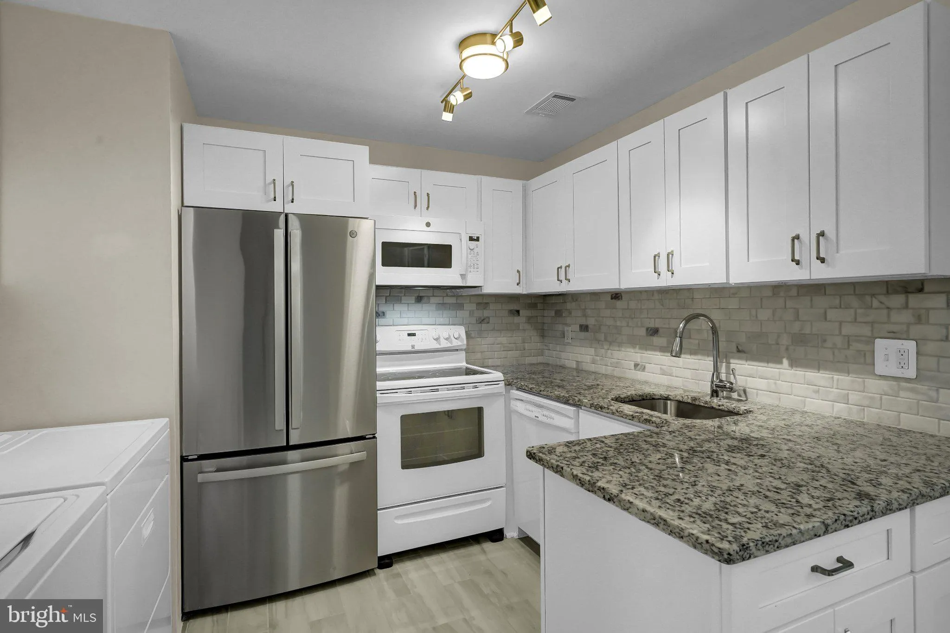
This charming townhouse in Mosbys Landing offers 1, 132 sq. ft. of contemporary living space, featuring 3 bedrooms and 1.5 bathrooms. HVAC was replaced in September 2025, windows were replaced in May 2025, and the roof was replaced by the condominium in 2023. The interior boasts a traditional floor plan with crown moldings, a cozy breakfast area, and an efficient kitchen equipped with upgraded countertops and essential appliances, including a built-in microwave, dishwasher, and electric oven. Enjoy the comfort of carpeted floors and ceiling fans throughout. The community amenities enhance your lifestyle with access to outdoor pools, playgrounds, and jogging paths. Conveniently located, the property is within a mile of bus stops and just a few miles from metro stations, ensuring easy commuting. The association fee covers exterior building maintenance, lawn care, and trash removal, providing hassle-free living. Assigned parking space included. Experience the perfect blend of comfort and convenience in this well-maintained home, ideally situated near local shops and dining options.
 Features & Appliances
 Ask Agent A Question
 Address Map
 Neighborhood
 MLS Addon
 Additional Information
 Financial
Listing Information
Financial
Listing Information
 Rob Spicer Broker, GRI
Spicer Real Estate
Rob Spicer Broker, GRI
Spicer Real Estate
7201 Wisconsin Avenue
 RobSpicer@SpicerRealEstate.com
 2403881030
 2403881030
 7201 Wisconsin Avenue


