
 Share
Share
 10511 STRATHMORE HALL STREET, North Bethesda, MD 20852
 1,873 Sqft SQFT
 2
2
 3
3
 Basic Details
Tucked into a quiet corner of North Bethesda, this two-bedroom townhome spreads across 1873 square feet of open-concept living where hardwood floors stretch from room to room under soaring ceilings. Step through the front door and find yourself in a layout designed for both daily ease and weekend entertaining, with ...
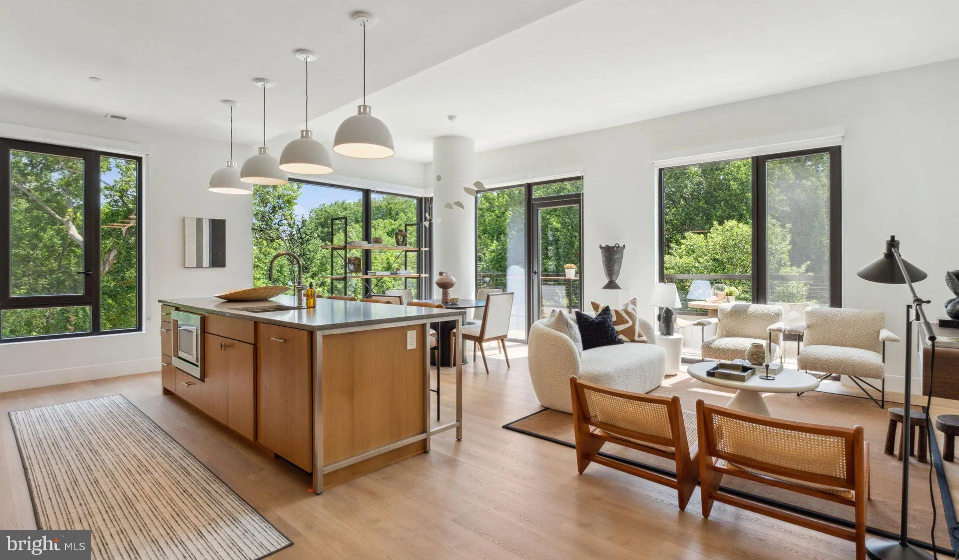
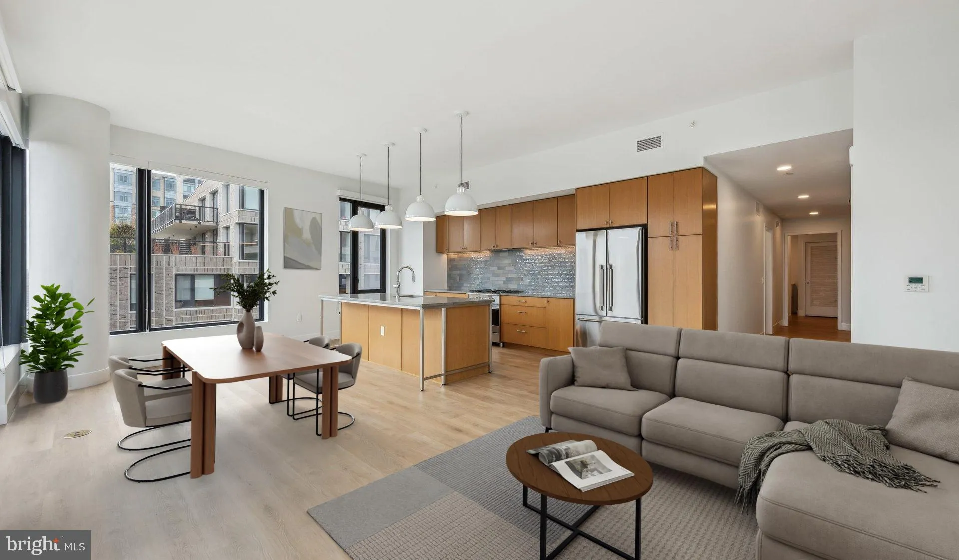
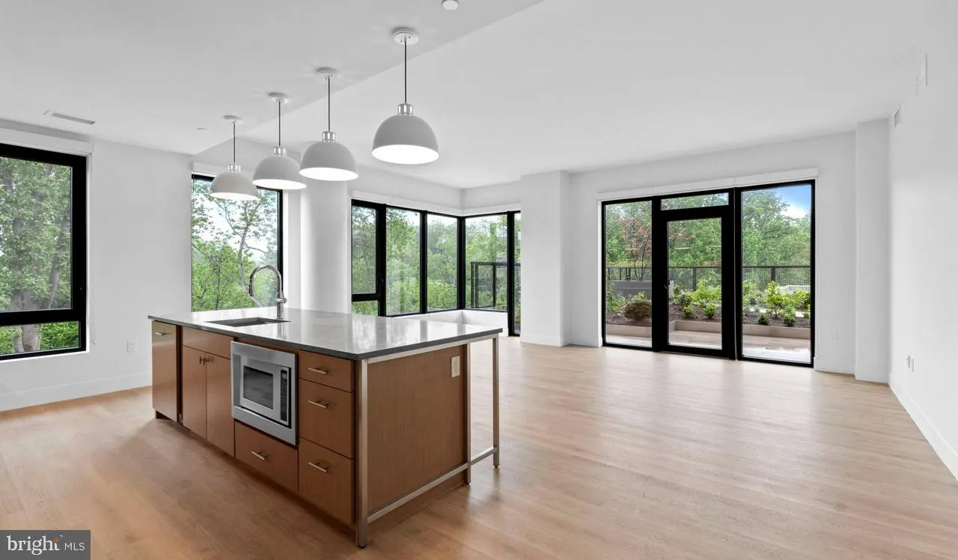
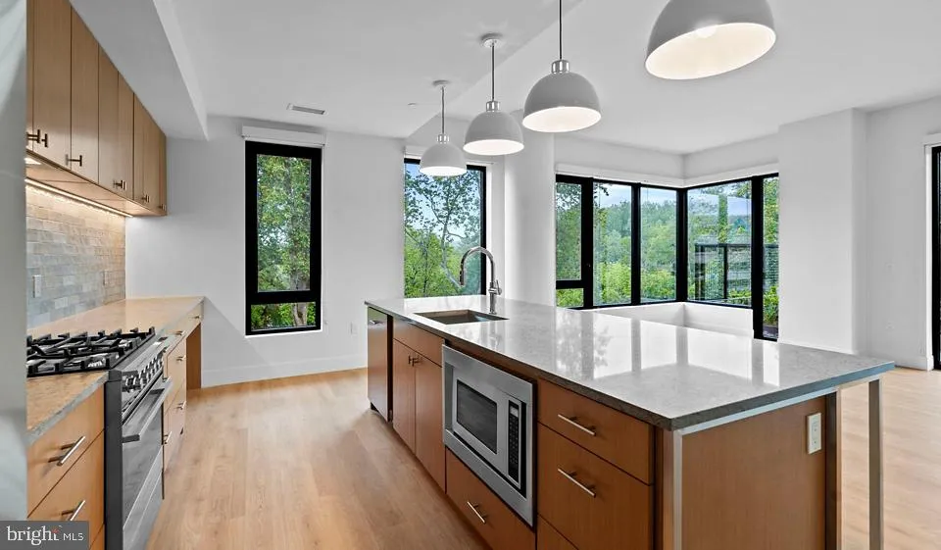
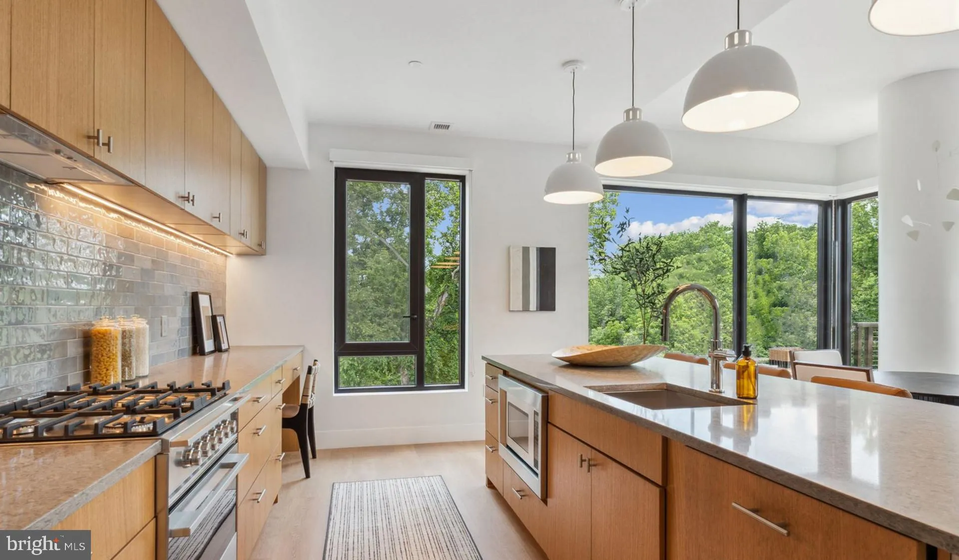
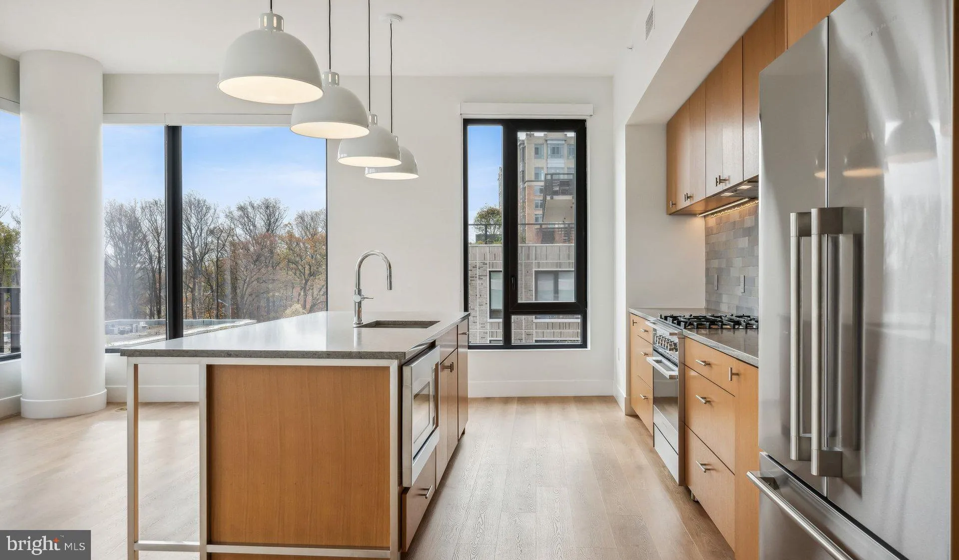
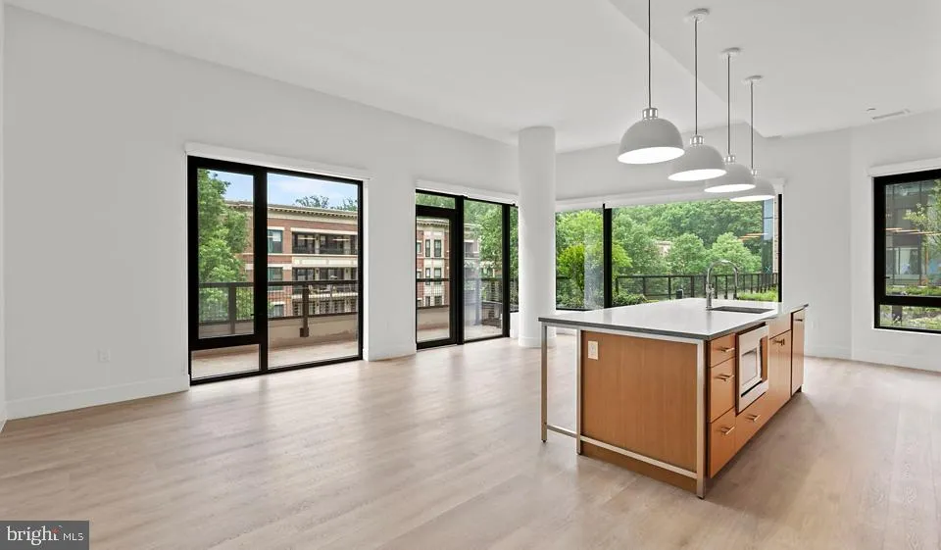
Tucked into a quiet corner of North Bethesda, this two-bedroom townhome spreads across 1873 square feet of open-concept living where hardwood floors stretch from room to room under soaring ceilings. Step through the front door and find yourself in a layout designed for both daily ease and weekend entertaining, with an entry-level bedroom that doubles as a home office or guest retreat when needed. The kitchen anchors the main living space with stainless steel appliances that include everything from a built-in ice maker to a self-cleaning oven, all wrapped in upgraded countertops that catch the light streaming through oversized windows. Mornings here start with coffee brewed in your own space while you plan the day ahead, whether that means a quick commute or a leisurely afternoon exploring the neighborhood. Two and a half bathrooms ensure morning routines flow smoothly, while walk-in closets in both bedrooms provide the kind of storage space that actually accommodates real life. The in-unit washer and dryer tucked discretely away mean laundry day becomes just another simple task rather than a weekend ordeal. When work ends and evening begins, the building’s amenities transform daily life into something more expansive. The fitness center downstairs eliminates the need for a gym membership, while the roof deck becomes your go-to spot for catching sunsets over the Montgomery County skyline. Dog owners appreciate the on-site dog park that turns daily walks into social hours, and the game room offers a change of scenery when you want to unwind without leaving home. The concierge service handles packages and deliveries, while the gated community and security systems provide peace of mind. Garage parking means weather never dictates your schedule, and the jogging path winding through the property grounds offers a convenient way to start or end the day with movement and fresh air. Weekend gatherings find their natural home in the picnic areas scattered throughout the community, while the pool becomes a summer refuge just steps from your front door. The meeting room provides professional space when working from home requires a change of environment, and the building’s elevator access ensures convenience regardless of which floor becomes home. North Bethesda surrounds this community with the kind of suburban accessibility that keeps daily errands simple while maintaining easy access to greater Washington DC. The neighborhood balances residential quiet with commercial convenience, creating the kind of setting where you can truly settle in and call somewhere home. Pricing and availability subject to change on a daily basis. Photos are of model units. Parking may be available subject to availability and may be an additional fee.
 Features & Appliances
 Ask Agent A Question
 Address Map
 MLS Addon
 Additional Information
Listing Information
Additional Information
Listing Information
 Rob Spicer Broker, GRI
Spicer Real Estate
Rob Spicer Broker, GRI
Spicer Real Estate
7201 Wisconsin Avenue
 RobSpicer@SpicerRealEstate.com
 2403881030
 2403881030
 7201 Wisconsin Avenue


