
 Share
Share
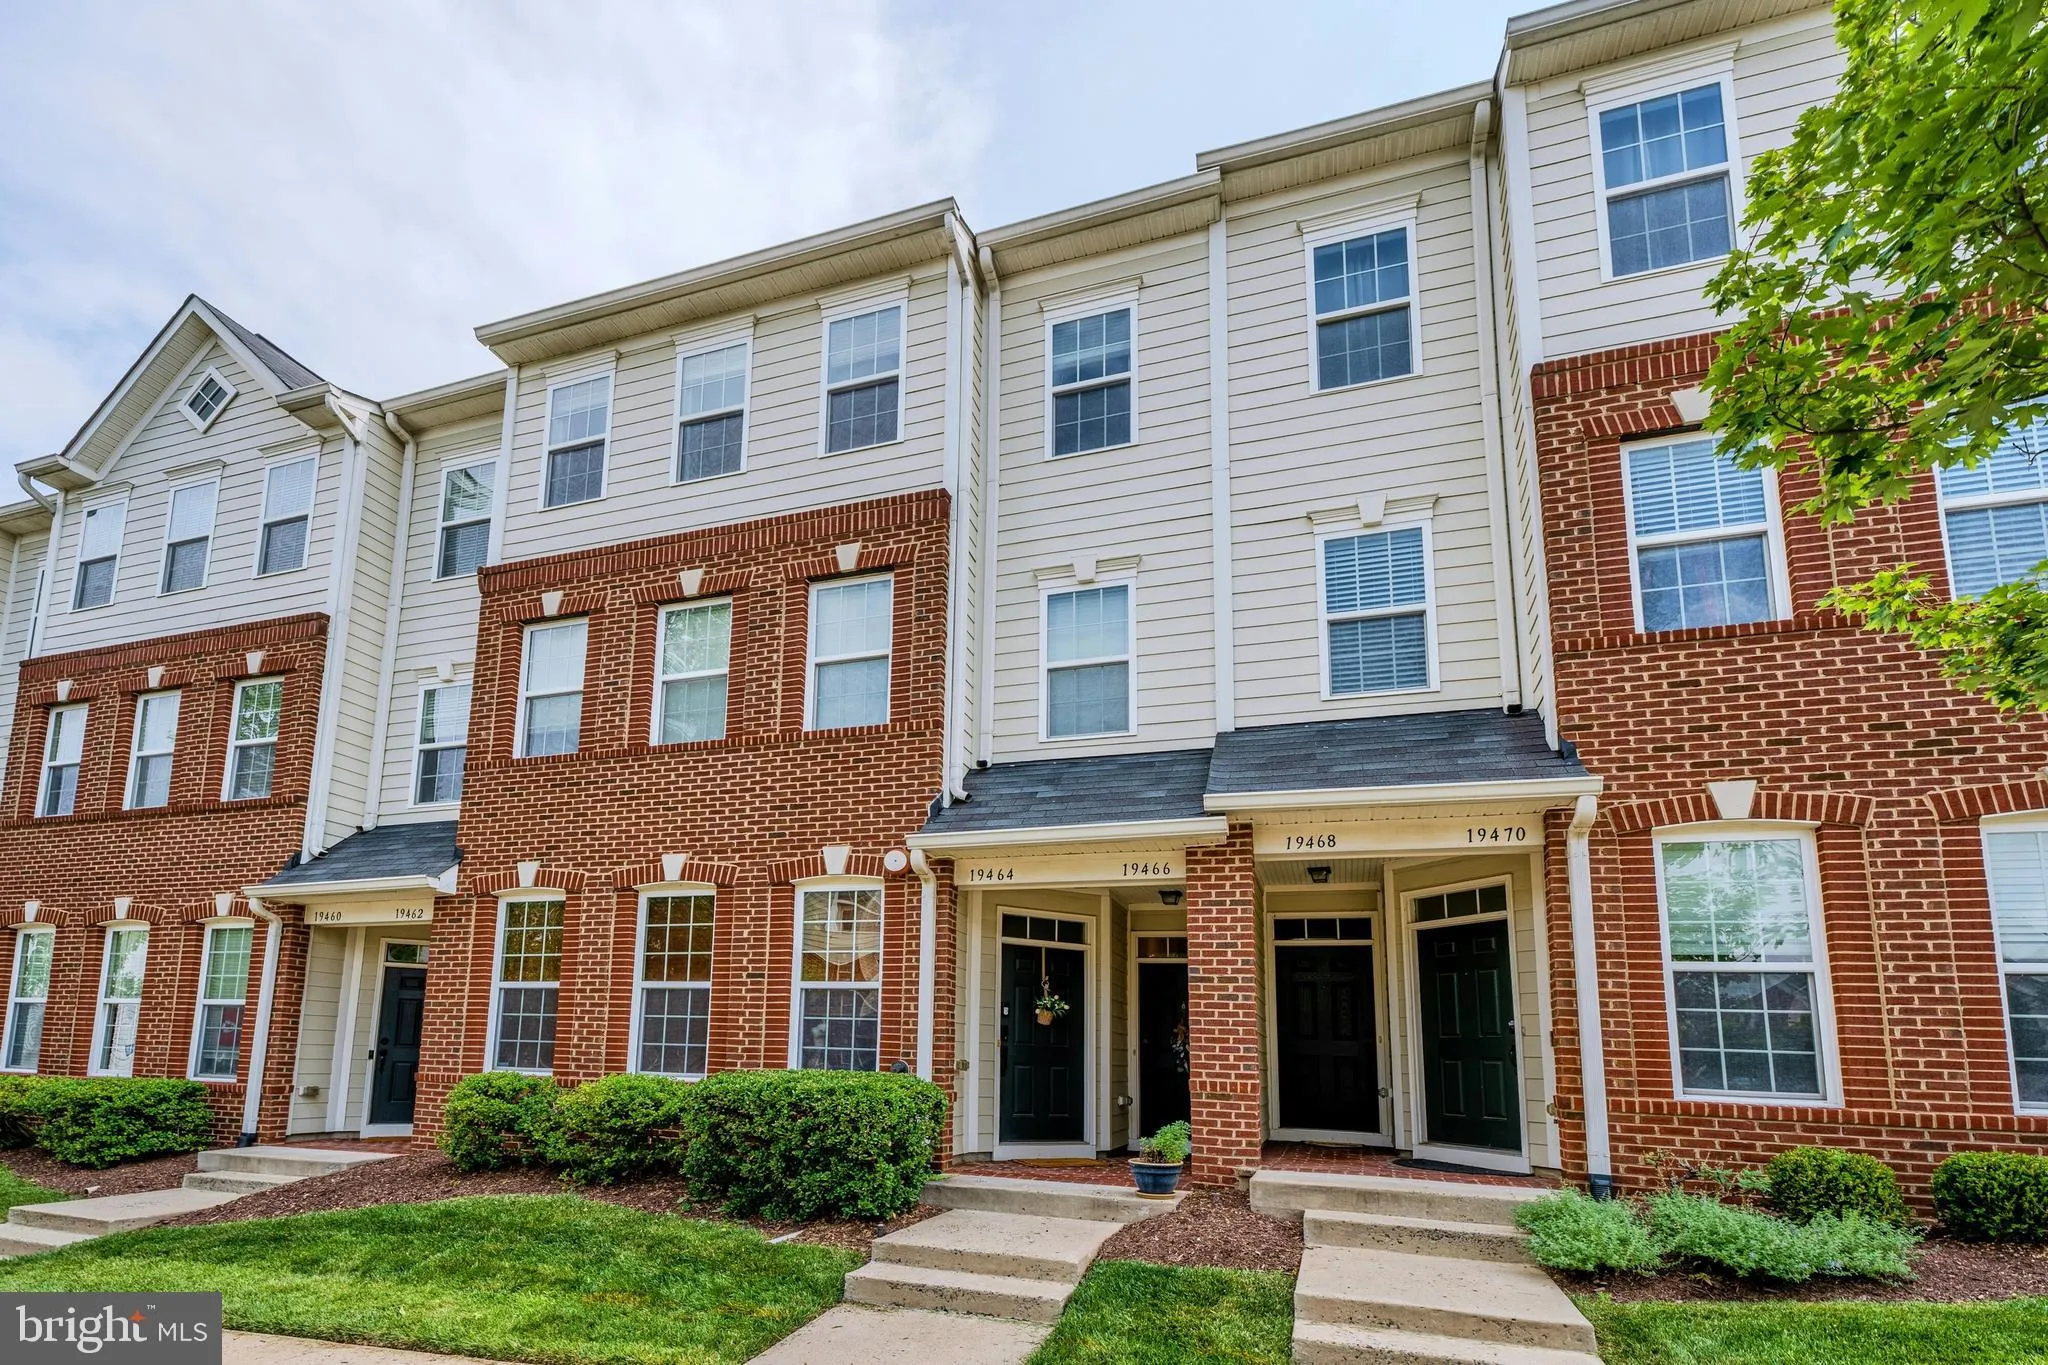
 19466 PROMENADE DRIVE, Leesburg, VA 20176
 1,426 Sqft SQFT
 2
2
 2
2
 Basic Details
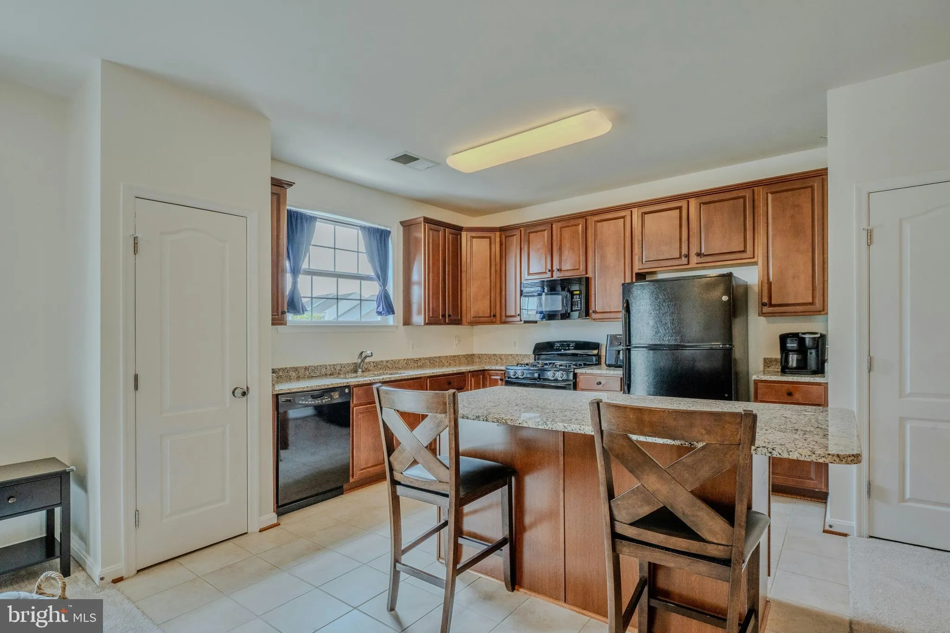
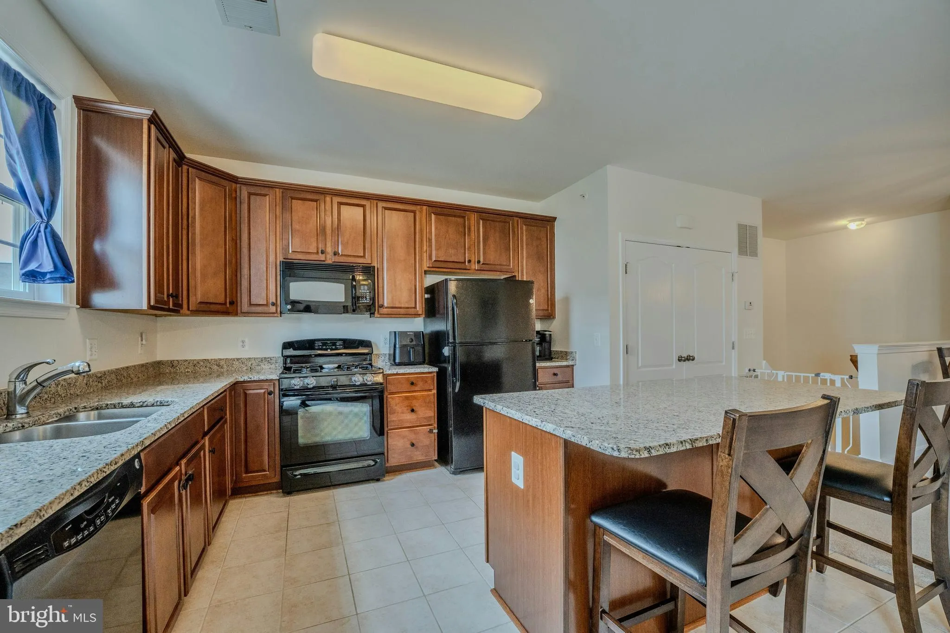
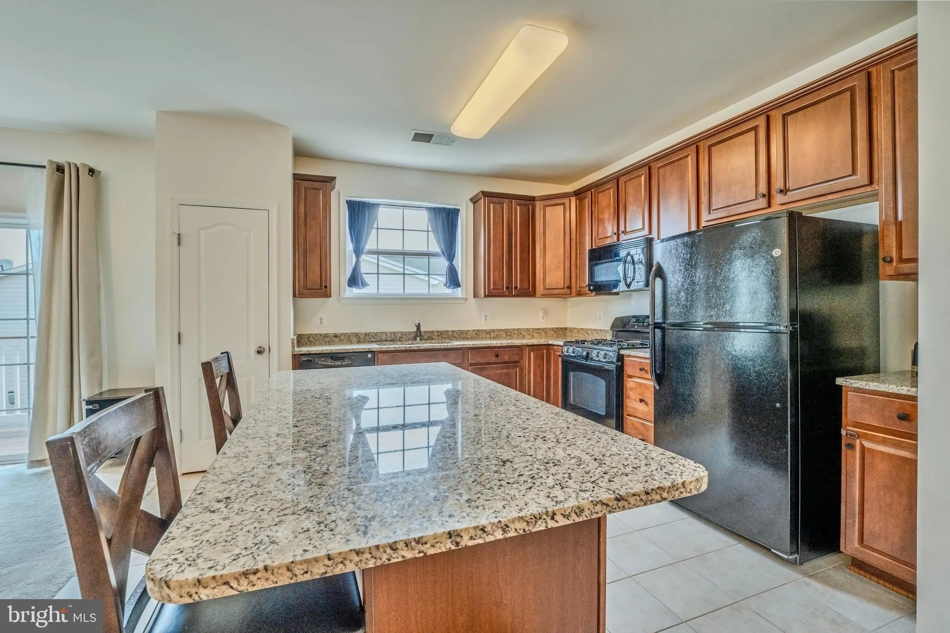
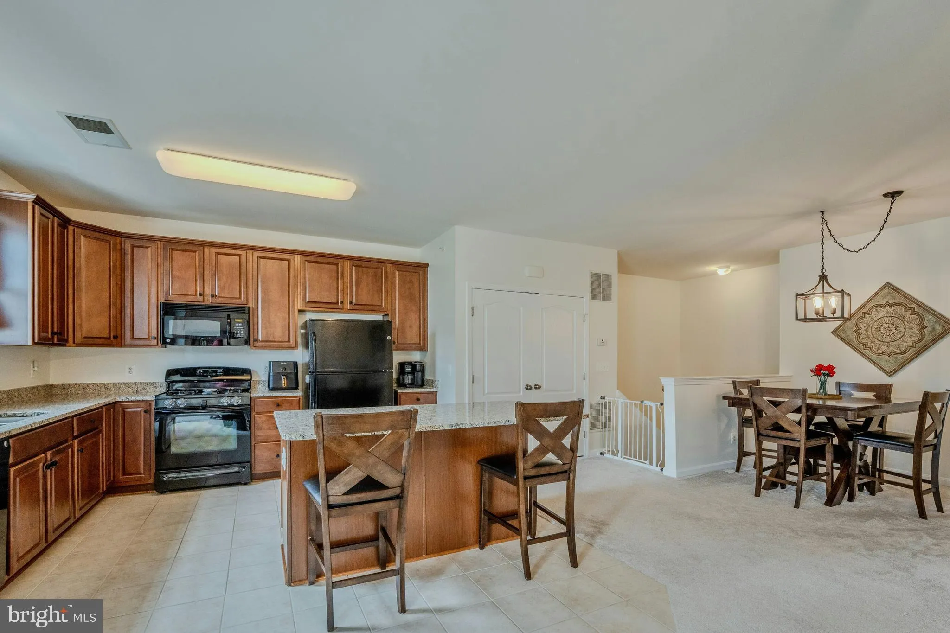
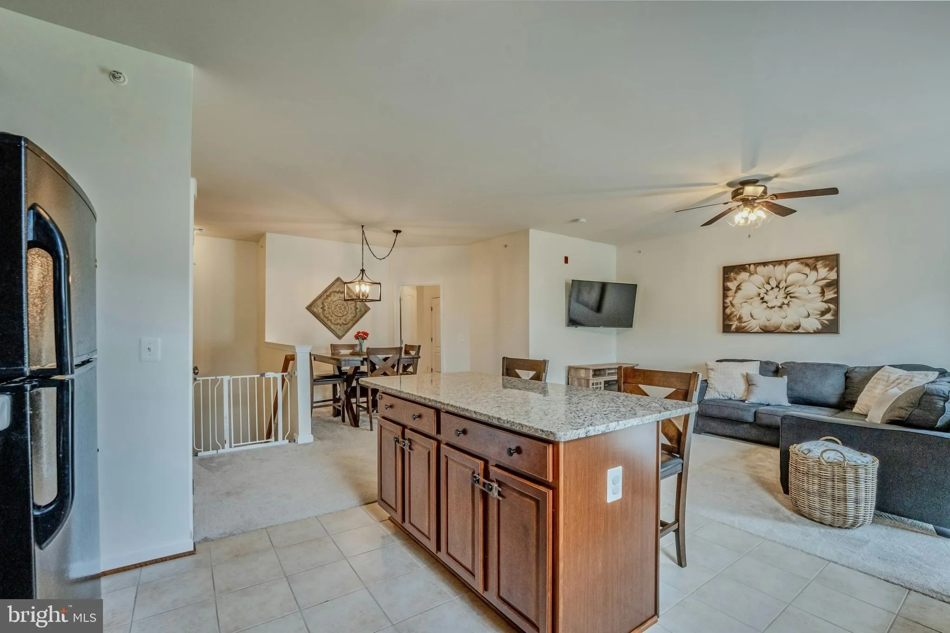
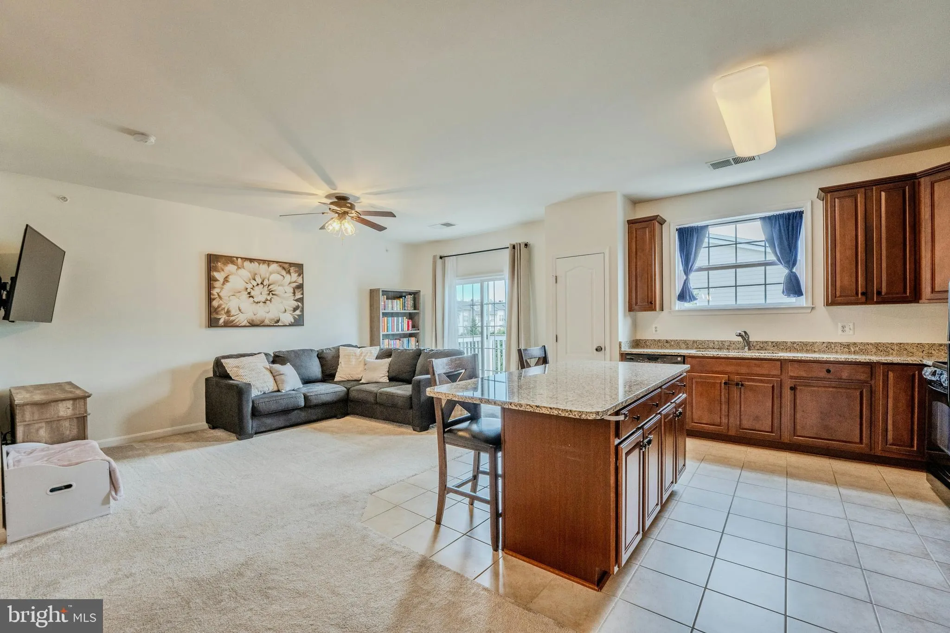
Welcome home to this spacious 2 bedroom / 2 bathroom condo with an attached 1-car garage conveniently located in Lansdowne Town Center! The covered entry greets you as you enter into the foyer. The open concept living space features a large living room, dining room with upgraded lighting & spacious kitchen w/ c...
Welcome home to this spacious 2 bedroom / 2 bathroom condo with an attached 1-car garage conveniently located in Lansdowne Town Center! The covered entry greets you as you enter into the foyer. The open concept living space features a large living room, dining room with upgraded lighting & spacious kitchen w/ center island & tons of cabinet space. The primary suite is privately situated and offers a large bedroom, luxurious bath with large shower & walk-in closet with built-ins. Spacious second bedroom features walk-in closet with built-ins as well. Spacious laundry area, upgraded carpet & balcony too! One car garage, driveway & ample guest parking. The monthly condo & HOA fees includes water/sewer, high speed internet, snow removal, exterior building maintenance as well as access to the community pool, fitness room, community center with meeting room, tot lot & common areas. Incredible location near schools, commuter routes & nearby Lansdowne Town Center with shopping, dining & entertainment.
 Features & Appliances
 Ask Agent A Question
 Address Map
 Neighborhood
 MLS Addon
 Additional Information
 Financial
Listing Information
Financial
Listing Information
 Rob Spicer Broker, GRI
Spicer Real Estate
Rob Spicer Broker, GRI
Spicer Real Estate
7201 Wisconsin Avenue
 RobSpicer@SpicerRealEstate.com
 2403881030
 2403881030
 7201 Wisconsin Avenue


