
 Share
Share
 15777 PARKERS FORD COURT, Haymarket, VA 20169
 4,667 Sqft SQFT
 5
5
 5
5
 Basic Details
Offering approximately 5, 200 sq ft and over $205K in recent improvements, this impeccably maintained residence offers the backyard everyone wants, a rare multigenerational living opportunity, and the exceptional lifestyle that makes Dominion Valley Country Club one of Northern Virginia’s most sought-after com...
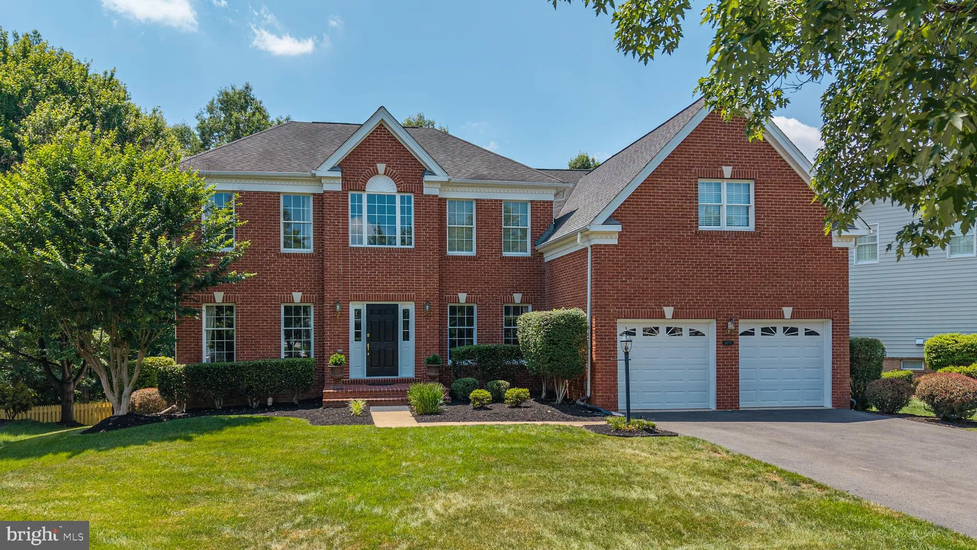
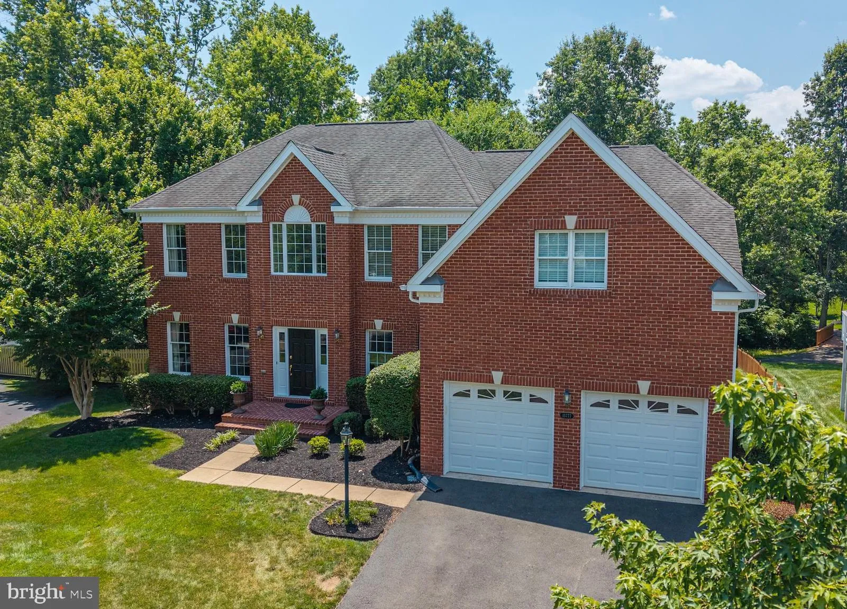
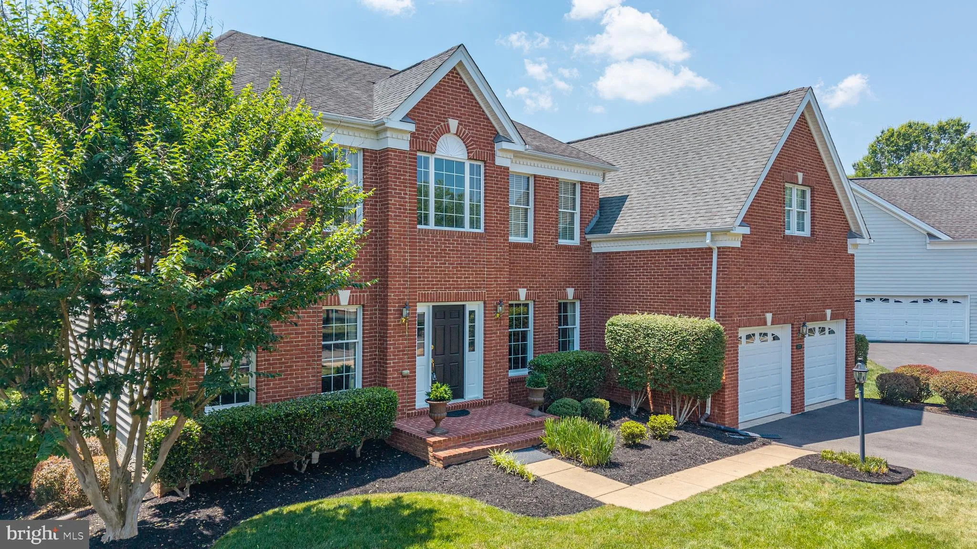
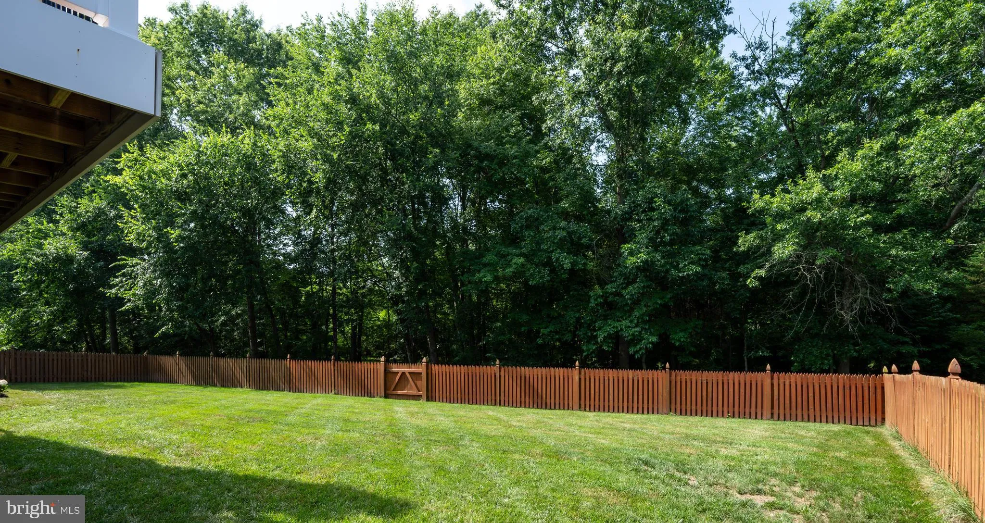
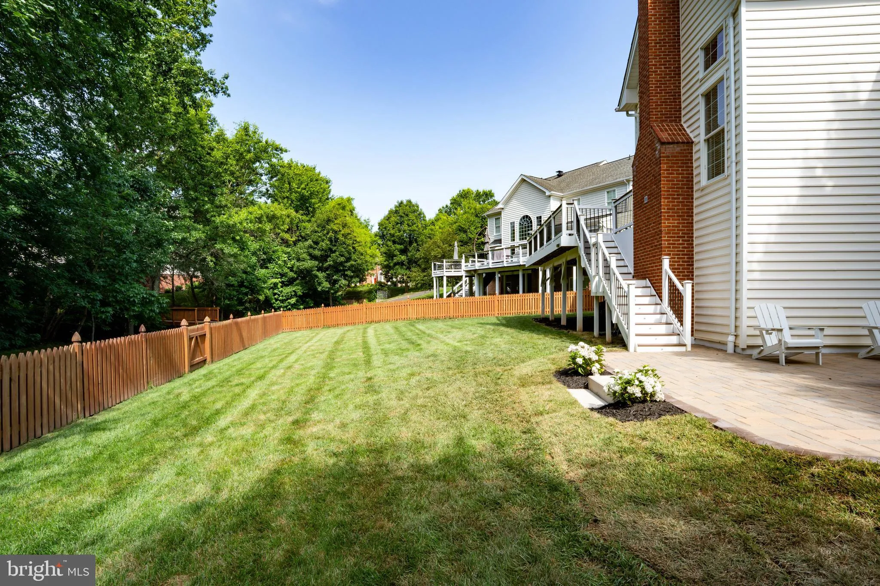
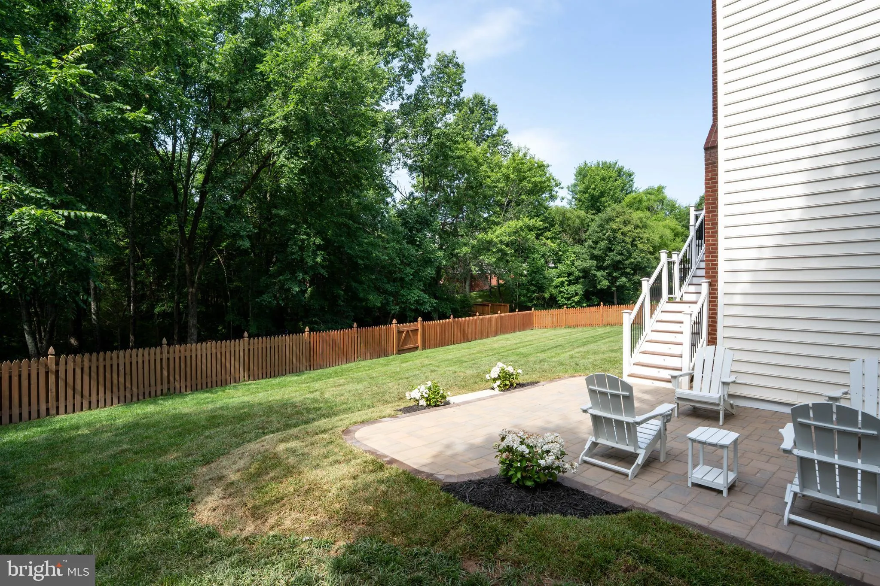
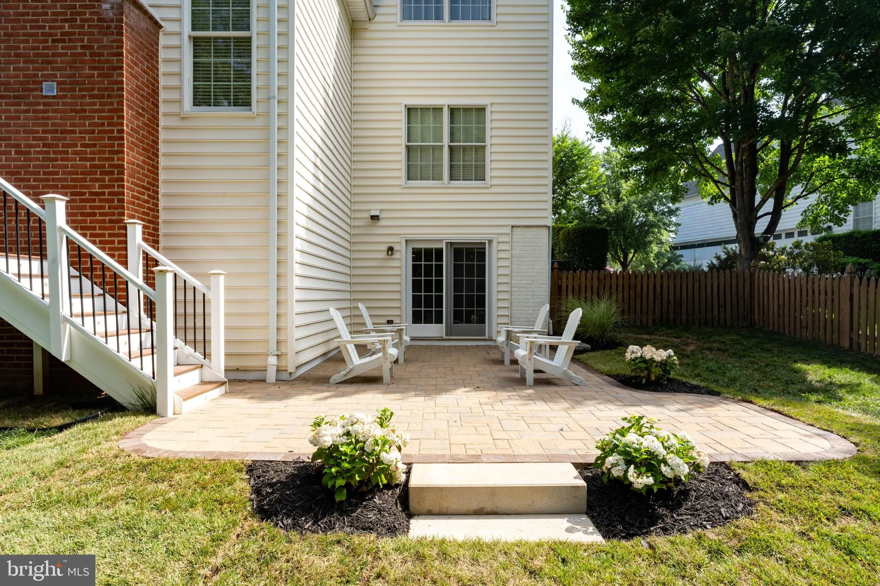
Offering approximately 5, 200 sq ft and over $205K in recent improvements, this impeccably maintained residence offers the backyard everyone wants, a rare multigenerational living opportunity, and the exceptional lifestyle that makes Dominion Valley Country Club one of Northern Virginia’s most sought-after communities. A stately brick front, oversized driveway, extended garage, and manicured landscaping create an impressive first impression. Inside, gleaming hardwood floors extend throughout the main and upper levels, including the staircase, complemented by extensive custom millwork, soaring ceilings, and abundant natural light. The dramatic two-story foyer opens to elegant formal living and dining rooms and leads to a private main-level office and a spectacular two-story family room anchored by a floor-to-ceiling stone fireplace. The gourmet kitchen opens seamlessly to the main living spaces, creating an ideal setting for both everyday living and entertaining. Upstairs, the expansive primary suite features a private sitting room, walk-in closet, and spacious primary bath. A private princess suite with its own full bath, along with two additional generously sized bedrooms and a third full bath, completes the upper level. The finished walkout lower level is perfectly suited for multigenerational living, featuring a fifth bedroom, full bath, kitchenette, recreation room, game area, luxury vinyl plank flooring, and a second washer and dryer—ideal for extended family, overnight guests, an au pair, or long-term visitors. Step outside to one of the home’s standout features—a private, fully fenced, level backyard backing to mature trees, a combination that’s becoming increasingly difficult to find. The maintenance-free composite deck and brand-new paver patio create the perfect backdrop for entertaining, outdoor dining, or simply unwinding in your own private retreat. Recent improvements include both HVAC systems, a hot water heater, whole-house water filtration system, asphalt driveway, and numerous additional updates, allowing the next owners to simply move in and enjoy. As a resident of Dominion Valley Country Club, you’ll enjoy an exceptional lifestyle with an Arnold Palmer Signature Golf Course, indoor and outdoor pools, a state-of-the-art fitness center, tennis and pickleball courts, basketball and volleyball courts, scenic walking trails, fishing ponds, multiple playgrounds, and an elegant clubhouse offering year-round dining, social events, and activities—all within the security of one of Northern Virginia’s premier gated communities.
 Features & Appliances
 Ask Agent A Question
 Address Map
 Neighborhood
 MLS Addon
 Additional Information
 Financial
Listing Information
Financial
Listing Information
 Rob Spicer Broker, GRI
Spicer Real Estate
Rob Spicer Broker, GRI
Spicer Real Estate
7201 Wisconsin Avenue
 RobSpicer@SpicerRealEstate.com
 2403881030
 2403881030
 7201 Wisconsin Avenue


