
 Share
Share
 40482 OCONNORS CIRCLE, Leesburg, VA 20175
 3,216 Sqft SQFT
 4
4
 4
4
 Basic Details
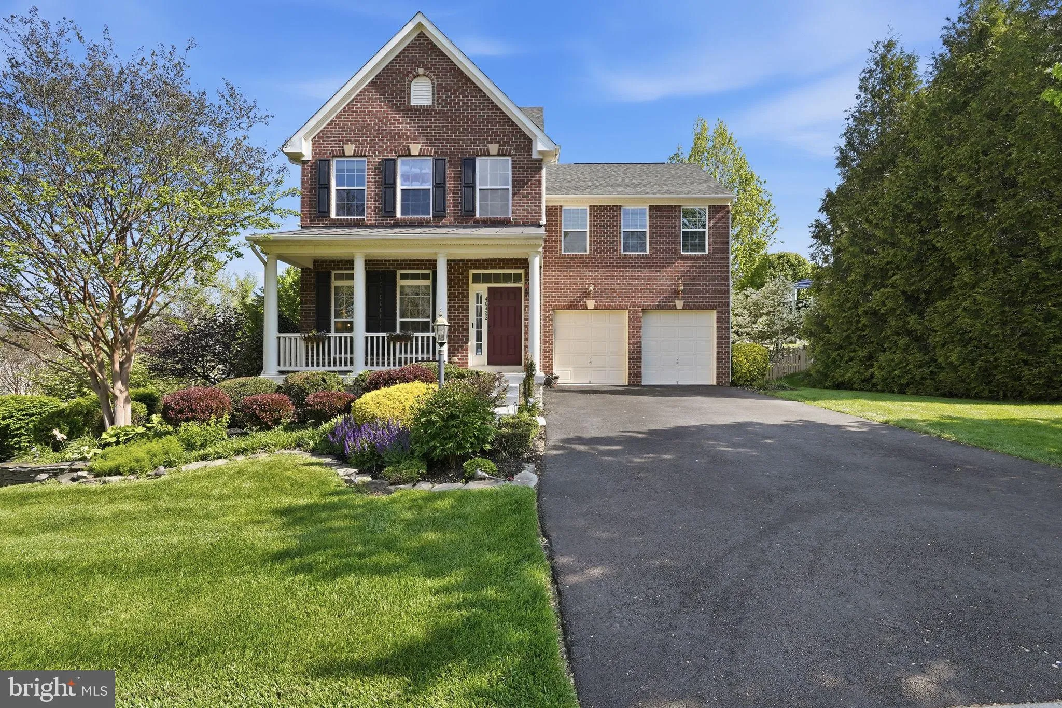
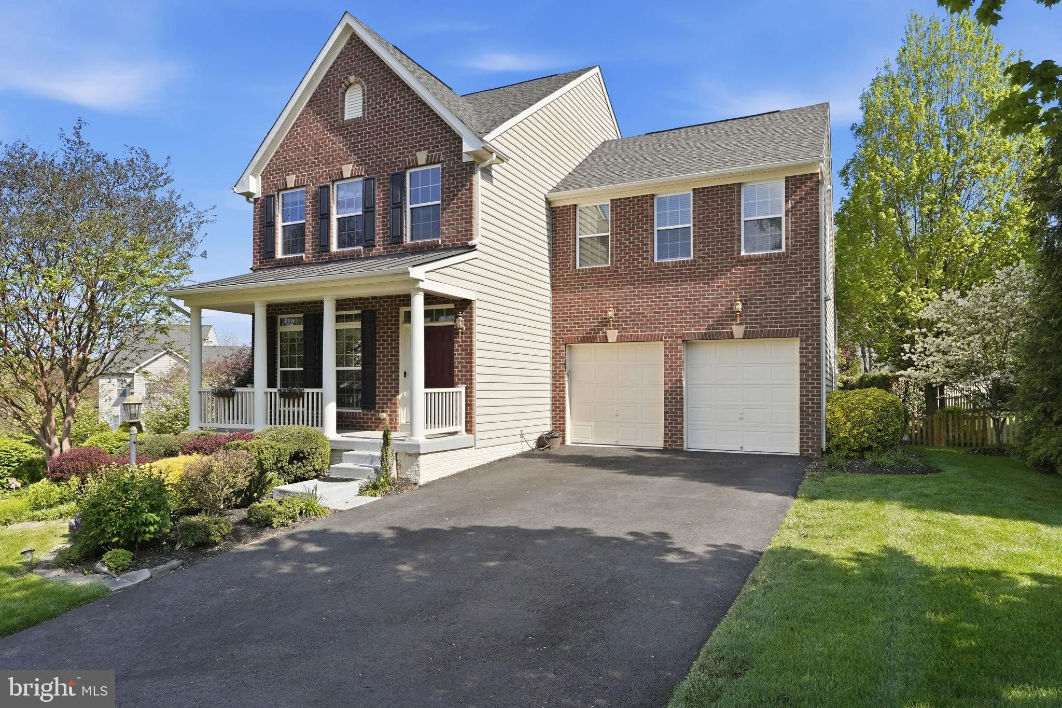
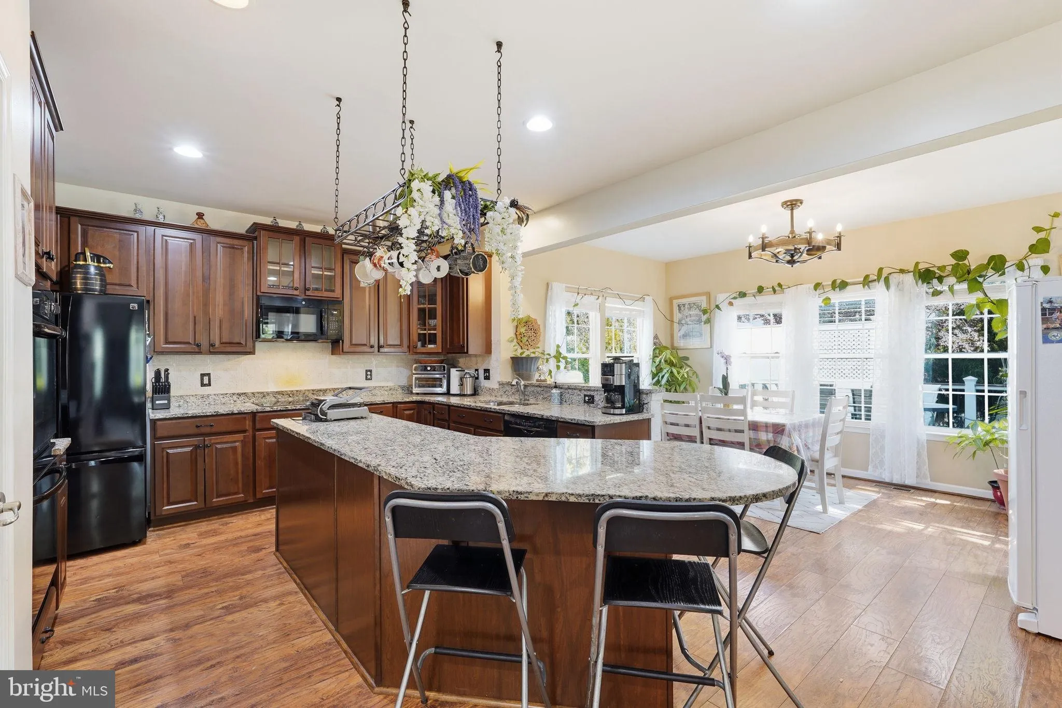
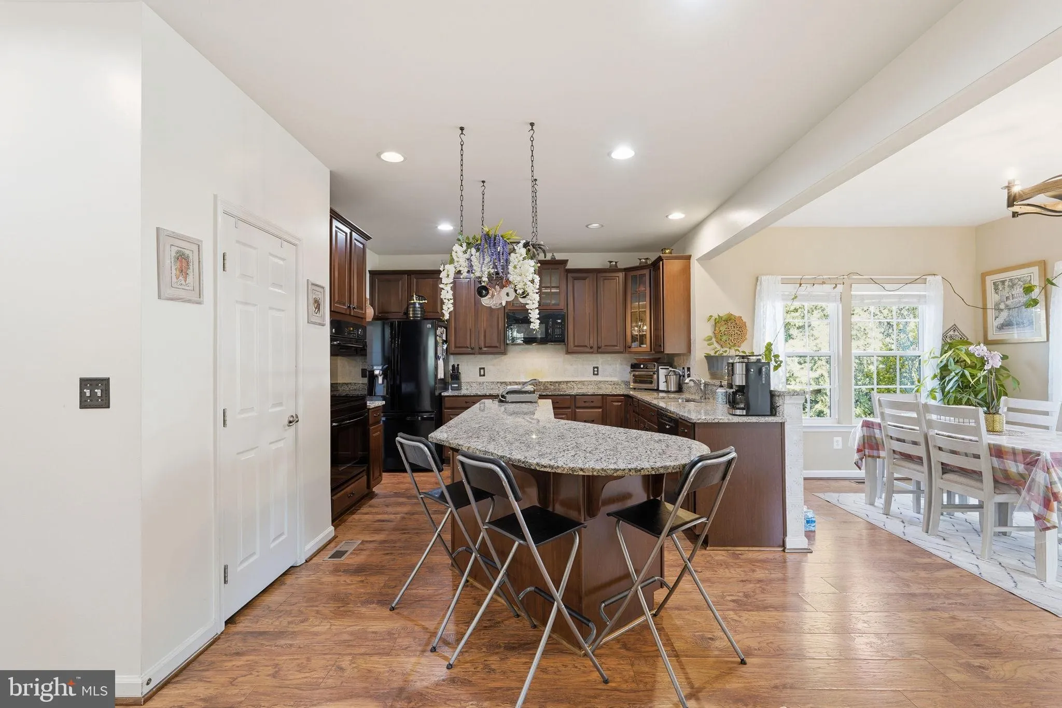
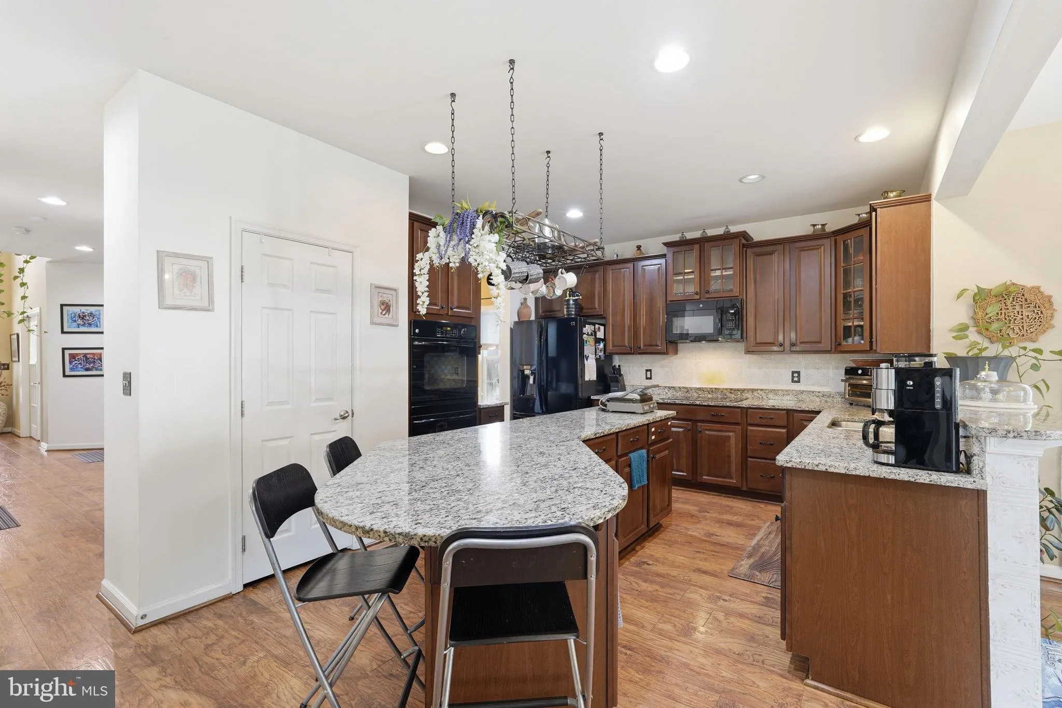
Welcome to 40482 Oconnors Circle, a beautifully maintained home situated on a premium corner lot in the highly sought-after Courtland Rural Village community. Offering over 3, 200 square feet of thoughtfully designed living space, this 4-bedroom, 3.5-bath residence combines elegant finishes, functional living areas,...
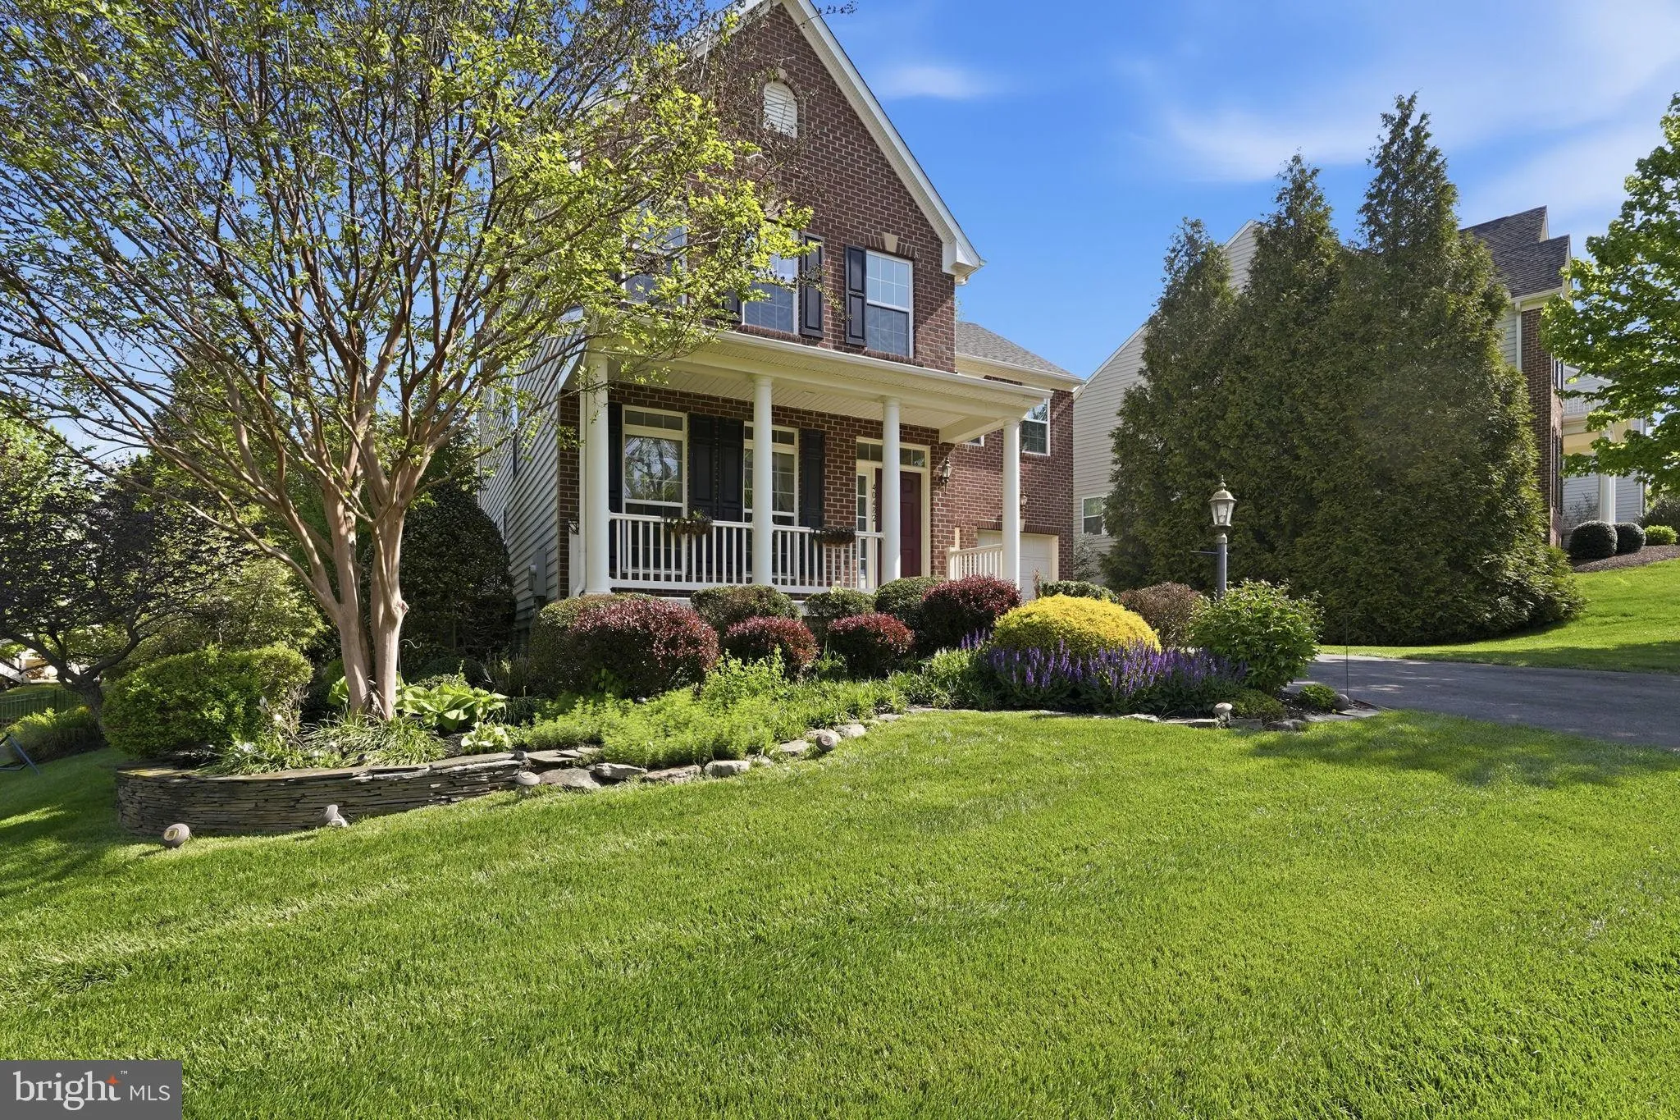
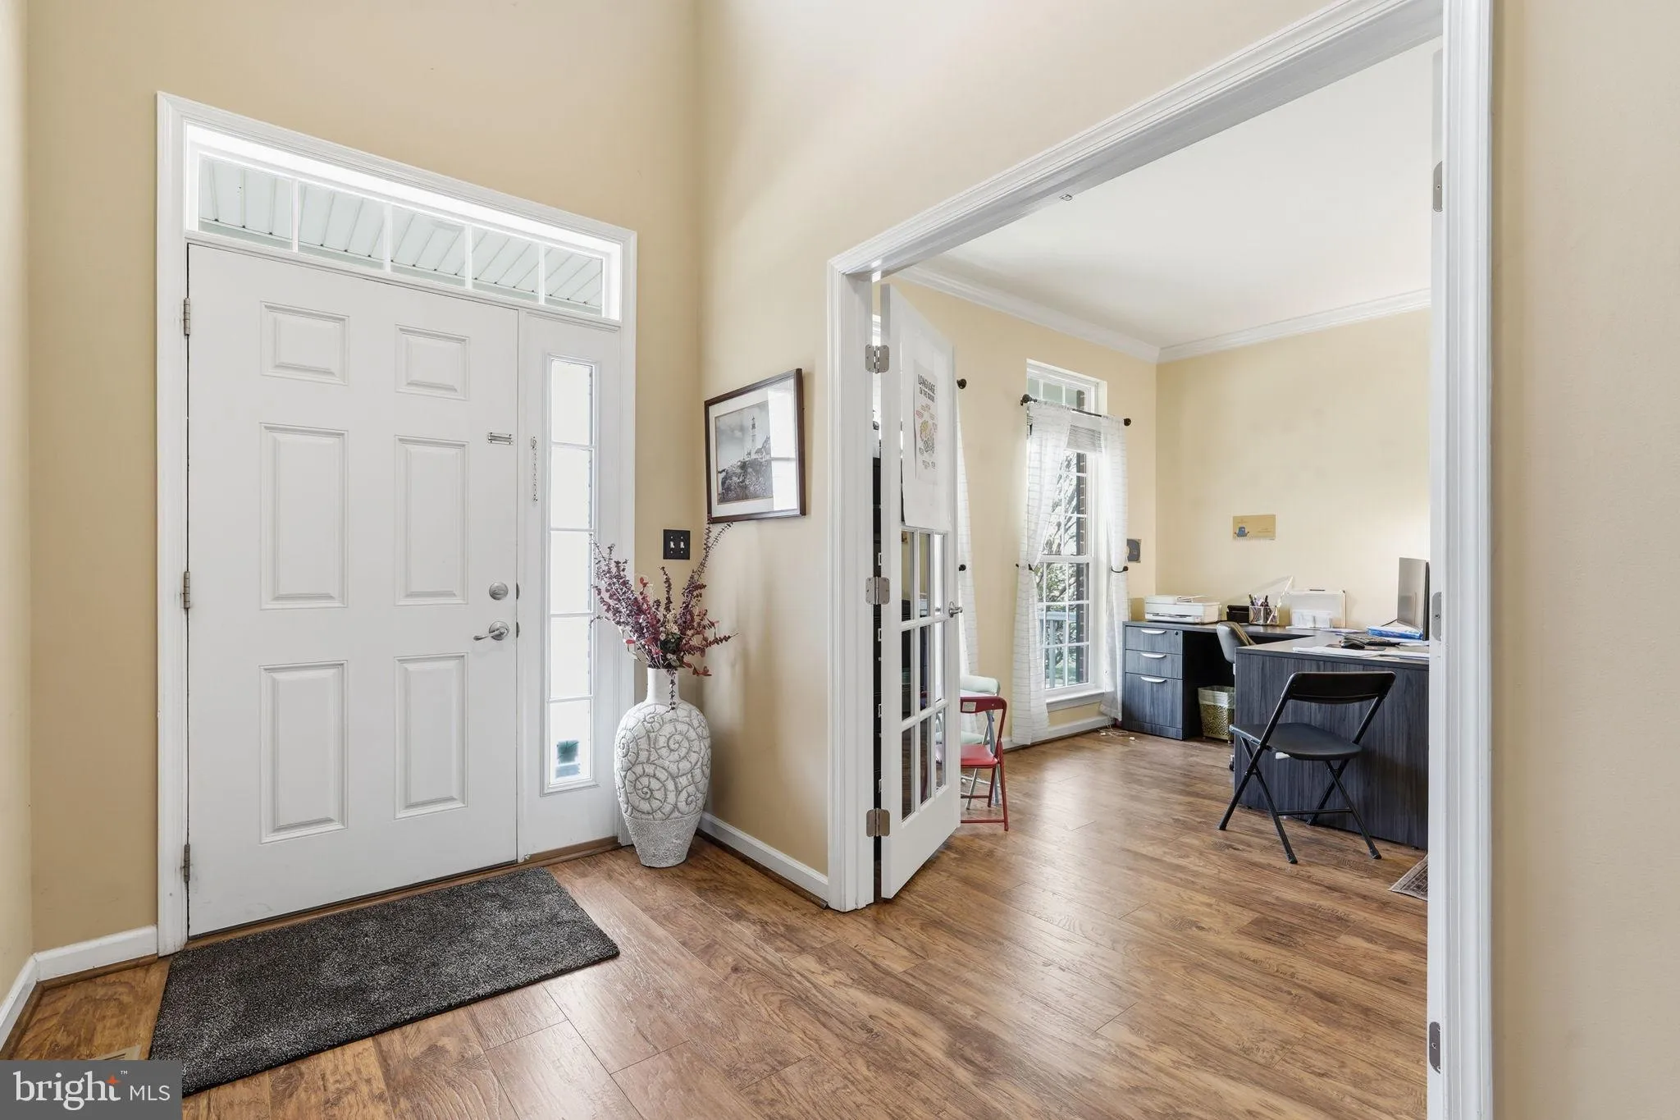
Welcome to 40482 Oconnors Circle, a beautifully maintained home situated on a premium corner lot in the highly sought-after Courtland Rural Village community. Offering over 3, 200 square feet of thoughtfully designed living space, this 4-bedroom, 3.5-bath residence combines elegant finishes, functional living areas, and exceptional outdoor spaces. The inviting main level features gleaming floors, a private home office, formal dining room, and a spacious family room highlighted by soaring two-story ceilings, abundant natural light, and a cozy gas fireplace. The gourmet kitchen is designed for both everyday living and entertaining, showcasing granite countertops, a large center island, double ovens, and an adjoining morning room with direct access to the expansive Trex deck. Upstairs, the luxurious primary suite offers a tray ceiling, generous sitting area, walk-in closets, and a spa-inspired ensuite bath. Three additional bedrooms provide ample space and comfort for family and guests. The fully finished walkout lower level expands the living space with a large recreation room, game area, full bath, and versatile bonus room perfect for a guest suite, fitness room, or media room. Pre-wired surround sound enhances the entertainment experience. Step outside to enjoy the screened patio, fenced backyard, professionally landscaped grounds, and multiple outdoor living spaces designed for relaxation and gatherings. Conveniently located near shopping, dining, wineries, commuter routes, and all that historic Leesburg has to offer, this exceptional home delivers the perfect blend of comfort, style, and convenience.
 Features & Appliances
 Ask Agent A Question
 Address Map
 Neighborhood
 MLS Addon
 Additional Information
 Financial
Listing Information
Financial
Listing Information
 Rob Spicer Broker, GRI
Spicer Real Estate
Rob Spicer Broker, GRI
Spicer Real Estate
7201 Wisconsin Avenue
 RobSpicer@SpicerRealEstate.com
 2403881030
 2403881030
 7201 Wisconsin Avenue


