

Spicer Real Estate
  • Share
$950,000
Active Active
VA,Dumfries

Location 17942 WOODS VIEW DRIVE, Dumfries, VA 22026

  • Sqft 4,003 Sqft SQFT
  • Bed 5
  • Bath 5
Basic Details Basic Details
Description

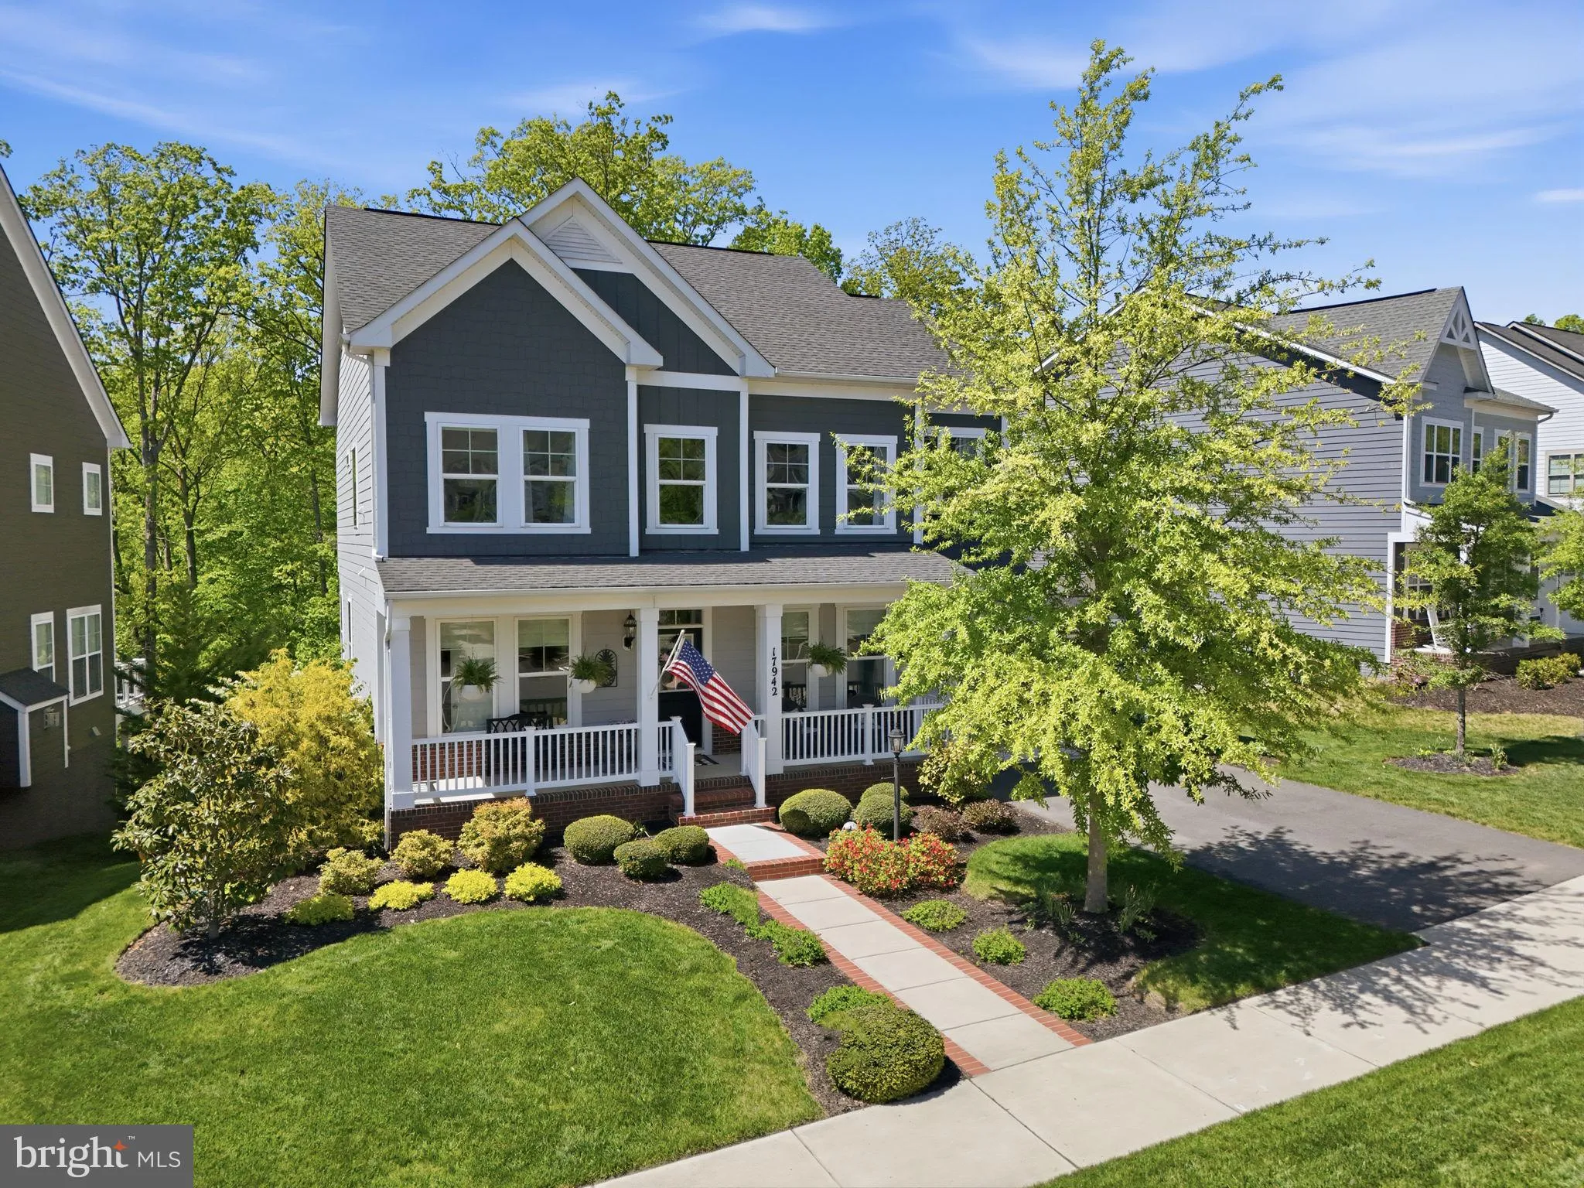
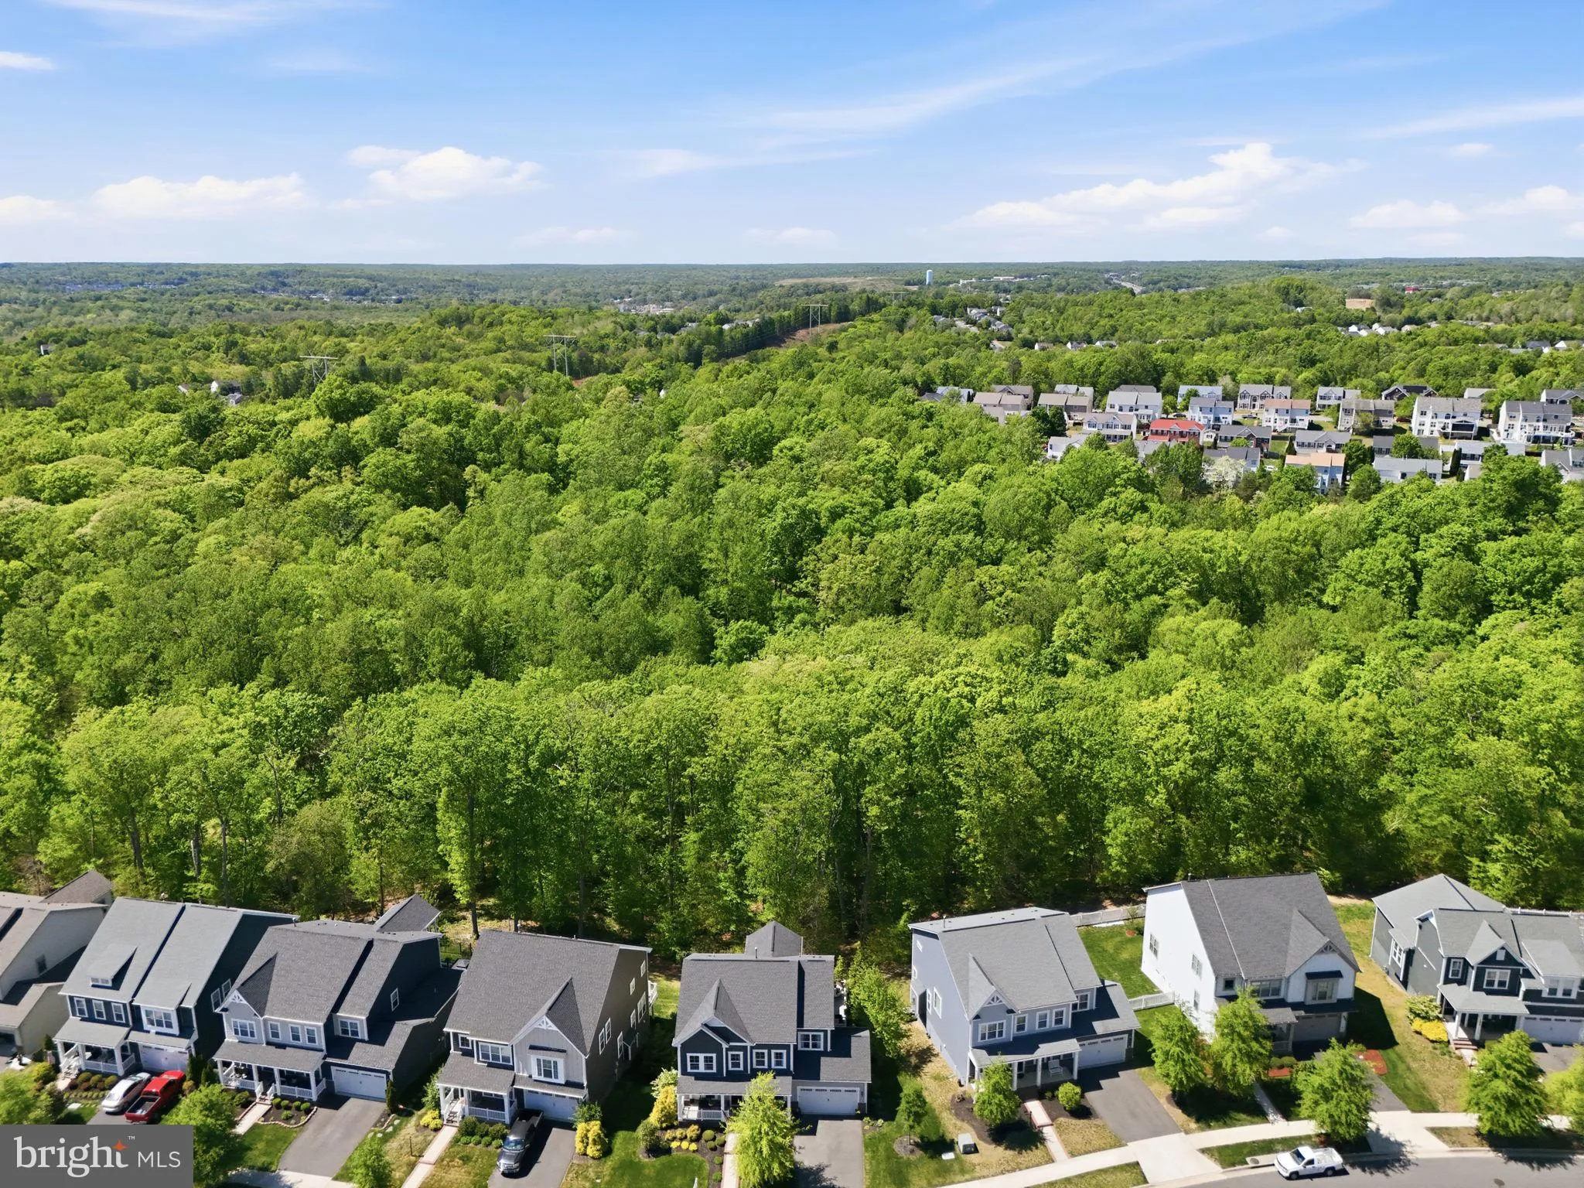
Luxury, privacy, and exceptional upgrades come together in this stunning Brookfield Brighton model in sought-after Potomac Shores. Backing to protected woods with serene tree-lined views, this move-in ready home offers 5 bedrooms, 4.5 baths, and over $75, 000 in post-build upgrades designed for both everyday living ...

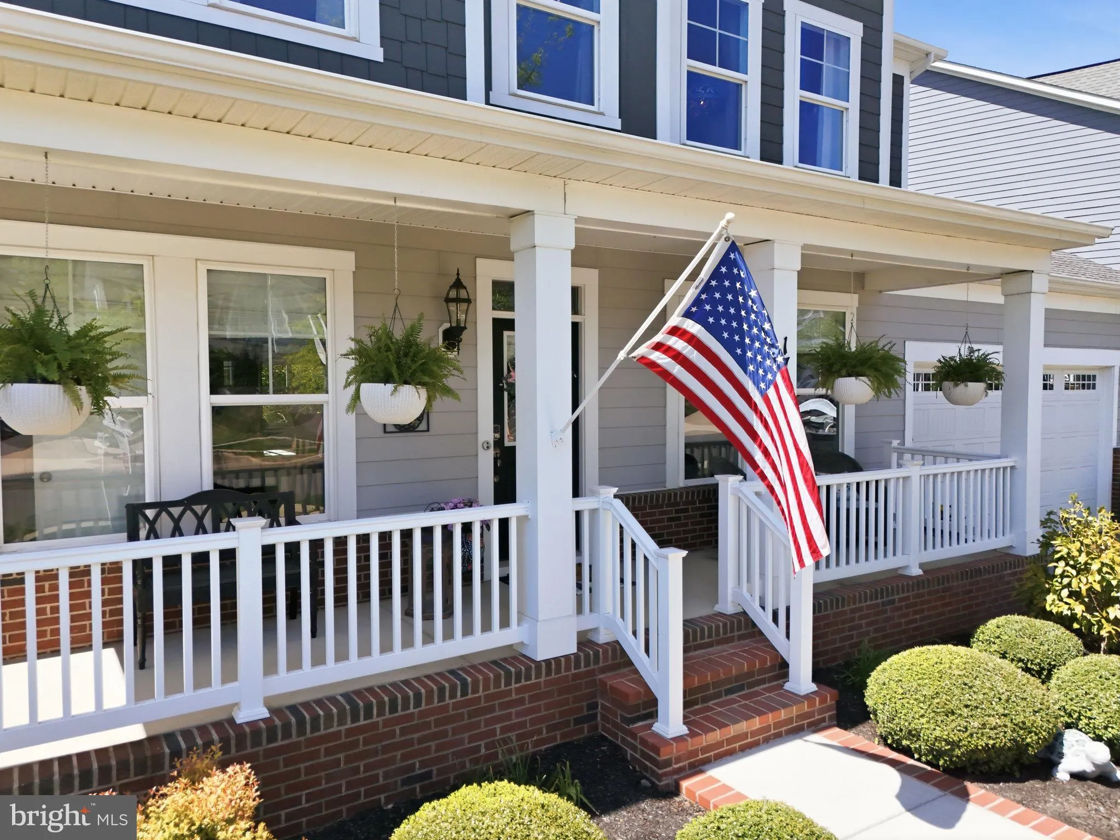
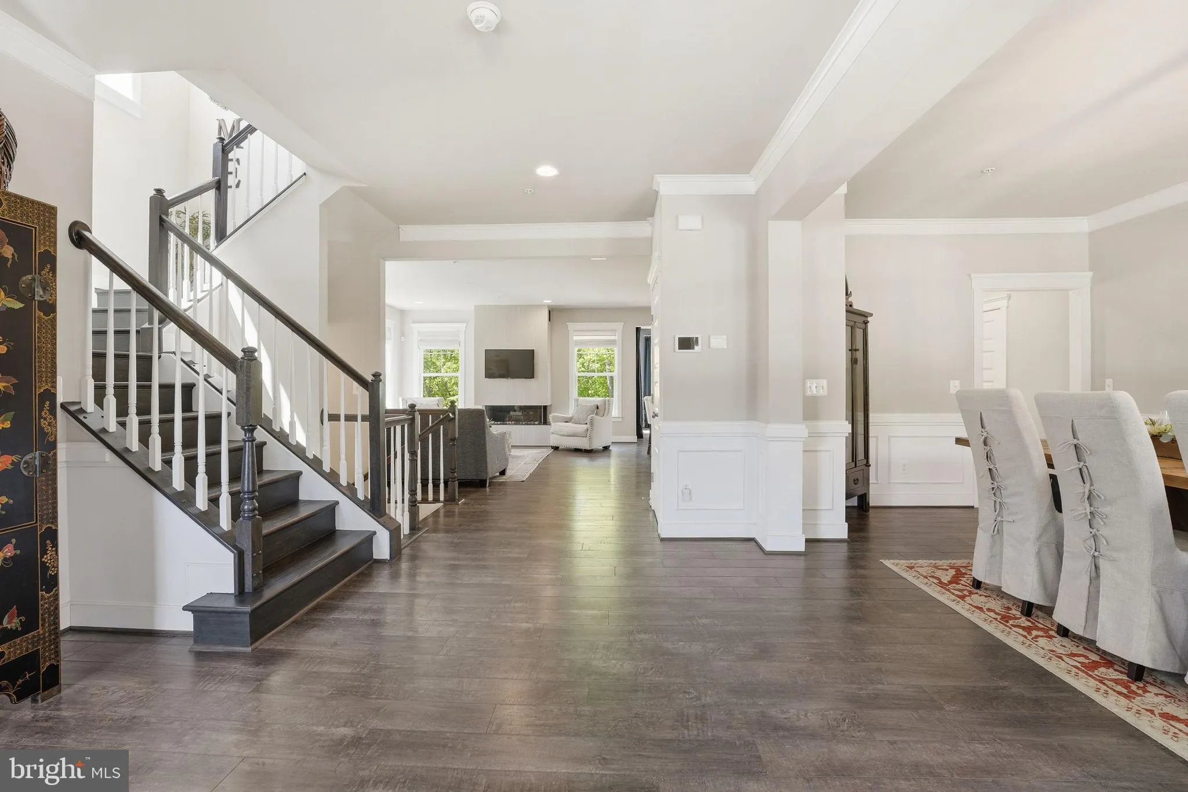
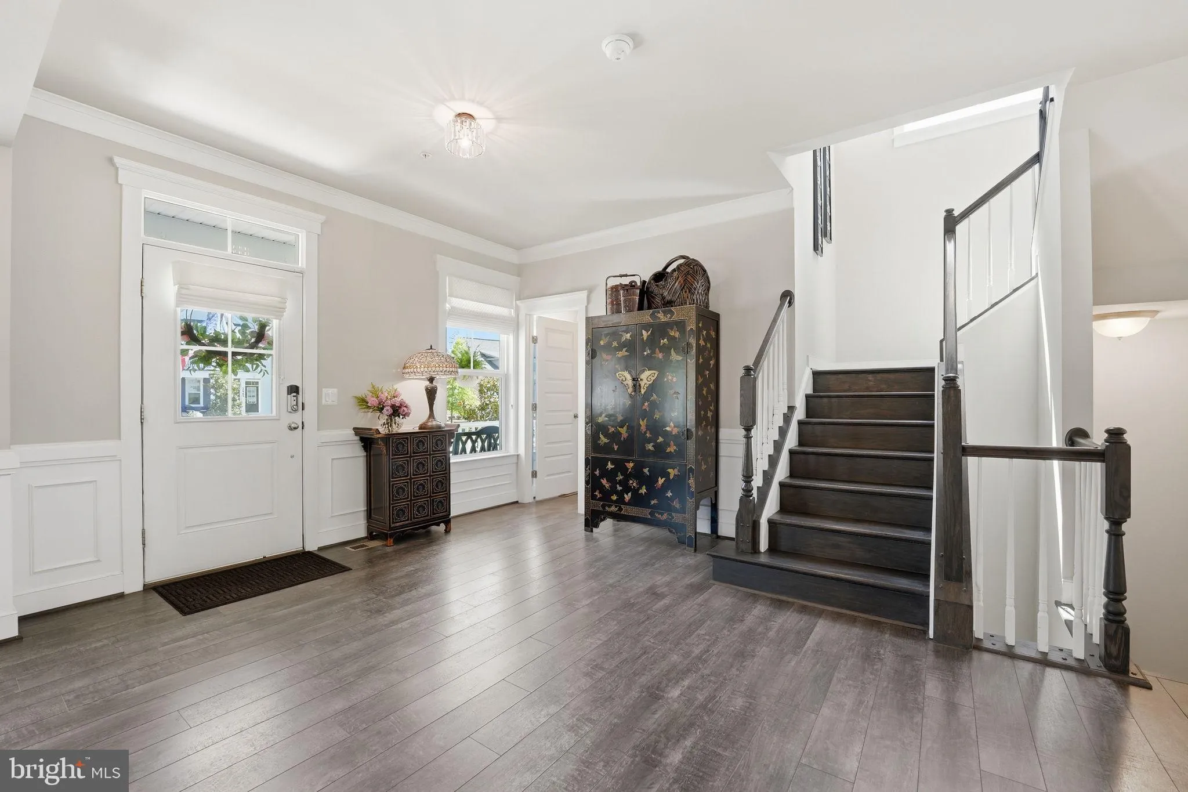
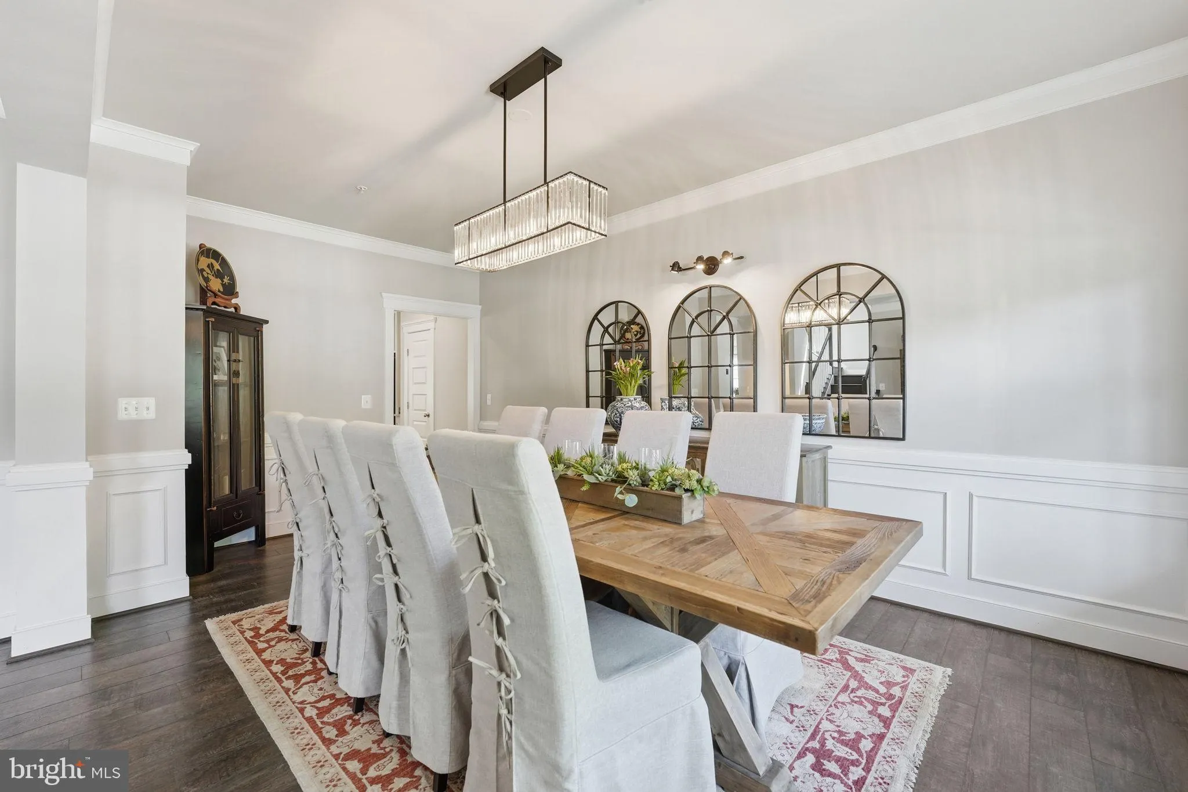
Luxury, privacy, and exceptional upgrades come together in this stunning Brookfield Brighton model in sought-after Potomac Shores. Backing to protected woods with serene tree-lined views, this move-in ready home offers 5 bedrooms, 4.5 baths, and over $75, 000 in post-build upgrades designed for both everyday living and effortless entertaining. From the moment you step inside, you’ll feel like you’ve entered a professionally designed model home. Sunlight fills the open floor plan, highlighting wide-plank engineered flooring, a dramatic floor-to-ceiling modern fireplace, custom walk-in pantry, gas cooktop, double wall ovens, and an oversized kitchen island that seamlessly connects the kitchen, family room, and morning room. Outdoor living is equally impressive with a screened-in porch and spacious composite deck overlooking the private wooded backdrop—perfect for morning coffee, dining, or relaxing at the end of the day. The luxurious primary suite is a true retreat, featuring a sitting area, dual walk-in closets, and a spa-inspired bath with a soaking tub and oversized shower. The finished walkout lower level adds incredible versatility with a large recreation room, full bath, and fifth bedroom, ideal for guests, multigenerational living, a home office, or fitness space. Additional features include a finished two-car garage, mudroom, upper-level laundry, covered front porch, and a 5-zone irrigation system. Ideally located near schools, trails, and the Ali Krieger Sports Complex, you’ll also enjoy the resort-style amenities that make Potomac Shores one of Northern Virginia’s premier lifestyle communities, including 3 pools, fitness center, community gardens, 9+mile of trails, and the renowned Jack Nicklaus Signature Public Golf Course.

Read More
Basic Details
  • Property Type: Residential
  • Listing Type: Active
  • Listing ID: VAPW2123402
  • Price: $950,000
  • View: Trees/Woods
  • Bedrooms: 5
  • Bathrooms: 5
  • Half Bathrooms: 1
  • Sqft: 4,003 Sqft
  • Year Built: 2017
  • Lot Area: 0.19 Acre
  • Location: US, VA, PRINCE WILLIAM-VA, Dumfries, POTOMAC SHORES, 22026
  • Structure Type: Detached
  • Heating System: Forced Air, Energy Star Heating System, Programmable Thermostat
  • Cooling System: Ceiling Fan(s), Central A/C, Energy Star Cooling System, Programmable Thermostat
  • Basement: Daylight, Full, Fully Finished, Poured Concrete, Rear Entrance, SumpPump, Walkout Level, Windows
  • Fireplace: Fireplace - Glass Doors, Gas/Propane
  • Patio: Deck, Patio, Porch, Screened
  • Parking: Paved Driveway
  • Full Bathrooms: 4
  • Listing Status: Active
  • Roof: Architectural Shingle, Asphalt
Features & Appliances
Features
  • Utilities: Under Ground
  • Window Features: DoublePaneWindows, Energy Efficient, Low-E, Screens
  • Architectural Style: Craftsman, Coastal
  • Exterior Features: Bump-outs, Extensive Hardscape, Sidewalks, Underground Lawn Sprinkler
  • Fireplaces Total: 1
  • Flooring: Carpet, CeramicTile, Engineered Wood
  • Interior Features: Bathroom - Soaking Tub, Bathroom - Tub Shower, Bathroom - Walk-In Shower, Breakfast Area, Built-Ins, Carpet, Ceiling Fan(s), Crown Moldings, Dining Area, Family Room Off Kitchen, Floor Plan - Open, Kitchen - Gourmet, Kitchen - Island, Pantry, Recessed Lighting, Sprinkler System, Upgraded Countertops, Walk-in Closet(s), Wet/Dry Bar, Window Treatments, Wood Floors
  • Sewer: Public Sewer

Appliances
  • Appliances: Built-In Microwave, Cooktop, Dishwasher, Disposal, Dryer, Energy Efficient Appliances, Icemaker, Oven - Double, Oven - Wall, Range Hood, Refrigerator, Stainless Steel Appliances, Washer, WaterHeater
Ask Agent A Question Ask Agent A Question

Address Map Address Map
Neighborhood Neighborhood
  • Elementary School: COVINGTON-HARPER
  • High School: POTOMAC
  • Middle School: POTOMAC SHORES
MLS Addon MLS Addon
  • Office Name: KW United
  • Agent Name: Christine M Weedon
Additional Information Additional Information
  • Water Source: Public
  • Accessibility Features: None
  • Association Amenities: Basketball Courts, Common Grounds, FitnessCenter, Golf Course Membership Available, Jog/Walk Path, Pickleball Courts, Pier/Dock, Pool - Outdoor, Tennis Courts, Tot Lots/Playground
  • Construction Materials: HardiPlank Type
  • Foundation Details: Concrete Perimeter
  • Garage: 2.0
  • Levels: 3
  • Lot Features: Backs to Trees, Trees/Wooded
  • On Market Date: 2026-06-19
Financial Financial
  • Tax Annual Amount: 7915.0
  • Association Fee: 200.0
  • Association Fee Frequency: Monthly
  • Association Fee Includes: Common Area Maintenance, High Speed Internet, Management, Pool(s), Recreation Facility, Reserve Funds, Snow Removal, Trash
  • Association Yn: 1
Listing Information Listing Information
  • Co List Agent Full Name: Ann Petree
  • Co List Office Name: KW United
  • Originating System Name: Bright
  • Co List Agent Mls Id: 104846
  • Co List Office Mls Id: KWR30
  • List Agent Mls Id: 3070198
  • List Office Mls Id: KWR30
  • MLS Status: ACTIVE-BRIGHT
  • Modification Timestamp: 2026-06-20T11:34:55Z
  • Status Change Timestamp: 2026-06-19T04:00:00Z
Rob Spicer Broker, GRI Rob Spicer Broker, GRI Spicer Real Estate

7201 Wisconsin Avenue

Mortgage Calculator
$
$ %
Years
%
$ %Per Year
$ % Per Year

$
