
 Share
Share
 6616 MCCAMBELL CLUSTER, Centreville, VA 20120
 5,018 Sqft SQFT
 4
4
 5
5
 Basic Details
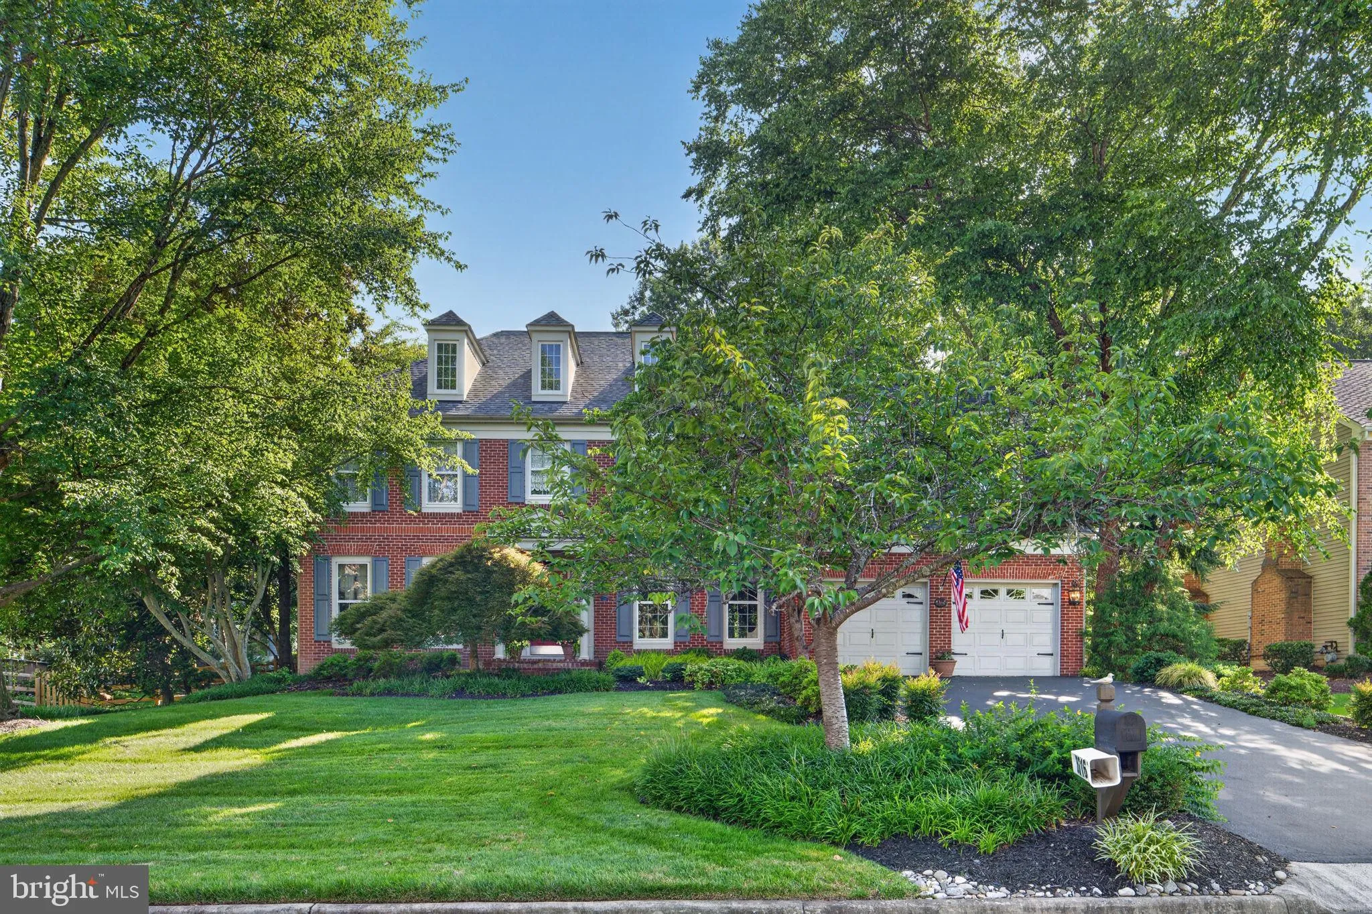
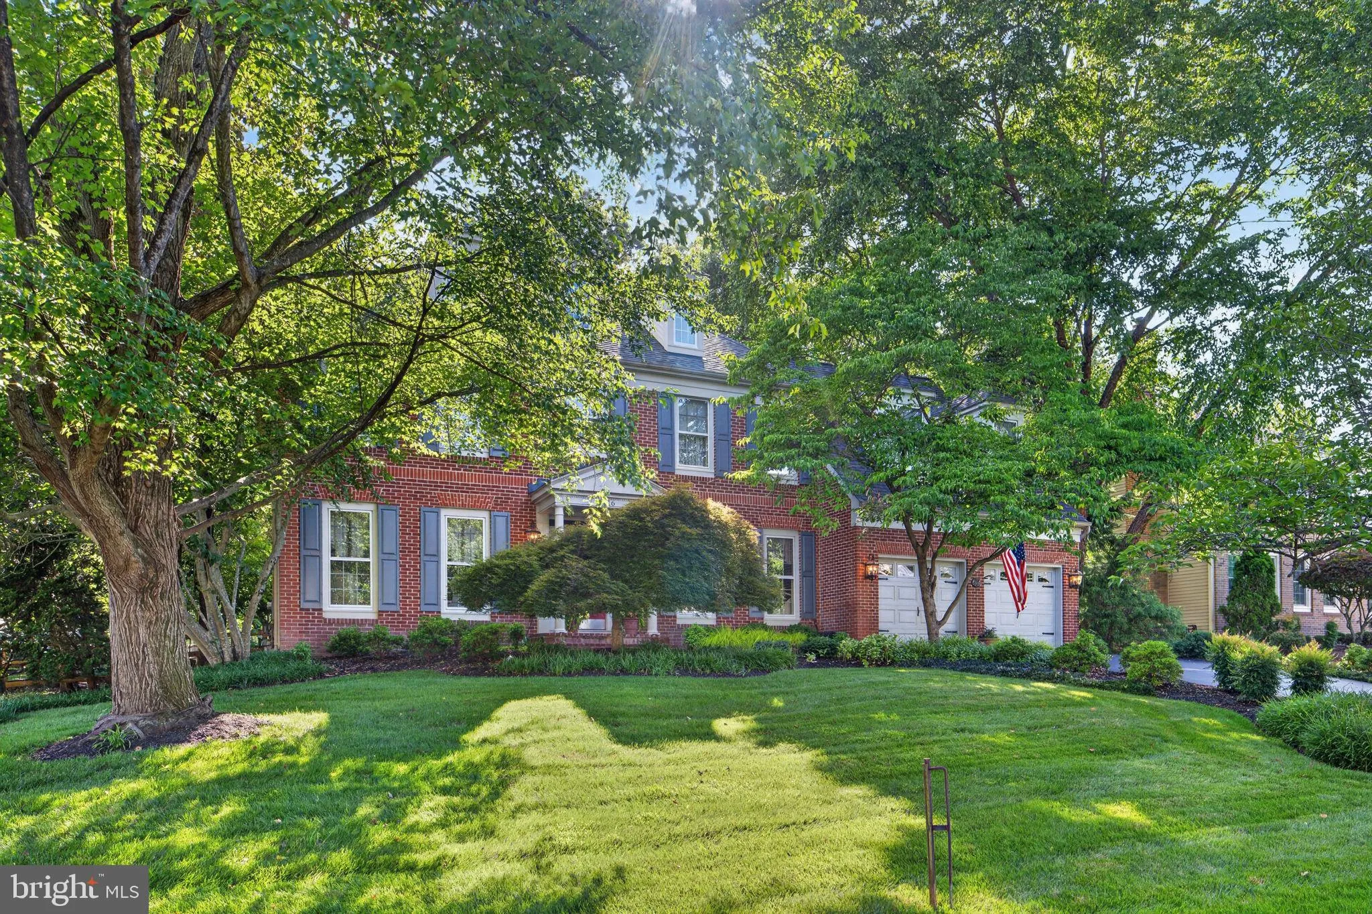
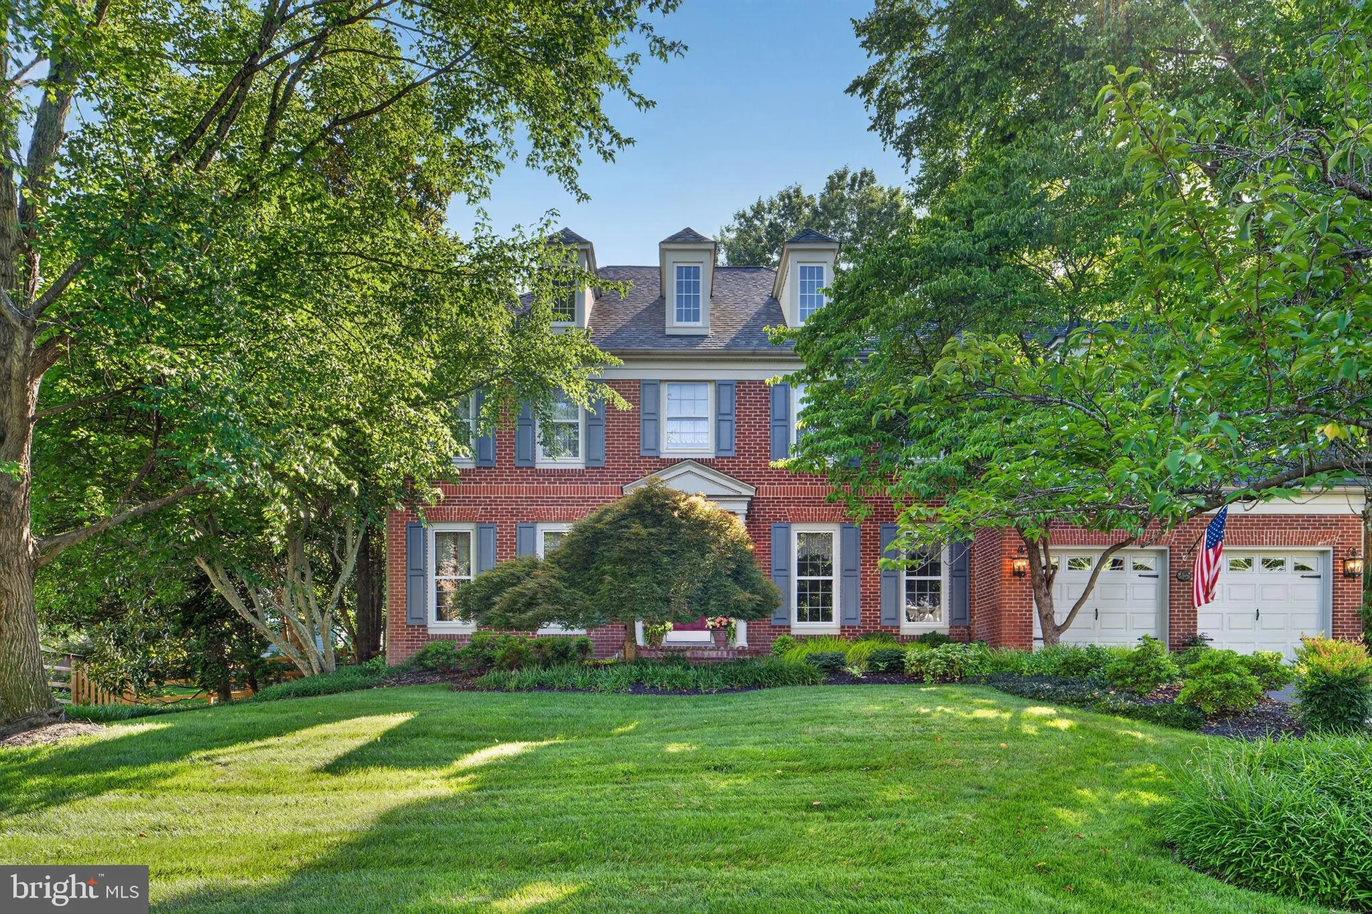
THE ONLY HOME OF ITS KIND IN VIRGINIA RUN! This exceptional Cross-built Chelsea model is nestled on a quiet cul-de-sac street in a sought-after cluster within one of Centreville’s most desirable communities. Offering over 5, 000 square feet of finished living space, this spacious home features 9′ ceiling...
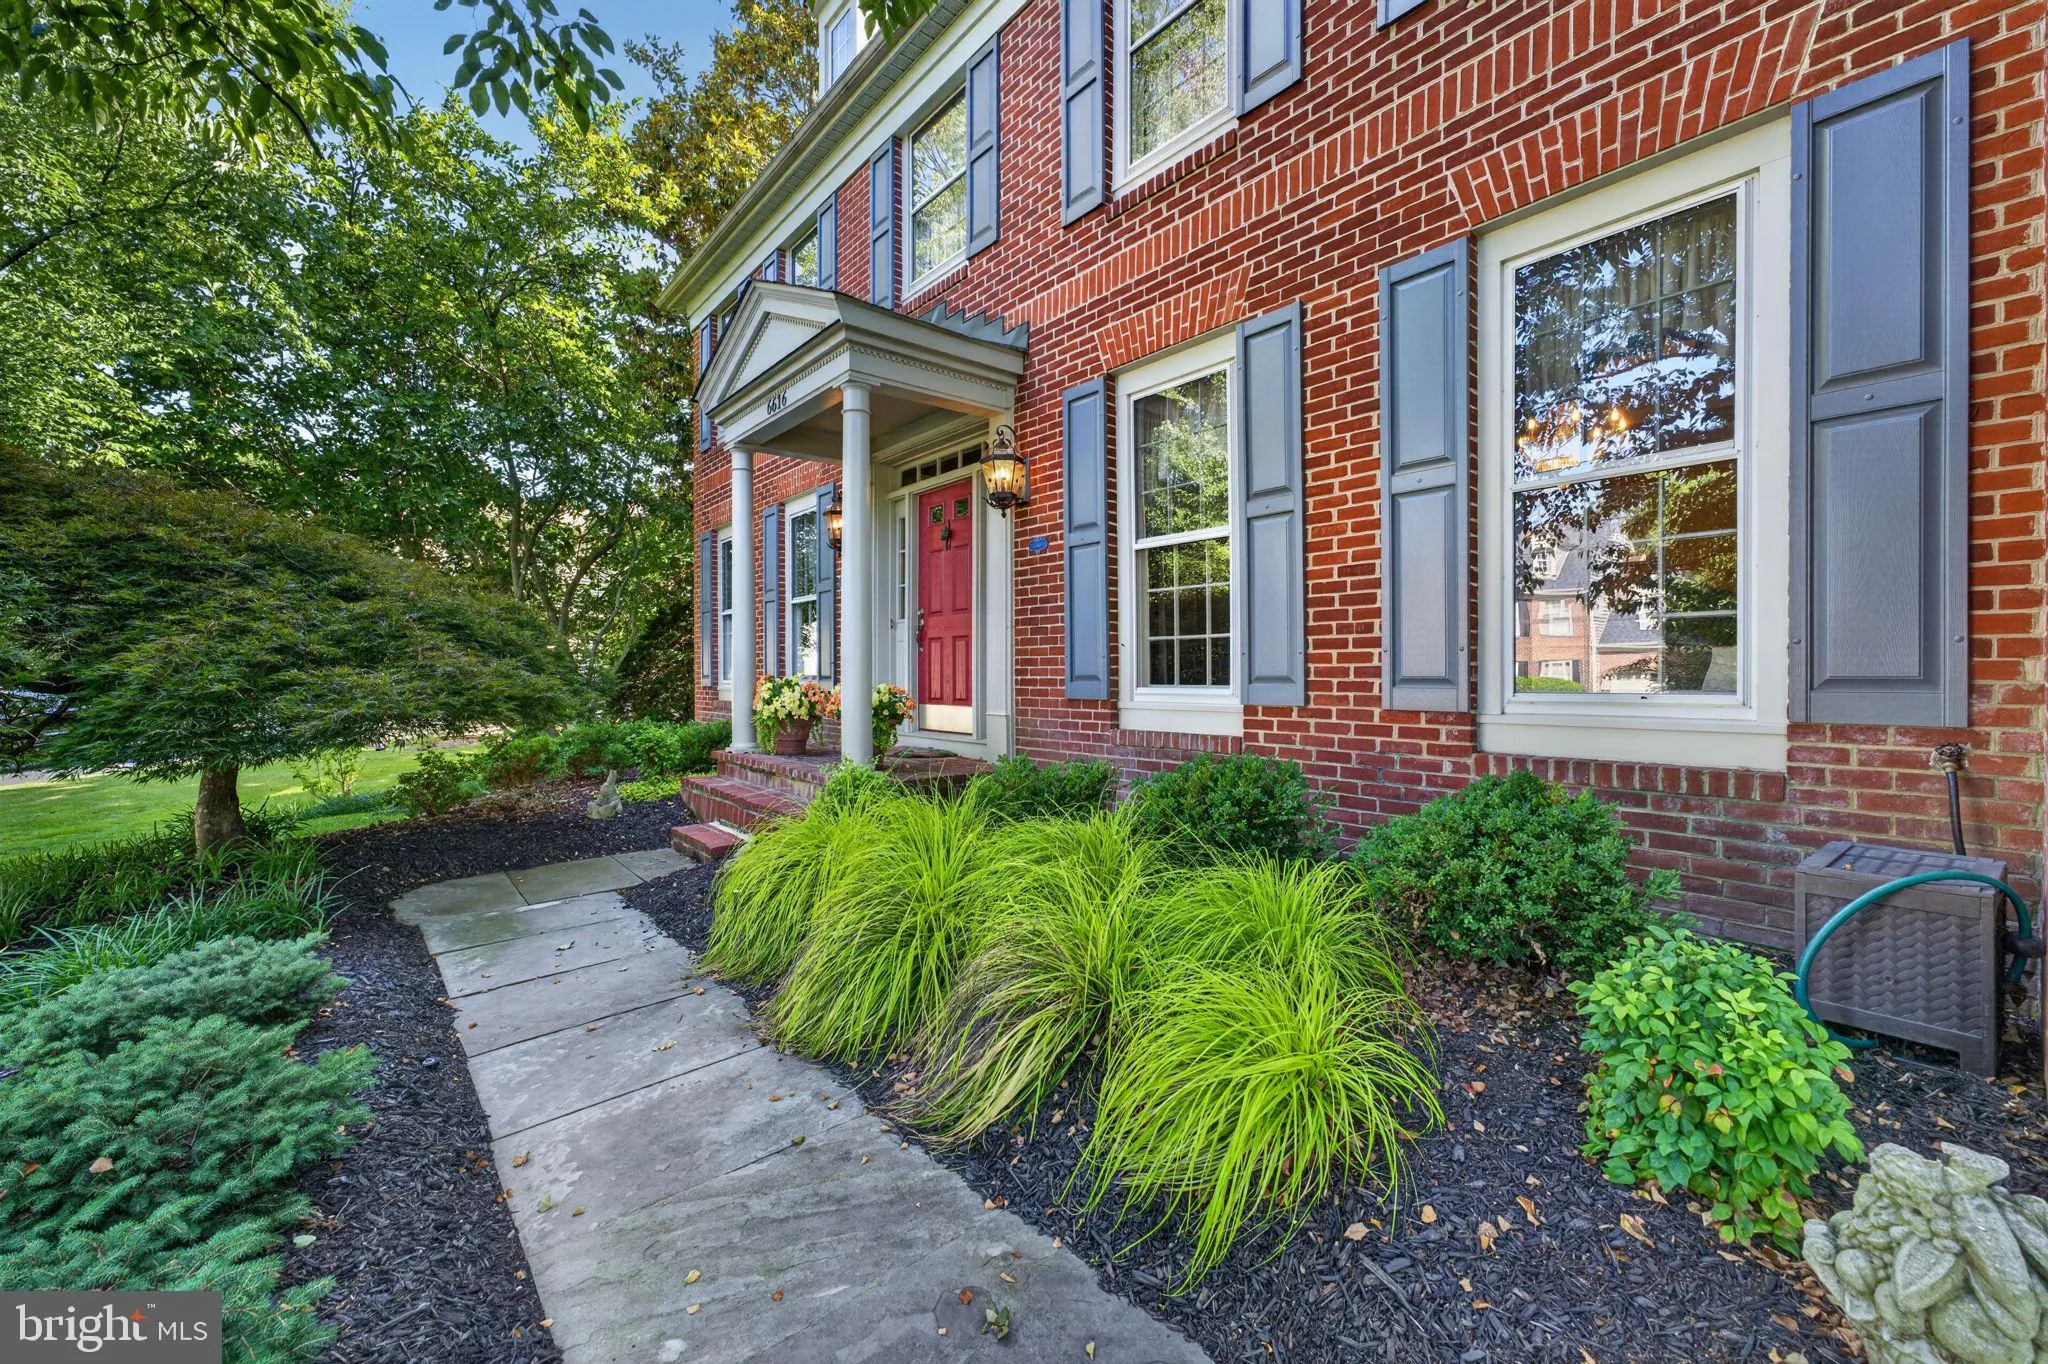
THE ONLY HOME OF ITS KIND IN VIRGINIA RUN! This exceptional Cross-built Chelsea model is nestled on a quiet cul-de-sac street in a sought-after cluster within one of Centreville’s most desirable communities. Offering over 5, 000 square feet of finished living space, this spacious home features 9′ ceilings, a flexible floor plan with generous gathering spaces and private retreats, designed for comfortable everyday living and effortless entertaining.
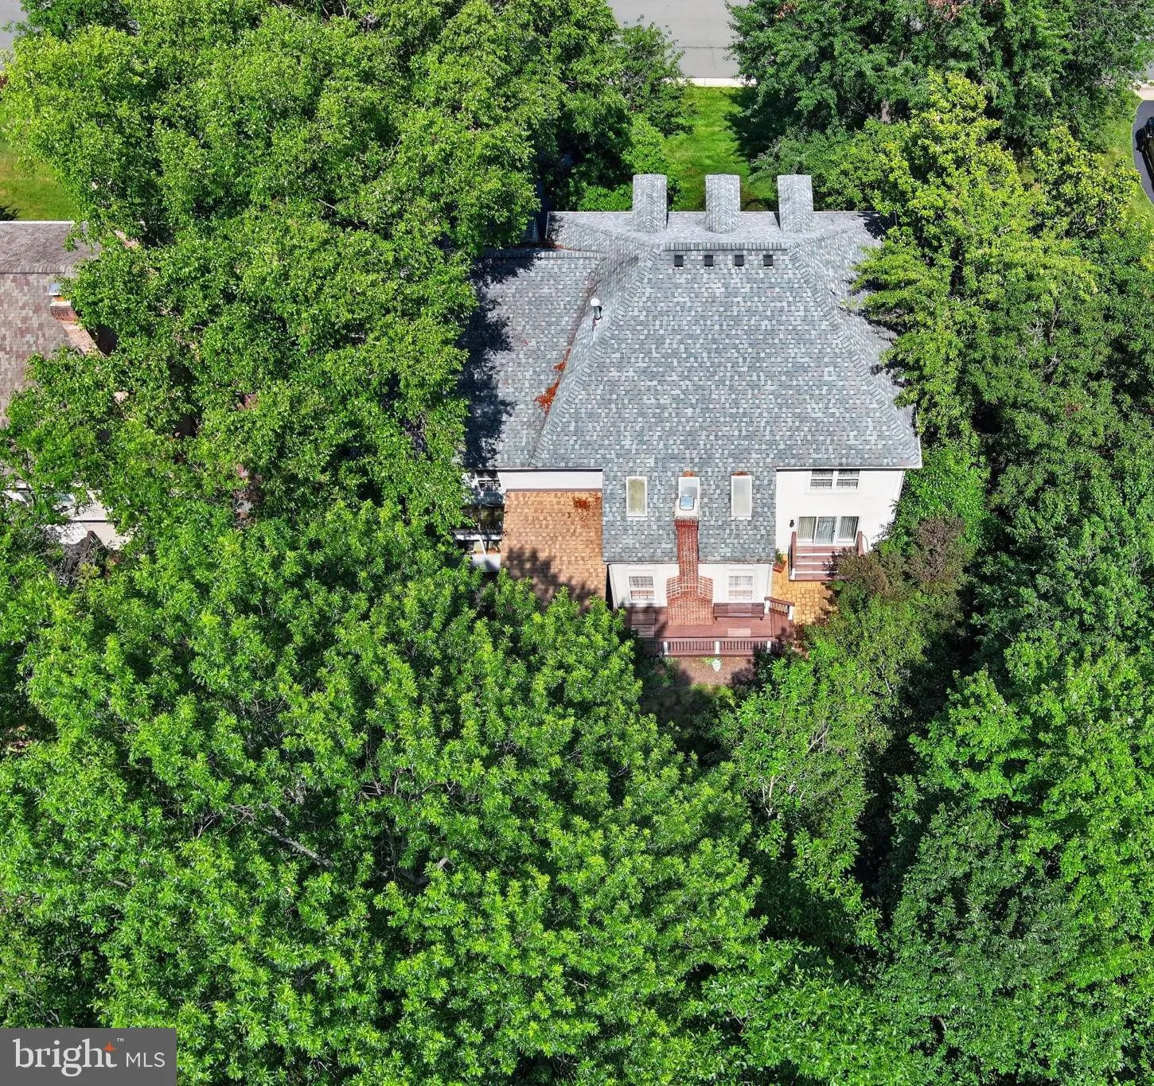
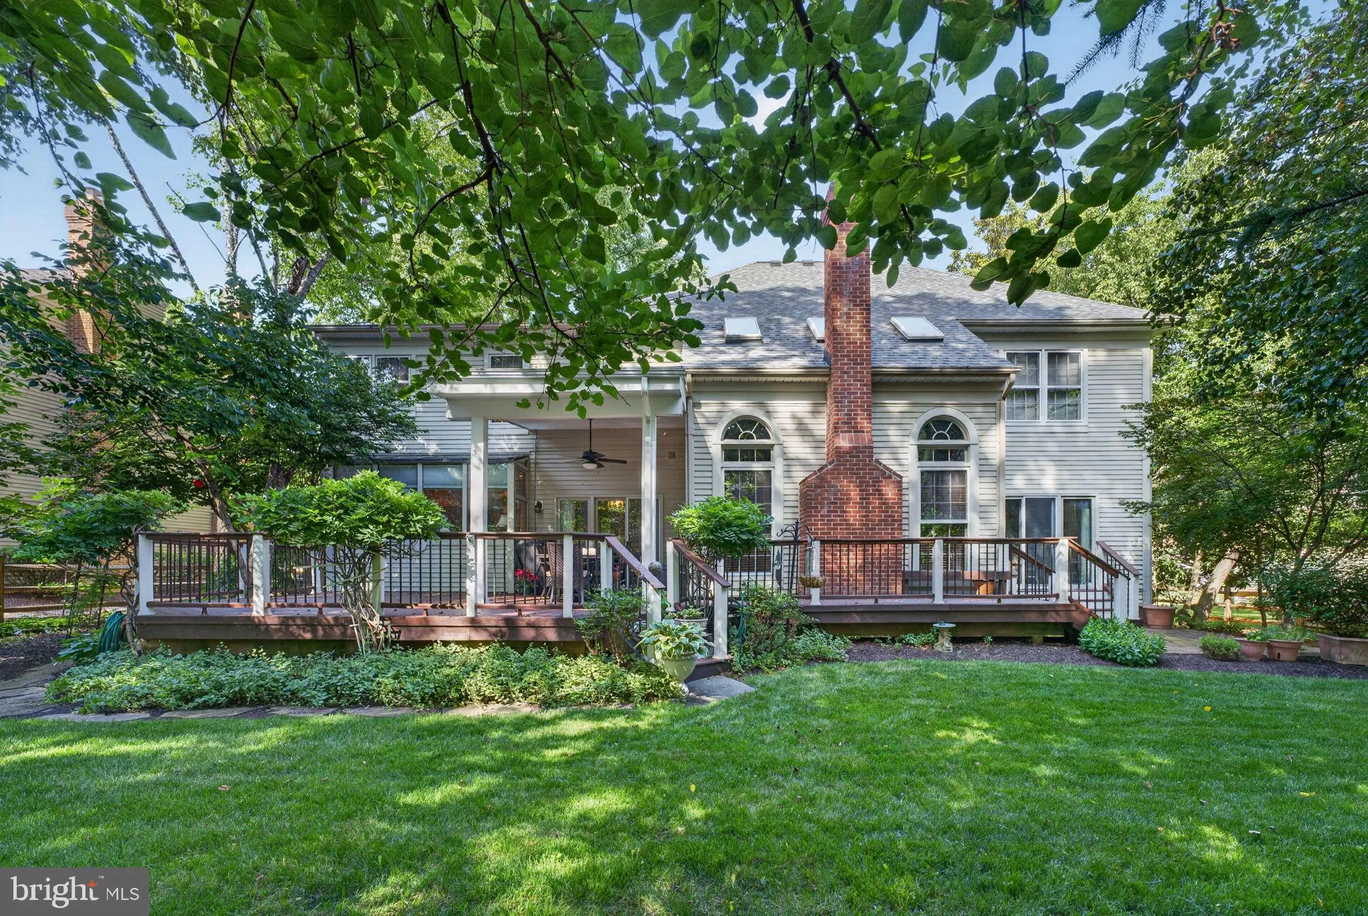
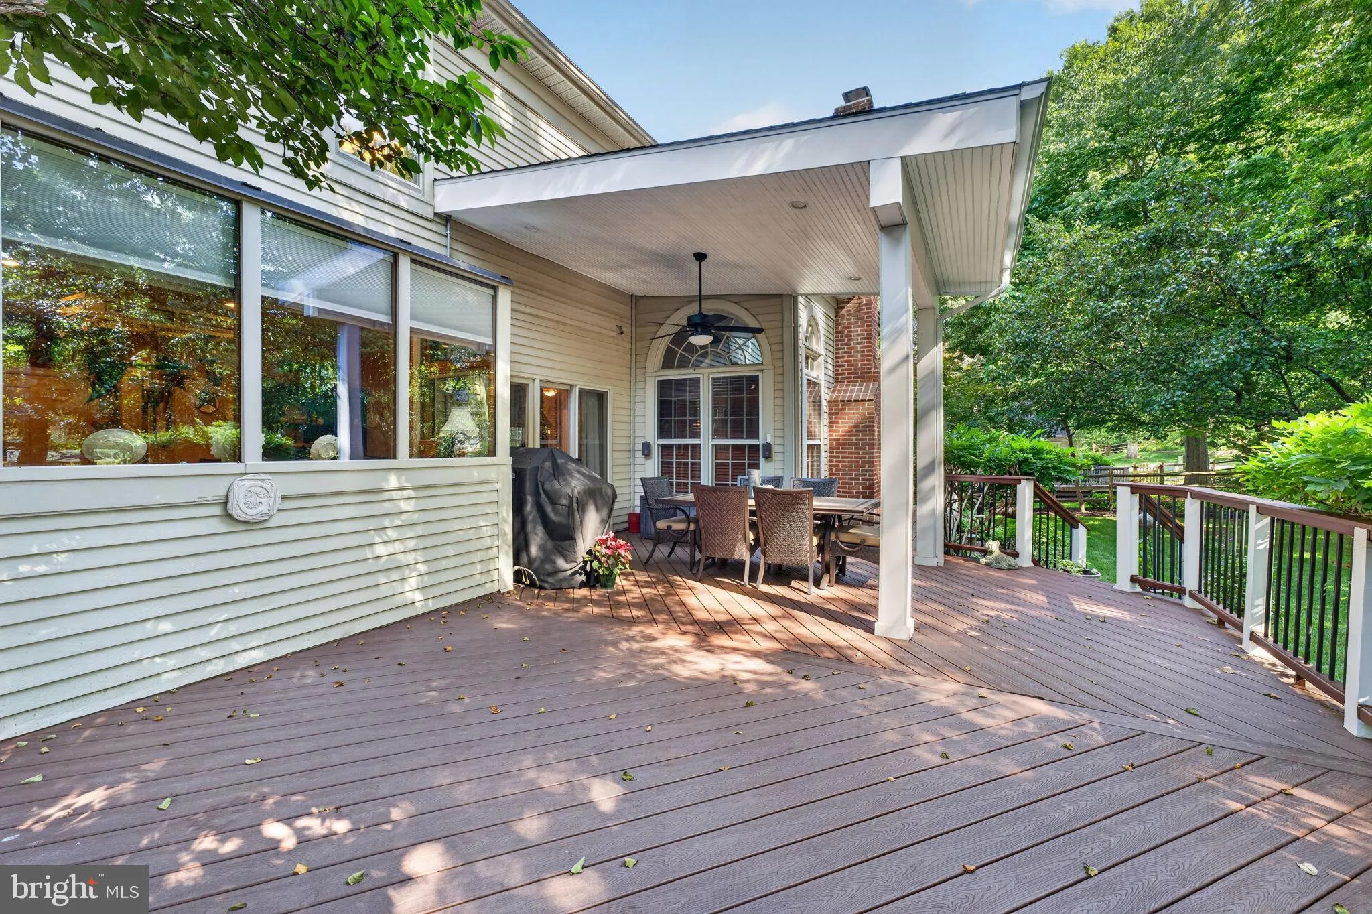
The professionally landscaped, fenced backyard is designed for outdoor enjoyment, featuring a low-maintenance composite deck with a covered section complete with a finished ceiling, recessed lighting, and a ceiling fan, plus an open area perfect for grilling and enjoying the sun.
The main level offers generous formal living and dining rooms, and a sunroom that makes an ideal home office, study, or relaxing retreat. The spacious kitchen features a breakfast area with deck access, abundant cabinet and counter space, a huge Costco-sized, walk-in pantry, a full-size garden window overlooking the backyard, a center island, a butler’s pantry, and stainless steel appliances, including a double wall oven. The kitchen flows seamlessly into the dramatic two-story family room with vaulted ceilings, skylights, Palladian windows, and a cozy floor-to-ceiling brick fireplace. The main-level laundry/mud room with built-in cabinetry provides a convenient side exterior entrance.
Upstairs, you’ll find an expansive primary suite with a dressing area, a large walk-in closet with a built-in organization system, and a spacious 17′ x 12′ ensuite bath featuring a soaking tub, large custom walk-in shower, dual vanities, and a ceiling fan. Three additional bedrooms complete the upper level, including one with its own private bathroom and two that share a dual-entry bathroom with a double-bowl vanity. Three full bathrooms upstairs offer exceptional convenience for family and guests.
The expansive finished basement provides abundant additional living space with a large recreation room featuring a built-in desk, a game room, wet bar with cabinetry and extra fridge, den or possible 5th bedroom with a large closet, a fourth full bathroom, and a separate storage area.
Virginia Run is known for its outstanding amenities, including a community pool, clubhouse with party room, tennis and pickleball courts, basketball courts, playgrounds, sports fields, and miles of scenic walking trails. Ideally located just minutes from I-66, Routes 29 and 28, Fairfax County Parkway, and the Centreville Park & Ride, commuting is a breeze. Enjoy convenient access to shopping, dining, grocery stores, and everyday conveniences. Outdoor enthusiasts will appreciate the proximity to Cub Run Stream Valley Park and Bull Run Regional Park, while Washington Dulles International Airport is less than 10 miles away.
 Features & Appliances
 Ask Agent A Question
 Address Map
 Neighborhood
 MLS Addon
 Additional Information
 Financial
Listing Information
Financial
Listing Information
 Rob Spicer Broker, GRI
Spicer Real Estate
Rob Spicer Broker, GRI
Spicer Real Estate
7201 Wisconsin Avenue
 RobSpicer@SpicerRealEstate.com
 2403881030
 2403881030
 7201 Wisconsin Avenue


