
 Share
Share
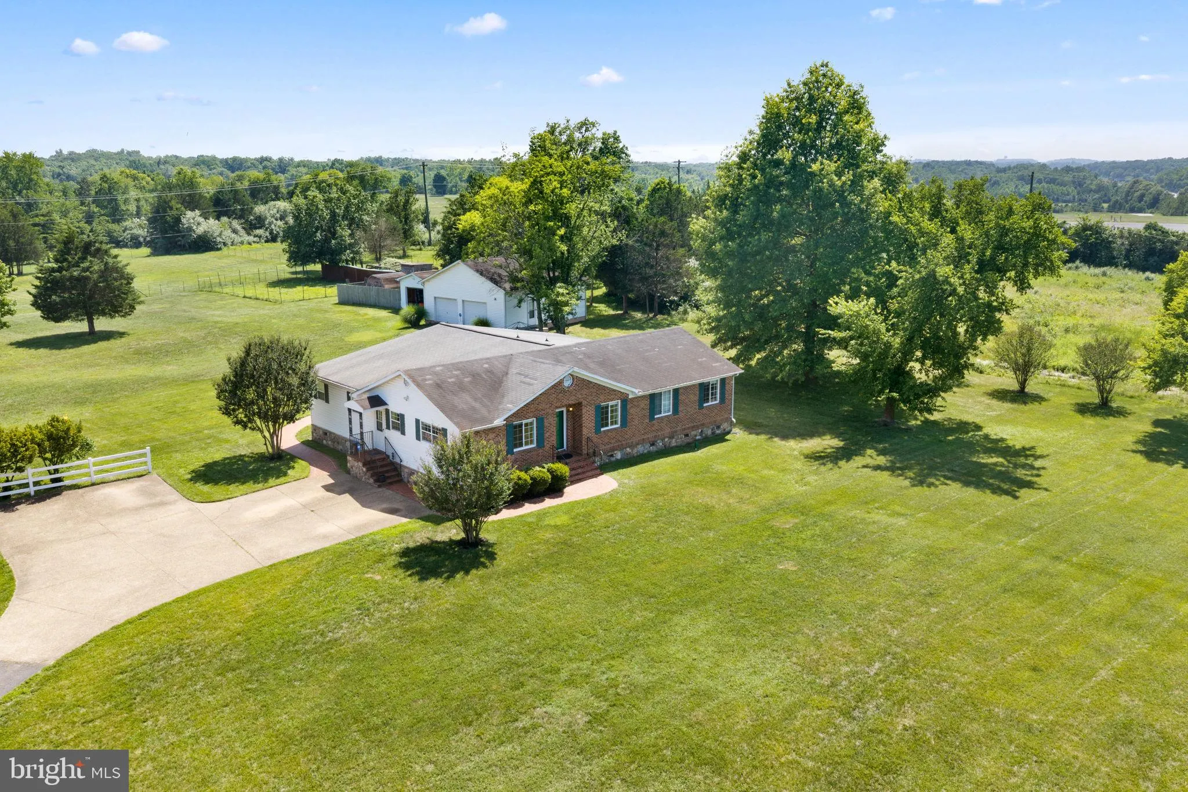
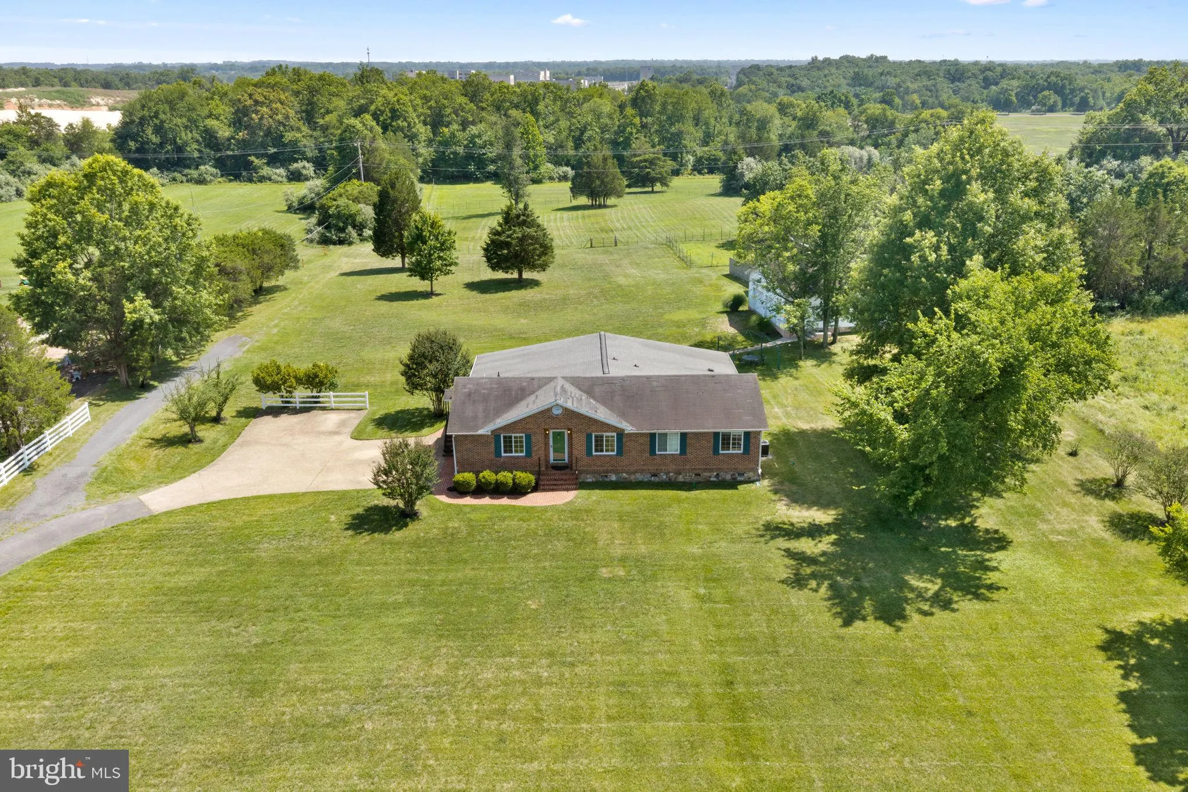
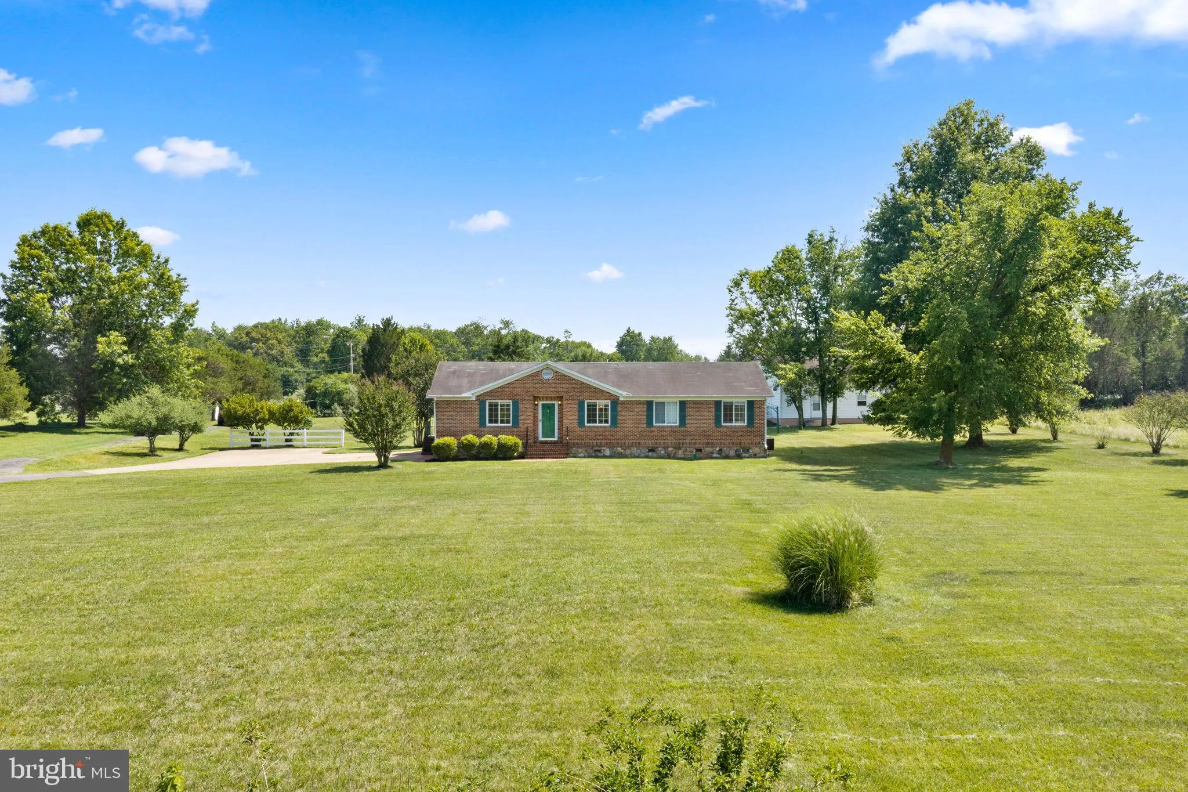
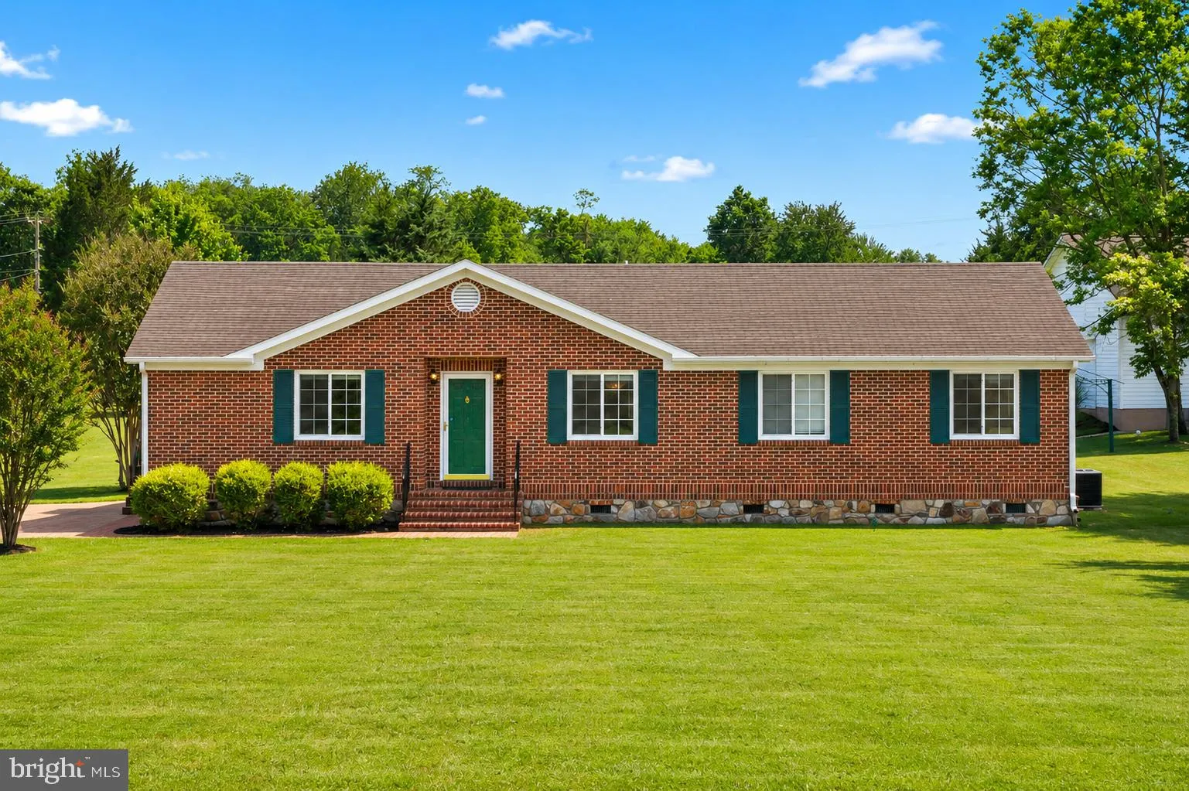
 14917 COMPTON ROAD, Centreville, VA 20121
 2,536 Sqft SQFT
 4
4
 3
3
 Basic Details
What makes this **4-bed rambler in Centreville** stand out? Set on more than 8 private acres at 14917-A Compton Road, this beautifully maintained home offers over 2, 500 square feet, flexible living areas, cleared flat land, on public water/sewer, an oversized garage/workshop, parkland surroundings, and a peaceful s...
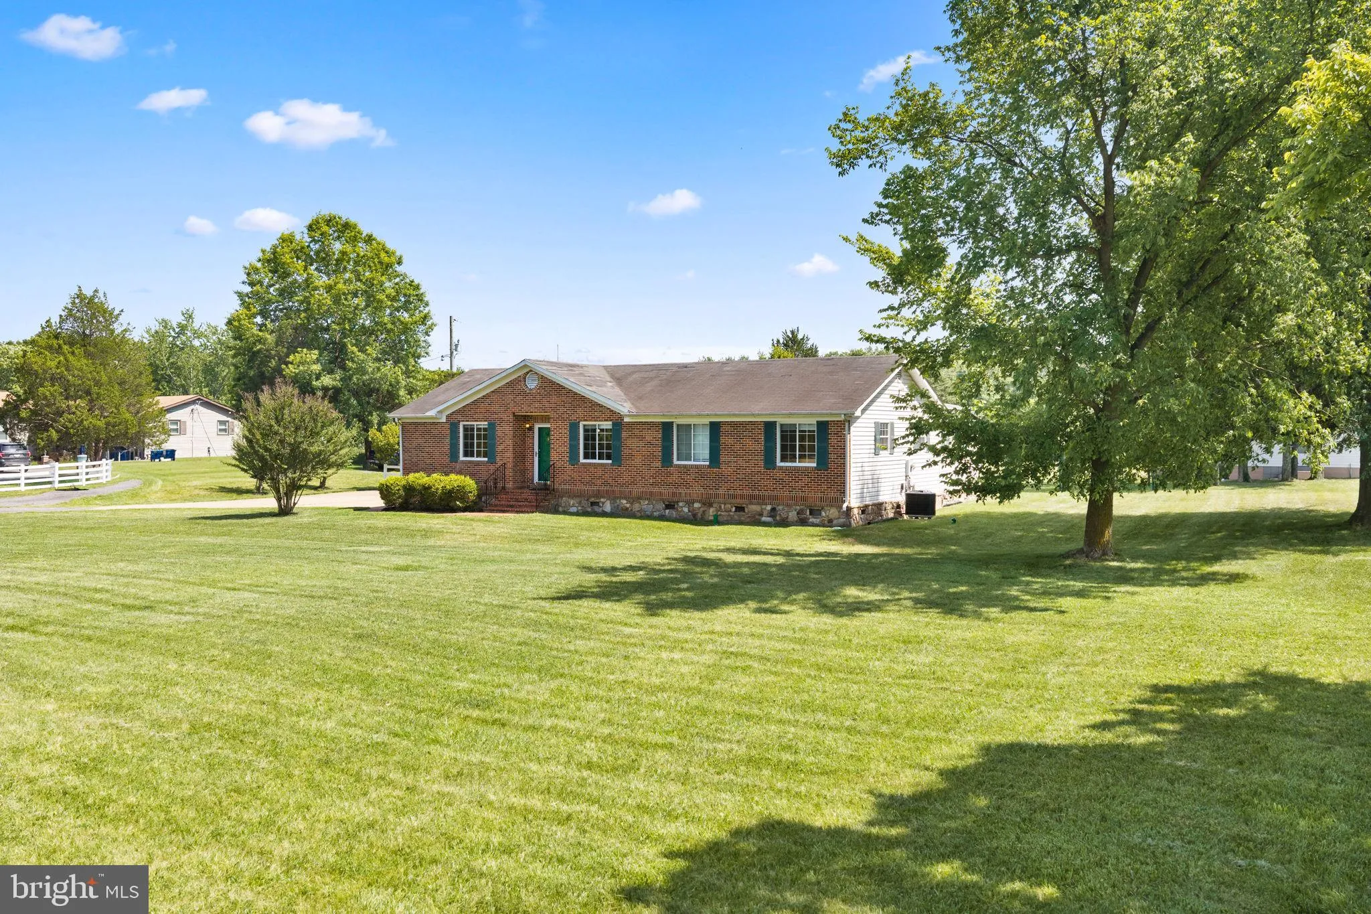
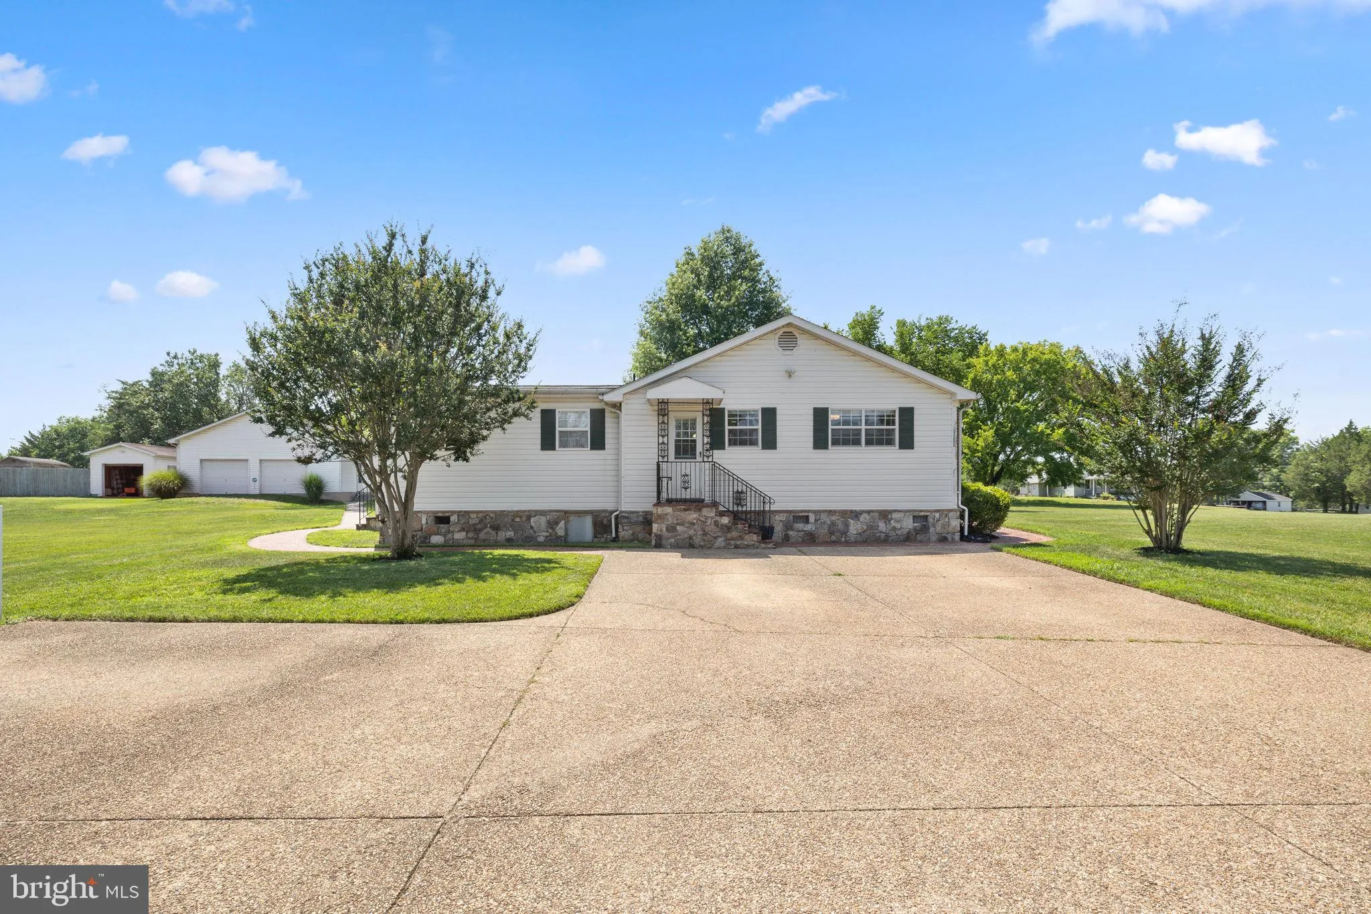
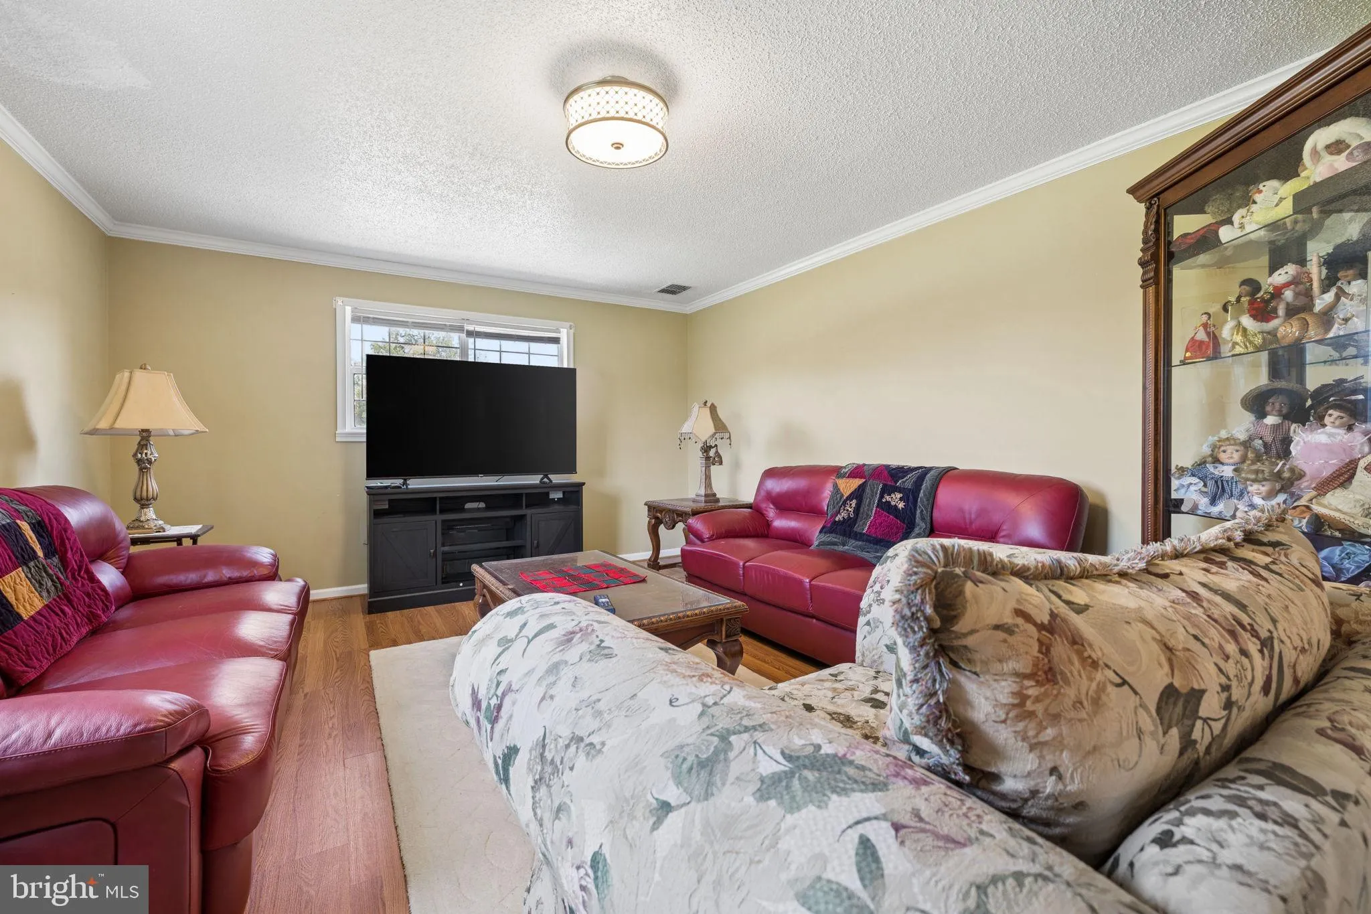
What makes this **4-bed rambler in Centreville** stand out? Set on more than 8 private acres at 14917-A Compton Road, this beautifully maintained home offers over 2, 500 square feet, flexible living areas, cleared flat land, on public water/sewer, an oversized garage/workshop, parkland surroundings, and a peaceful setting minutes from Clifton, Route 28, Route 29, and I-66. Welcome to a lovely, owner-designed rambler where pride of ownership is clear inside and out. Thoughtfully planned and lovingly maintained by its contractor owner, this home offers space, privacy, craftsmanship, and everyday functionality in a setting that feels tucked away while still close to Northern Virginia conveniences. Inside, the layout lives larger than expected, with a spacious family room, separate rec room, formal dining room, and eat-in kitchen area. The kitchen is a true centerpiece, beautifully finished and designed for everyday cooking, hosting, and gathering. With more than 2, 500 square feet of living space, 4 bedrooms, 2.5 baths, and multiple bonus rooms, the floor plan offers flexibility for work, hobbies, guests, storage, or quiet retreat space. The primary suite includes a full bathroom plus a very large sitting area and a private office complete with a door and lock for added privacy and practicality. Outside, more than 8 acres of cleared, flat, usable land create extraordinary lifestyle flexibility. Gardeners can imagine raised beds, vegetable gardens, flower fields, orchard space, or hobby farming areas, while outdoor enthusiasts have room for recreation, animals, equipment, entertaining, or a future pool. The property also includes an oversized two-car garage/workshop with full electricity, workshop storage, a kitchenette, and a convenient half bath, ideal for car enthusiasts, hobbyists, collectors, contractors, or anyone who needs serious workspace and a place to wash up before entering the main home. Additional outbuildings including a small rustic livestock barn or animal shelter with stall-style sections provide even more storage and functional possibilities. A chicken coop conveys and is currently home to four hens. Backing to parkland near Bull Run Regional Park, the property offers a beautiful sense of privacy and connection to nature, with scenic trails, outdoor recreation, the Bull Run Occoquan Trail, and the holiday Festival of Lights all part of the surrounding Centreville lifestyle. The Festival of Lights can be seen from the property during the holidays, and the owner has received complimentary tickets in prior years, though future availability should be independently verified. Near Bull Run Regional Park, historic Clifton, local wineries, Route 28, Route 29, I-66, and Centreville conveniences, this **4-bed rambler in Centreville** delivers acreage, privacy, flexible interior space, and exceptional utility. HWH is approximately 3 years old. HVAC is approximately 7 years old.
 Features & Appliances
 Ask Agent A Question
 Address Map
 MLS Addon
 Additional Information
 Financial
Listing Information
Financial
Listing Information
 Rob Spicer Broker, GRI
Spicer Real Estate
Rob Spicer Broker, GRI
Spicer Real Estate
7201 Wisconsin Avenue
 RobSpicer@SpicerRealEstate.com
 2403881030
 2403881030
 7201 Wisconsin Avenue


