
Spicer Real Estate
  • Share
$3,350
Active Under Contract Active Under Contract
VA,Manassas

Location 8004 TOWERING OAK WAY, Manassas, VA 20111

  • Sqft 3,202 Sqft SQFT
  • Bed 4
  • Bath 4
Basic Details Basic Details
Description

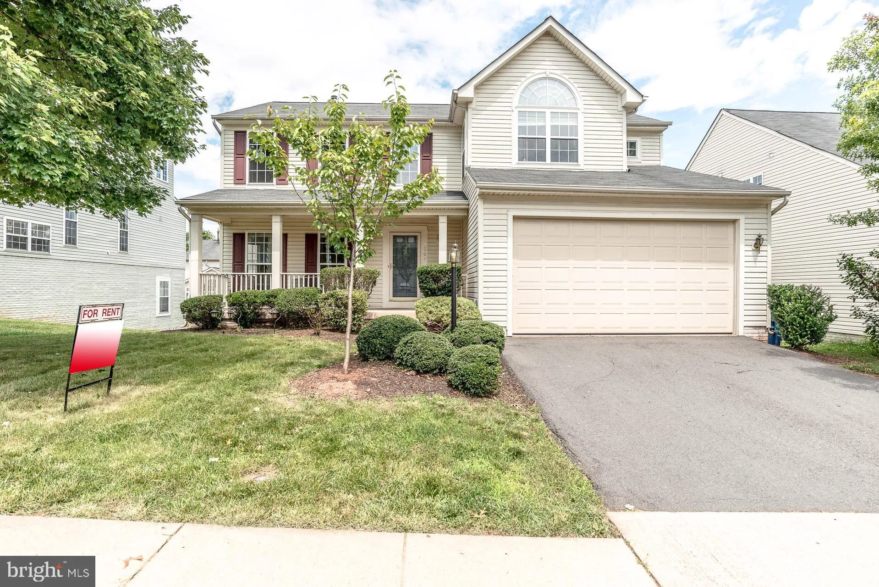
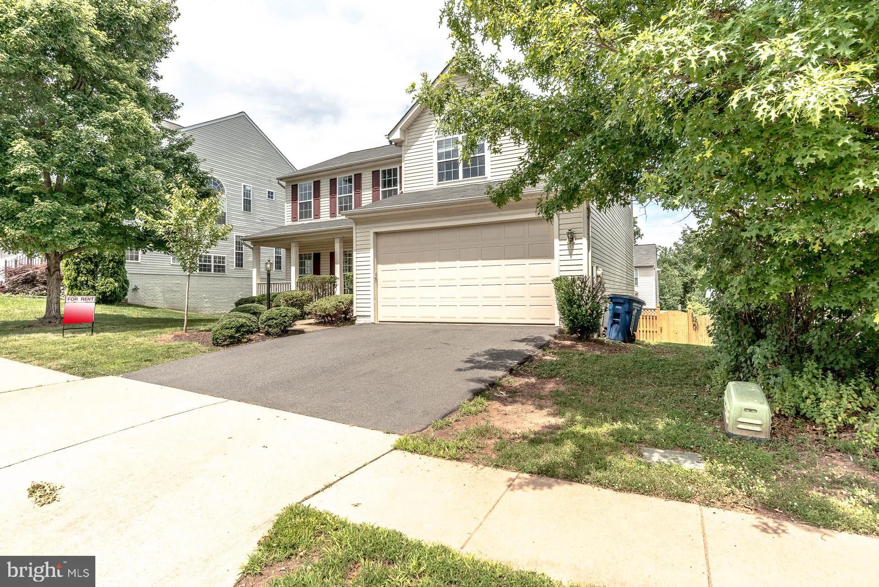
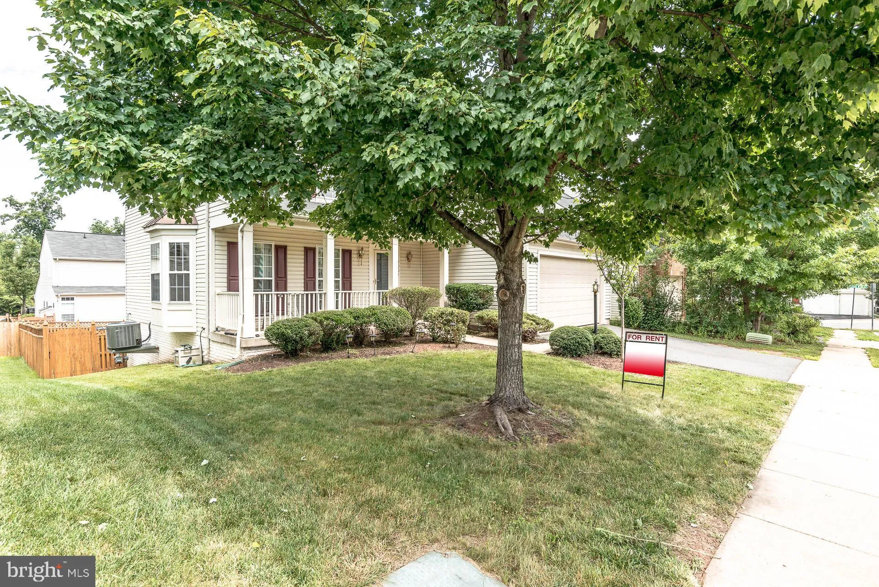
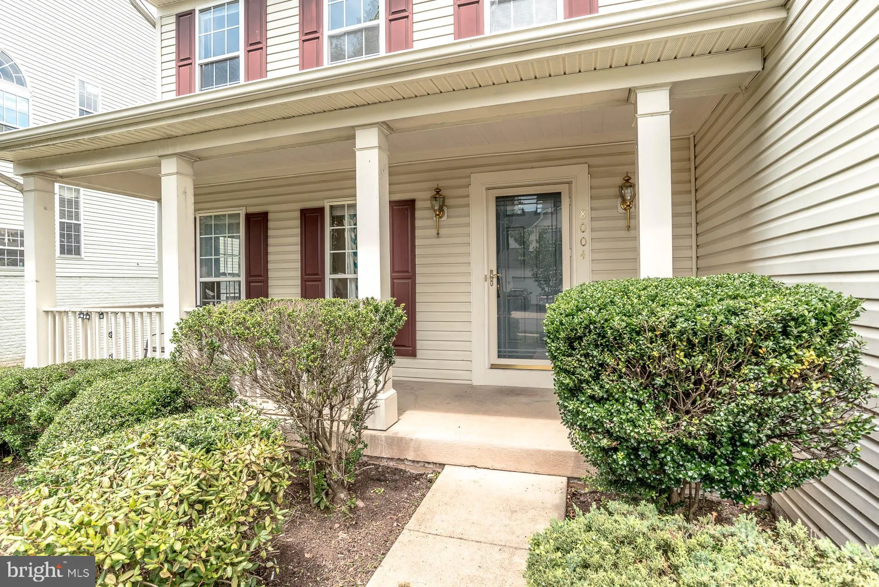
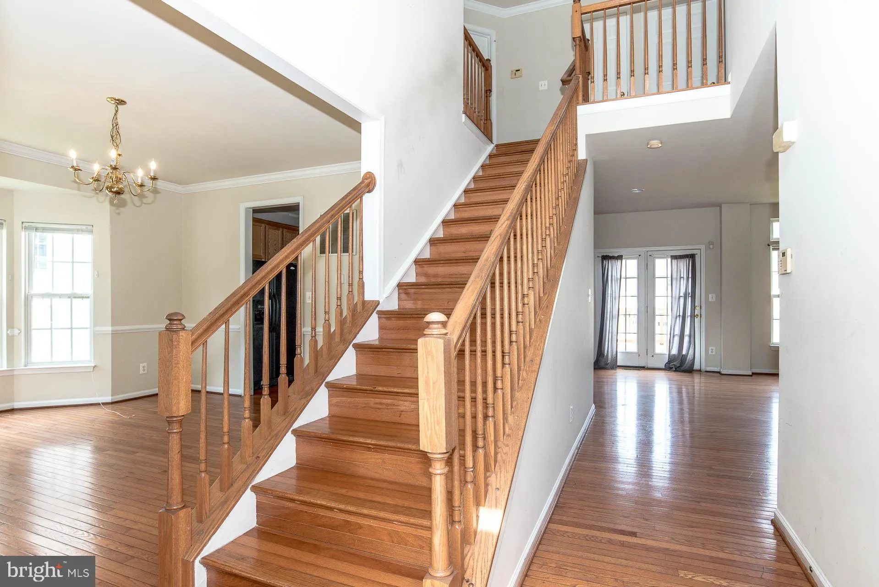
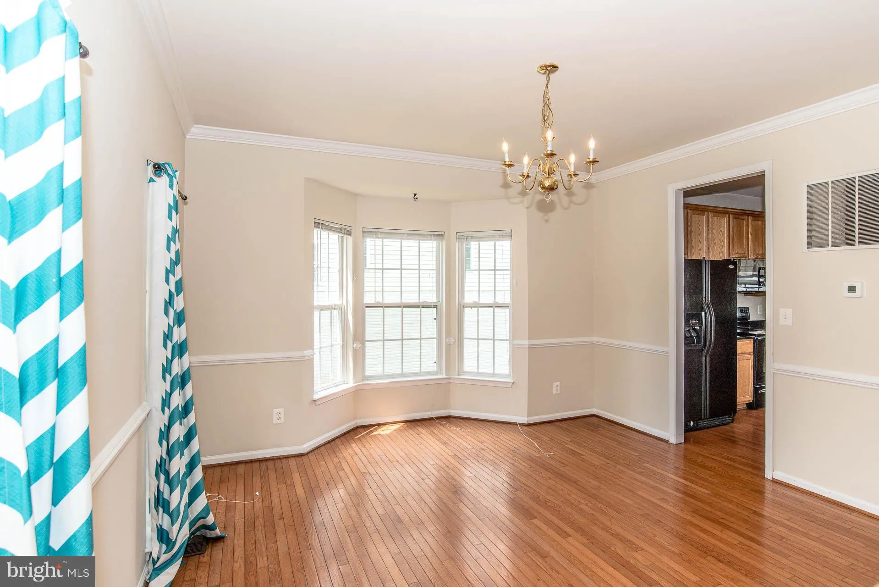
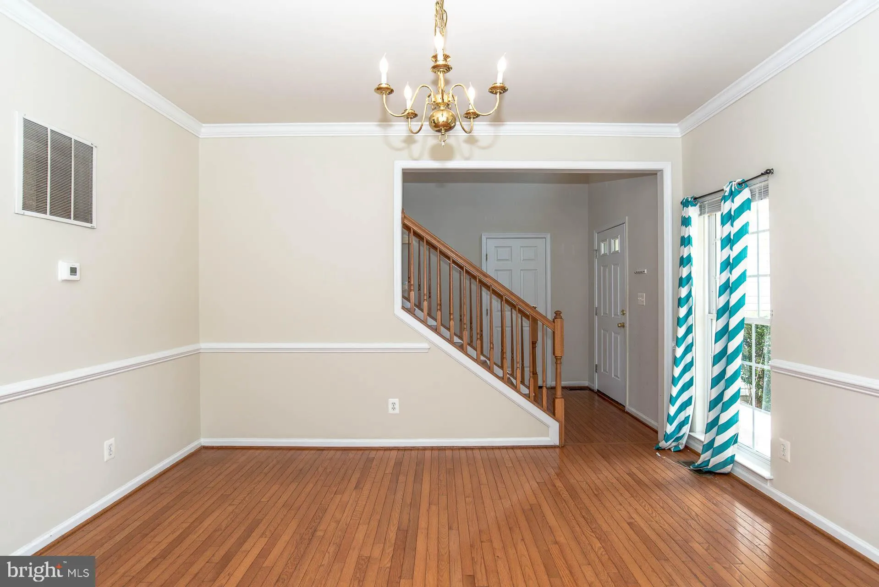
Beautiful and spacious home with front porch, rear deck & 3 finished levels on the Centreville side of Manassas, minutes to Old Town & VRE! Gleaming hardwoods throughout main & upper level. Large dining & living rooms, spacious kitchen with granite countertops, breakfast area & family room w...

Beautiful and spacious home with front porch, rear deck & 3 finished levels on the Centreville side of Manassas, minutes to Old Town & VRE! Gleaming hardwoods throughout main & upper level. Large dining & living rooms, spacious kitchen with granite countertops, breakfast area & family room w/ gas fireplace. Walk-out lower level, large recreation room, full bath and lots of storage. Fenced back yard & huge oversized 2+ car garage. Enjoy all the amenities this community has to offer, such as basketball courts, community center, jog/walk path, pool and playgrounds. Don’t miss calling this one home!

Read More
Basic Details
  • Property Type: Residential Lease
  • Listing Type: Active Under Contract
  • Listing ID: VAPW2123166
  • Price: $3,350
  • View: Garden/Lawn
  • Bedrooms: 4
  • Bathrooms: 4
  • Half Bathrooms: 1
  • Sqft: 3,202 Sqft
  • Year Built: 2004
  • Lot Area: 0.14 Acre
  • Location: US, VA, PRINCE WILLIAM-VA, Manassas, BLOOMS MILL, 20111
  • Structure Type: Detached
  • Heating System: Forced Air
  • Cooling System: Ceiling Fan(s), Central A/C
  • Basement: Full, Fully Finished, Rear Entrance, Walkout Level
  • Fence: Fully, Rear
  • Fireplace: Mantel(s), Fireplace - Glass Doors, Gas/Propane, Marble
  • Patio: Porch, Deck
  • Parking: Paved Driveway
  • Full Bathrooms: 3
  • Listing Status: Active Under Contract
  • Roof: Asbestos Shingle
Features & Appliances
Features
  • Window Features: Bay/Bow, Palladian, Transom
  • Architectural Style: Colonial
  • Exterior Features: Sidewalks, Exterior Lighting
  • Fireplaces Total: 1
  • Flooring: Carpet, Hardwood
  • Interior Features: Breakfast Area, Carpet, Chair Railings, Crown Moldings, Family Room Off Kitchen, Floor Plan - Open, Upgraded Countertops, Kitchen - Table Space, Primary Bath(s), Recessed Lighting, Walk-in Closet(s), Wood Floors, Ceiling Fan(s), Dining Area, Formal/Separate Dining Room, Bathroom - Soaking Tub, Bathroom - Stall Shower, Bathroom - Tub Shower
  • Sewer: Public Sewer

Appliances
  • Appliances: Built-In Microwave, Dishwasher, Disposal, Washer, Dryer, Exhaust Fan, Refrigerator, Icemaker, Oven/Range - Electric, Water Dispenser
Ask Agent A Question Ask Agent A Question

Address Map Address Map
Neighborhood Neighborhood
  • Elementary School: SIGNAL HILL
  • High School: OSBOURN PARK
  • Middle School: PARKSIDE
MLS Addon MLS Addon
  • Office Name: Keller Williams Realty
  • Agent Name: Jennifer D Young
Additional Information Additional Information
  • Water Source: Public
  • Accessibility Features: None
  • Association Amenities: Basketball Courts, Common Grounds, Community Center, Jog/Walk Path, Pool - Outdoor, Tot Lots/Playground
  • Construction Materials: Vinyl Siding
  • Foundation Details: Concrete Perimeter, Permanent, Slab
  • Garage: 2.0
  • Levels: 3
  • Lot Features: Landscaping, Front Yard, Level, Rear Yard, SideYard(s)
  • On Market Date: 2026-06-25
Financial Financial
  • Association Fee Frequency: Monthly
  • Association Fee Includes: Common Area Maintenance, Insurance, Management, Pool(s), Recreation Facility, Reserve Funds, Road Maintenance, Snow Removal, Trash
  • Association Yn: 1
Listing Information Listing Information
  • Co List Agent Full Name: Baljit Sandhu
  • Co List Office Name: Keller Williams Realty
  • Originating System Name: Bright
  • Co List Agent Mls Id: 3237566
  • Co List Office Mls Id: KWR8
  • List Agent Mls Id: 72767
  • List Office Mls Id: KWR8
  • MLS Status: ACTIVE UNDER CONTRACT-BRIGHT
  • Modification Timestamp: 2026-07-14T15:32:18Z
  • Status Change Timestamp: 2026-07-14T15:31:40Z
Rob Spicer Broker, GRI Rob Spicer Broker, GRI Spicer Real Estate

7201 Wisconsin Avenue

Mortgage Calculator
$
$ %
Years
%
$ %Per Year
$ % Per Year

$
