
 Share
Share

 7018 GREEN OAK DRIVE, Mclean, VA 22101
 5,590 Sqft SQFT
 7
7
 6
6
 Basic Details
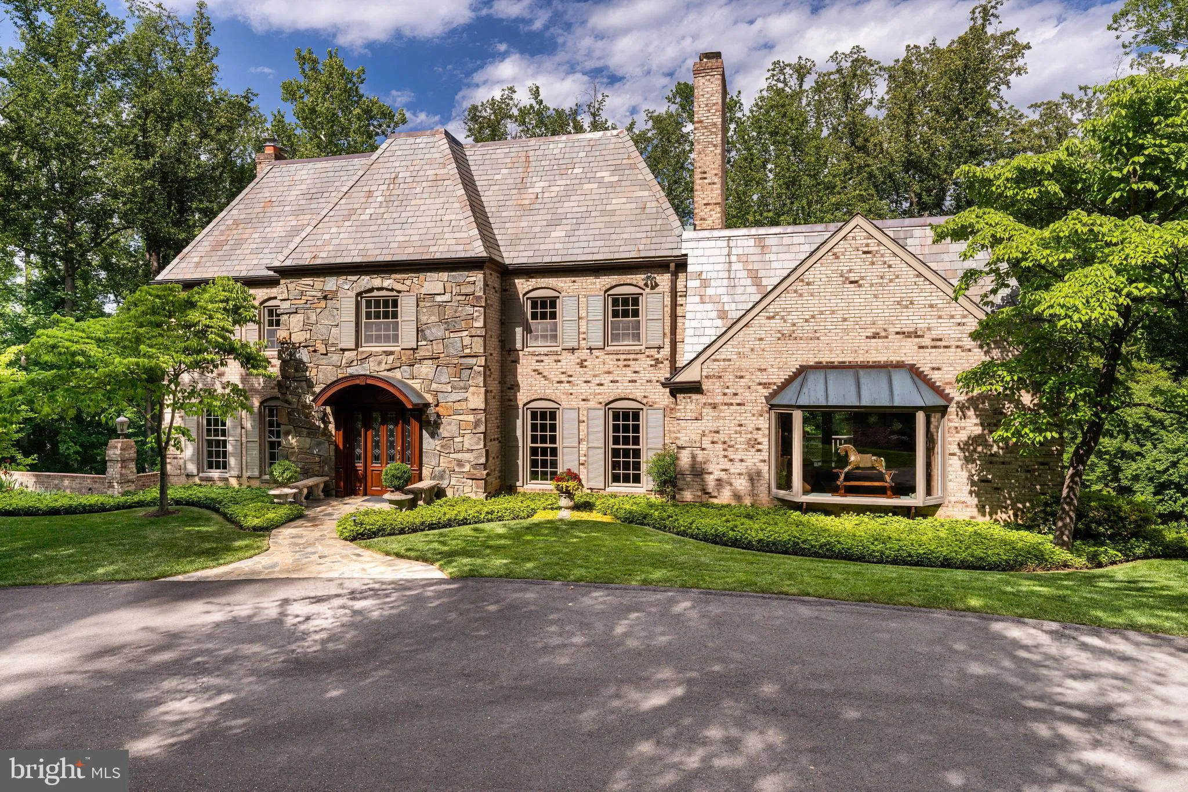
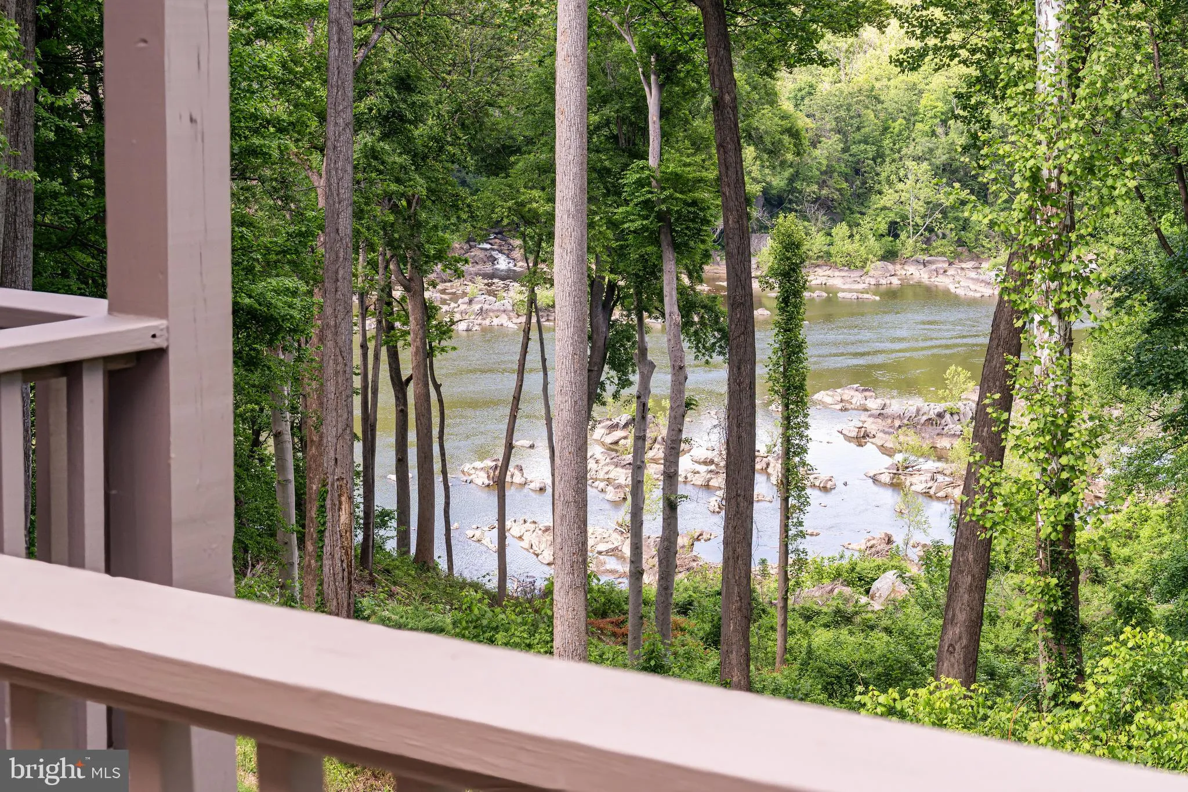
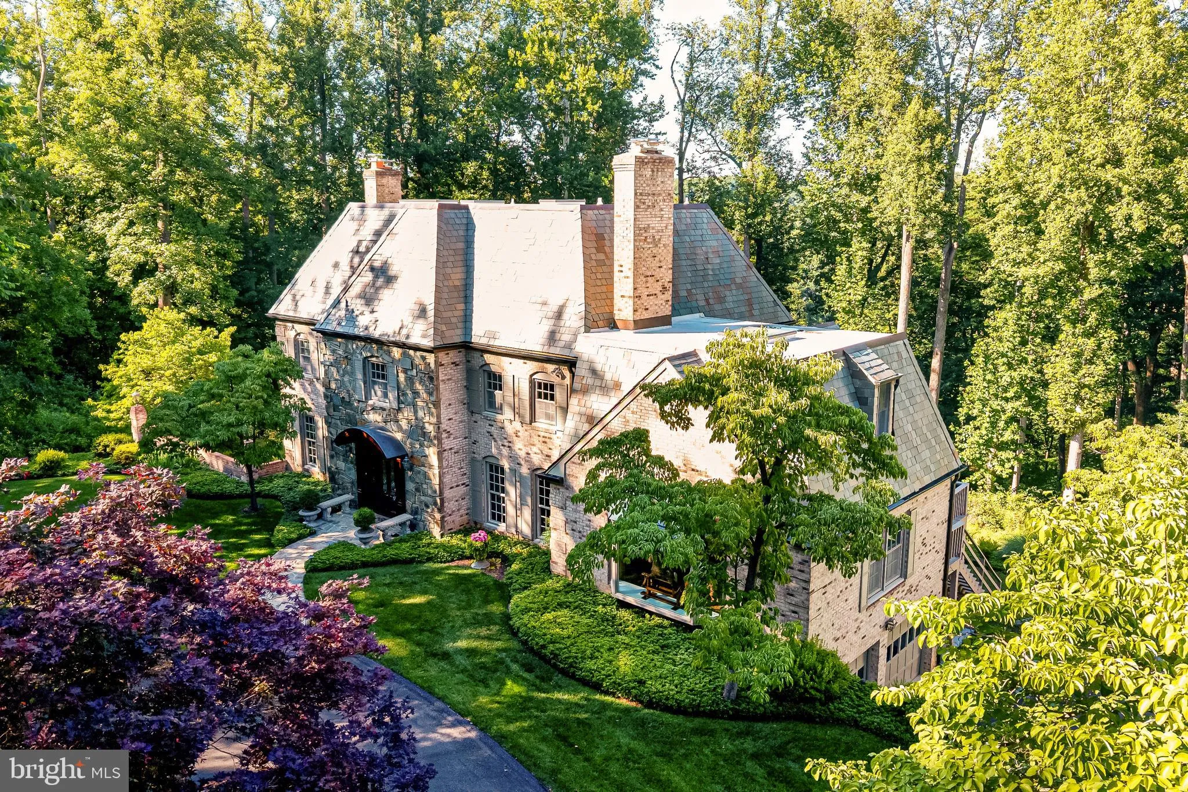
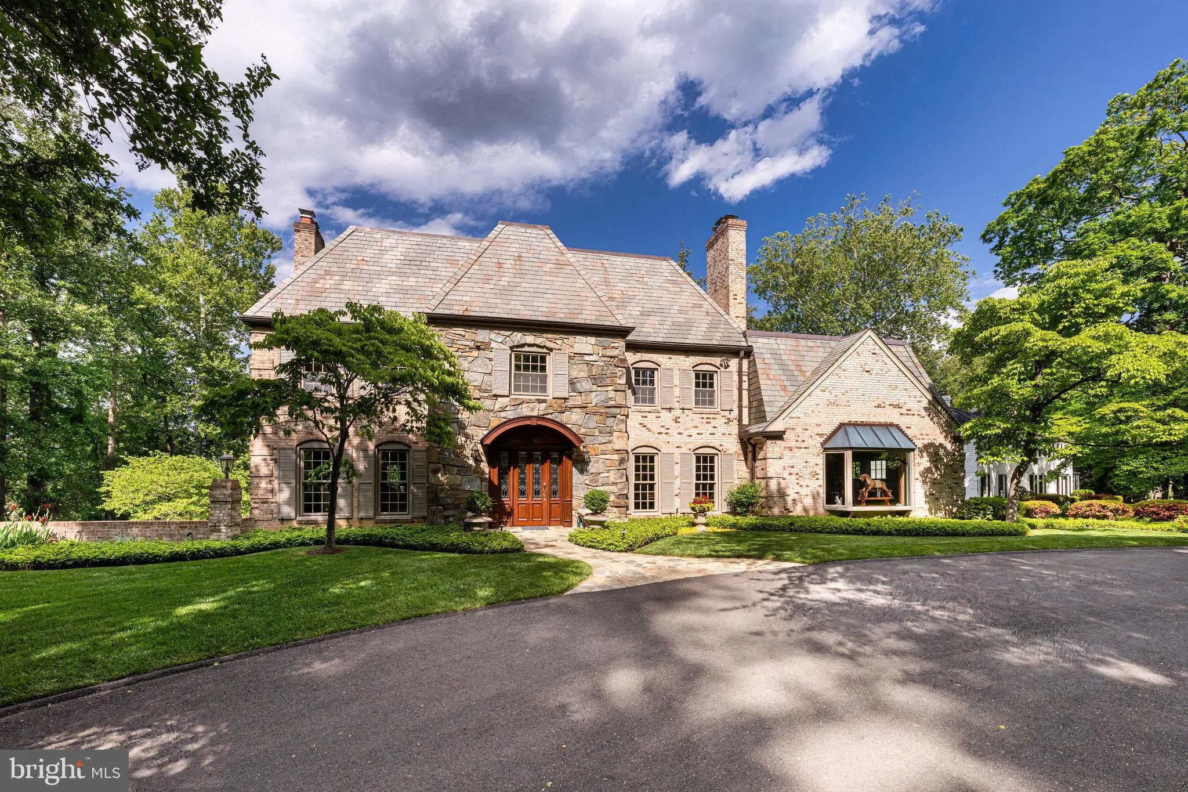
Rarely does a home offer such a remarkable connection to nature and serenity while remaining just minutes from the nation’s capital. Perched above one of Northern Virginia’s most breathtaking natural landscapes, 7018 Green Oak Drive captures sweeping views of the Potomac River from an exceptionally priva...
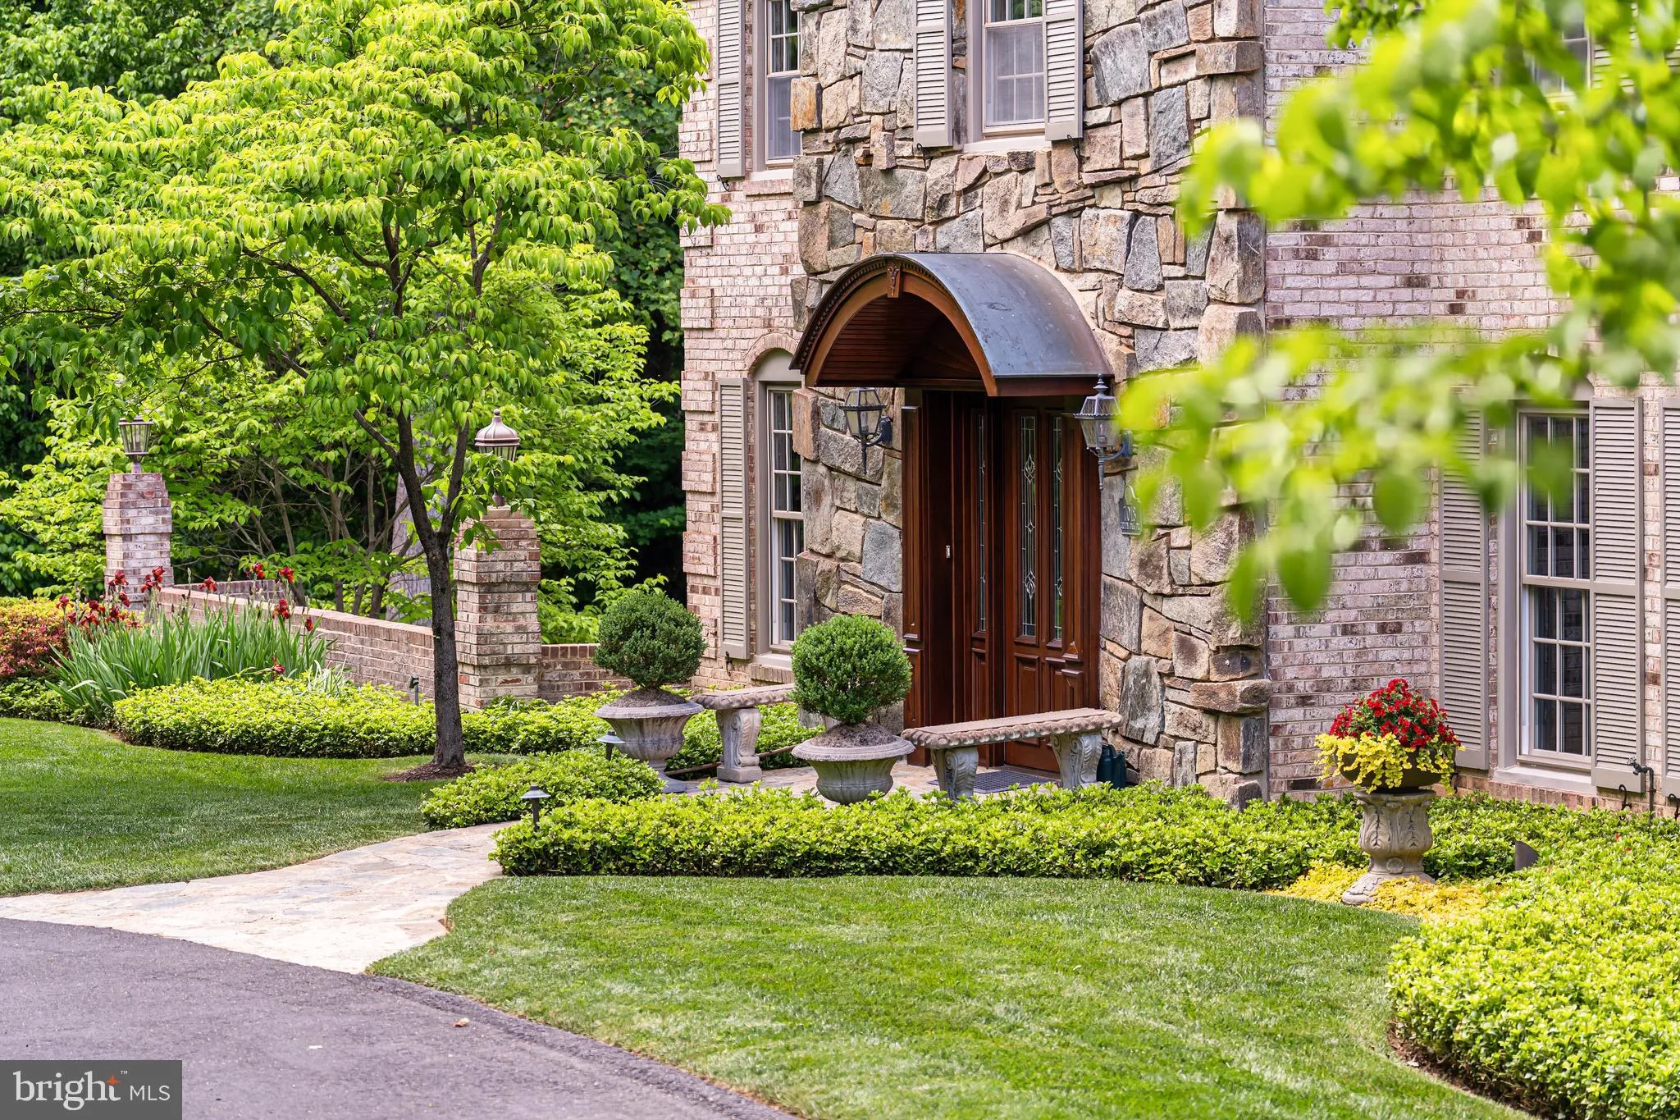
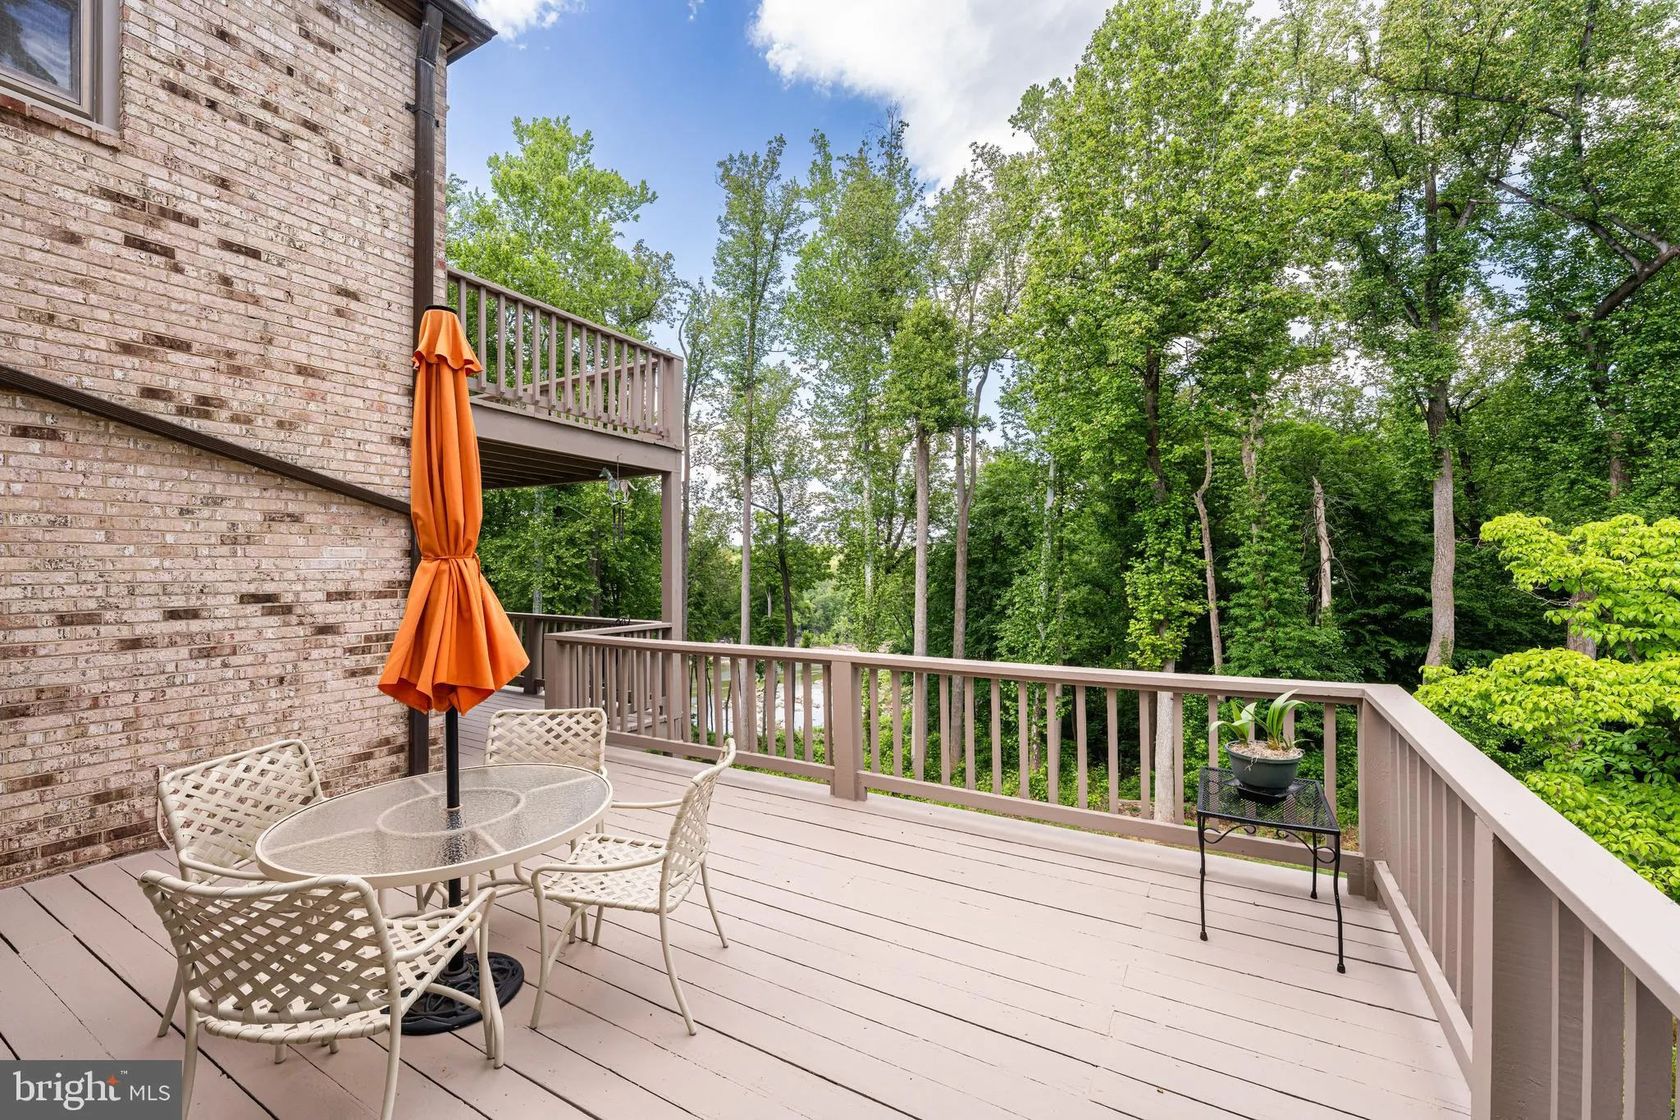
Rarely does a home offer such a remarkable connection to nature and serenity while remaining just minutes from the nation’s capital. Perched above one of Northern Virginia’s most breathtaking natural landscapes, 7018 Green Oak Drive captures sweeping views of the Potomac River from an exceptionally private setting surrounded by mature trees while the neighborhood borders the protected beauty of Scott’s Run Nature Preserve. Hidden within a quiet McLean cul-de-sac, this is more than a home—it is a peaceful retreat where every season unfolds as a living masterpiece. Wake each morning to sunlight filtering through the forest canopy and shimmering river views beyond. Spend afternoons exploring the wooded trails and waterfalls of Scott’s Run. Enjoy evenings entertaining on the expansive deck as the sun sets over the Potomac, and experience a lifestyle where nature is not simply nearby—it is your everyday backdrop. Beautifully maintained and thoughtfully updated, the residence offers 7 bedrooms, 5 full and 1 half baths, three wood-burning fireplaces, and a two-car garage. Rich hardwood flooring, elegant crown molding, and detailed millwork create timeless character throughout the main level. A gracious foyer welcomes guests into formal living and dining rooms designed for entertaining, while the inviting family room centers around a fireplace and flows effortlessly to the outdoor living spaces. The kitchen is both functional and inviting, featuring granite countertops, a tile backsplash, generous workspace, and a breakfast area framed by a bay window overlooking the surrounding landscape. Direct access to the rear deck creates seamless indoor-outdoor living, perfect for quiet mornings or memorable gatherings. The upper level is anchored by a tranquil primary suite designed as a private sanctuary, complete with its own balcony overlooking the natural surroundings. The luxurious bath offers dual vanities, a soaking tub, oversized shower, and heated floors. Additional bedrooms—including one with an en-suite bath—provide comfortable accommodations for family and guests, while a loft and bonus room offer flexible space for a home office, studio, fitness area, or playroom. The walkout lower level expands the home’s versatility with a spacious recreation room centered around a third wood-burning fireplace and wet bar, additional bedrooms, a full bath, laundry, utility space, and direct access to both the patio and garage. Outside, thoughtfully landscaped grounds, a circular driveway, expansive deck, and private patio embrace the home’s elevated setting, creating multiple spaces to relax, entertain, and take in the ever-changing beauty of the Potomac River and surrounding woodland. Located within the highly sought-after Churchill Road Elementary, Cooper Middle, and Langley High School pyramid, this exceptional residence offers a rare balance of serenity and convenience with easy access to McLean, Tysons, Washington, D.C., premier shopping, dining, parks, and major commuter routes.
 Features & Appliances
 Ask Agent A Question
 Address Map
 Neighborhood
 MLS Addon
 Additional Information
 Financial
Listing Information
Financial
Listing Information
 Rob Spicer Broker, GRI
Spicer Real Estate
Rob Spicer Broker, GRI
Spicer Real Estate
7201 Wisconsin Avenue
 RobSpicer@SpicerRealEstate.com
 2403881030
 2403881030
 7201 Wisconsin Avenue


