
 Share
Share
 8023 APPLE VALLEY DRIVE, Pasadena, MD 21122
 2,212 Sqft SQFT
 4
4
 4
4
 Basic Details
Recently Refreshed & Ready for New Owners! Discover the charm of this stunning end unit garage townhouse nestled in the desirable Applegate North community. This beautiful home boasts 2, 212 sq. ft. of finished living space, featuring 3 spacious bedrooms plus a bonus room/bedroom for a total of 4 possible bedro...
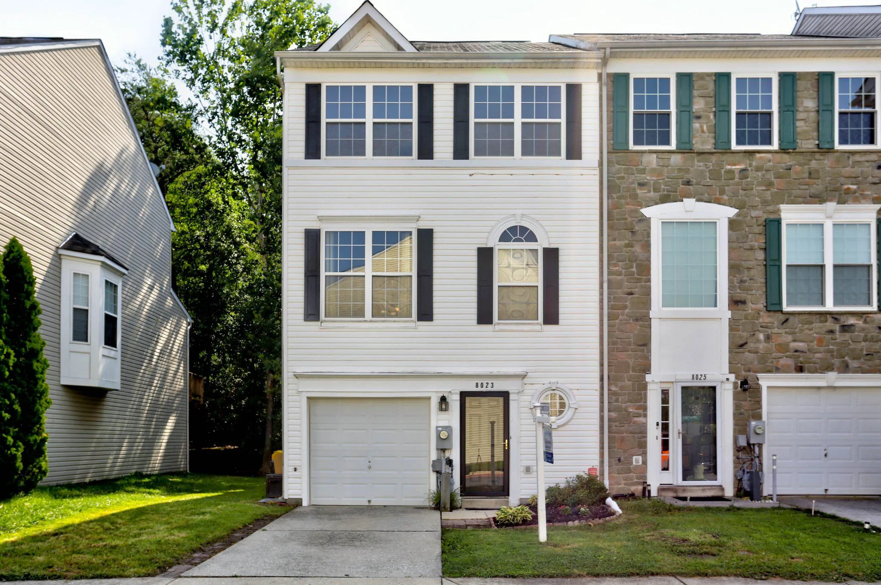
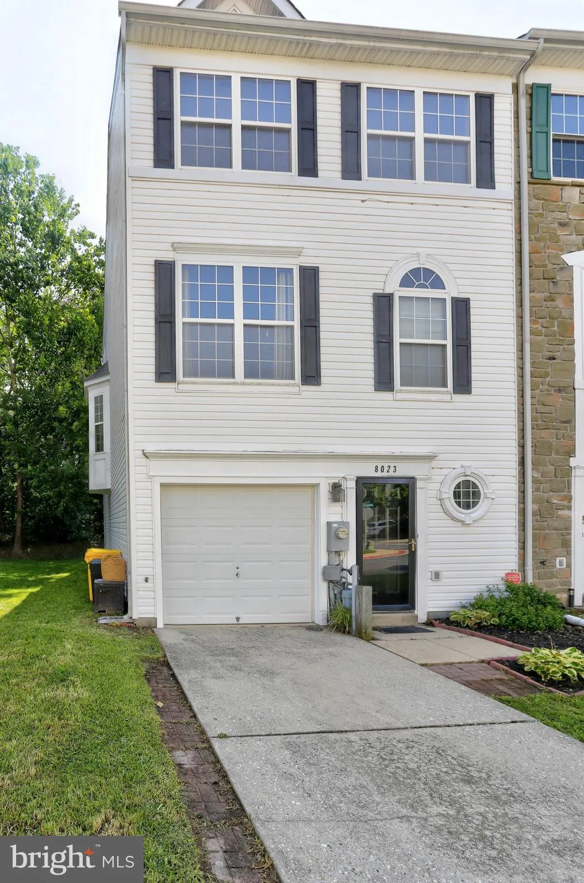
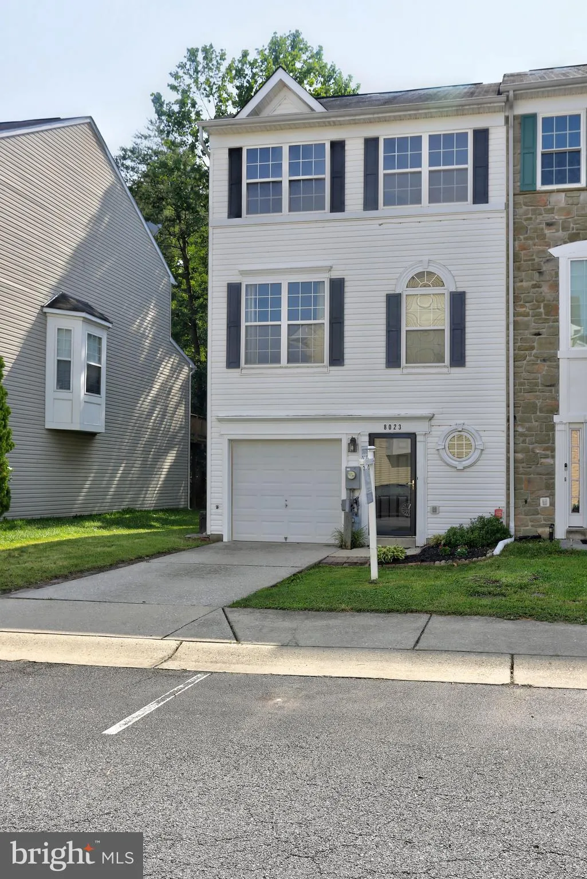
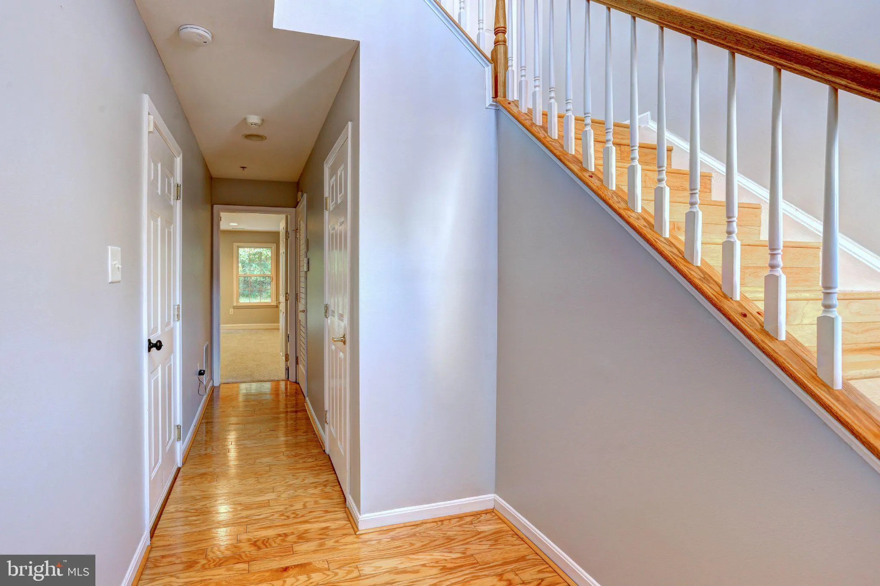
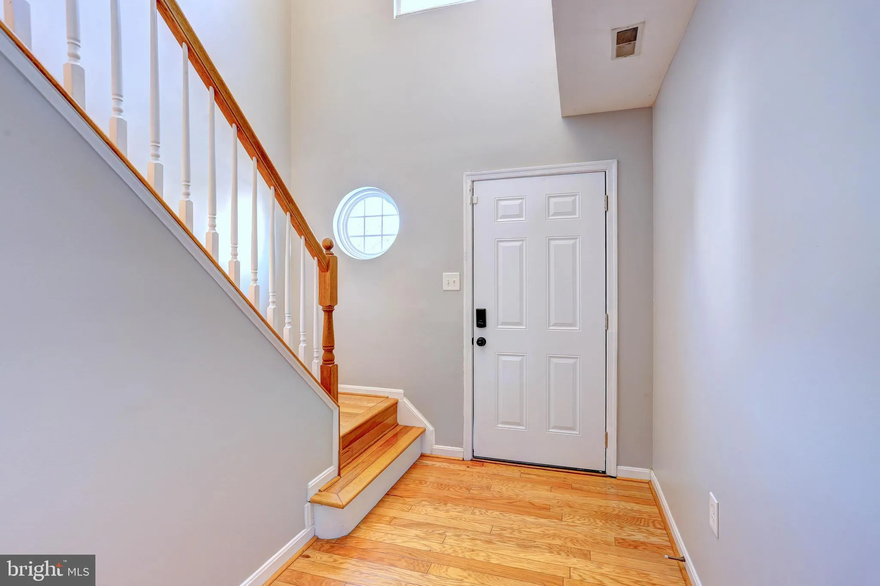
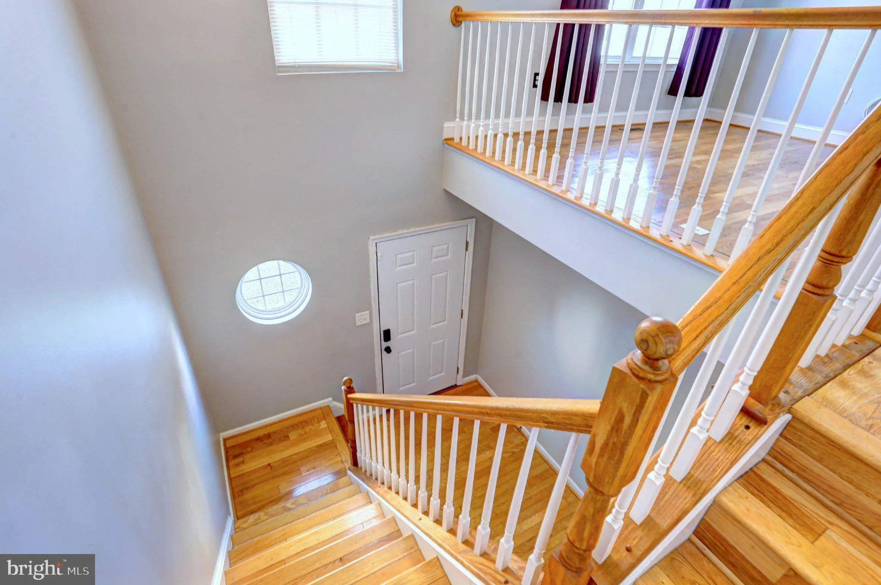
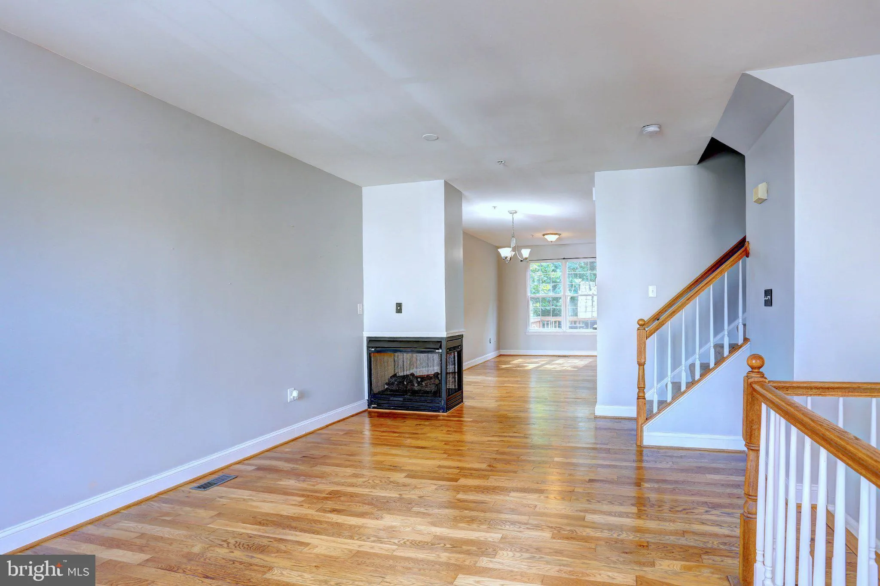
Recently Refreshed & Ready for New Owners! Discover the charm of this stunning end unit garage townhouse nestled in the desirable Applegate North community. This beautiful home boasts 2, 212 sq. ft. of finished living space, featuring 3 spacious bedrooms plus a bonus room/bedroom for a total of 4 possible bedrooms and 3.5 bathrooms, perfect for both relaxation and entertaining. Step inside to find an inviting open floor plan that seamlessly connects the gourmet kitchen, complete with an island and breakfast area, to the family room, where a double-sided gas fireplace creates a warm ambiance. Upstairs you will find a luxurious primary suite with a walk-in closet and a spa-like bathroom featuring a soaking tub and walk-in shower. Natural light floods the home through bay windows, enhancing the beauty of the hardwood and flooring. Enjoy the convenience of newer modern appliances, including a dream refrigerator, self-cleaning 5 burner gas oven, front-loading washer and dryer, and a built-in microwave, new HVAC system and new water heater are all designed to elevate your daily living experience. Outside, the property features a lovely deck and patio, perfect for outdoor gatherings, while the landscaped garden and wooded views provide a serene backdrop. The community offers amenities such as playground and common grounds, ensuring a vibrant lifestyle. Located in a suburban setting with easy access to major routes, this home combines comfort, style, and convenience. With an attached garage and convenient location, your new home awaits! Don’t miss the opportunity to make this beautiful property your own. Priced below market and ready for new owners! Stop by and see it for yourself!
 Features & Appliances
 Ask Agent A Question
 Address Map
 Neighborhood
 MLS Addon
 Additional Information
 Financial
Listing Information
Financial
Listing Information
 Rob Spicer Broker, GRI
Spicer Real Estate
Rob Spicer Broker, GRI
Spicer Real Estate
7201 Wisconsin Avenue
 RobSpicer@SpicerRealEstate.com
 2403881030
 2403881030
 7201 Wisconsin Avenue


