
 Share
Share
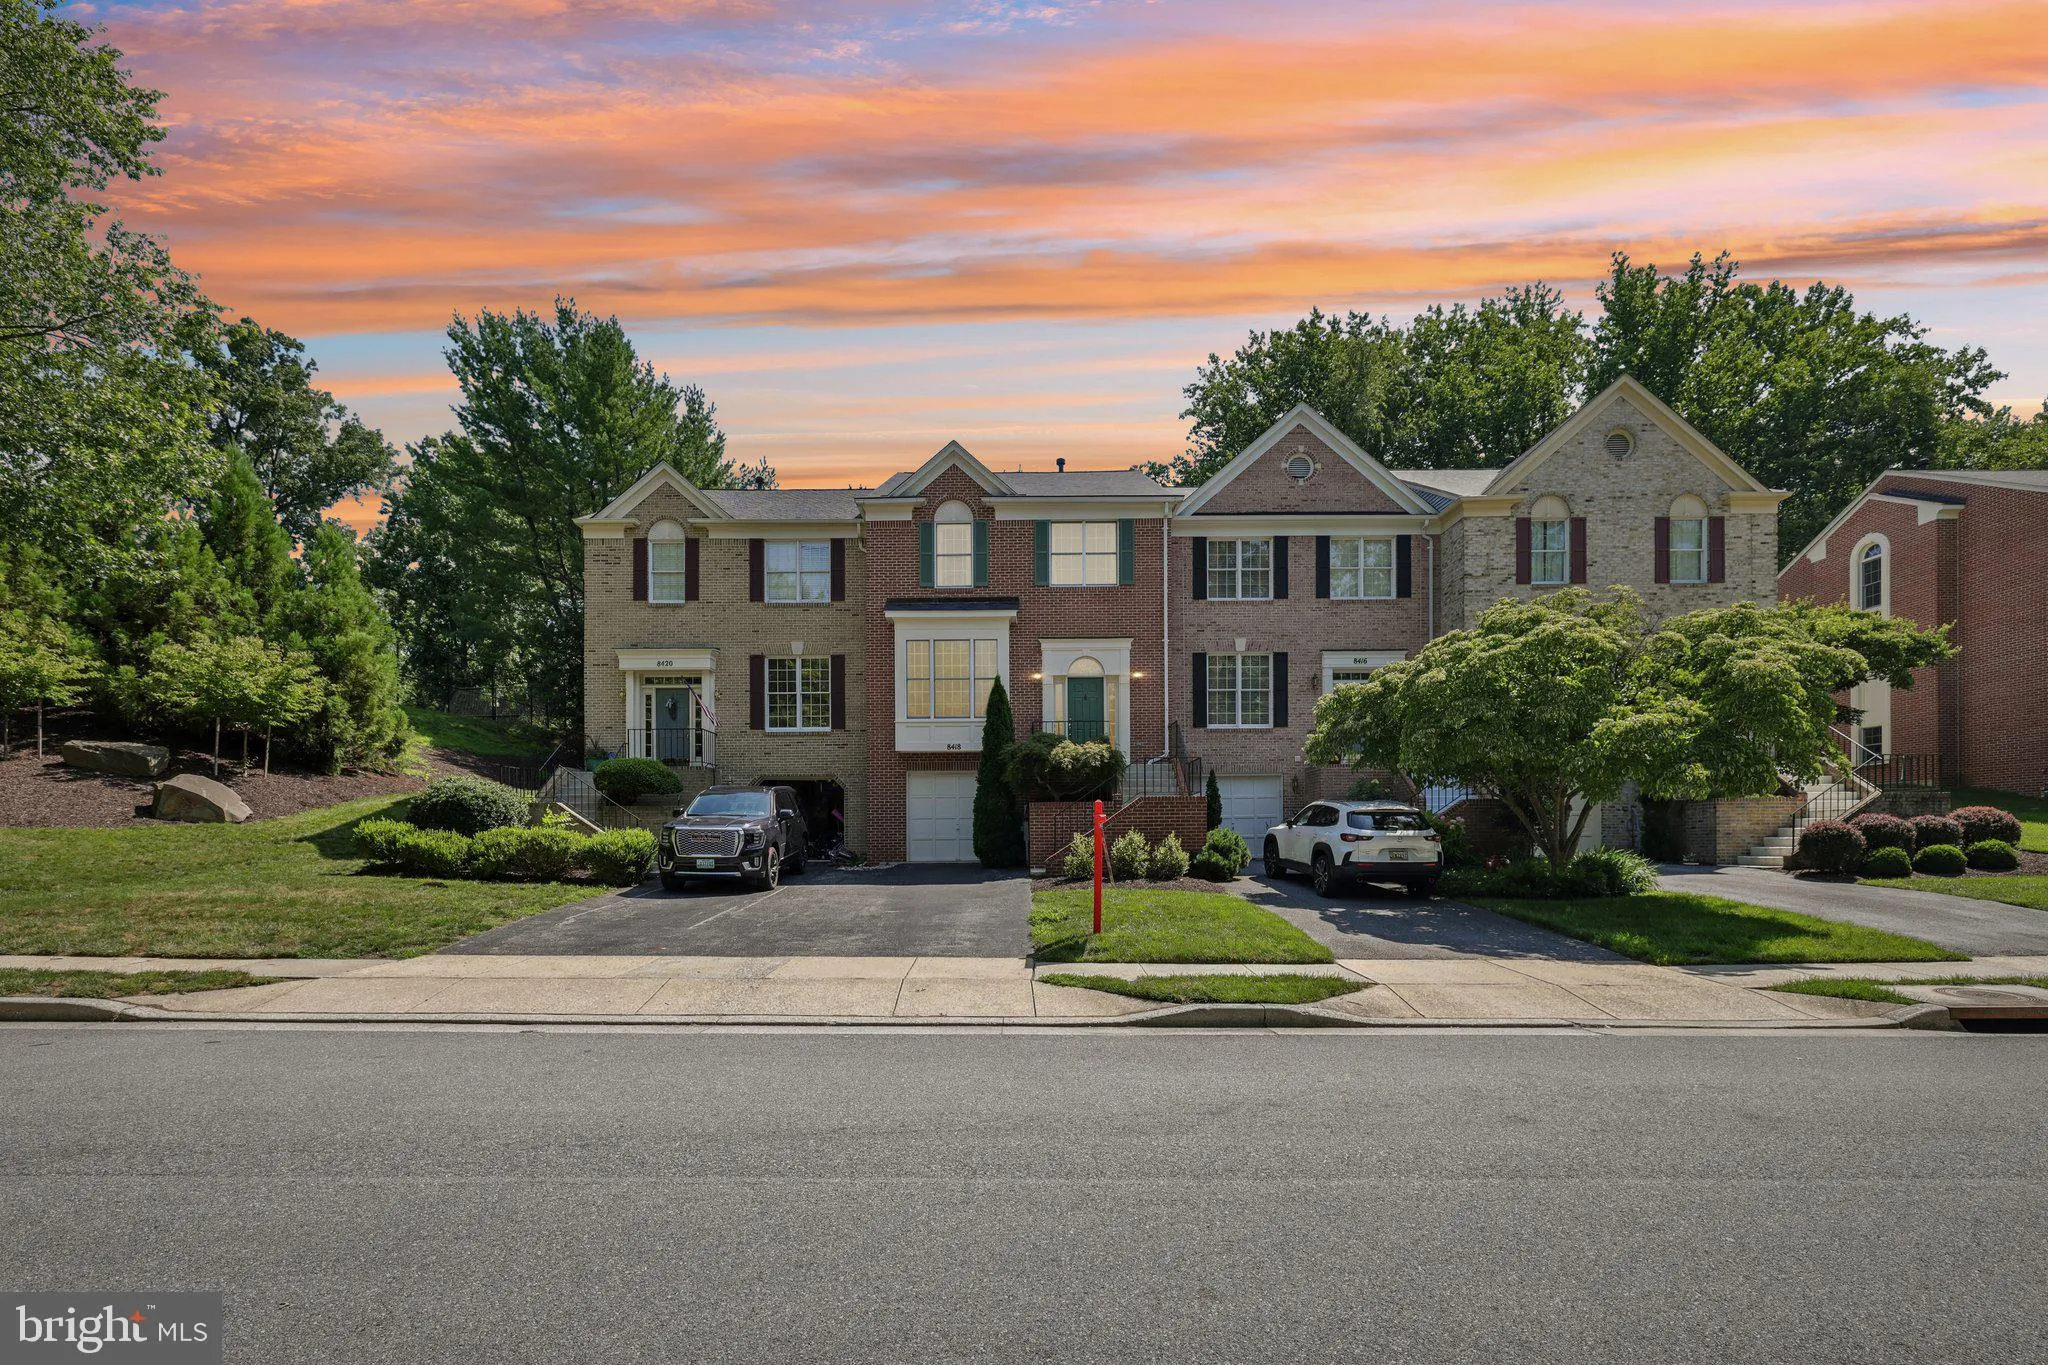
 8418 TIMBERLAND CIRCLE, Ellicott City, MD 21043
 2,552 Sqft SQFT
 3
3
 4
4
 Basic Details
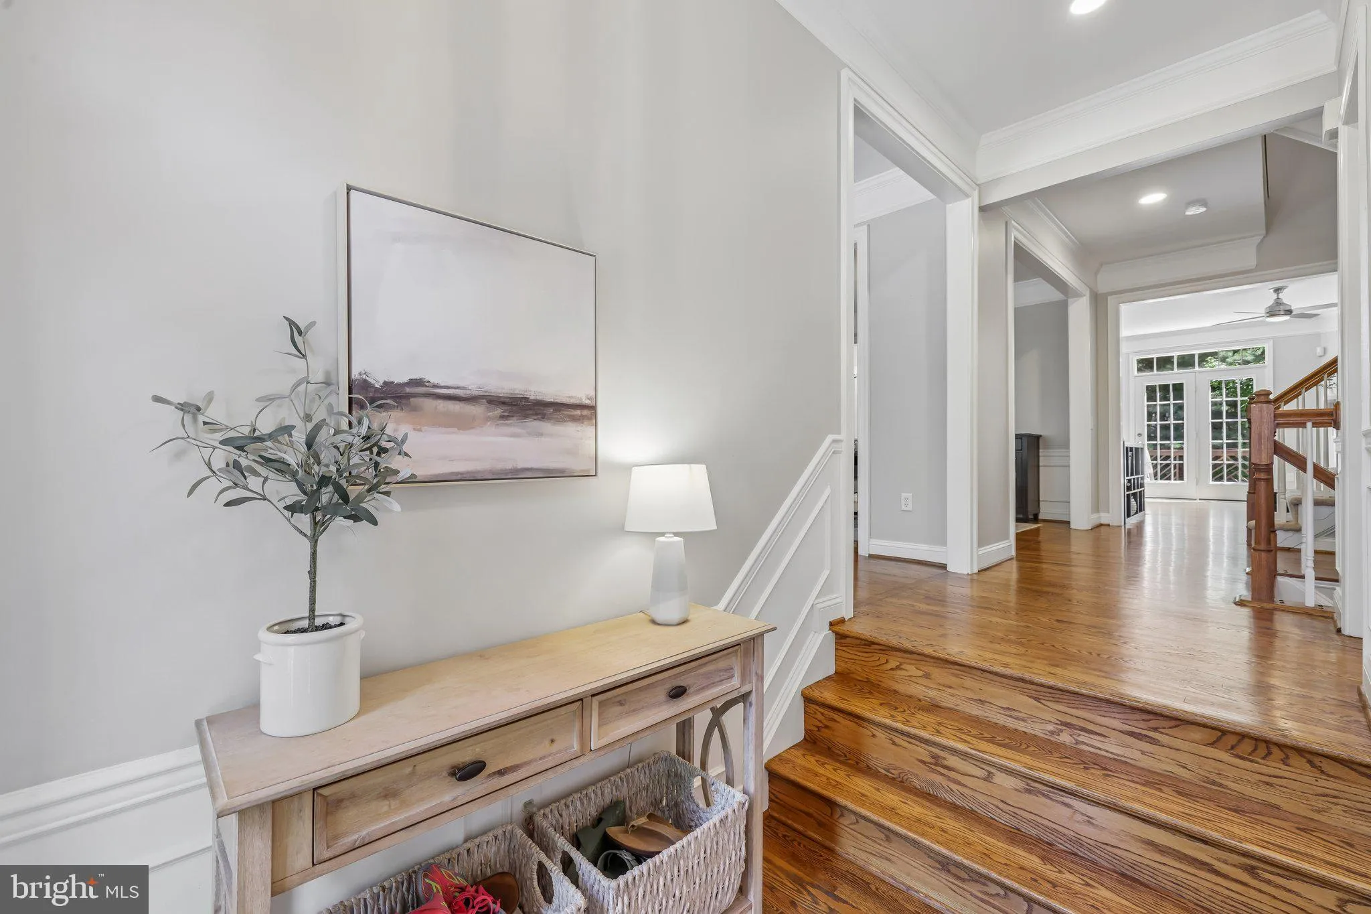
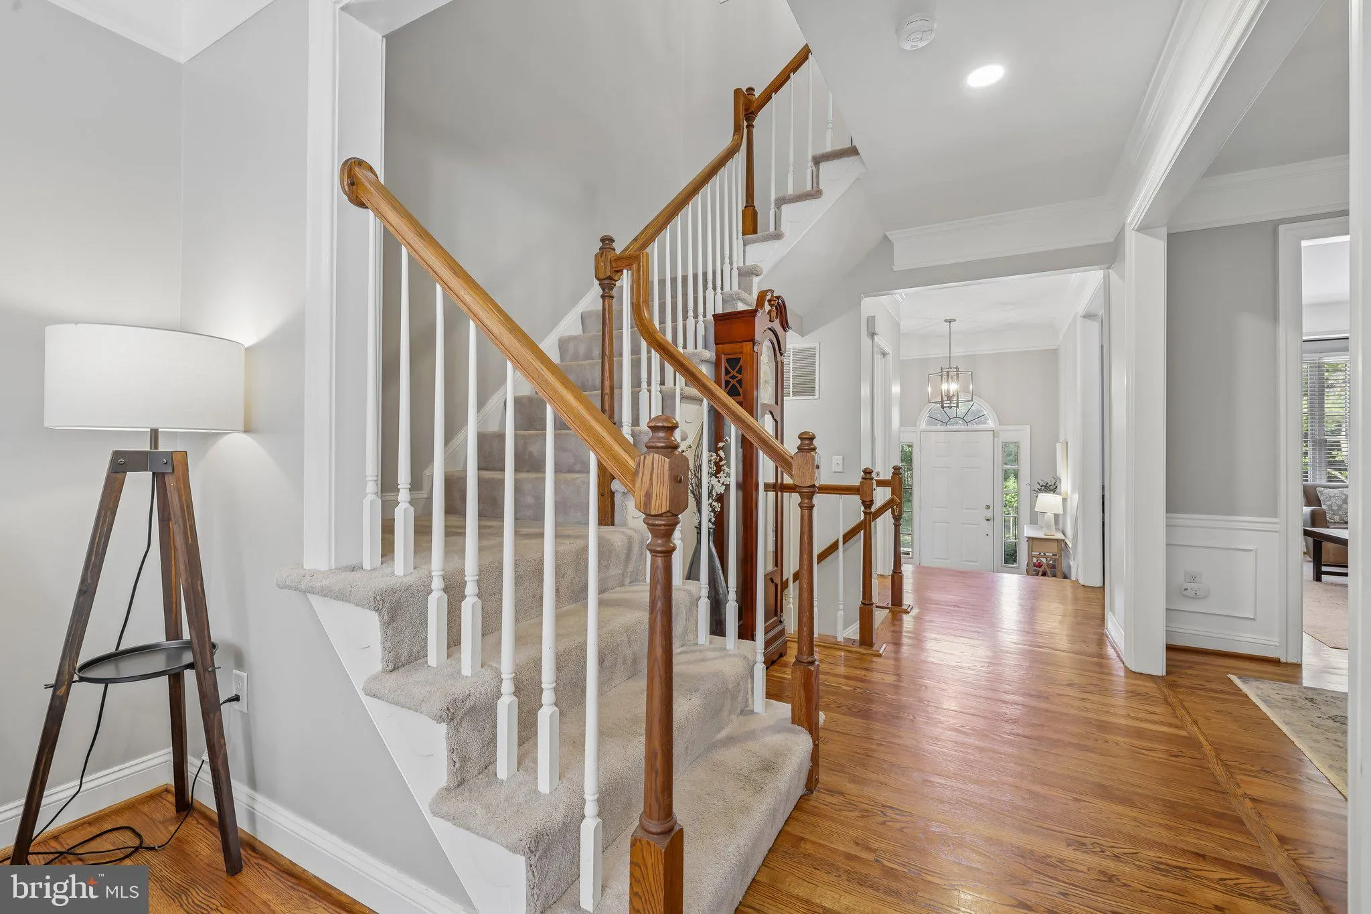
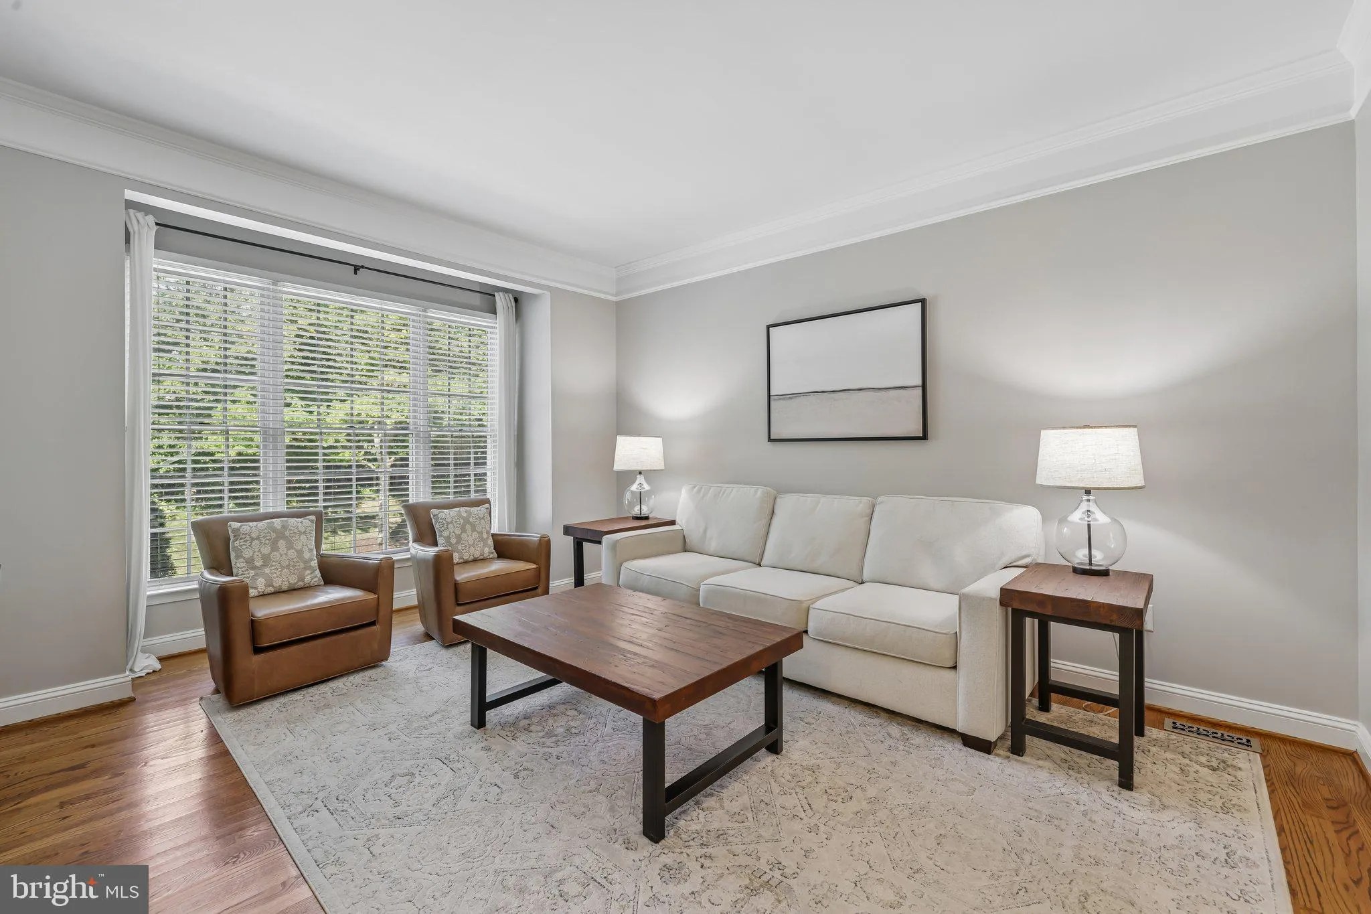
Spacious garage townhome nestled in a desirable tree-lined neighborhood in Ellicott City! This beautifully appointed home offers a formal dining room and an inviting living room with crown molding and wood floors, creating a warm and elegant atmosphere. The gourmet kitchen features stainless steel appliances, granit...
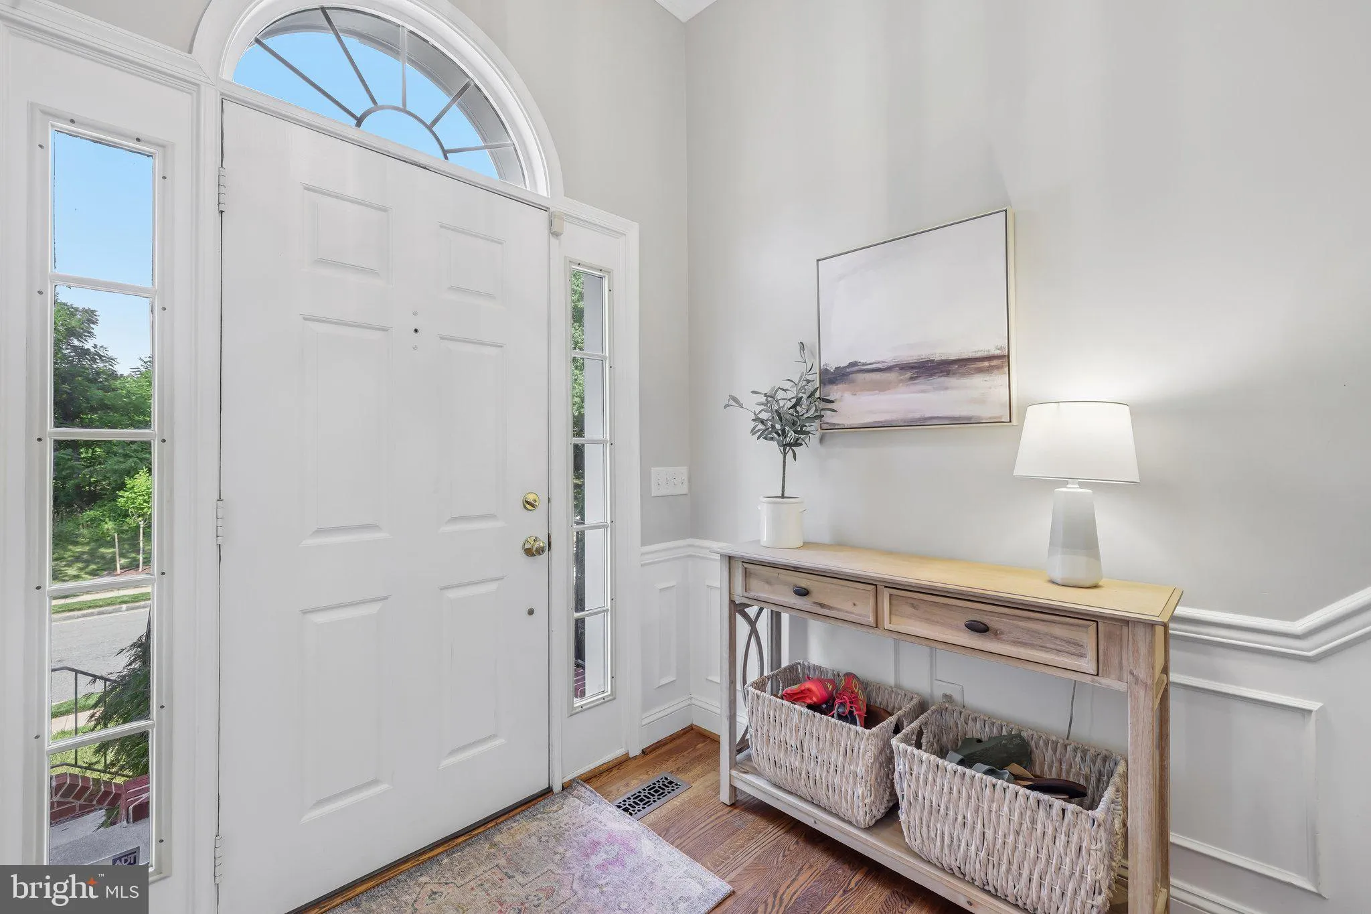
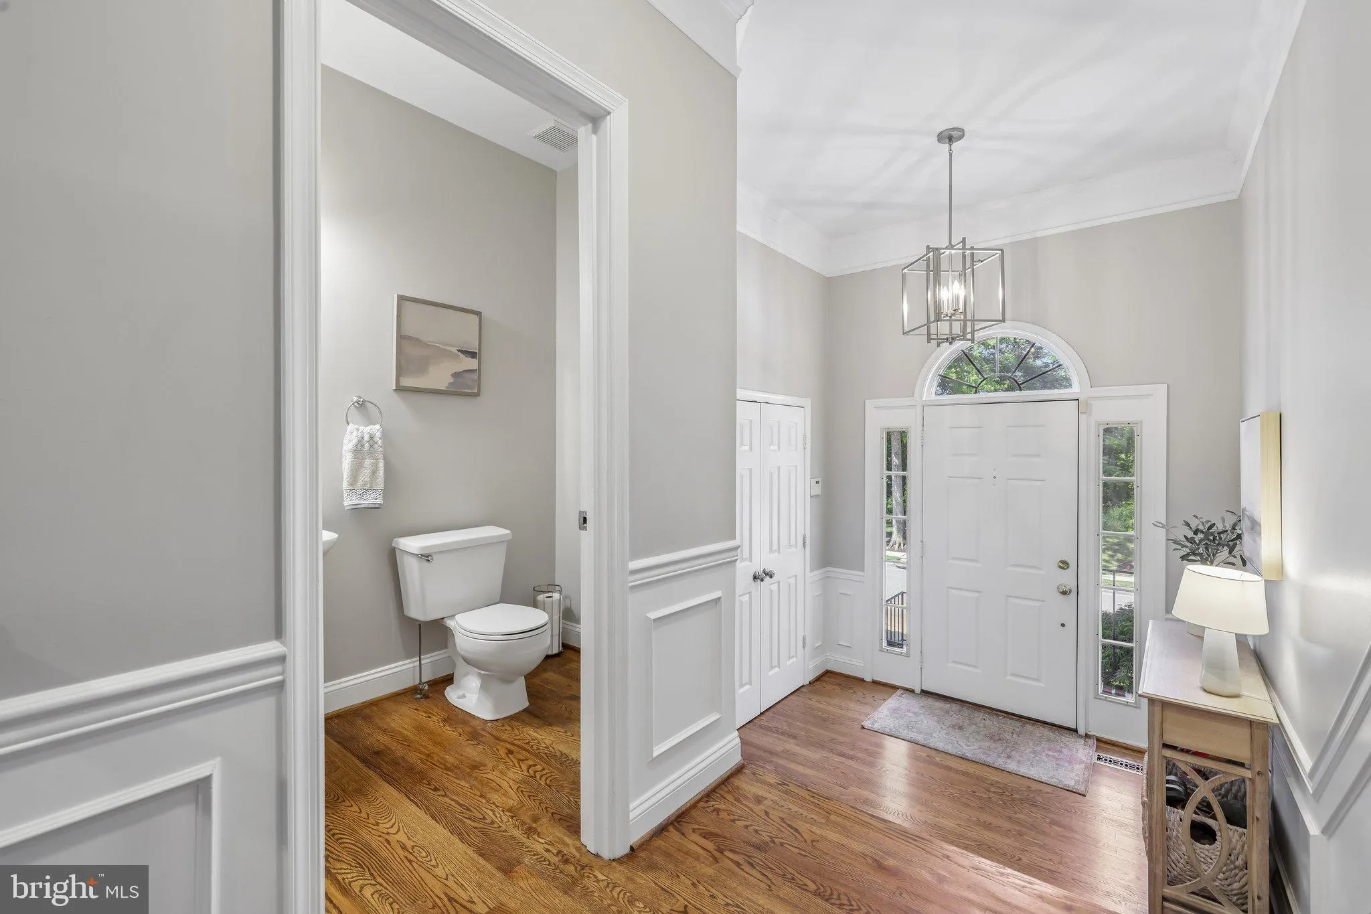
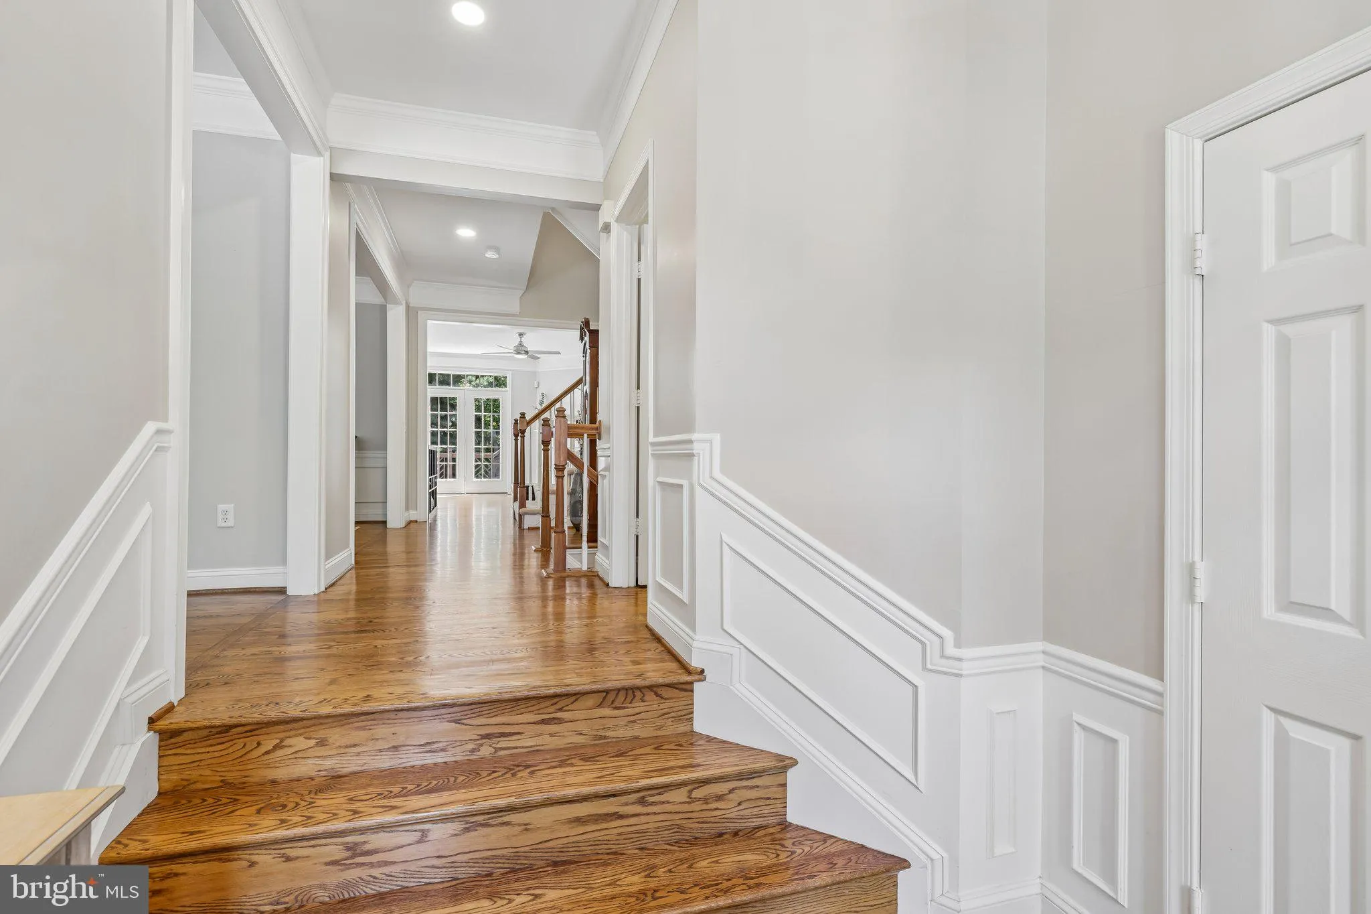
Spacious garage townhome nestled in a desirable tree-lined neighborhood in Ellicott City! This beautifully appointed home offers a formal dining room and an inviting living room with crown molding and wood floors, creating a warm and elegant atmosphere. The gourmet kitchen features stainless steel appliances, granite countertops, and ample space for cooking and entertaining. Upstairs, the spacious primary suite includes a private bath, along with two additional bedrooms and a full hall bath. Enjoy outdoor living on the rear deck with low maintenance composite boards overlooking the yard, perfect for relaxing or entertaining. Conveniently located near shopping, dining, commuter routes, and everything Ellicott City has to offer.
 Features & Appliances
 Ask Agent A Question
 Address Map
 MLS Addon
 Additional Information
 Financial
Listing Information
Financial
Listing Information
 Rob Spicer Broker, GRI
Spicer Real Estate
Rob Spicer Broker, GRI
Spicer Real Estate
7201 Wisconsin Avenue
 RobSpicer@SpicerRealEstate.com
 2403881030
 2403881030
 7201 Wisconsin Avenue


