
Sell
Buy
Search Listings
Search MLS
Spicer Listings
Property Management
Learn More
Home Value Estimator
About Spicer
Our Agents
Our Reviews
Market Statistics
Utility Companies
Become An Agent
Sell
Buy
Search Listings
Search MLS
Spicer Listings
Property Management
Learn More
Home Value Estimator
About Spicer
Our Agents
Our Reviews
Market Statistics
Utility Companies
Become An Agent
Contact US
Contact US
Where you would like to share the listing?
Properties
Share
Favorite
Favorite
Basic Details
Ask Agent
Address Map
Neighborhood
Financial
Similar Properties
$2,150,000
Coming Soon
Coming Soon
VA,Herndon
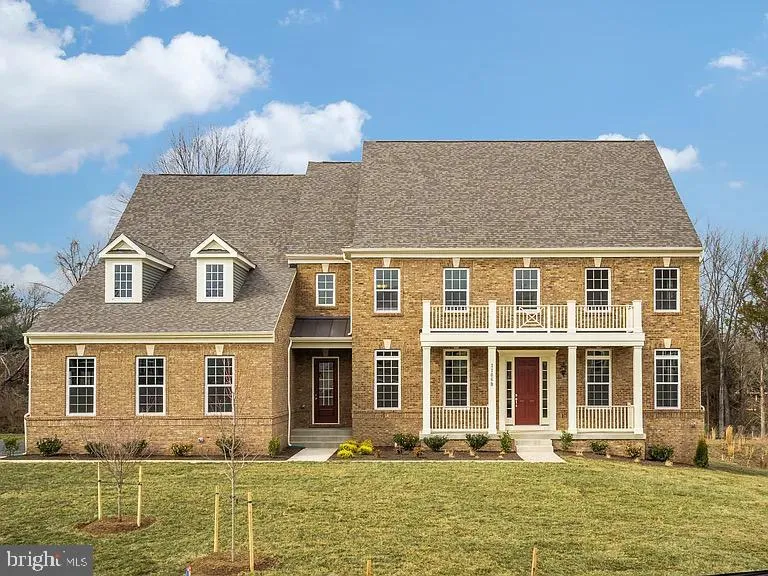
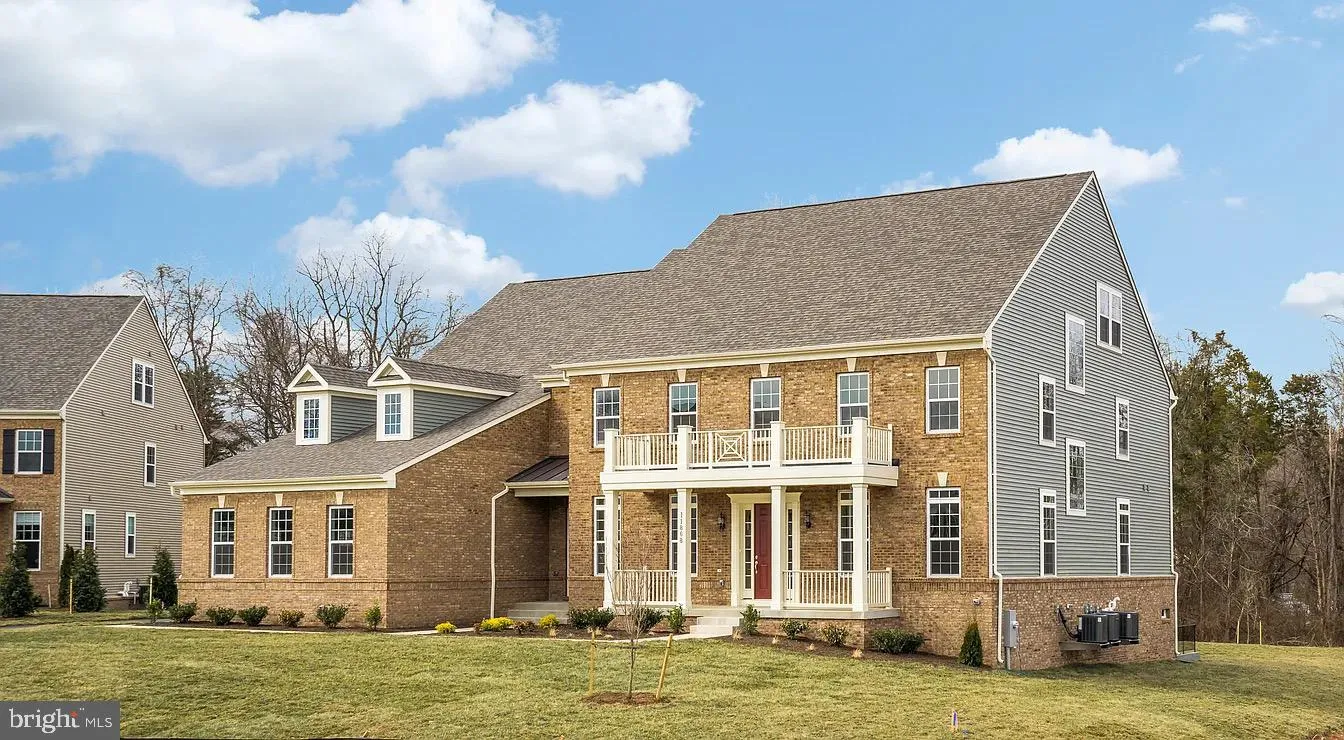
11868 BOSCOBEL COURT, Herndon, VA 20170
11,106 Sqft
SQFT
7
8
Basic Details
Description
Coming Soon
Basic Details
Property Type:
Residential
Listing Type:
Coming Soon
Listing ID:
VAFX2326210
Price:
$2,150,000
Bedrooms:
7
Bathrooms:
8
Half Bathrooms:
1
Sqft:
11,106 Sqft
Year Built:
2019
Lot Area:
0.58 Acre
Location:
US, VA, FAIRFAX-VA, Herndon, SUMMERHOUSE LANDING, 20170
Structure Type:
Detached
Heating System:
Heat Pump(s)
Cooling System:
Central A/C, Energy Star Cooling System
Basement:
Fully Finished
Full Bathrooms:
7
Listing Status:
Coming Soon
Features & Appliances
Features
Utilities:
Under Ground
Window Features:
DoublePaneWindows, ENERGY STAR Qualified, Insulated, Low-E, Screens
Architectural Style:
Contemporary
Fireplaces Total:
1
Interior Features:
Attic, Chair Railings, Crown Moldings, Double/Dual Staircase, Dining Area, Family Room Off Kitchen, Entry Level Bedroom, Floor Plan - Open, Kitchen - Gourmet, Kitchen - Island, Kitchen - Table Space, Recessed Lighting, Upgraded Countertops, Walk-in Closet(s)
Sewer:
Public Sewer
Appliances
Appliances:
Cooktop, Dishwasher, Disposal, Microwave, Oven - Double, Exhaust Fan
Ask Agent A Question
Call
301-622-2222
Address Map
Neighborhood
Elementary School:
ARMSTRONG
High School:
HERNDON
Middle School:
HERNDON
MLS Addon
Office Name:
Real Broker, LLC
Agent Name:
Michael Sobhi
Additional Information
Water Source:
Public
Accessibility Features:
None
Association Amenities:
Bike Trail, Common Grounds, Jog/Walk Path
Construction Materials:
Brick Front
Foundation Details:
Slab
Garage:
3.0
Levels:
4
On Market Date:
2026-07-04
Financial
Tax Annual Amount:
19718.0
Association Fee:
147.0
Association Fee Frequency:
Monthly
Association Fee Includes:
Road Maintenance, Snow Removal, Trash
Association Yn:
1
Listing Information
Originating System Name:
Bright
List Agent Mls Id:
3024180
List Office Mls Id:
REKL1
MLS Status:
COMING SOON-BRIGHT
Modification Timestamp:
2026-07-04T15:38:55Z
Status Change Timestamp:
2026-07-04T04:00:00Z
Rob Spicer Broker, GRI
Spicer Real Estate
7201 Wisconsin Avenue
Contact Details
RobSpicer@SpicerRealEstate.com
2403881030
2403881030
7201 Wisconsin Avenue
Mortgage Calculator
Total Price
$
Down Payment
$
%
Loan Term
Years
Interest Rate
%
Tax
$
%Per Year
Insurance
$
% Per Year
Monthly Payment
$
