
 Share
Share
 11306 SHERRINGTON COURT, Upper Marlboro, MD 20774
 2,422 Sqft SQFT
 5
5
 4
4
 Basic Details
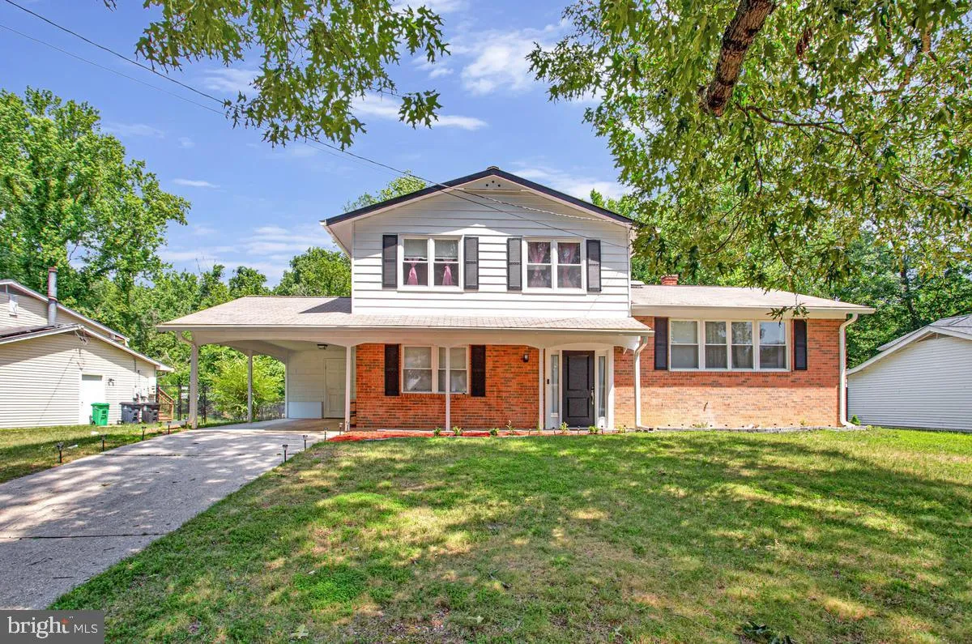
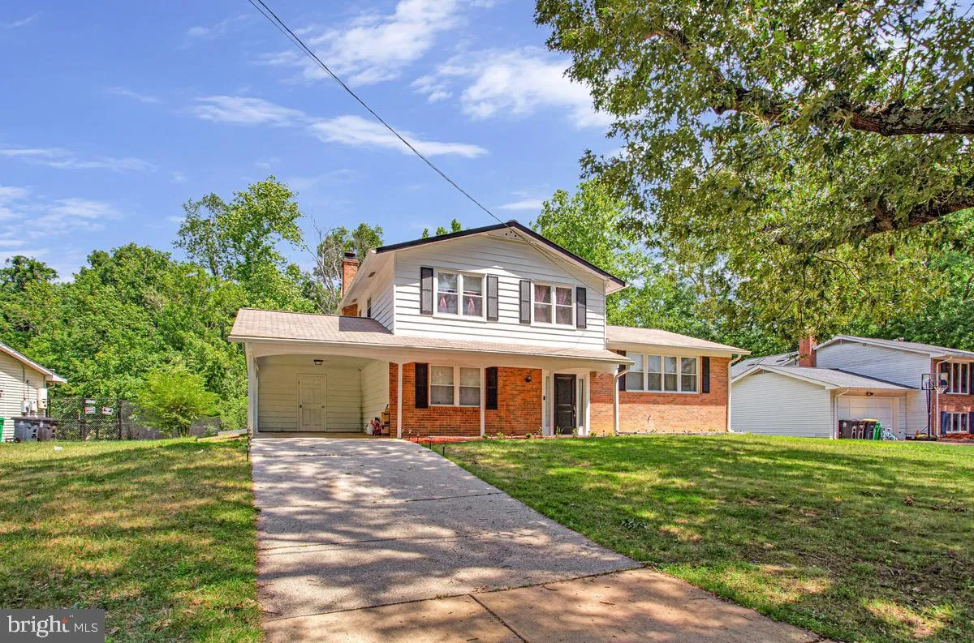
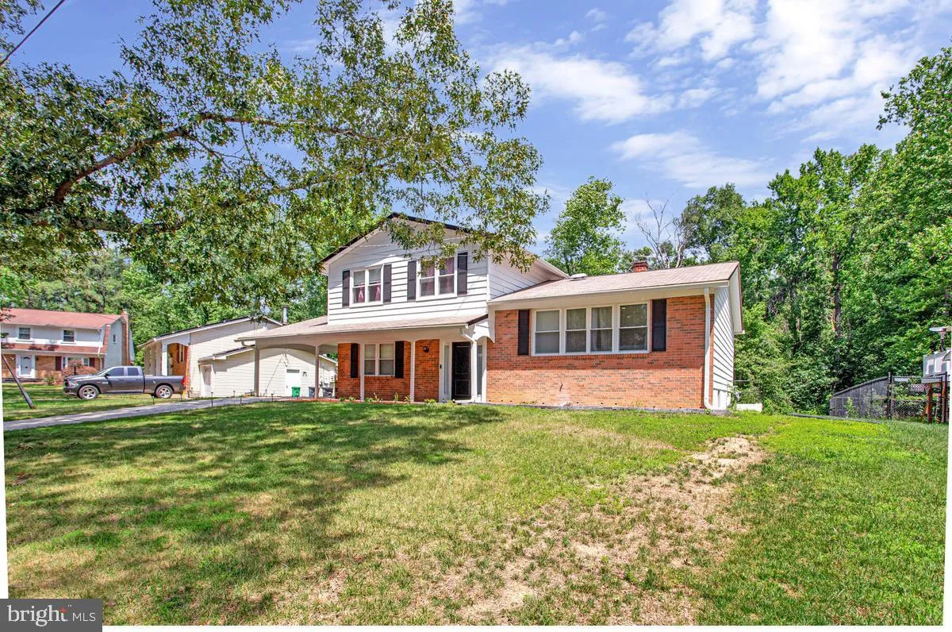
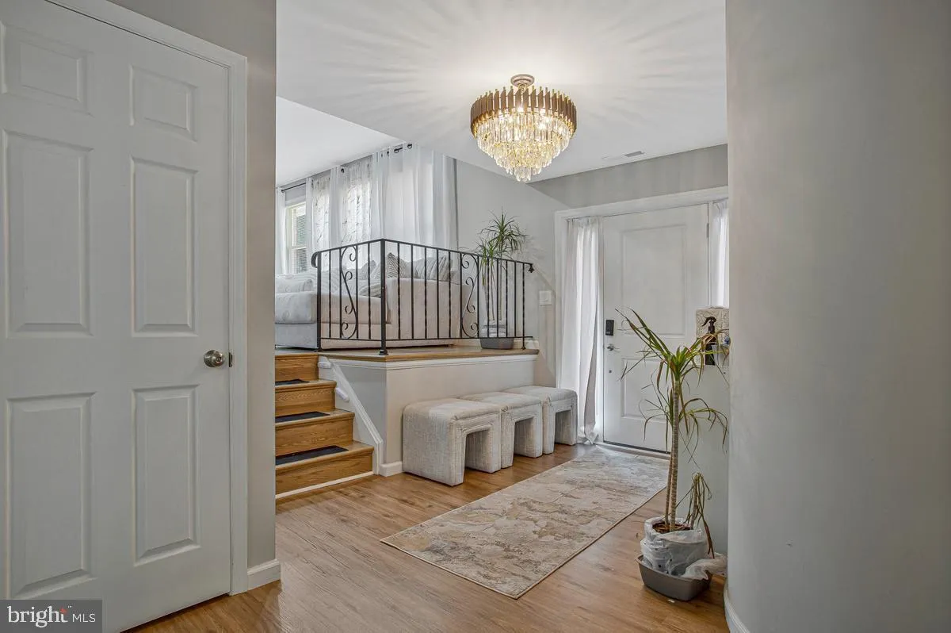
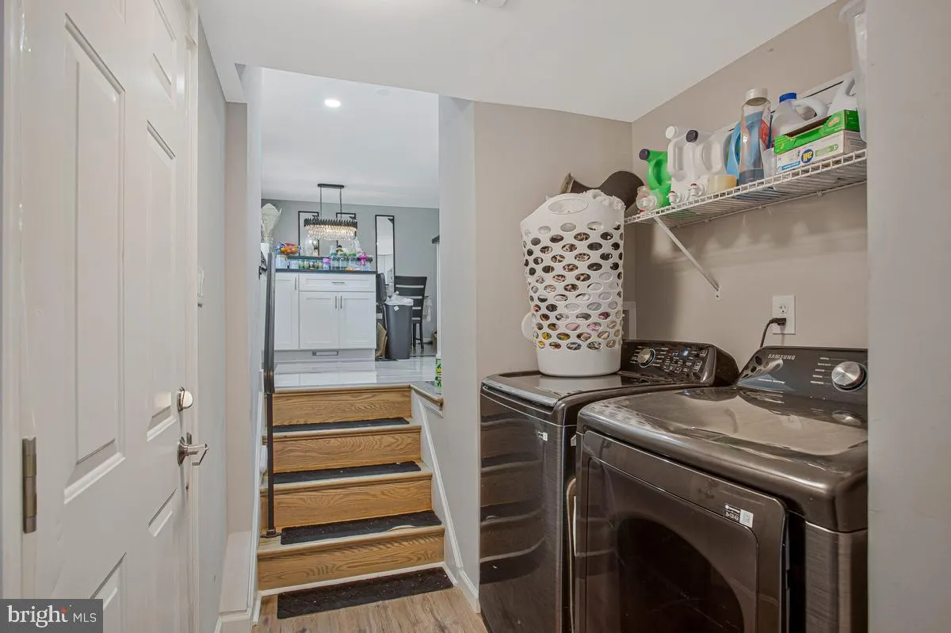
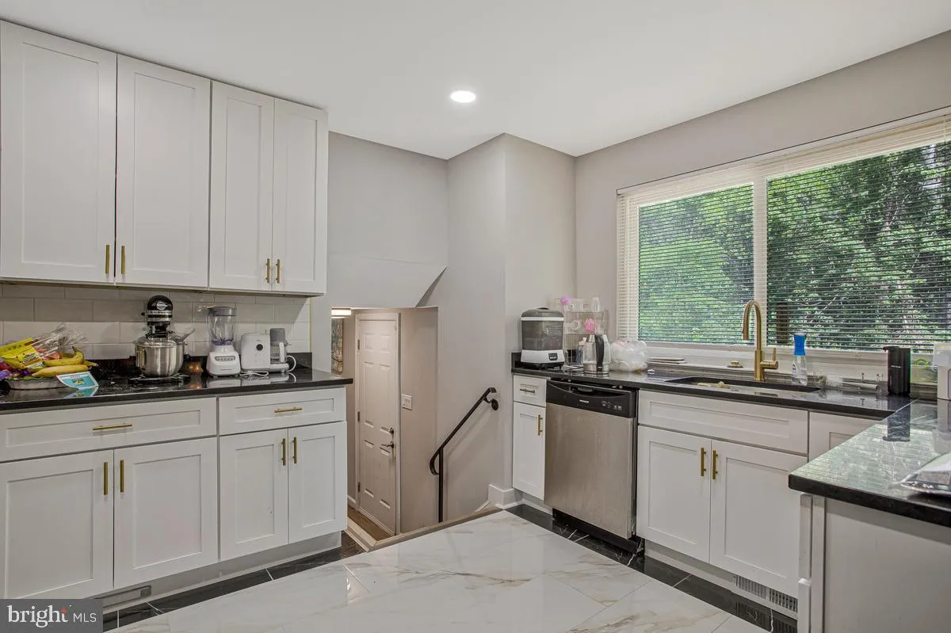
Welcome to 11306 Sherrington Ct, a fully renovated home tucked on a quiet cul-de-sac in Upper Marlboro. With 5 bedrooms and 3.5 baths across approximately 2, 250 sq ft, the layout offers flexible space for everyday living and hosting. The updated kitchen features granite countertops, new cabinetry, a new microwave a...
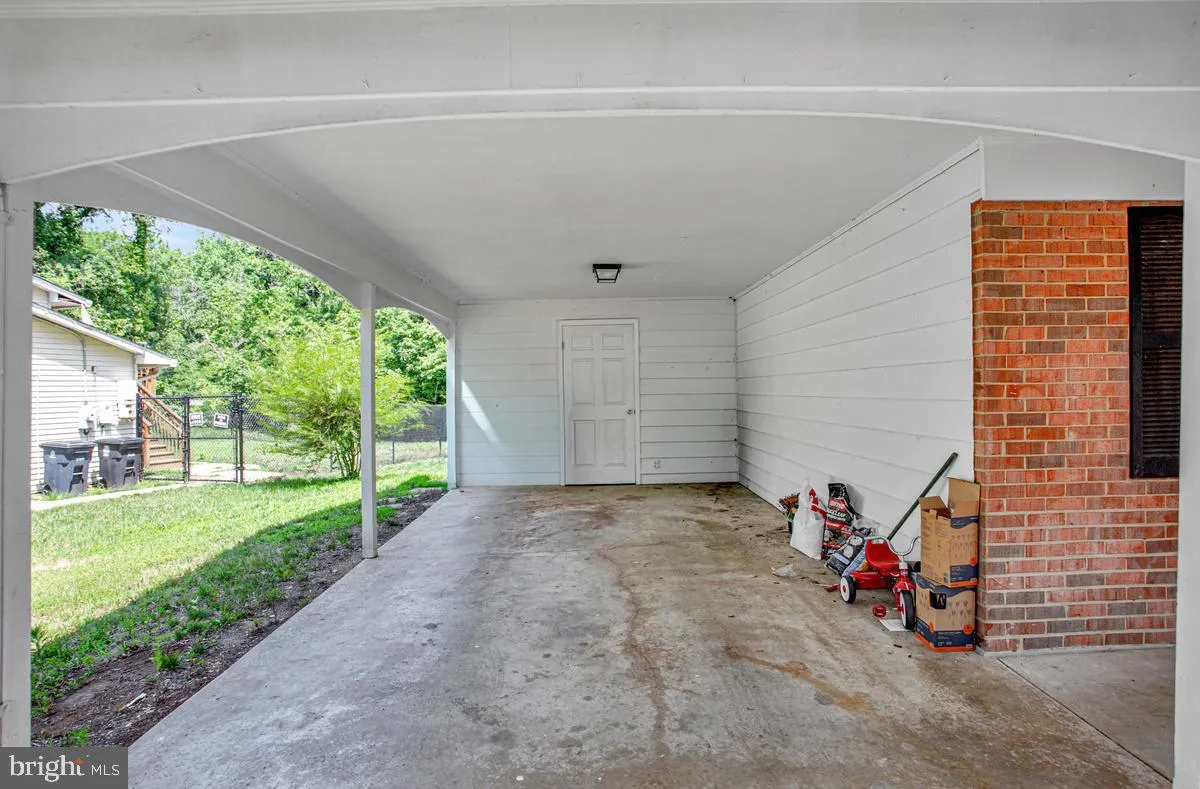
Welcome to 11306 Sherrington Ct, a fully renovated home tucked on a quiet cul-de-sac in Upper Marlboro. With 5 bedrooms and 3.5 baths across approximately 2, 250 sq ft, the layout offers flexible space for everyday living and hosting. The updated kitchen features granite countertops, new cabinetry, a new microwave and dishwasher, and refreshed fixtures and finishes. A family room with a wood-burning fireplace adds a comfortable gathering space and opens directly to the backyard for easy indoor-outdoor flow. Additional features include a basement, central A/C, and off-street parking. Convenient to major commuter routes, shopping, and public transportation, including the Largo Town Center Metro Station, plus nearby Watkins Regional Park and Prince George’s Community College.
 Features & Appliances
 Ask Agent A Question
 Address Map
 Neighborhood
 MLS Addon
 Additional Information
 Financial
Listing Information
Financial
Listing Information
 Rob Spicer Broker, GRI
Spicer Real Estate
Rob Spicer Broker, GRI
Spicer Real Estate
7201 Wisconsin Avenue
 RobSpicer@SpicerRealEstate.com
 2403881030
 2403881030
 7201 Wisconsin Avenue


