
 Share
Share
 2960 VADEN DRIVE, Fairfax, VA 22031
 1,391 Sqft SQFT
 2
2
 2
2
 Basic Details
Active adult community- 55+, with many activities available for everyone, including numerous social events. Well-located condominium- just outside the convenient town of Vienna, near Dunn Loring/Mosaic, Oakton and Fairfax City. The courtyard provides the perfect venue for grilling, dining, small and large gatherings...
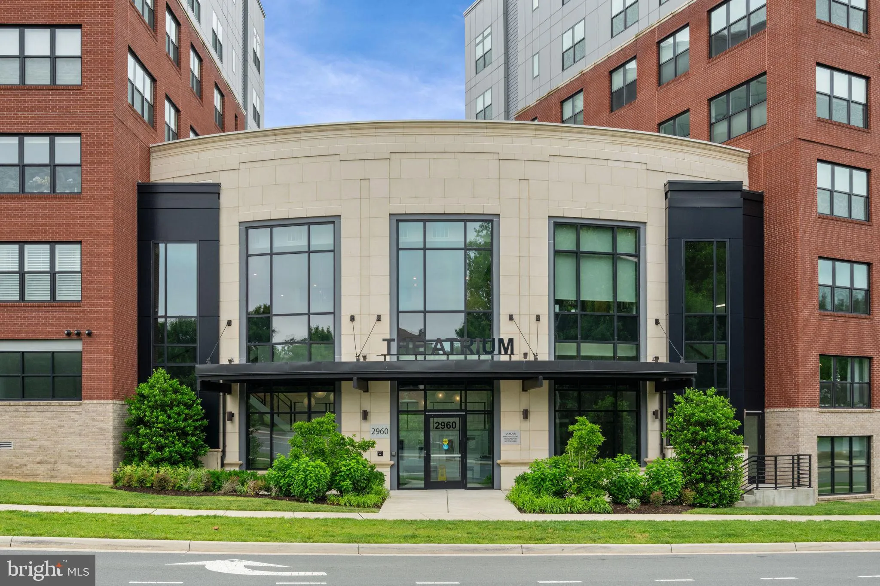
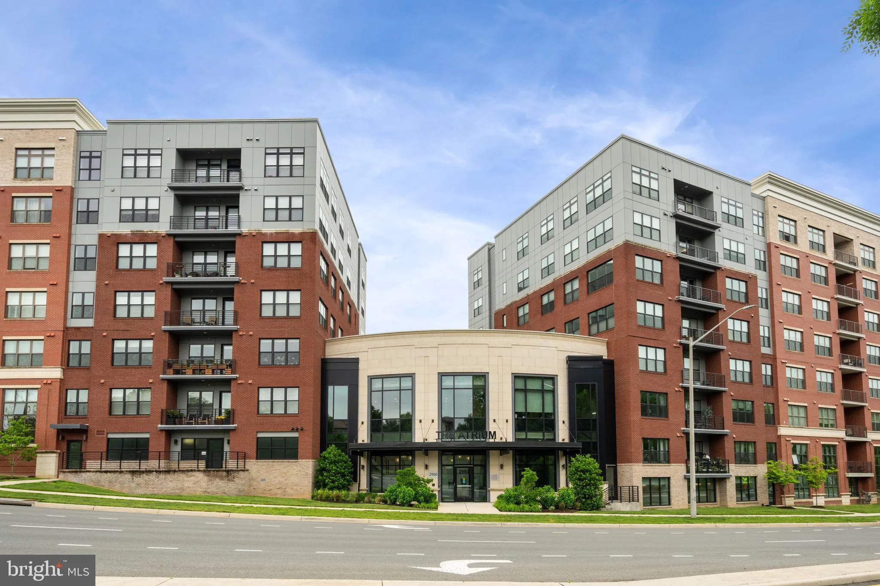
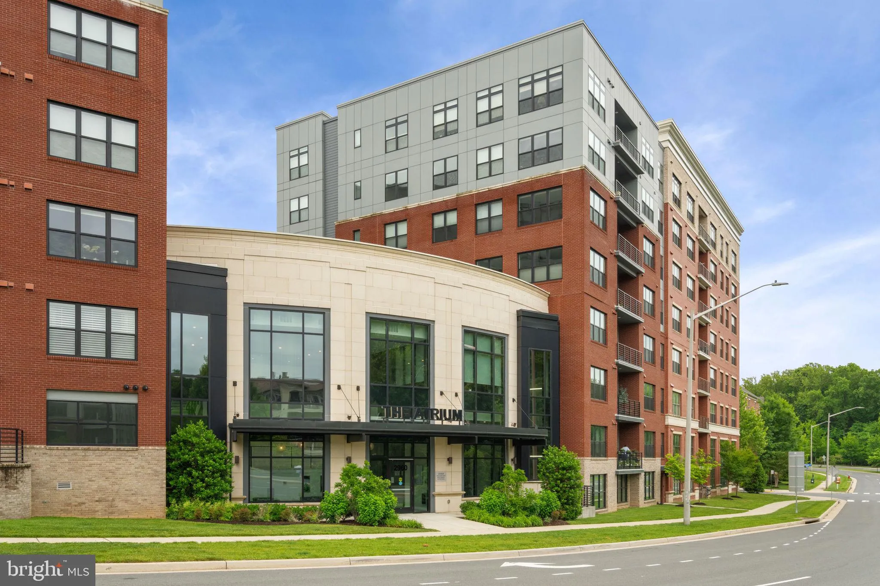
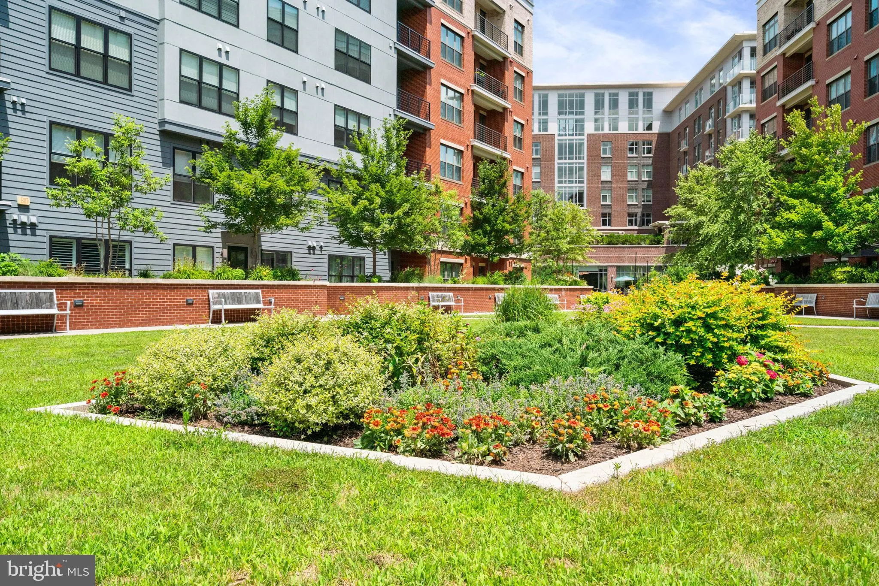
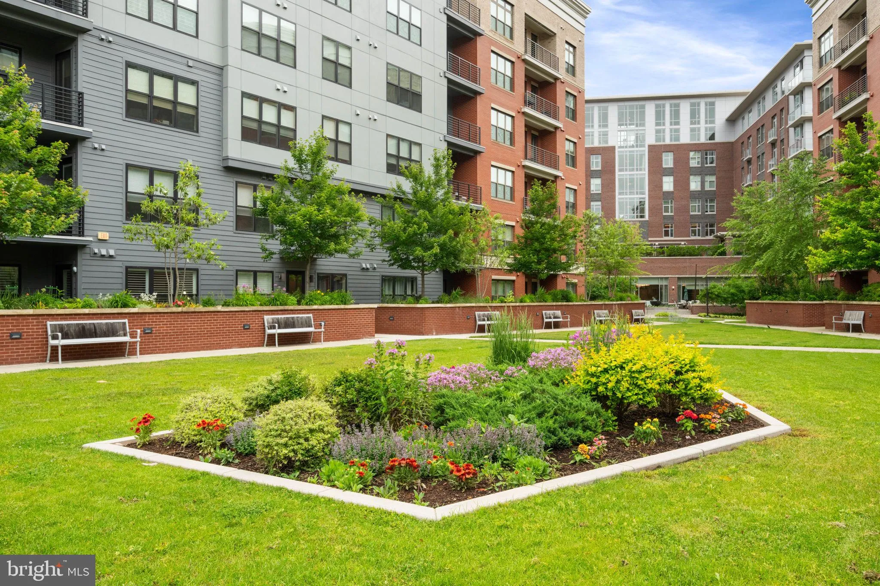
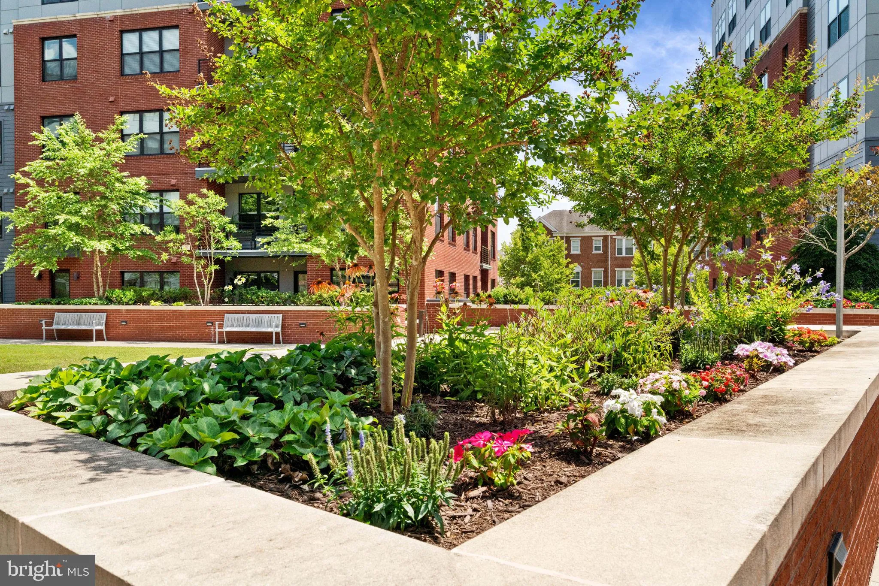
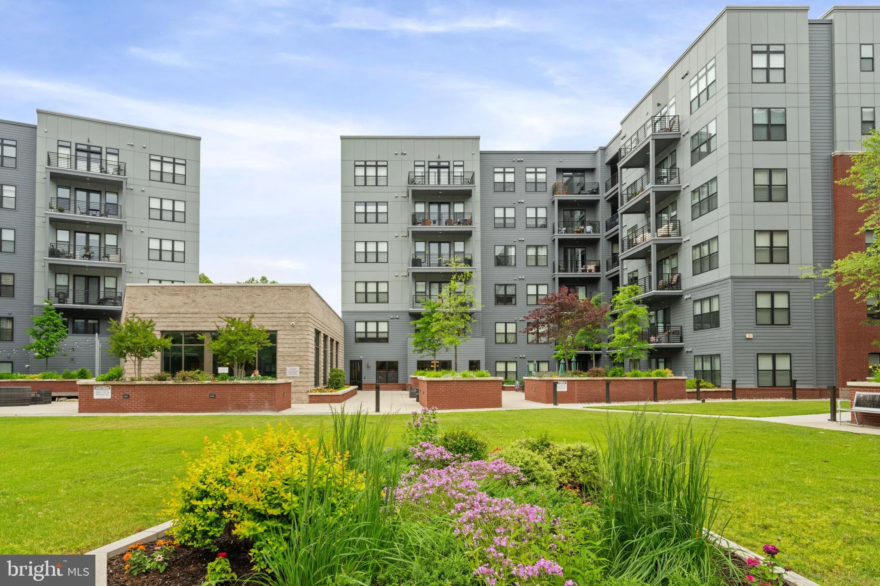
Active adult community- 55+, with many activities available for everyone, including numerous social events. Well-located condominium- just outside the convenient town of Vienna, near Dunn Loring/Mosaic, Oakton and Fairfax City. The courtyard provides the perfect venue for grilling, dining, small and large gatherings. The Atrium gardening group ensures that the courtyard area abounds with beautiful seasonal flowers, as seen in the attached photos. The Atrium is across the street from Vienna/Fairfax Metro train station, which also offers local bus travel to nearby George Mason University and points east and west, plus an express bus to Tysons during rush hours. The floor plan is very functional with a large den which could serve as a home office, library, sitting room, or separate dining room. The two bedroom “split”- with a bedroom on each side, has multiple closets, and a laundry room with side-by-side washer and dryer. The spacious kitchen boasts generous cabinet space and a built-in microwave. Two garage spaces convey. The balcony access is from the living room area, making it a pleasant space for morning coffee or for relaxation anytime.
 Features & Appliances
 Ask Agent A Question
 Address Map
 Neighborhood
 MLS Addon
 Additional Information
 Financial
Listing Information
Financial
Listing Information
 Rob Spicer Broker, GRI
Spicer Real Estate
Rob Spicer Broker, GRI
Spicer Real Estate
7201 Wisconsin Avenue
 RobSpicer@SpicerRealEstate.com
 2403881030
 2403881030
 7201 Wisconsin Avenue


