
 Share
Share
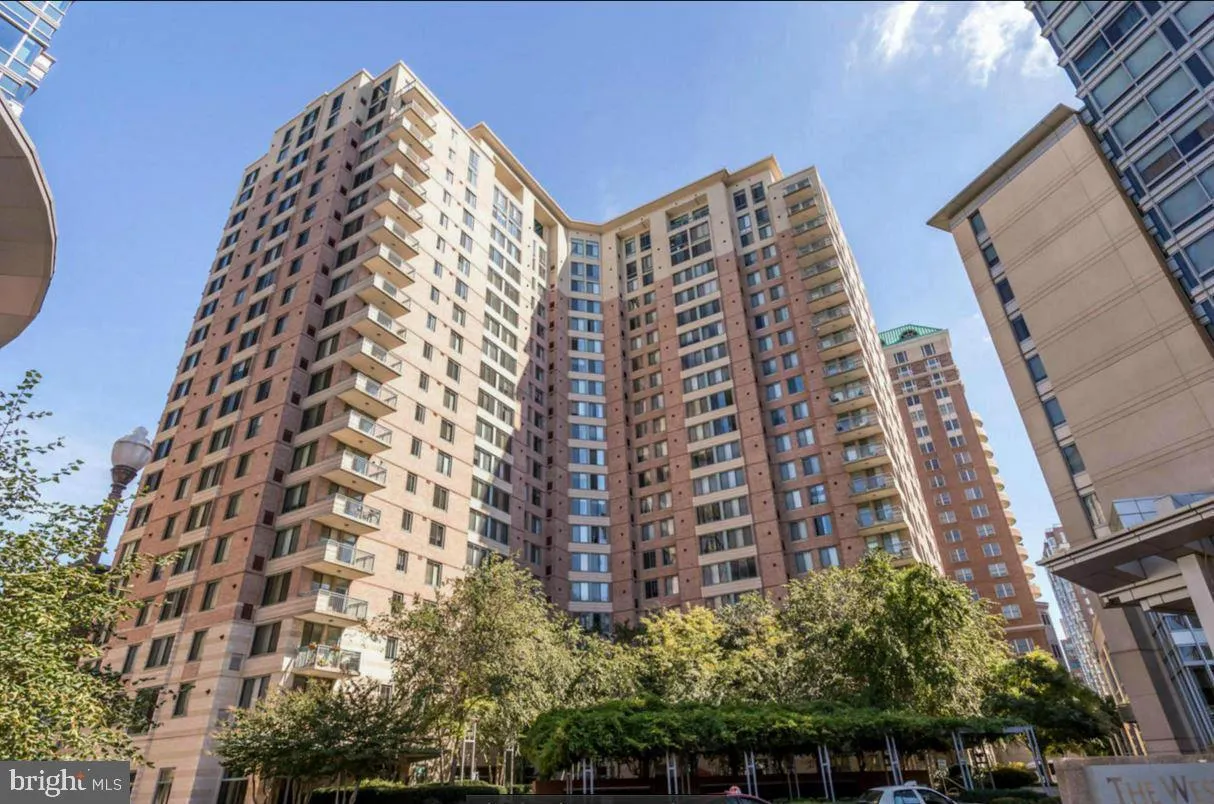
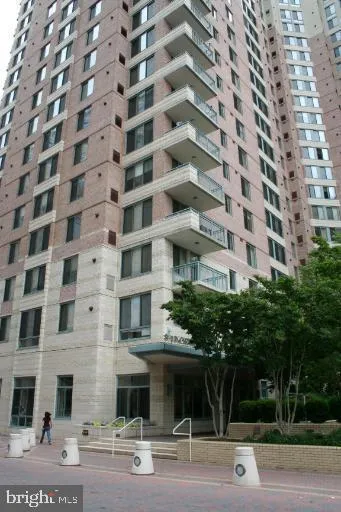
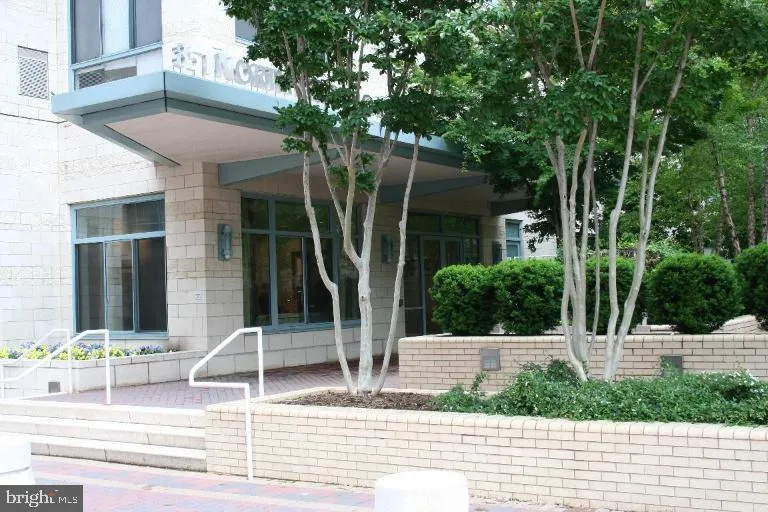
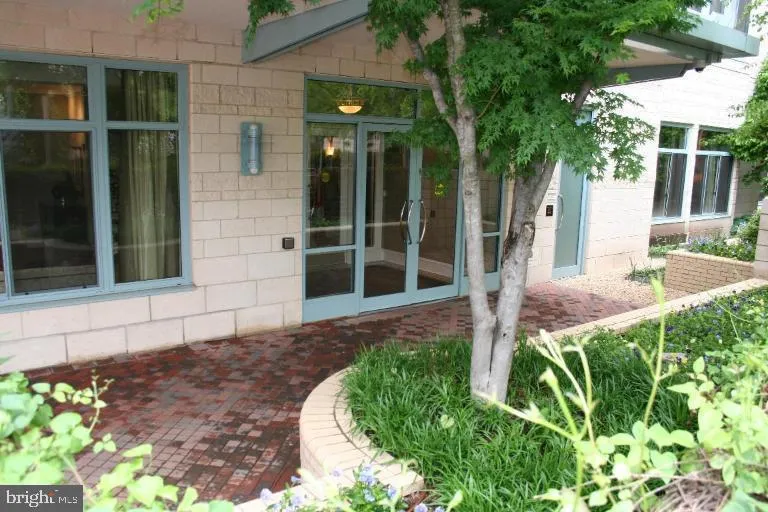
 851 GLEBE ROAD, Arlington, VA 22203
 752 Sqft SQFT
 1
1
 1
1
 Basic Details
This is a professionally managed property where you will enjoy our FREE Resident Benefits Package! Included are two ways to pay your rent electronically, online maintenance requests as well as an online portal through which you can access important information such as your monthly statement, your Lease and your Asso...
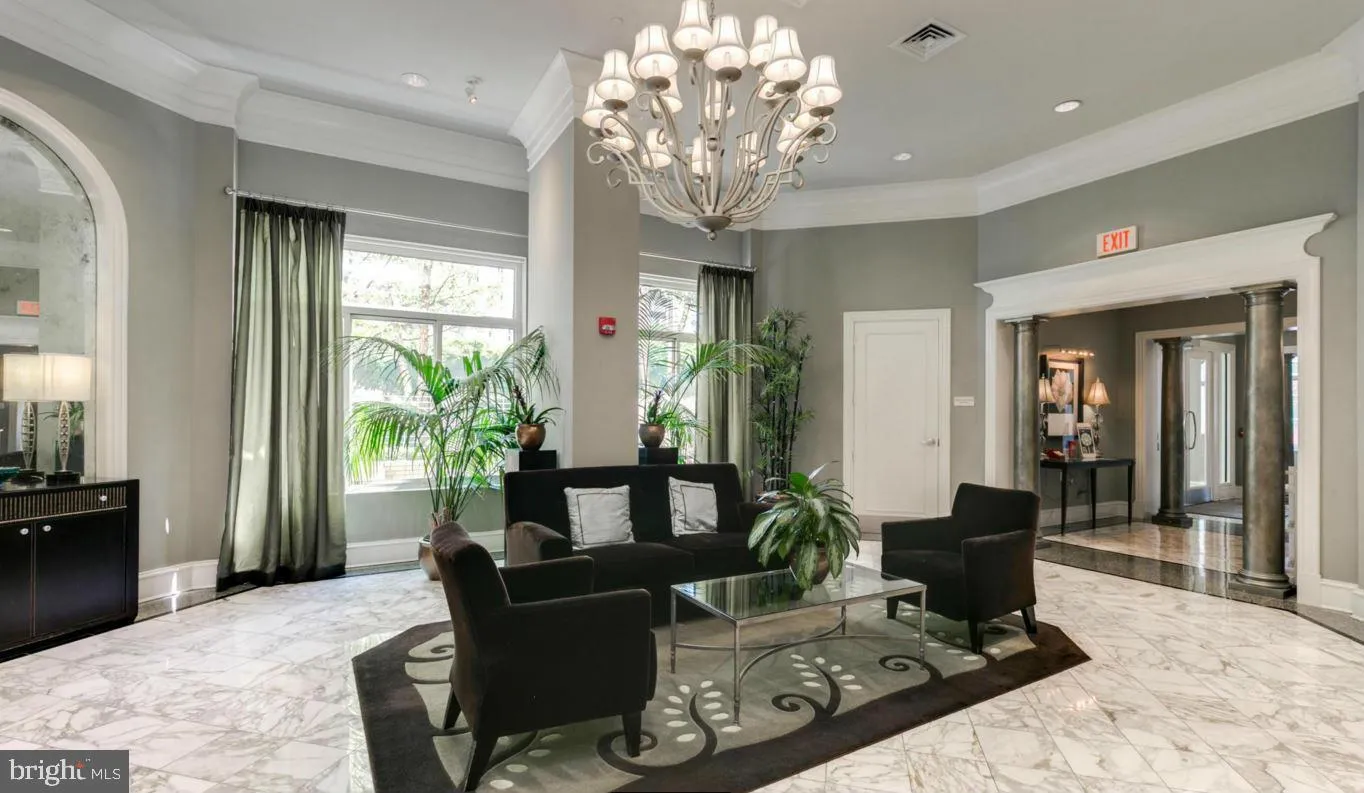
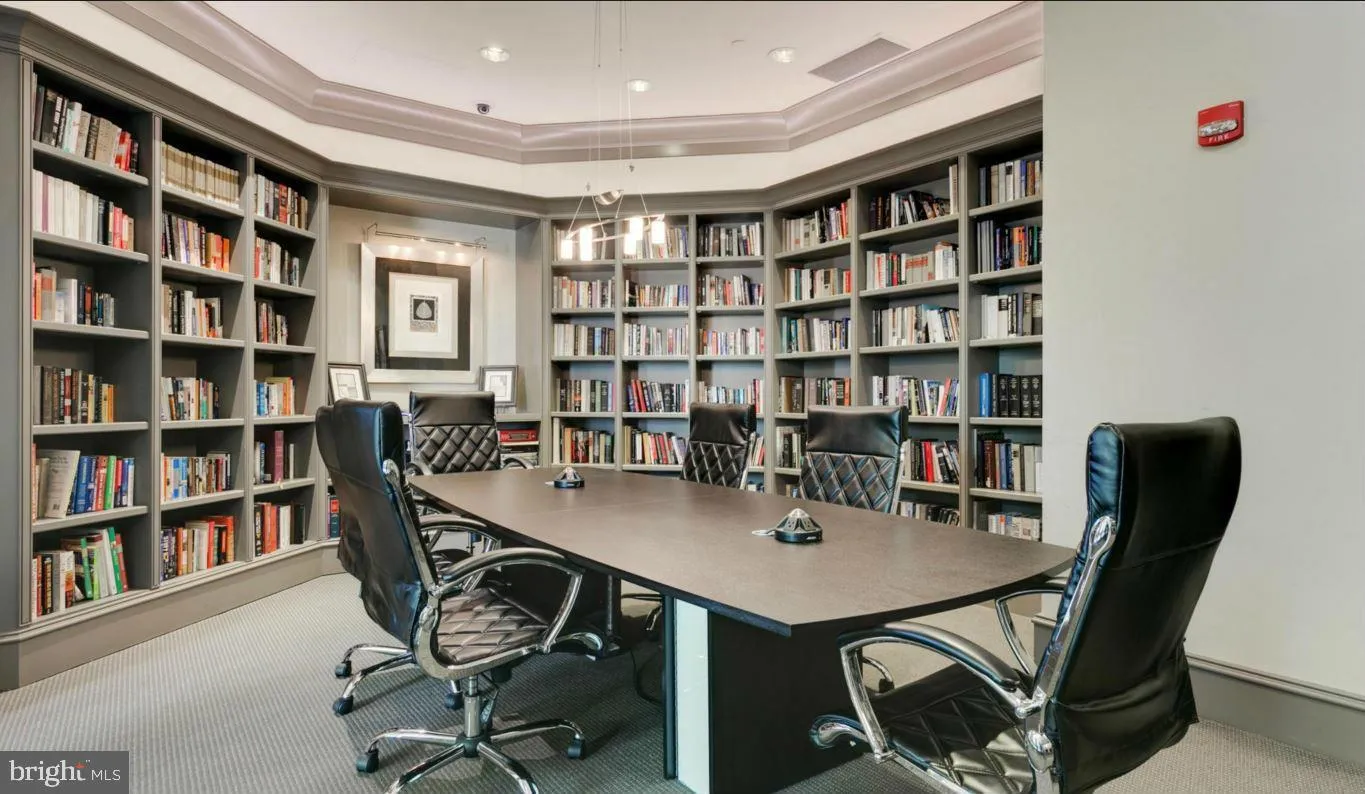
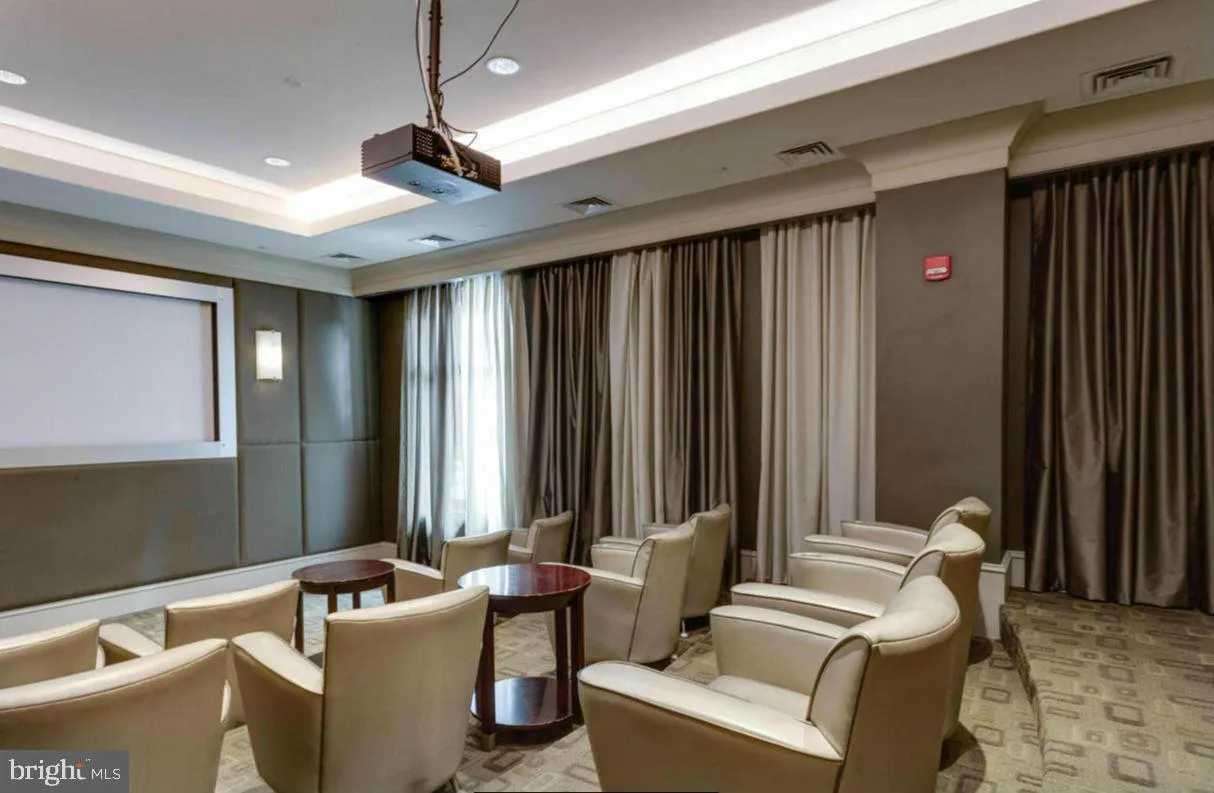
This is a professionally managed property where you will enjoy our FREE Resident Benefits Package! Included are two ways to pay your rent electronically, online maintenance requests as well as an online portal through which you can access important information such as your monthly statement, your Lease and your Association guidelines where applicable. Please note that photos may be from a previous listing and may not reflect this home’s current appearance. This beautiful 1BR, 1BA condominium with garage parking FOR COMPACT VEHICLE ONLY and extra storage has fantastic views to the south and is just three blocks from Ballston Metro. Features include KT maple cabinets & black granite counters, high ceilings, tall windows, walk-in closet, W&D in unit, LR gas fireplace and gas heat & cooking. Building amenities include party room, fitness center, theater, library, conference room, 24-hour concierge and more. Close to Metro, restaurants, shopping, entertainment and major access routes. Pool for summer fun!
 Features & Appliances
 Ask Agent A Question
 Address Map
 Neighborhood
 MLS Addon
 Additional Information
Listing Information
Additional Information
Listing Information
 Rob Spicer Broker, GRI
Spicer Real Estate
Rob Spicer Broker, GRI
Spicer Real Estate
7201 Wisconsin Avenue
 RobSpicer@SpicerRealEstate.com
 2403881030
 2403881030
 7201 Wisconsin Avenue


