
 Share
Share
 44115 PEIROSA TERRACE, Chantilly, VA 20152
 2,258 Sqft SQFT
 4
4
 2
2
 Basic Details
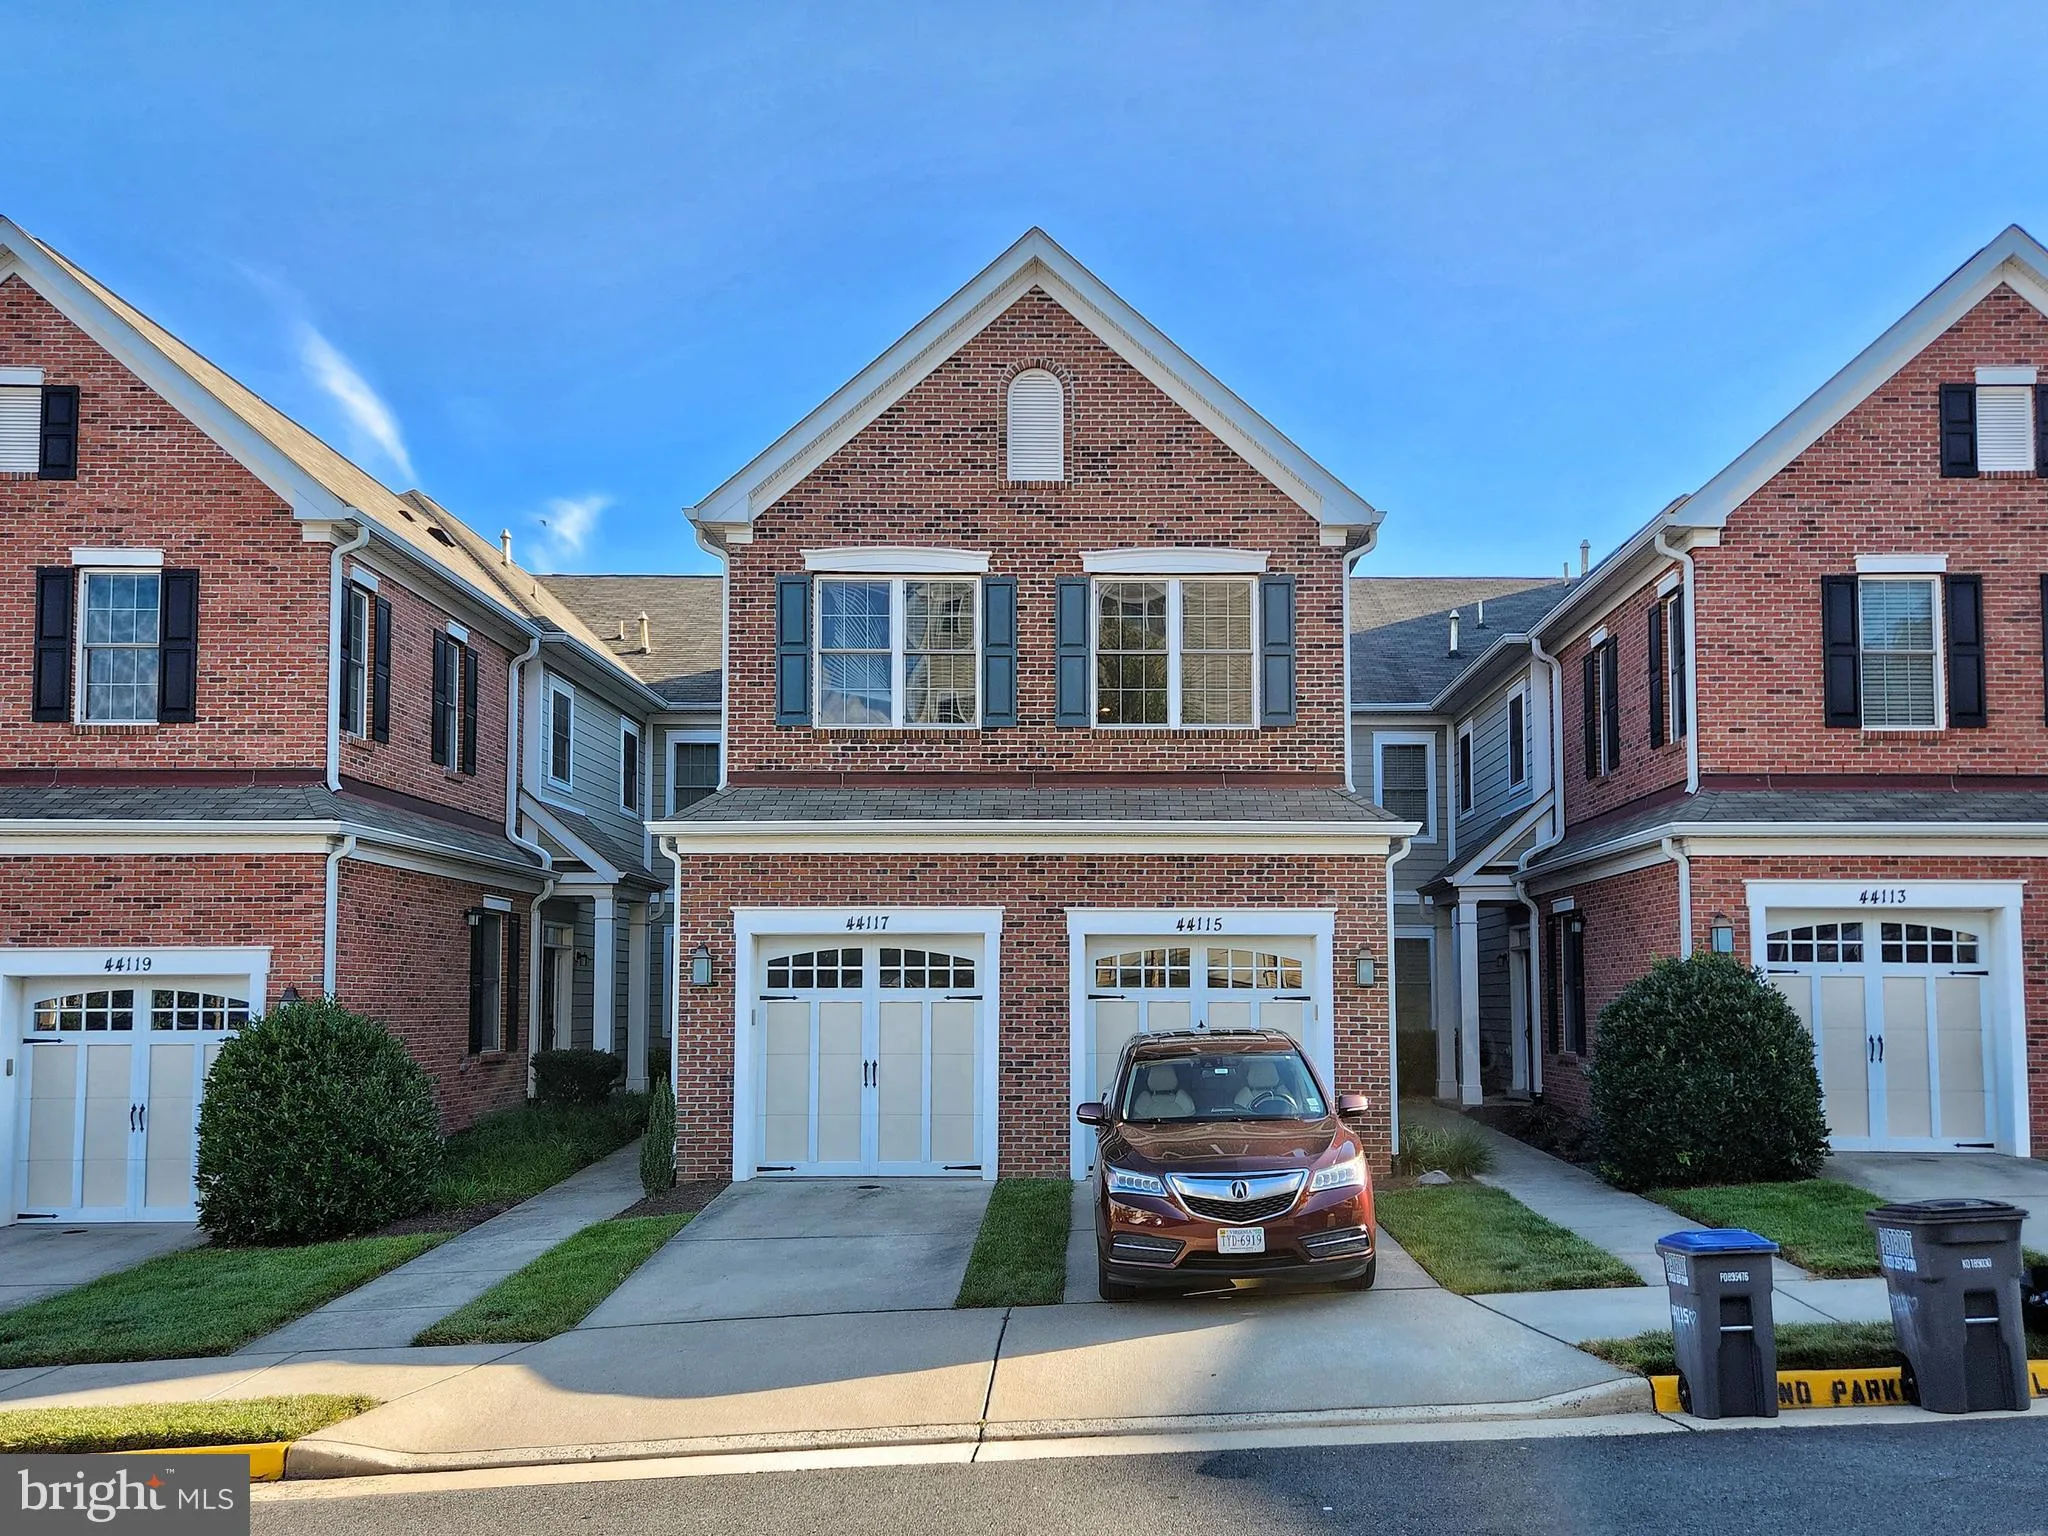
**Villas at East Gate – Elegant 4-Bedroom, 2-Full Bathroom Home with Upgraded Features** This beautifully maintained home offers four spacious bedrooms, two full baths, plus a bonus room and a one-car garage with a full-size driveway. ** Recently updated carpeting throughout for a fresh feel. ** Expansive balconyâ...
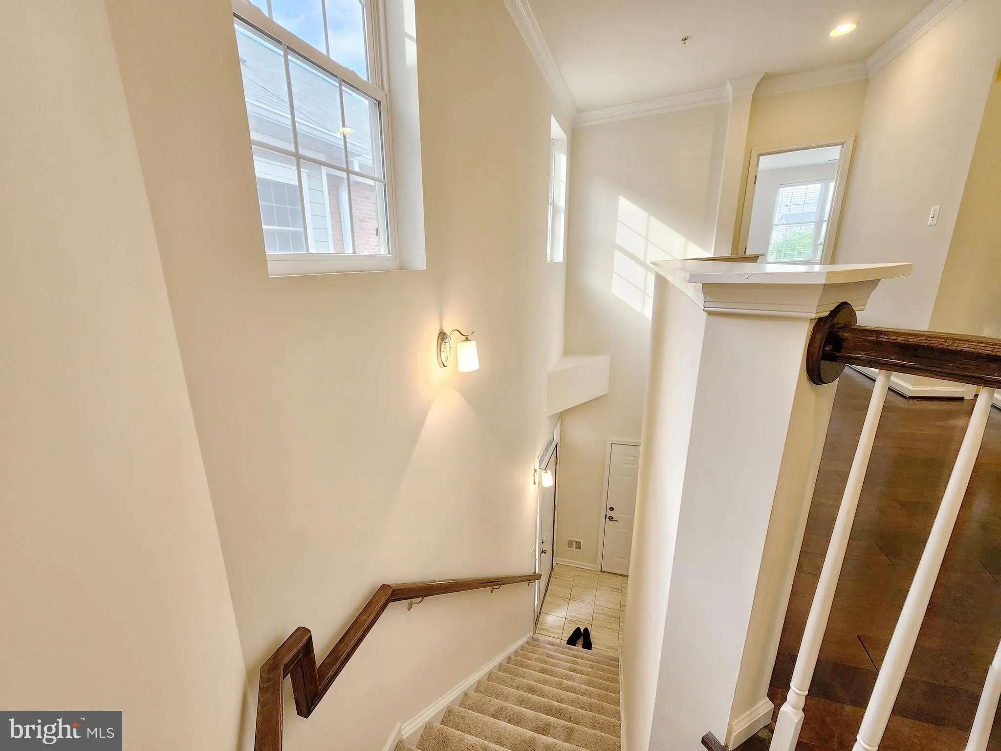
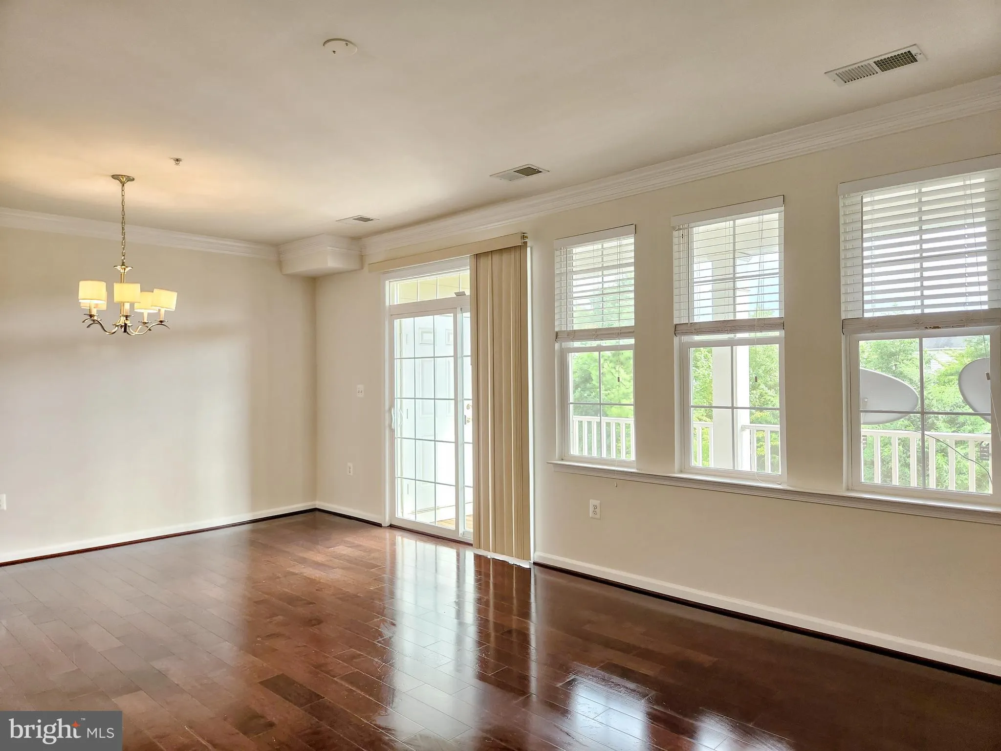
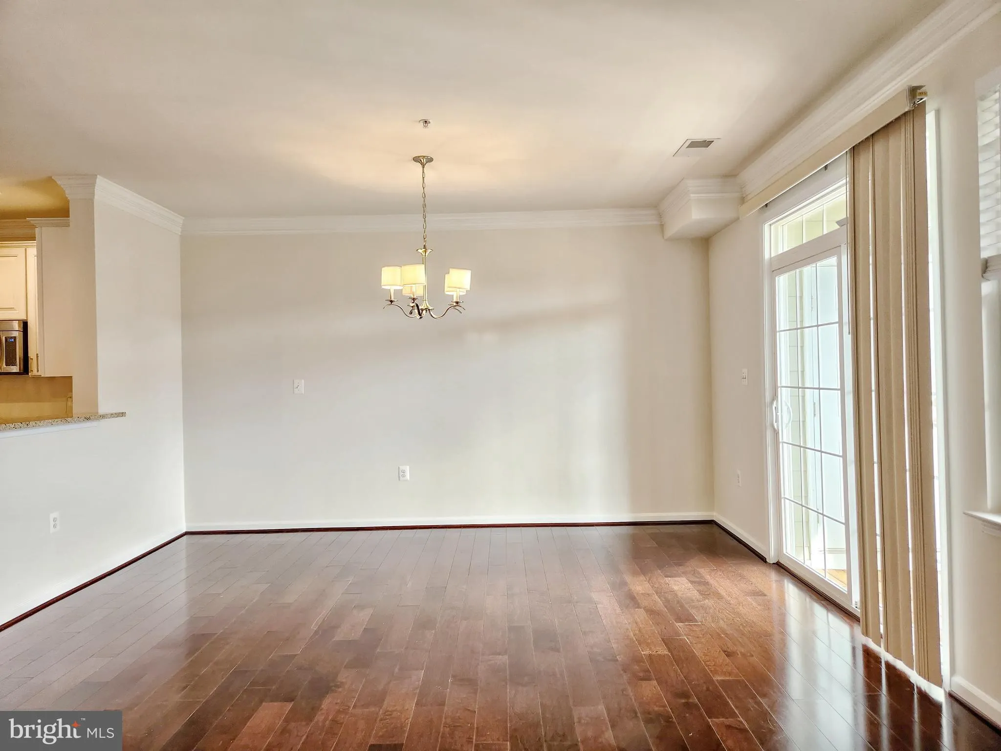
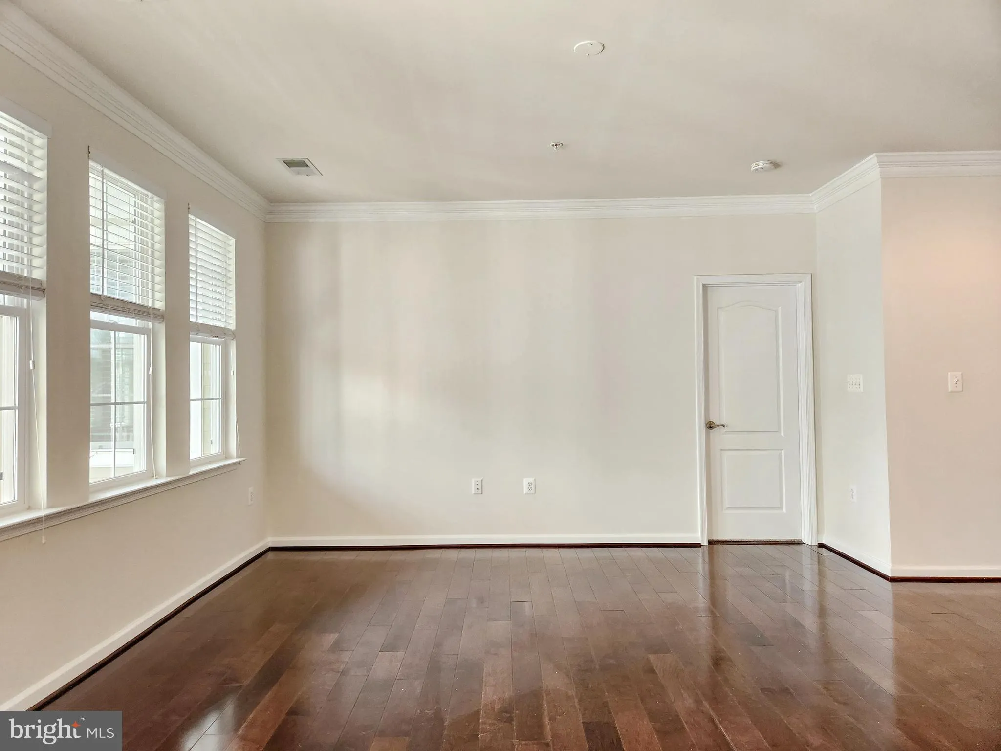
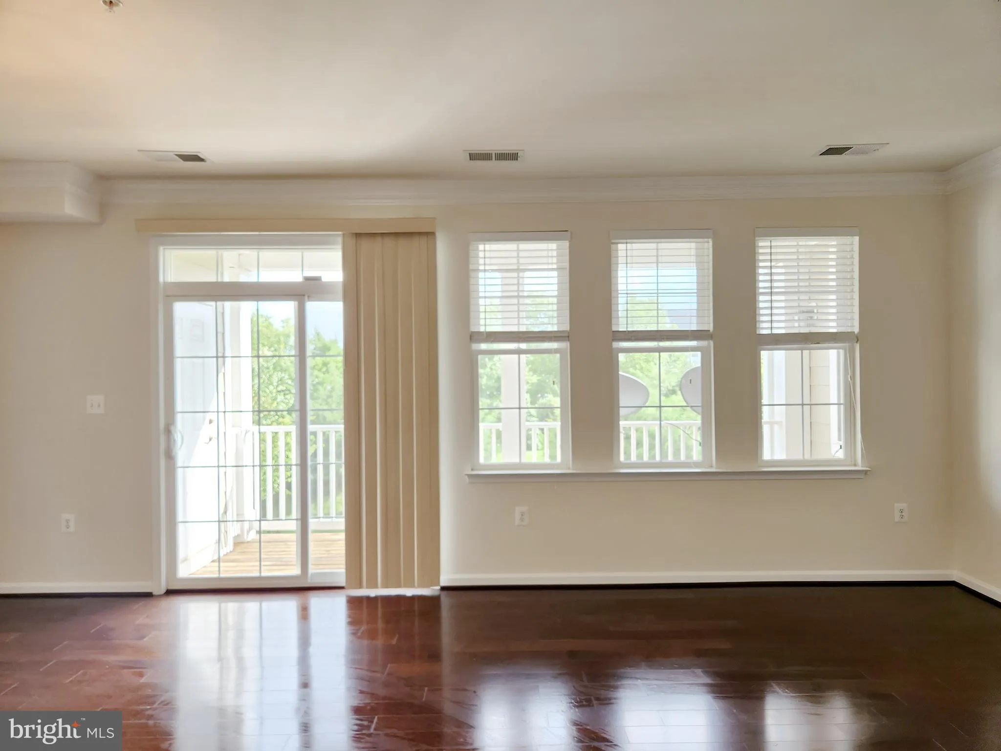
**Villas at East Gate – Elegant 4-Bedroom, 2-Full Bathroom Home with Upgraded Features** This beautifully maintained home offers four spacious bedrooms, two full baths, plus a bonus room and a one-car garage with a full-size driveway. ** Recently updated carpeting throughout for a fresh feel. ** Expansive balcony—Over 2, 200 square feet of finished living space with 9′ ceilings throughout. ** Elegant hardwood flooring in the kitchen, living, and dining rooms. ** Refined crown molding in the living room, dining room, and owner’s bedroom. ** Upgraded kitchen featuring granite countertops and stainless-steel appliances. **Luxurious master bath with granite countertops, ceramic tile, soaking tub, and a separate shower. ** Kindly use shoe booties during showings to maintain the pristine condition of the home. ** Photos from previous listing are being used for reference. ** Currently tenant-occupied until end of July, 2026 . **
 Features & Appliances
 Ask Agent A Question
 Address Map
 Neighborhood
 MLS Addon
 Additional Information
 Financial
Listing Information
Financial
Listing Information
 Rob Spicer Broker, GRI
Spicer Real Estate
Rob Spicer Broker, GRI
Spicer Real Estate
7201 Wisconsin Avenue
 RobSpicer@SpicerRealEstate.com
 2403881030
 2403881030
 7201 Wisconsin Avenue


