
 Share
Share
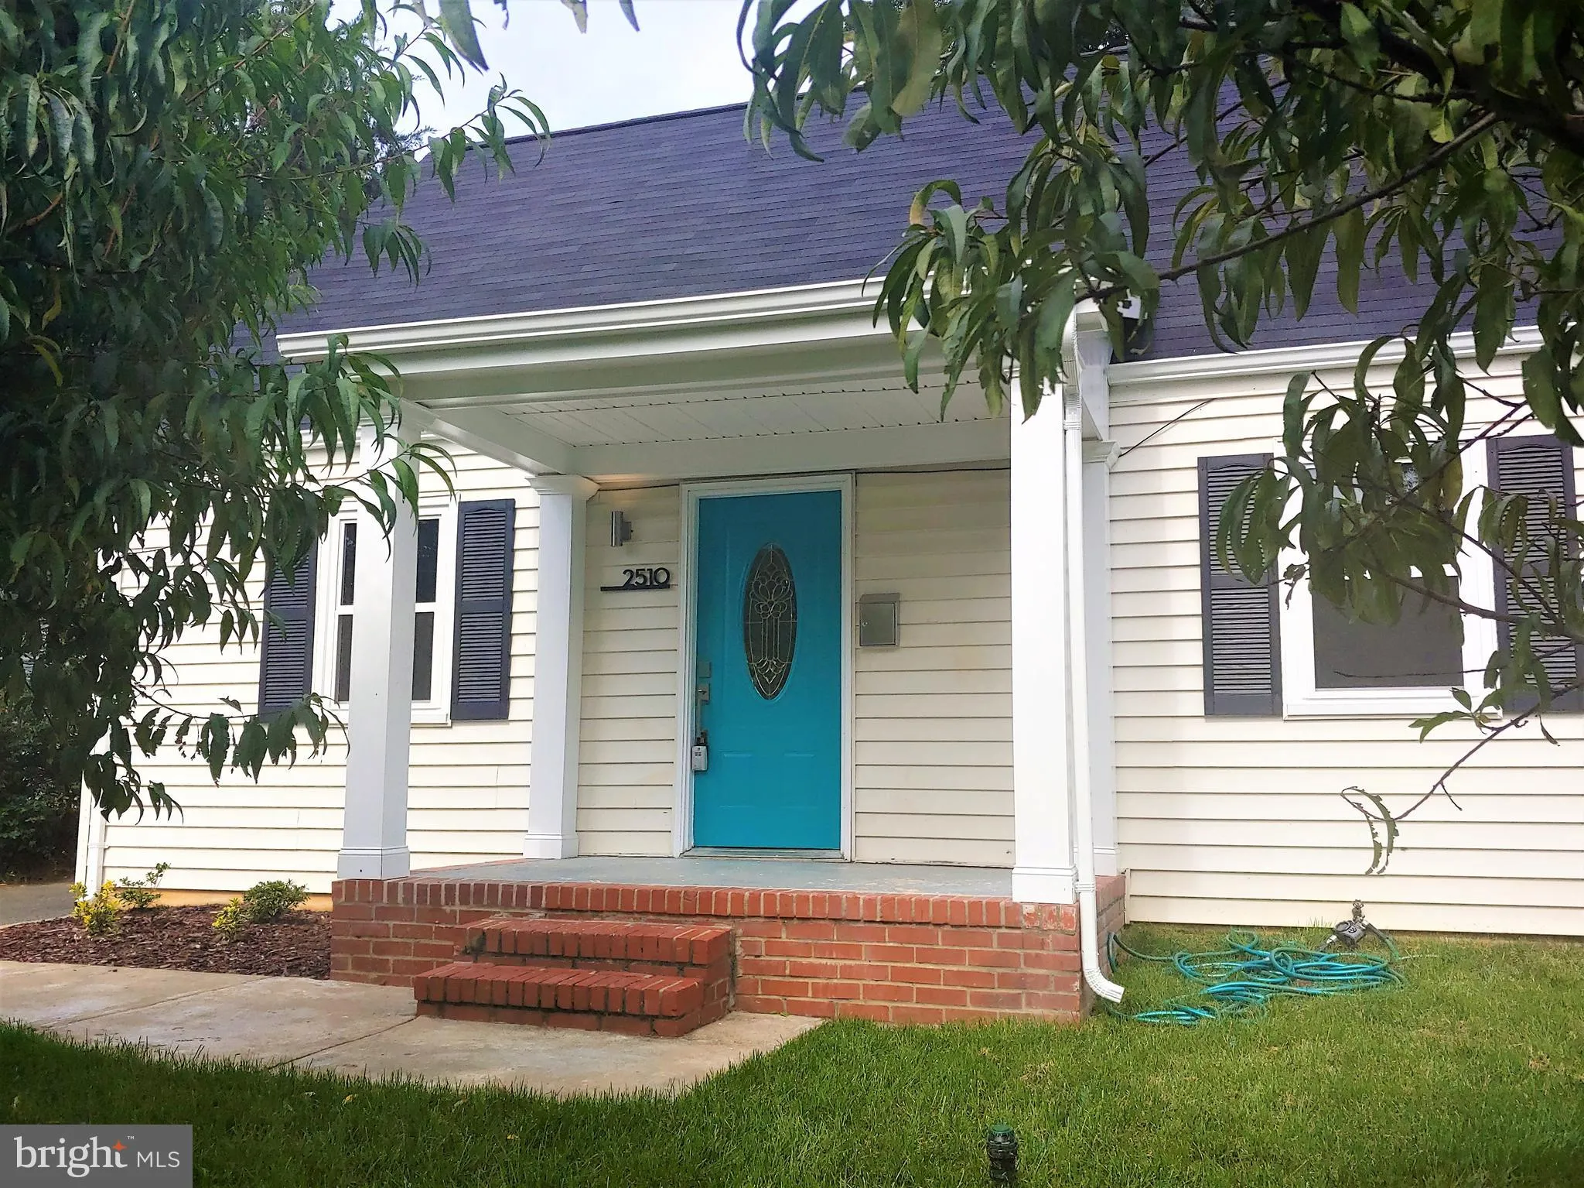
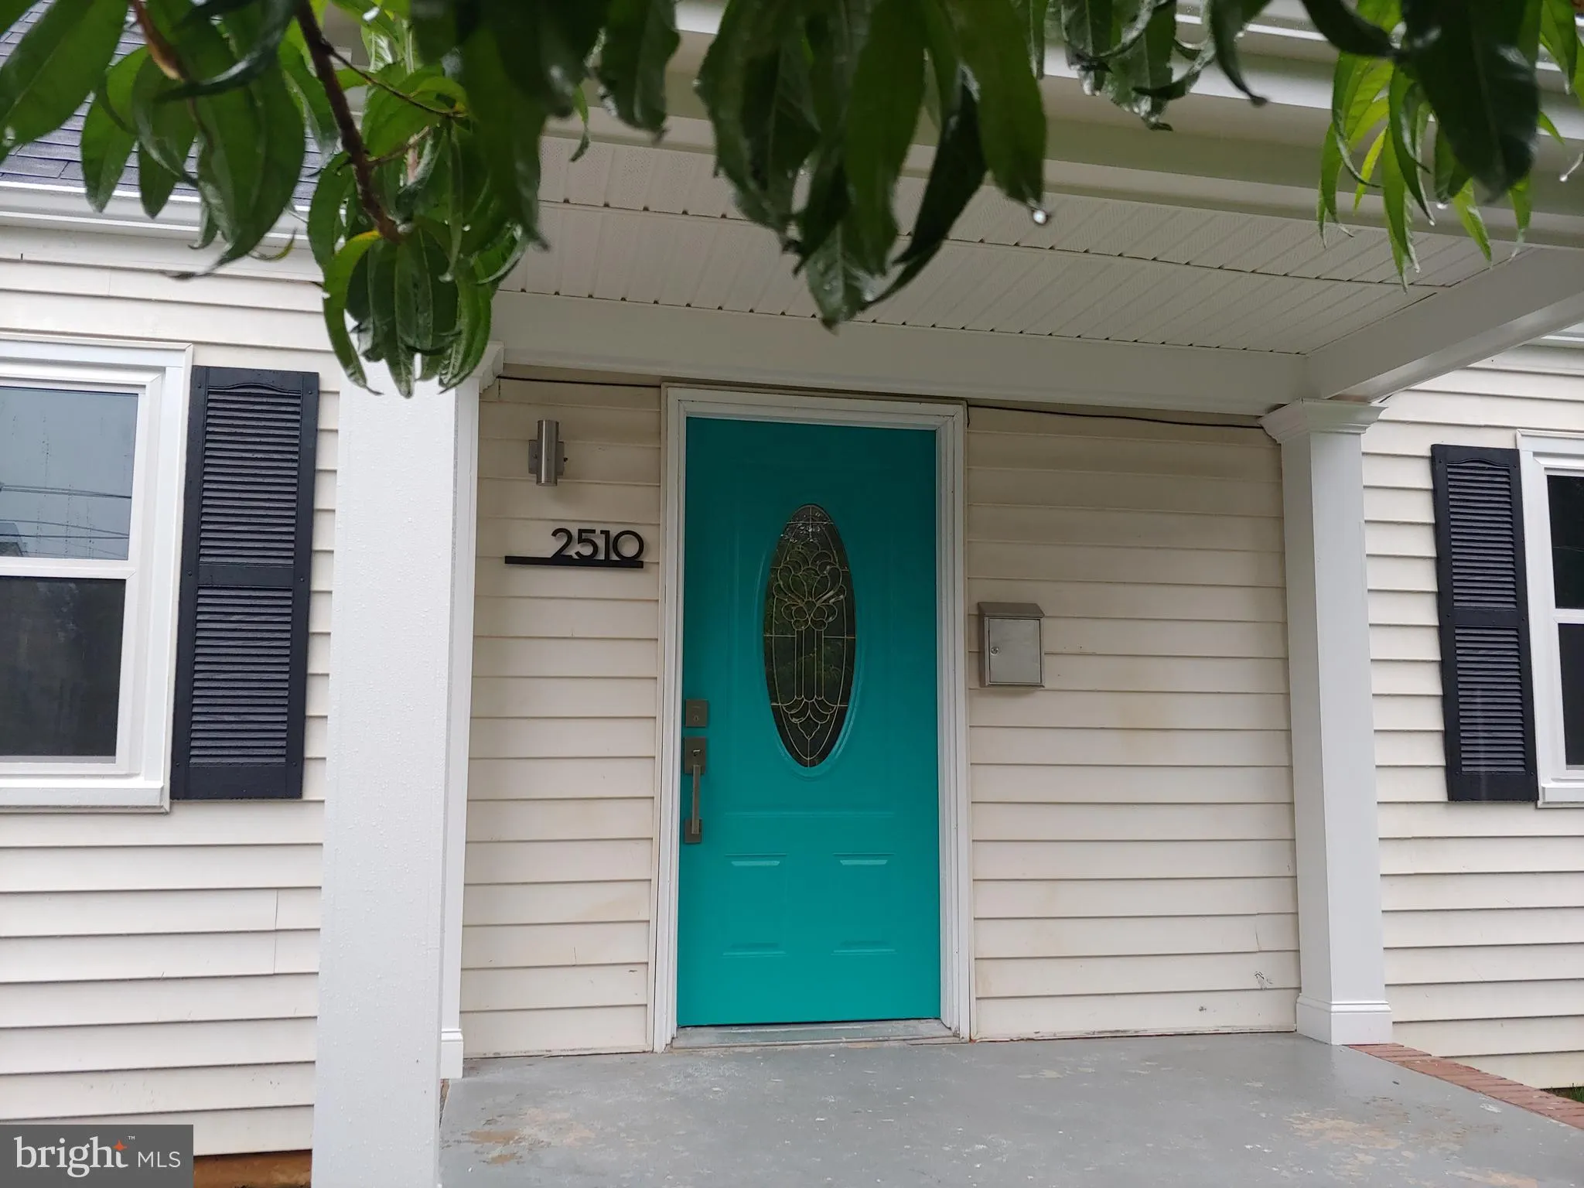
 2510 JAMAICA DRIVE, Alexandria, VA 22303
 1,200 Sqft SQFT
 3
3
 2
2
 Basic Details
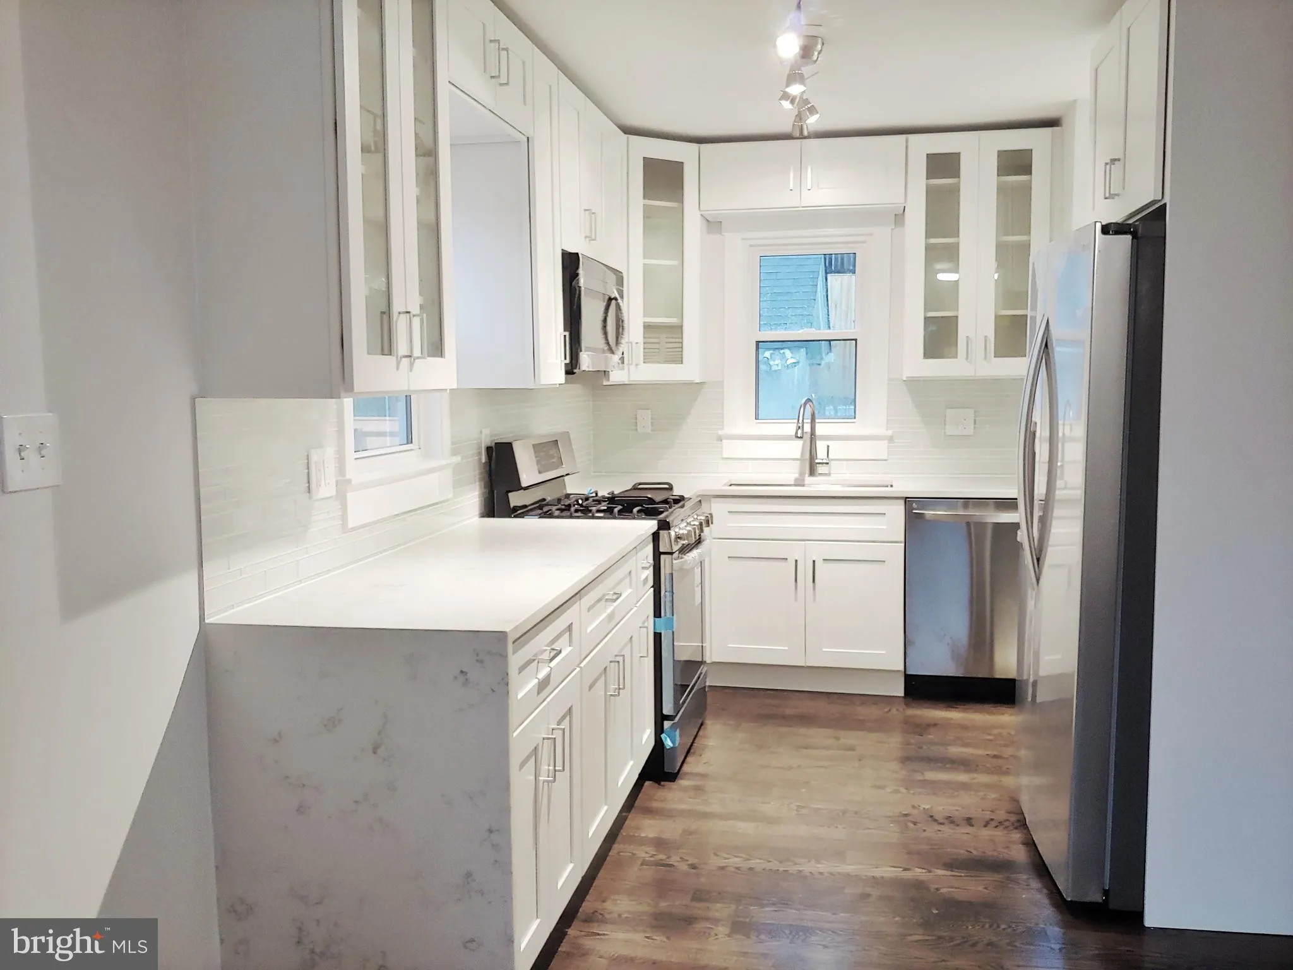
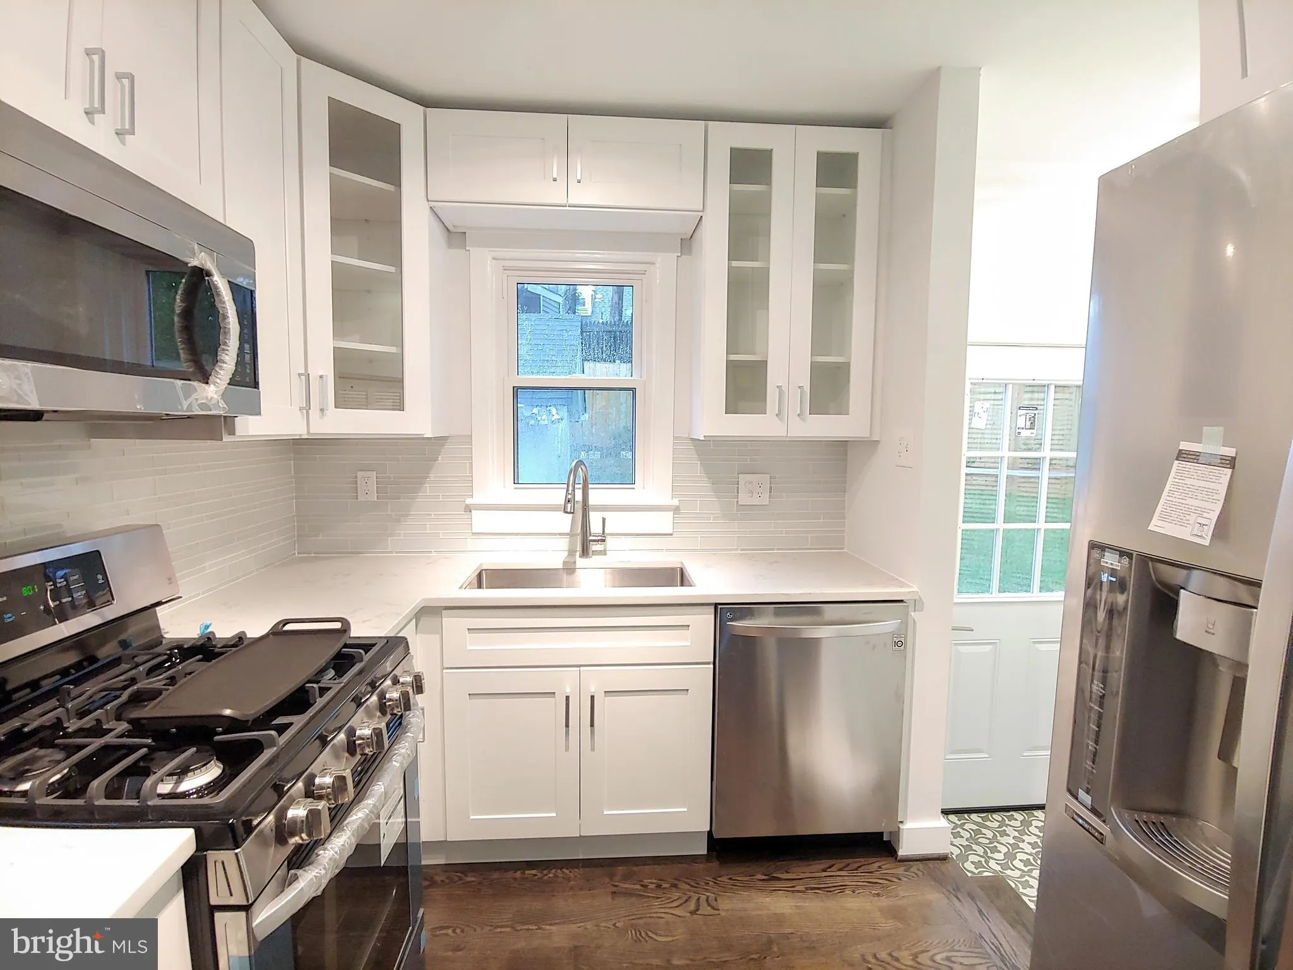
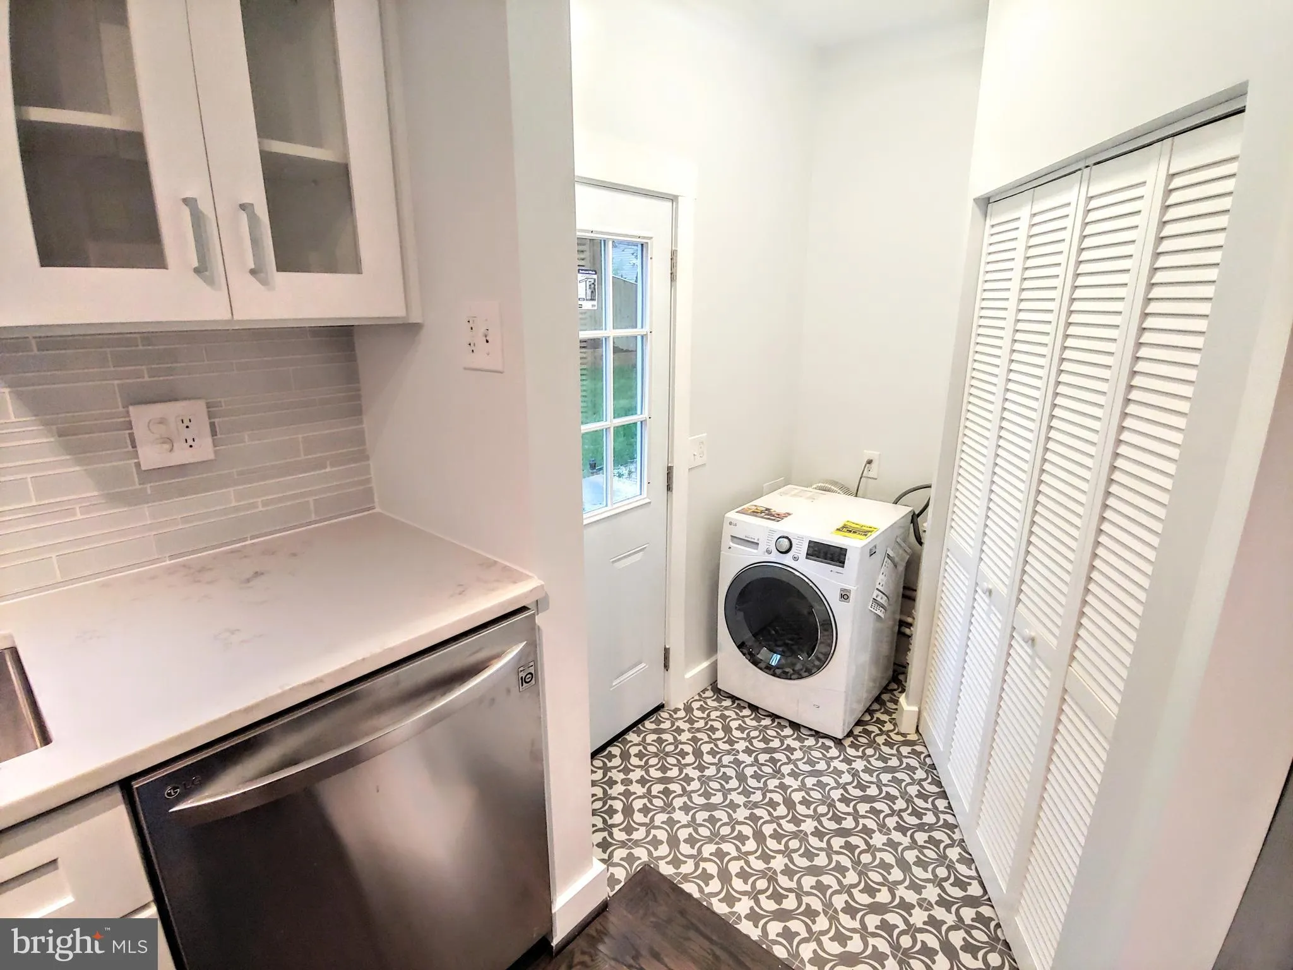
Live in Luxury in this one-of-a-kind Cape Cod walking distance to Huntington Metro! The house has been completely remodeled in 2018 and has all the upgrades you could hope for: quartz counters w/ waterfall edge, LG appliances, custom tile, hardwood flooring, ceiling fans, NEST system, off-street parking for three ca...
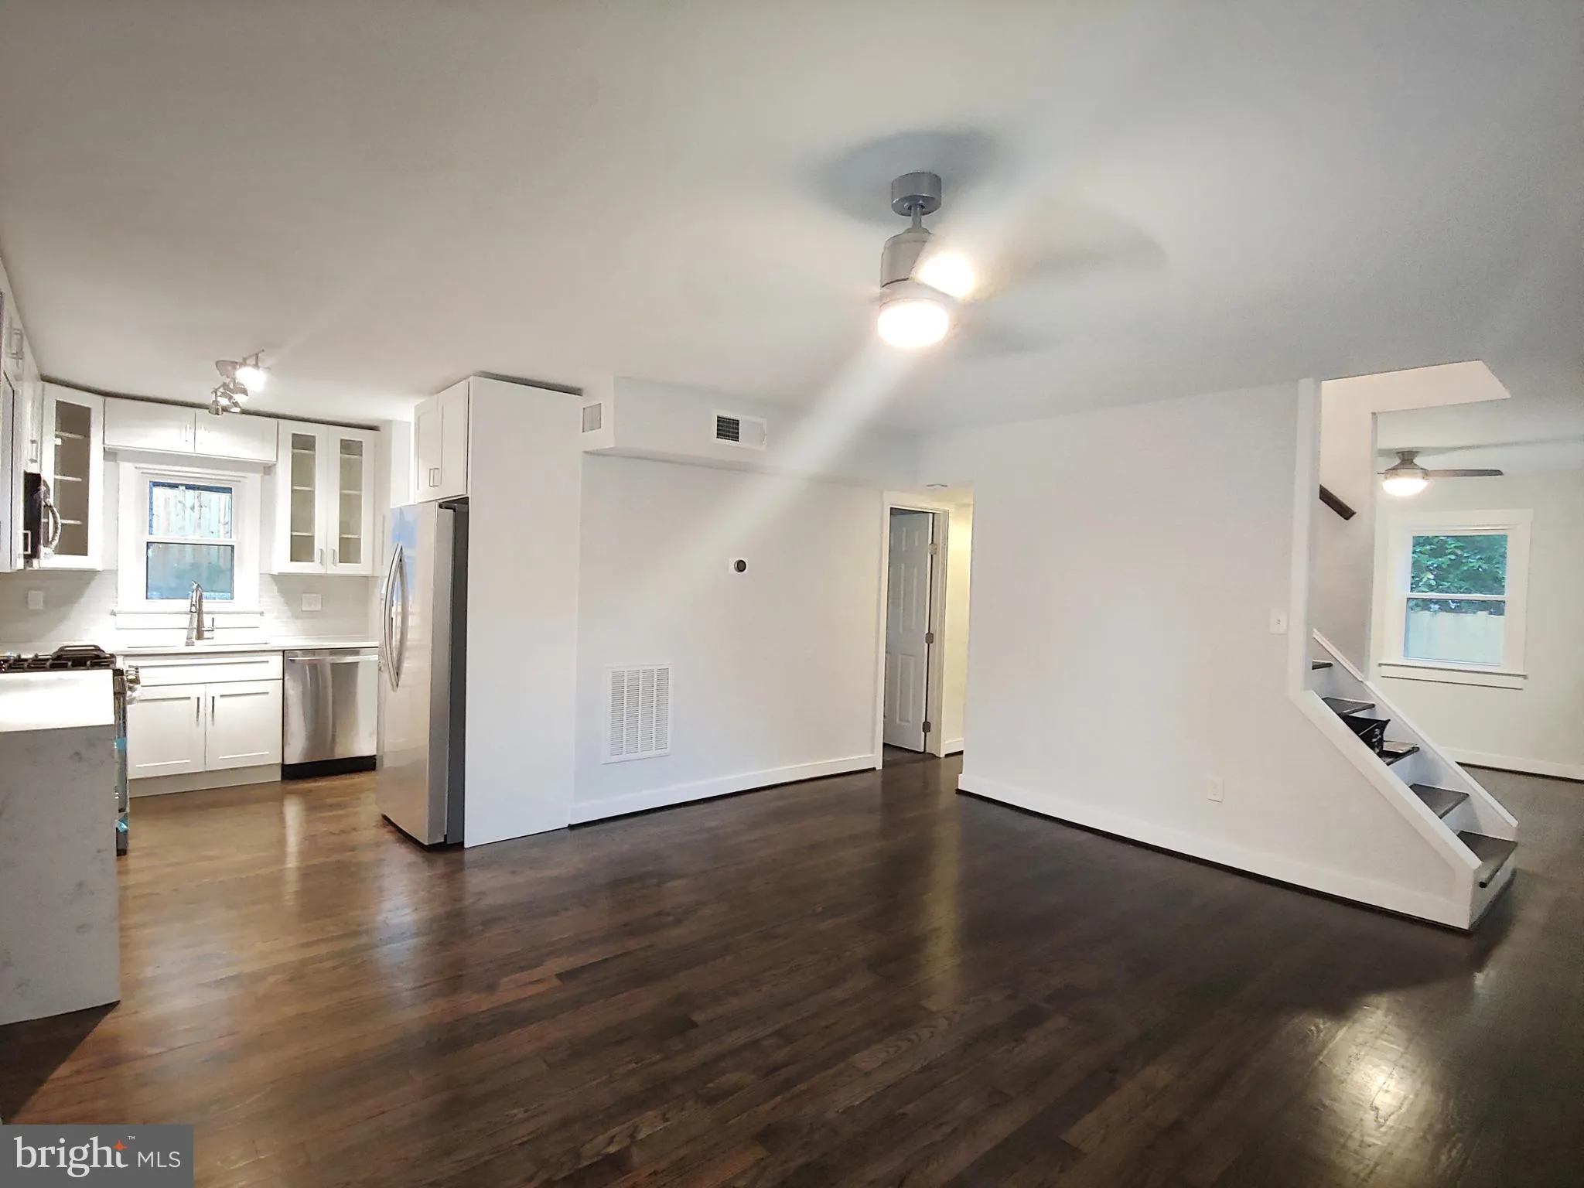
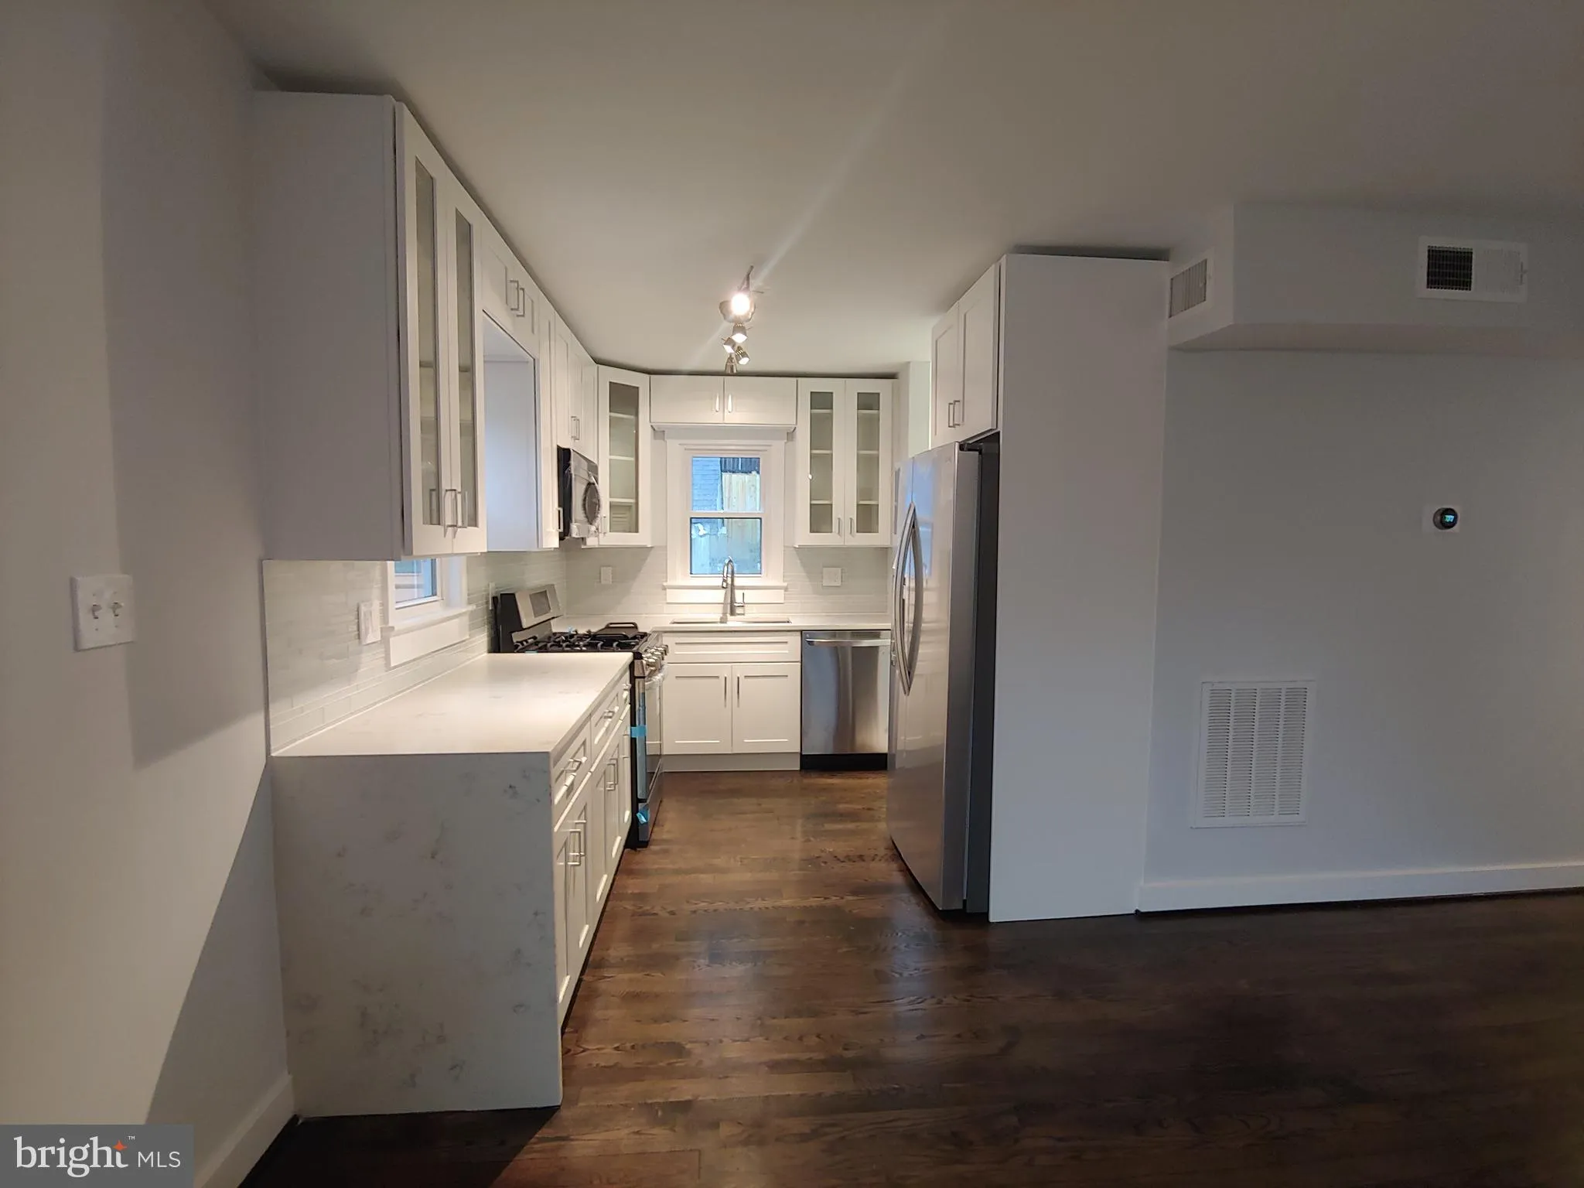
Live in Luxury in this one-of-a-kind Cape Cod walking distance to Huntington Metro! The house has been completely remodeled in 2018 and has all the upgrades you could hope for: quartz counters w/ waterfall edge, LG appliances, custom tile, hardwood flooring, ceiling fans, NEST system, off-street parking for three cars & more! When you are not enjoying the open floorplan with designated dining area, office, and upstairs bedrooms (both with large walk-in closet!), you can host a cook-out on your back patio or play in the fully fenced yard! 2510 Jamaica is situated perfectly between the Nation’s Capital and Mount Vernon / Ft Belvoir and is a quick 5-minute drive to Old Town Alexandria and National Harbor. If you want to leave your car at home just walk over to the new SouthAlex development or Huntington Station, which house a grocery store, restaurants, coffee shops, a Post Office, and more. More conveniences, less commuting: the perfect living situation.Available for move-in July 5. Pets allowed! 24 months+ lease preferred.
 Features & Appliances
 Ask Agent A Question
 Address Map
 Neighborhood
 MLS Addon
 Additional Information
Listing Information
Additional Information
Listing Information
 Rob Spicer Broker, GRI
Spicer Real Estate
Rob Spicer Broker, GRI
Spicer Real Estate
7201 Wisconsin Avenue
 RobSpicer@SpicerRealEstate.com
 2403881030
 2403881030
 7201 Wisconsin Avenue


