
 Share
Share
 8317 CHERRY VALLEY LANE, Alexandria, VA 22309
 1,767 Sqft SQFT
 4
4
 3
3
 Basic Details
Welcome to 8317 Cherry Valley Lane, where nature, convenience, and classic design come together in one exceptional home. Ideally located just two miles from George Washington’s Mount Vernon Estate and less than 10 miles from Old Town Alexandria and Ronald Reagan Washington National Airport, this beautifully ma...
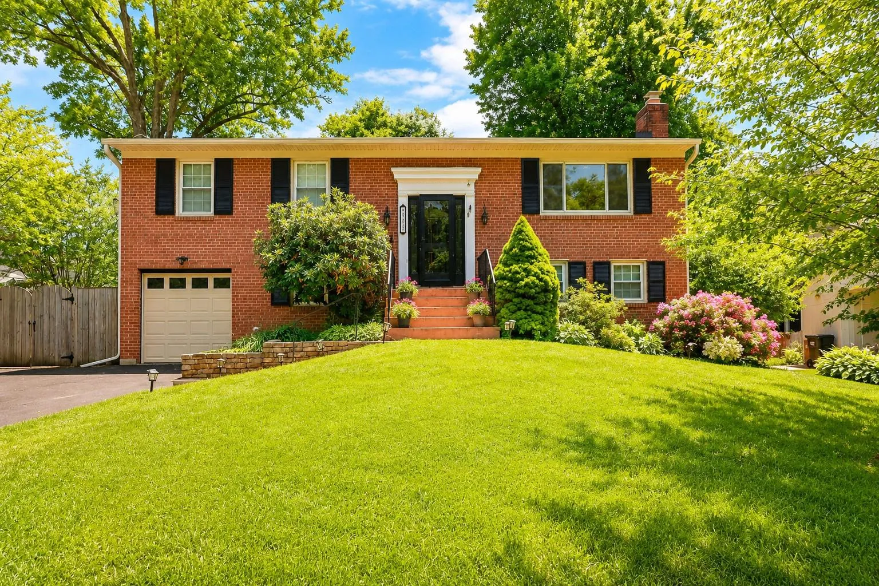
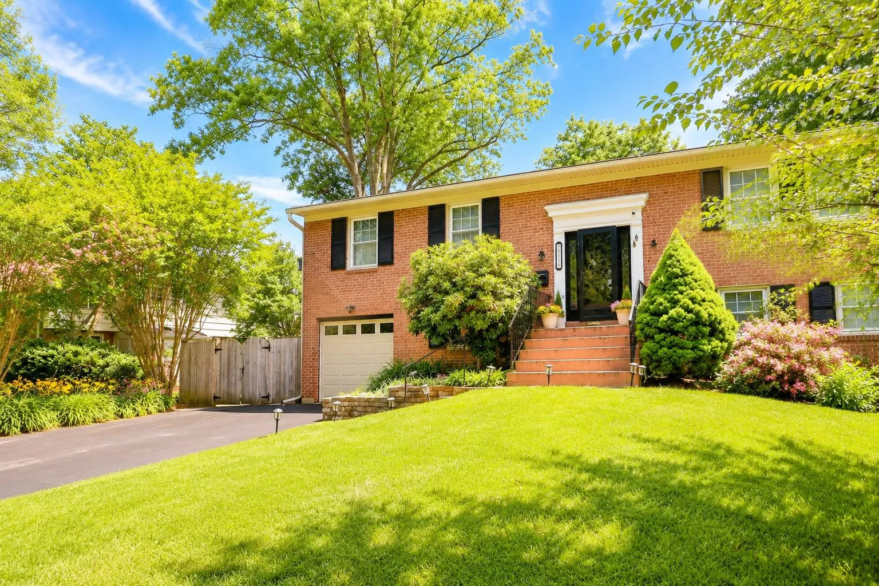
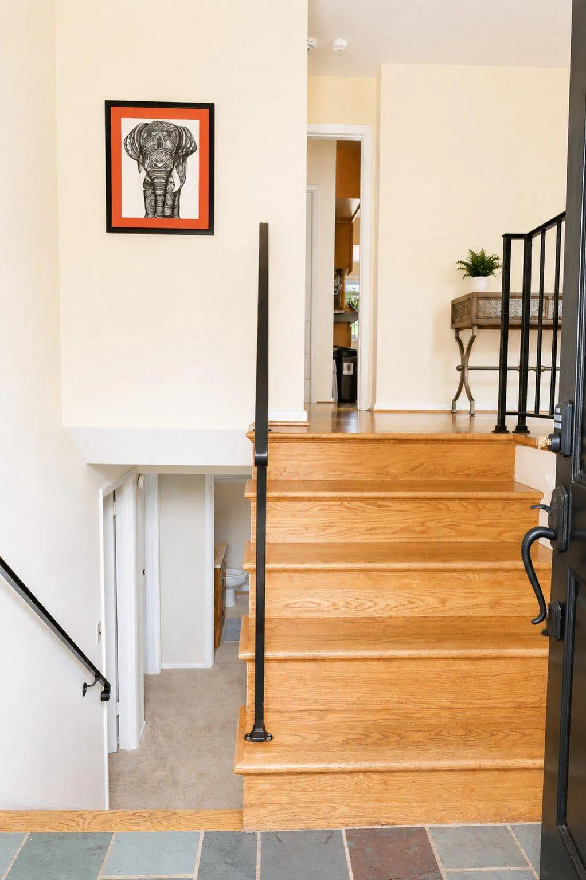
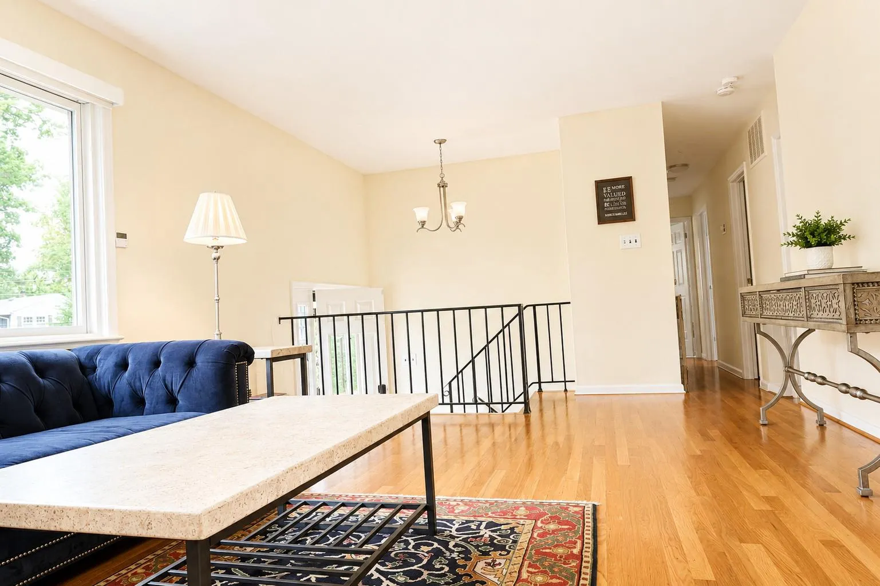
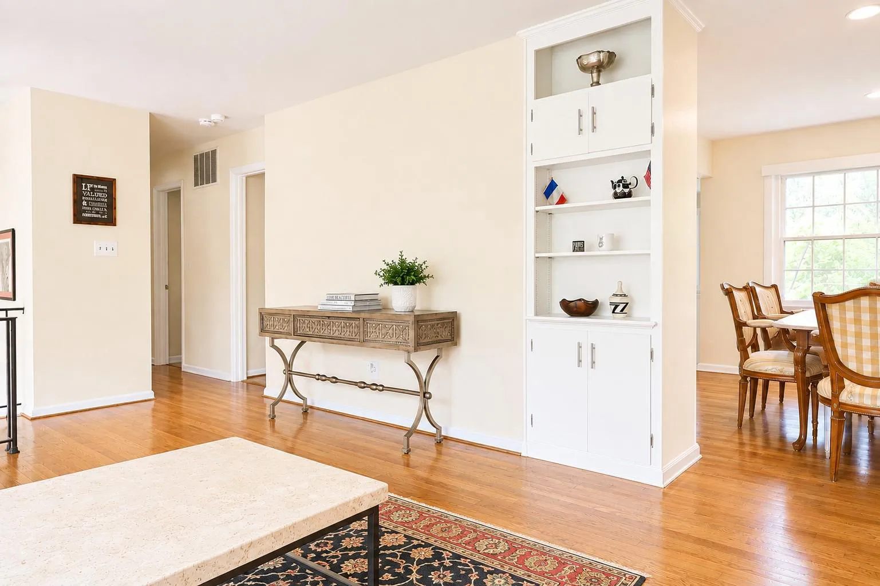
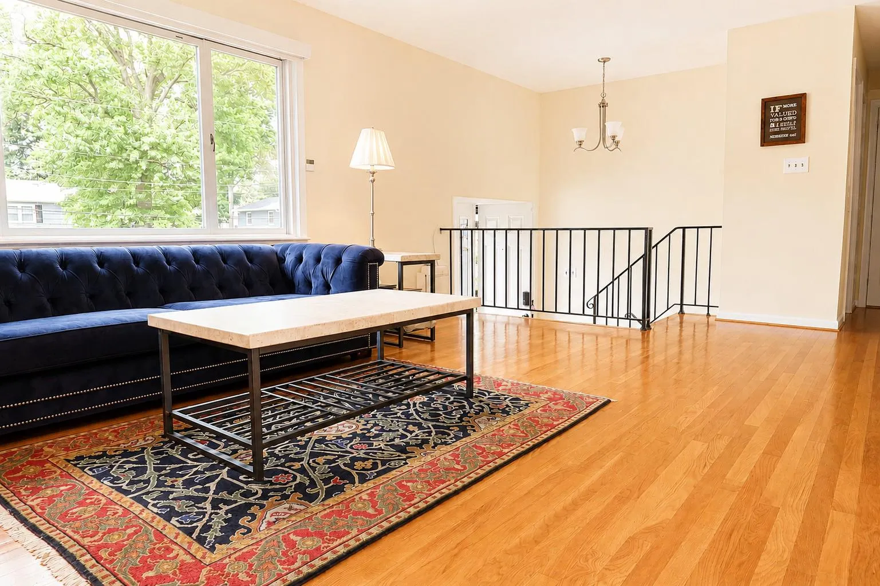
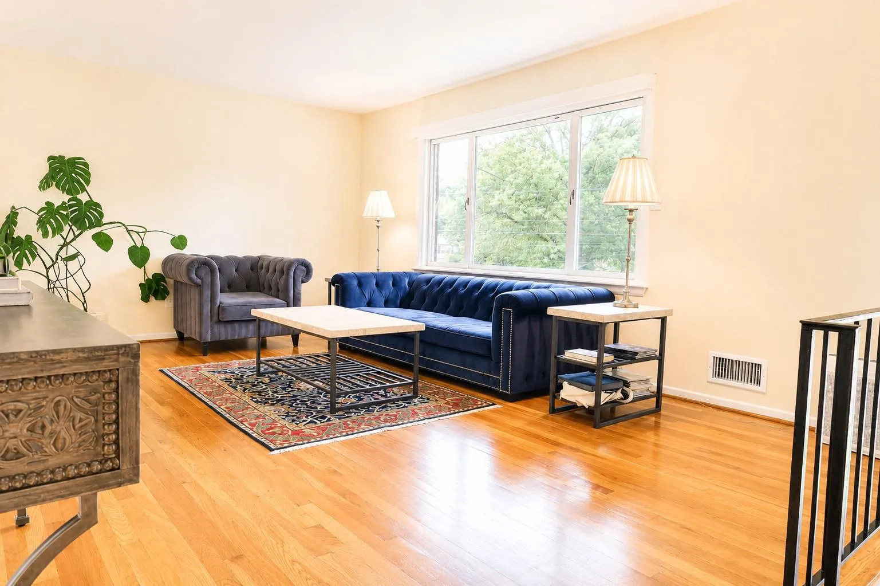
Welcome to 8317 Cherry Valley Lane, where nature, convenience, and classic design come together in one exceptional home. Ideally located just two miles from George Washington’s Mount Vernon Estate and less than 10 miles from Old Town Alexandria and Ronald Reagan Washington National Airport, this beautifully maintained residence offers easy access to some of Northern Virginia’s most treasured destinations. Spend weekends exploring the nearby Dyke Marsh Wildlife Preserve, Belle Haven Marina, or biking and jogging along the scenic Mount Vernon Trail. Inside, you’ll find 4 spacious bedrooms, 3 full bathrooms, and a split-level floor plan functional for today’s lifestyle. A dedicated home office provides the perfect work-from-home space, while gleaming hardwood floors, a charming bay window, and programmable automatic window shades enhance the inviting main level. The kitchen opens directly onto an elevated deck overlooking the expansive, fully fenced backyard—an ideal setting for morning coffee, outdoor dining, and entertaining family and friends. The finished walk-out lower level offers outstanding versatility with a private bedroom and full bath, making it perfect for overnight guests, extended family, an au pair, or multi-generational living. Outside, gardening enthusiasts will fall in love with the established backyard featuring multiple raised planting beds, landscaped walkways, and a hard-wired garden shed ready for all your tools and hobbies. Additional highlights include a one-car garage equipped with an electric vehicle charging station and a private rear parking pad. Offering the perfect blend of comfort, functionality, and an unbeatable location near parks, historic landmarks, waterfront recreation, and commuter routes, 8317 Cherry Valley Lane is truly a place you’ll love to call home.
 Features & Appliances
 Ask Agent A Question
 Address Map
 Neighborhood
 MLS Addon
 Additional Information
 Financial
Listing Information
Financial
Listing Information
 Rob Spicer Broker, GRI
Spicer Real Estate
Rob Spicer Broker, GRI
Spicer Real Estate
7201 Wisconsin Avenue
 RobSpicer@SpicerRealEstate.com
 2403881030
 2403881030
 7201 Wisconsin Avenue


