
 Share
Share

 1651 VALENCIA WAY, Reston, VA 20190
 1,761 Sqft SQFT
 4
4
 4
4
 Basic Details
Bring your vision and creativity to this end-unit townhome tucked away at the end of a quiet cul-de-sac in the heart of Reston. Offering a fantastic opportunity to renovate and customize, this home is full of potential and ready for its next owner to make it their own.
The outdoor living spaces are a stando...
Bring your vision and creativity to this end-unit townhome tucked away at the end of a quiet cul-de-sac in the heart of Reston. Offering a fantastic opportunity to renovate and customize, this home is full of potential and ready for its next owner to make it their own.
The outdoor living spaces are a standout feature, including a fenced front patio, two balconies—one off the living room and another off the front bedroom—and a fully fenced backyard, providing plenty of space to relax, entertain, or garden.
Recent improvements include fresh paint throughout, new upper-level carpet, and a new sliding glass door in the primary bedroom suite. An Anderson sliding glass door connects the lower-level recreation room to the backyard. The inviting living/dining room features a cozy wood-burning fireplace, with Brazilian cherry hardwood floors.
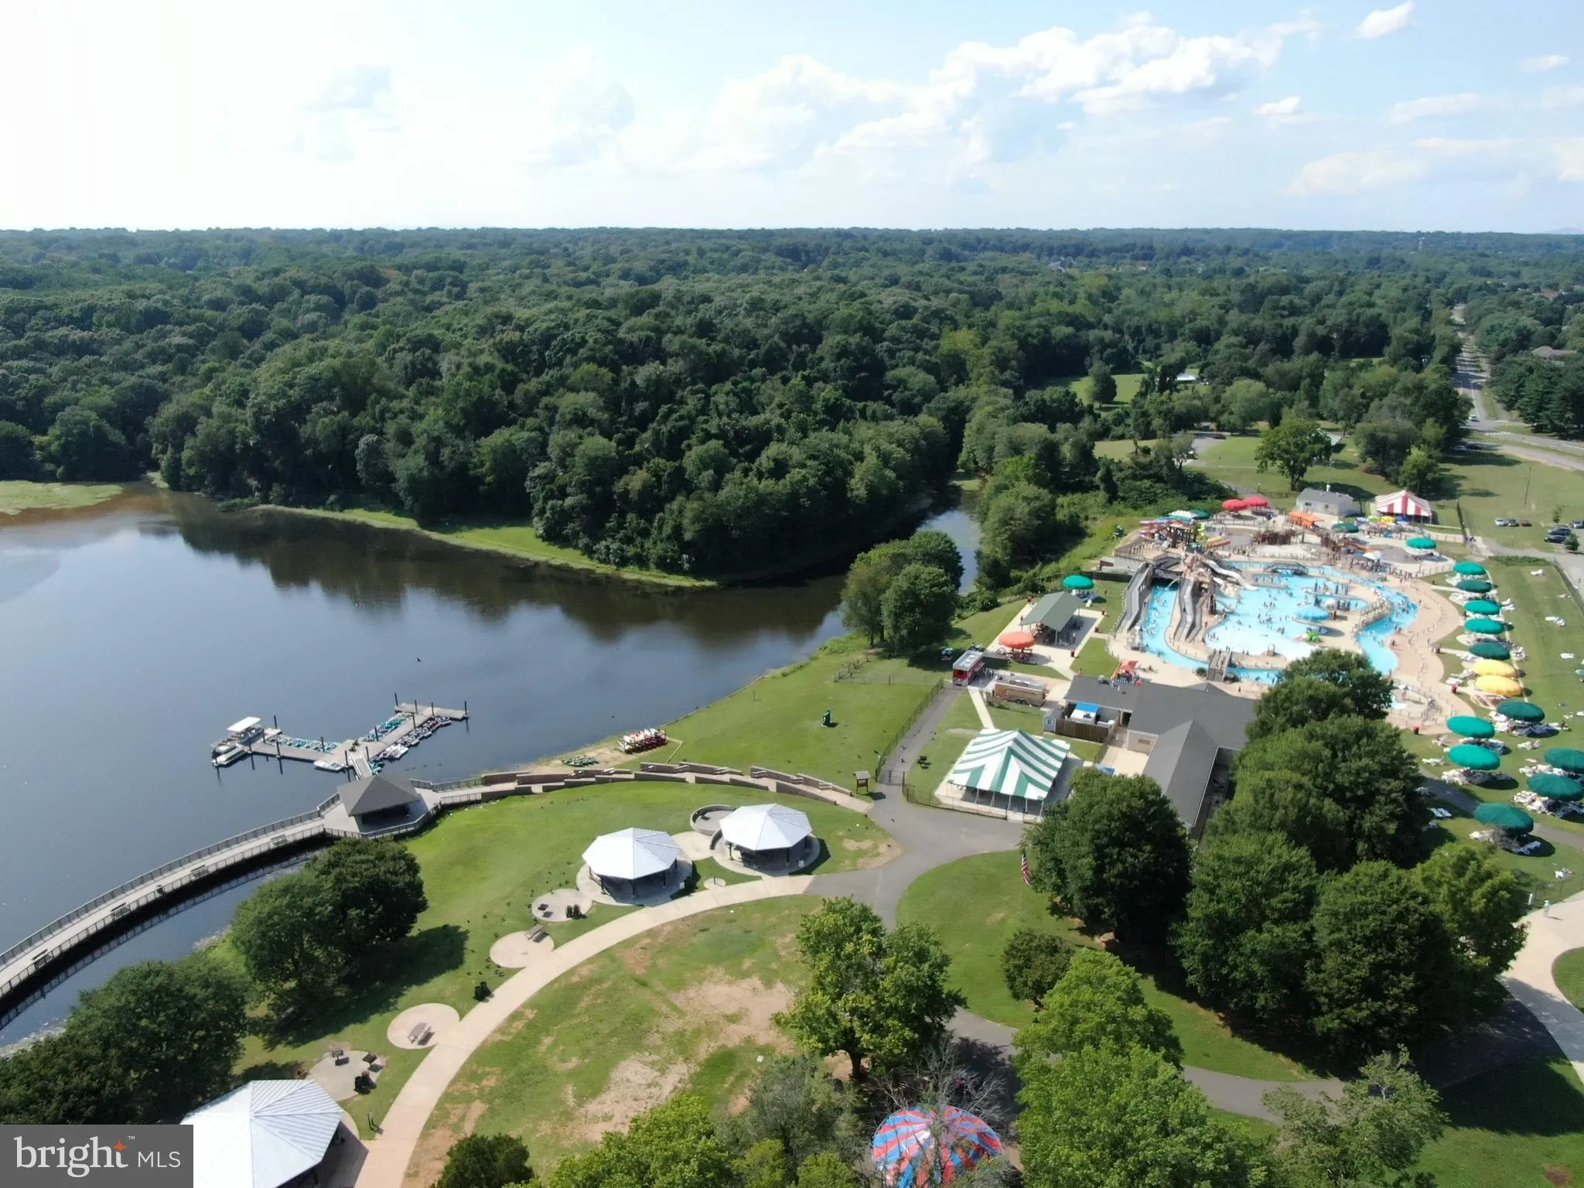
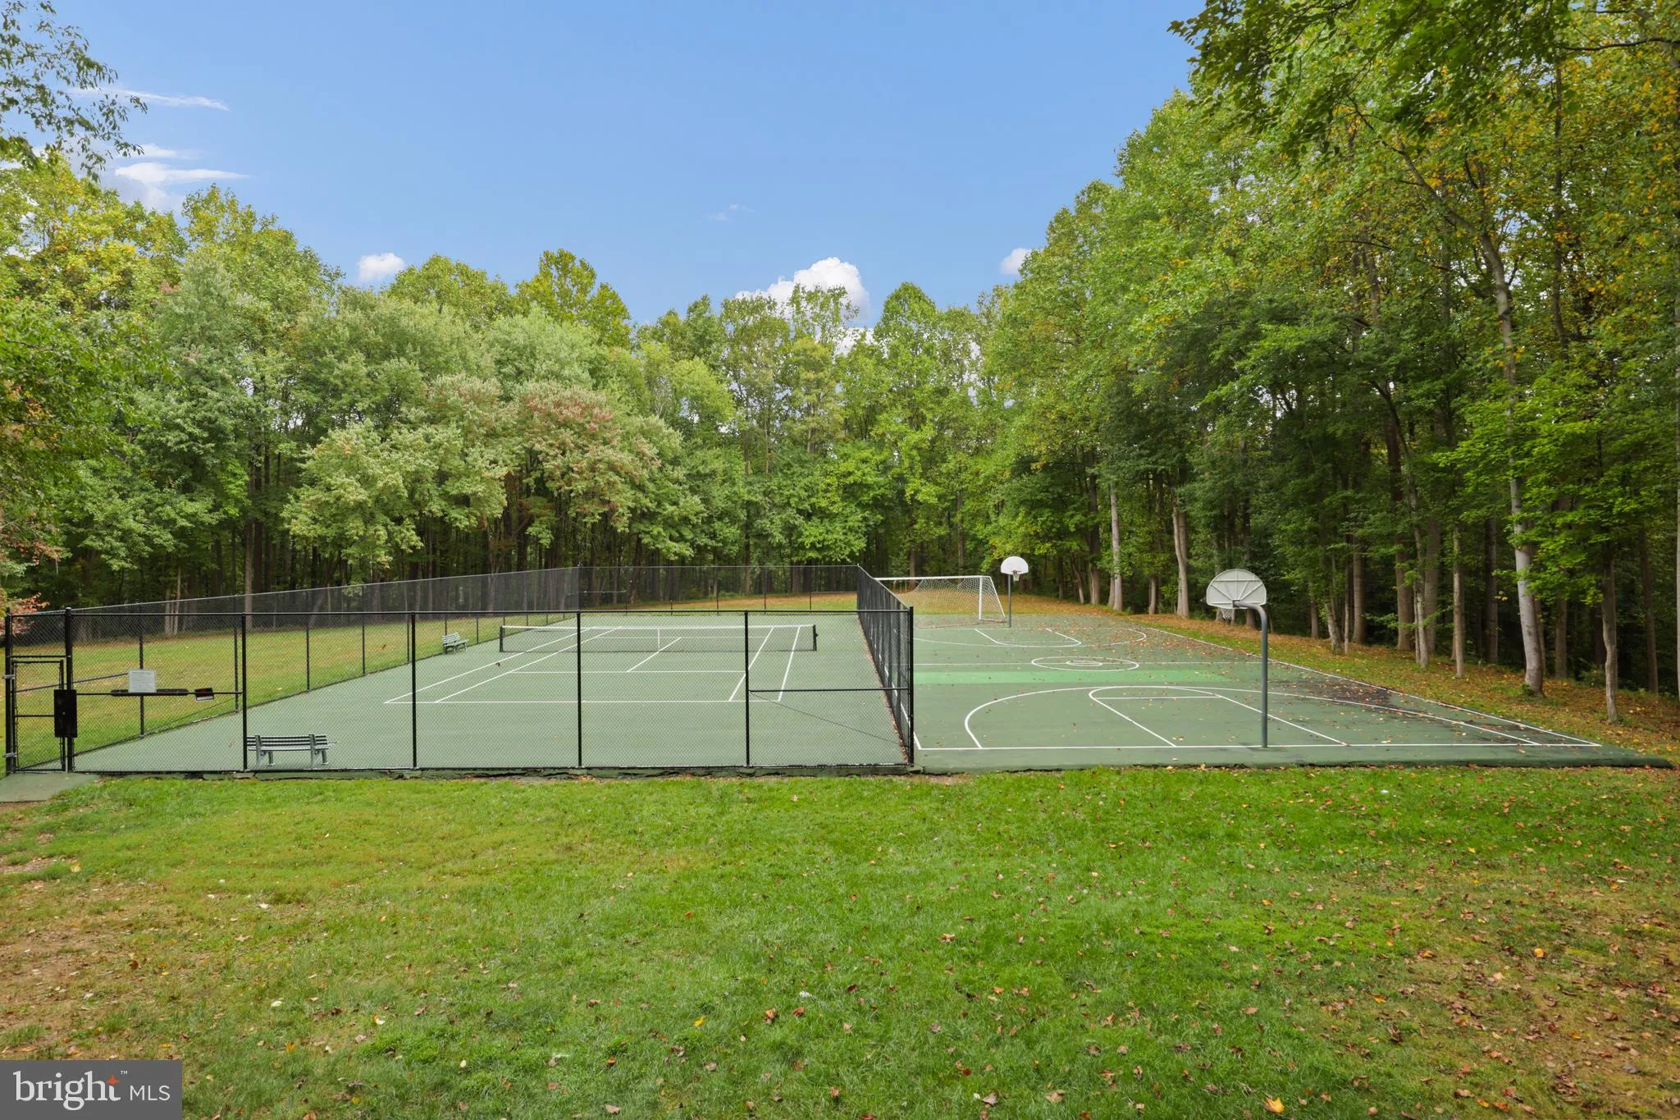
As a Reston Association resident, you’ll enjoy access to an exceptional collection of amenities, including 15 outdoor pools, 55 miles of paved and natural trails, 52 tennis courts, 18 pickleball courts, playgrounds, multipurpose courts, and countless recreational opportunities.
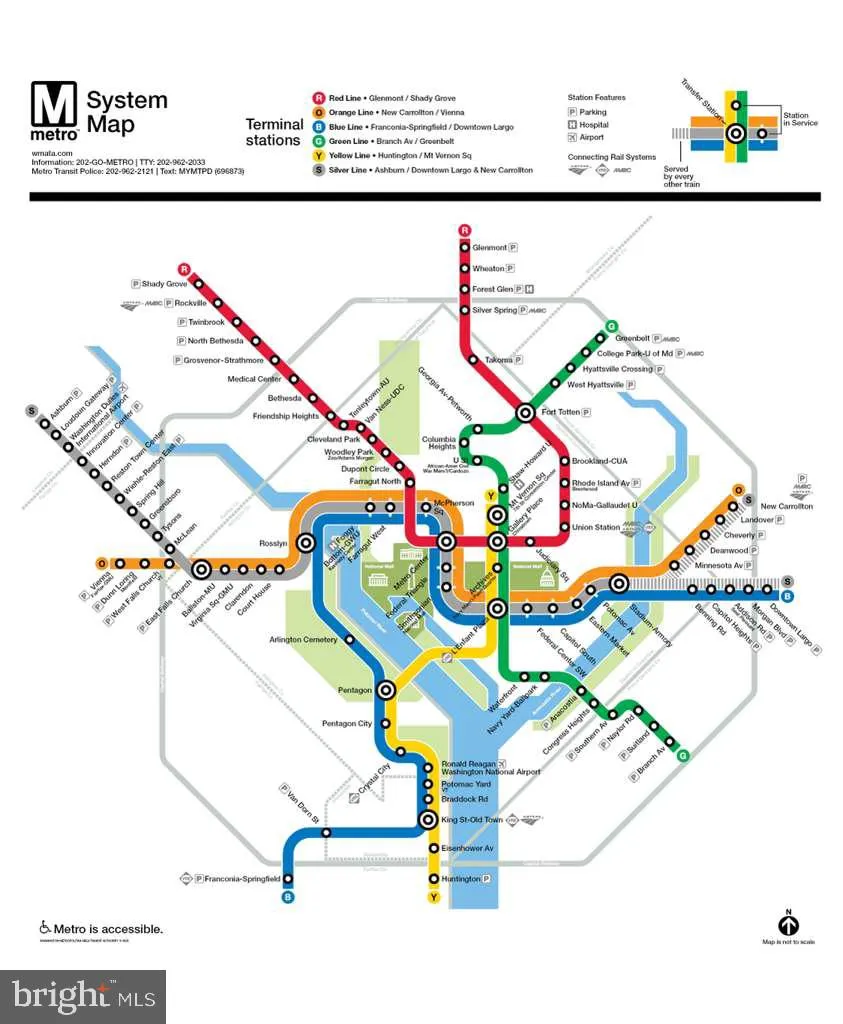
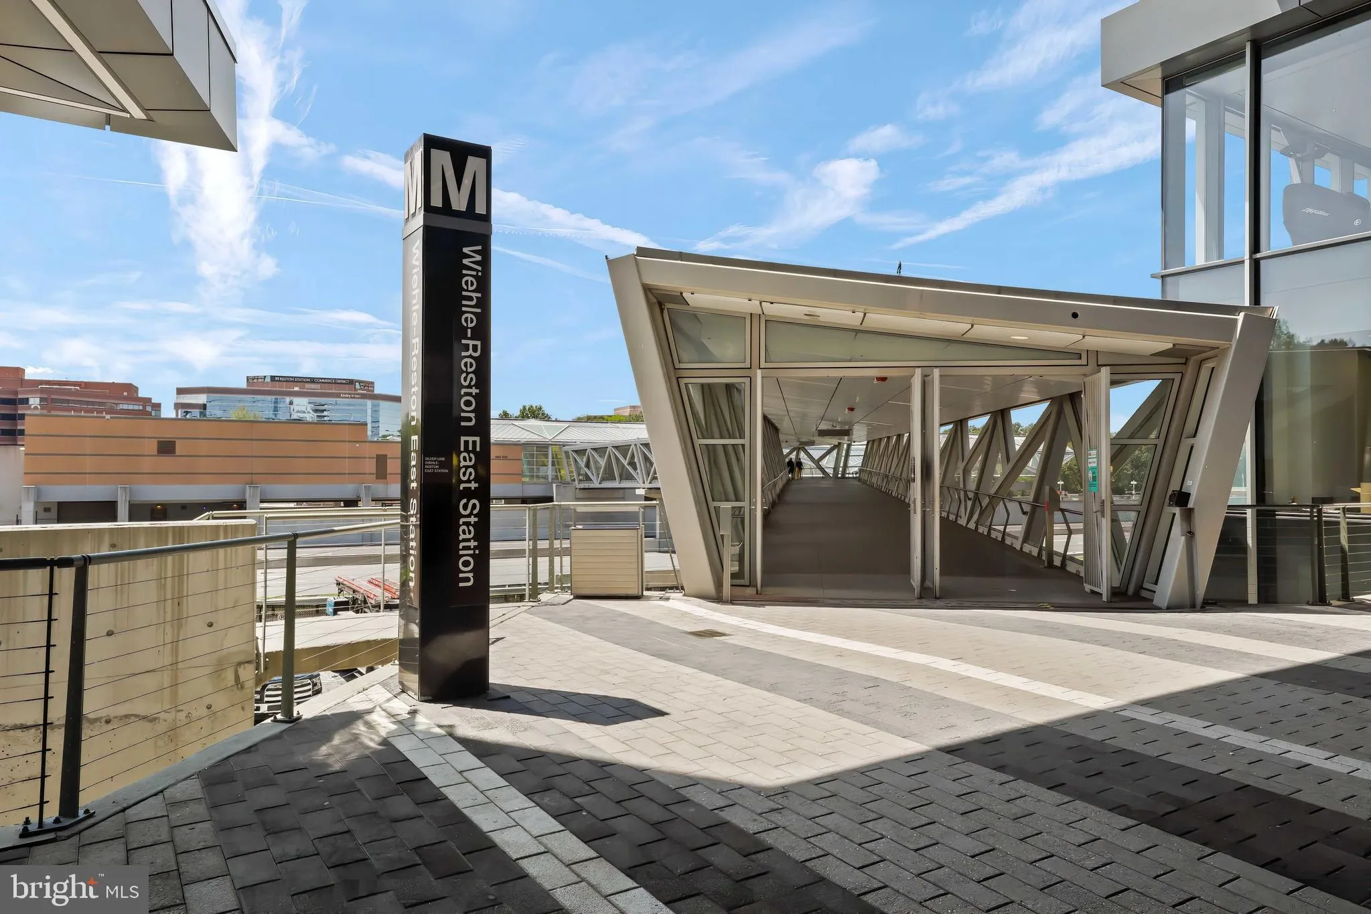
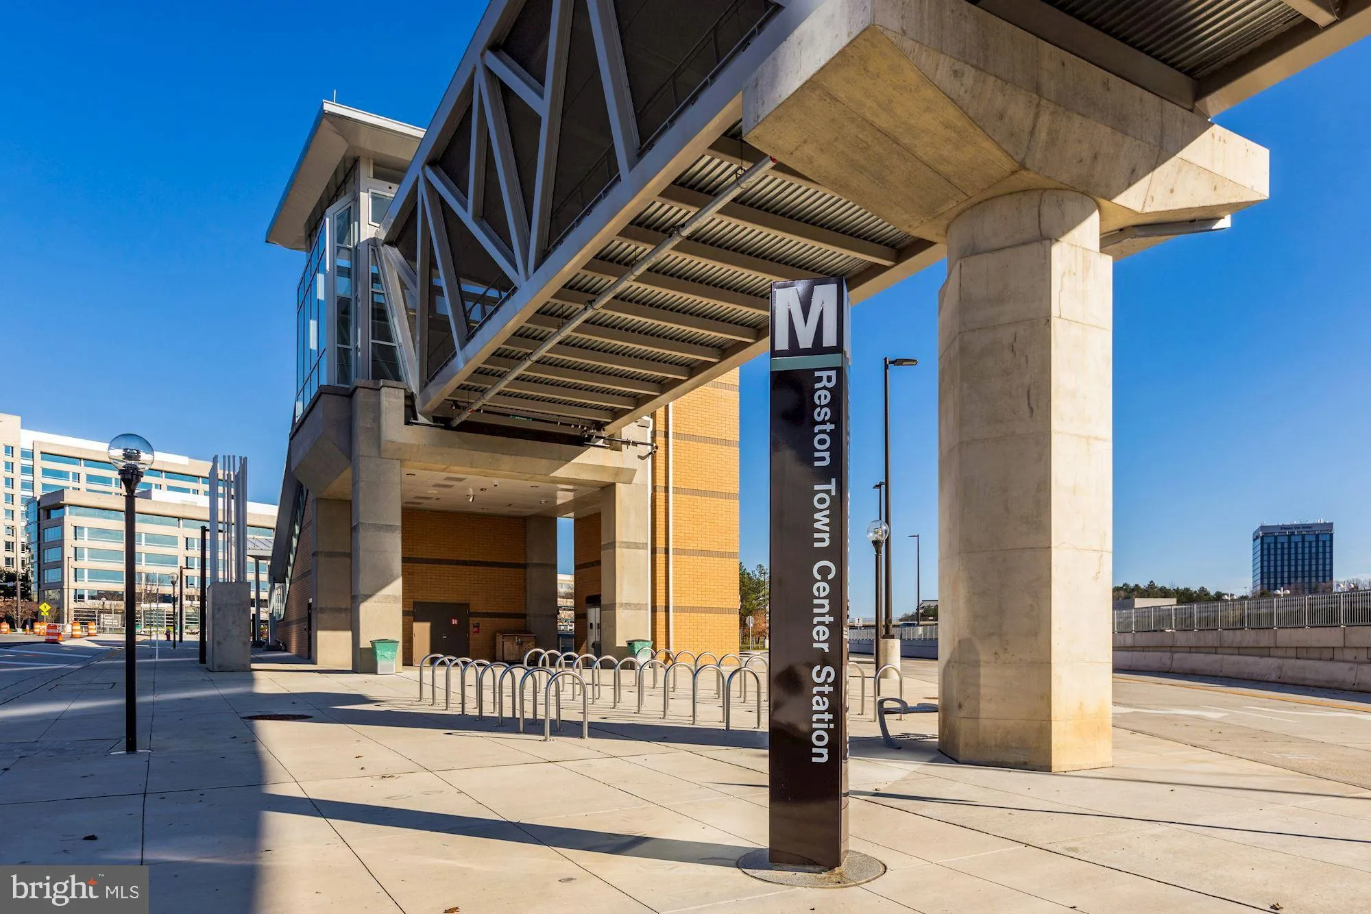
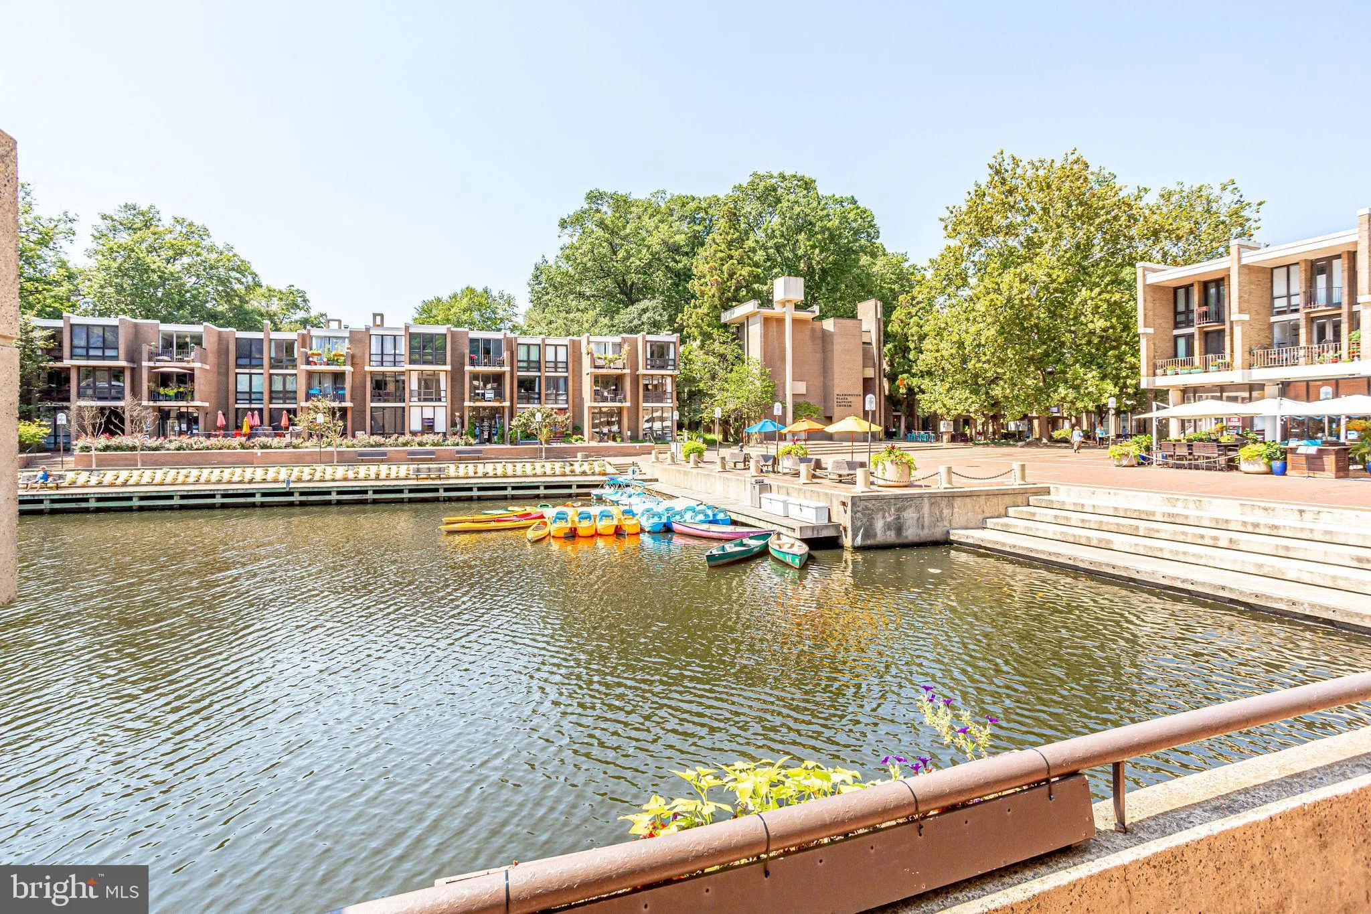
Ideally located near Reston Parkway, Fairfax County Parkway, the Dulles Toll Road, Silver Line Metro stations (just 1 mile to the Wiehle-Reston metro!), and Dulles International Airport, this home also offers easy access to Reston’s four lakes, the W&OD Trail, Lake Anne Plaza, Reston Town Center’s shops, restaurants, and entertainment, community festivals, Walker Nature Center, and Lake Newport’s Lake House, Convenient to Wolf Trap, Capital One Hall, Great Falls Park, and Tysons Corner.
Two assigned parking spaces convey, with unassigned parking spaces available for guests.
 Features & Appliances
 Ask Agent A Question
 Address Map
 Neighborhood
 MLS Addon
 Additional Information
 Financial
Listing Information
Financial
Listing Information
 Rob Spicer Broker, GRI
Spicer Real Estate
Rob Spicer Broker, GRI
Spicer Real Estate
7201 Wisconsin Avenue
 RobSpicer@SpicerRealEstate.com
 2403881030
 2403881030
 7201 Wisconsin Avenue


