
 Share
Share
 1100 BAY RIDGE AVENUE, Annapolis, MD 21403
 1,720 Sqft SQFT
 3
3
 2
2
 Basic Details
You’ve experienced Eastport. You’ve admired the effortless ease of its residents, and now you’re ready to embrace that coveted, walkable, waterfront lifestyle. This enchanting, fully reimagined cottage offers it in abundance. Storybook curb appeal? Effortlessly. A seamless blend of timeless character and refin...
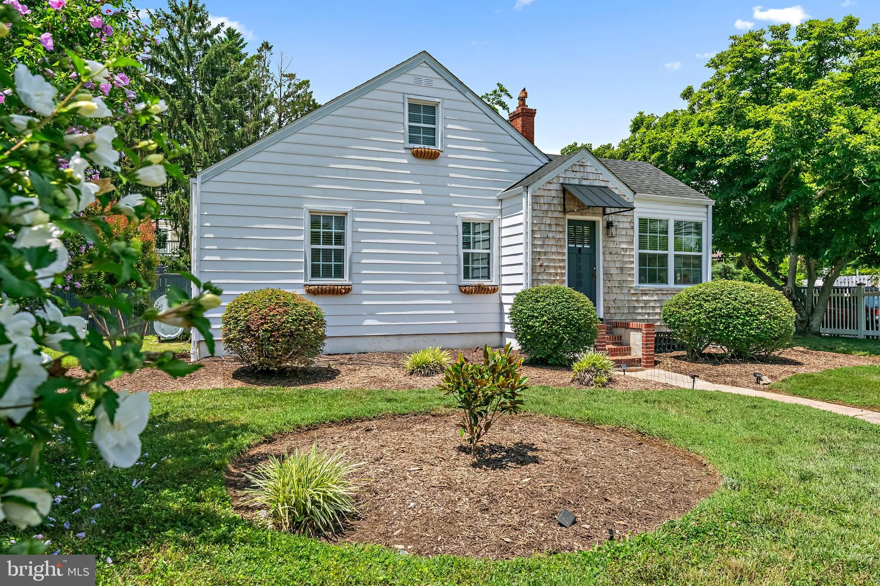
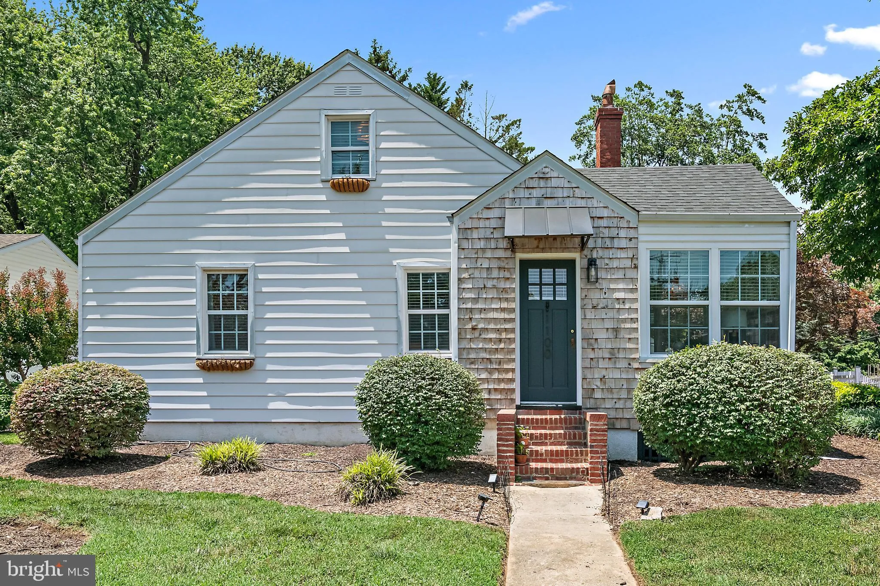
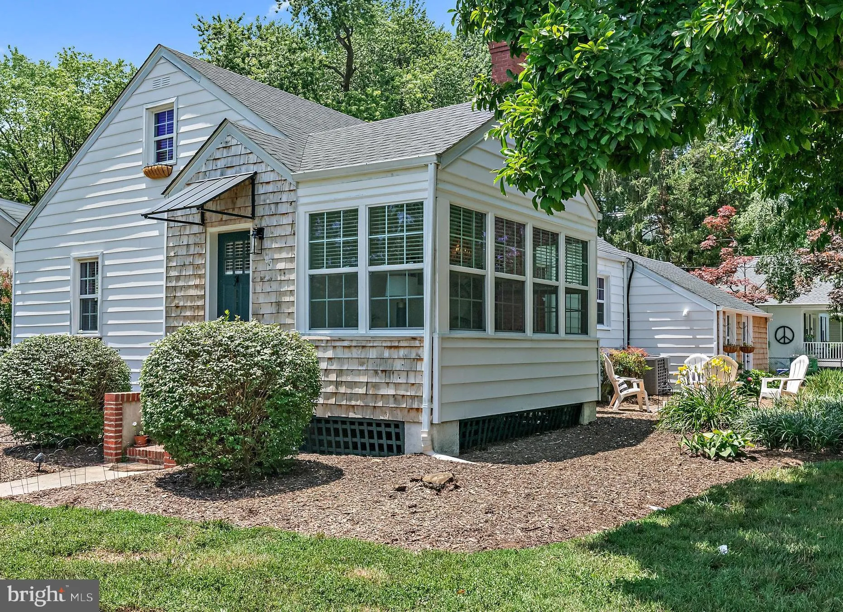
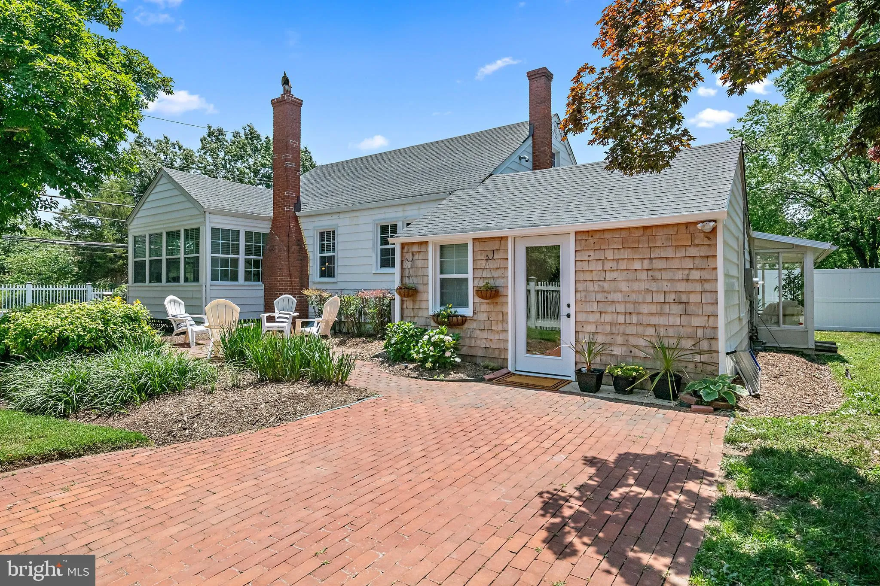
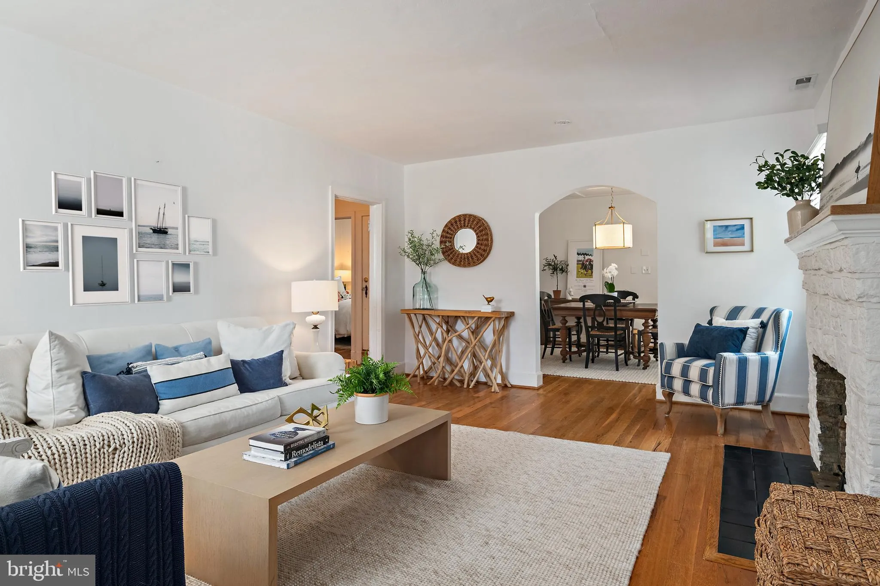
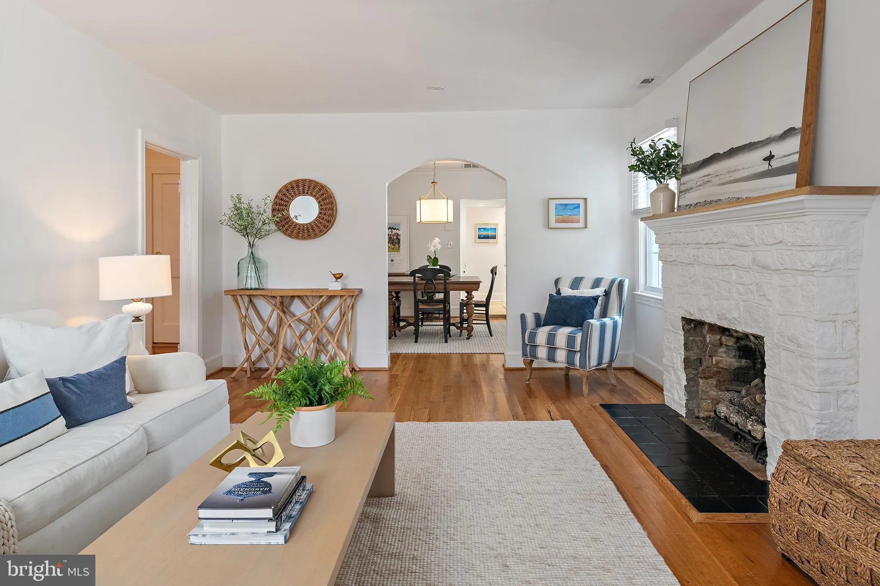
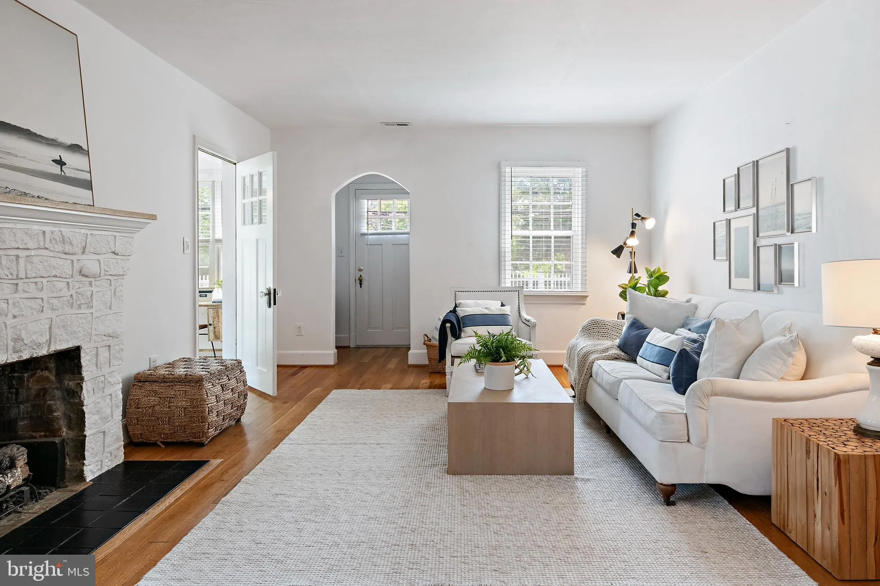
You’ve experienced Eastport. You’ve admired the effortless ease of its residents, and now you’re ready to embrace that coveted, walkable, waterfront lifestyle. This enchanting, fully reimagined cottage offers it in abundance. Storybook curb appeal? Effortlessly. A seamless blend of timeless character and refined modern luxury? Absolutely. A short stroll to coffee, cocktails, and the beloved Eastport-A-Rockin’ Festival? Naturally. There is a reason the white picket fence endures as a symbol of the American dream. There is an undeniable allure to a home that feels as though it has been lifted from the pages of a classic novel. Set within Eastport’s sought-after Maritime District and enhanced by an owner’s discerning eye for elevated, thoughtfully curated finishes, this residence is as captivating as it is distinctive. Inside, graceful curved archways, authentic hardwood floors, and sophisticated lighting create an atmosphere of understated elegance. Custom tilework, a beautifully appointed kitchen with travertine flooring, and bathrooms adorned with refined marble surfaces reflect a commitment to quality and design. Coastal charm and contemporary sensibility are artfully balanced, resulting in a home that feels both timeless and impeccably current. Mornings unfold with quiet indulgence: a leisurely walk to Bakers & Co. for a chocolate almond croissant, followed by a scenic stroll to Oscar’s Coffee at Horn Point Marina. There, you linger over an iced coconut milk latte, exchanging greetings with neighbors before continuing on to Horn Point Park, where the shoreline invites both relaxation and play. Eastport’s celebrated dining scene may beckon, but today is reserved for hosting. Friends arrive via water taxi from the Historic District, and your home becomes the gathering place. With three bedrooms, two full baths, and a heated and air-conditioned sunroom that effortlessly transforms into a charming sleeping porch, every guest is welcomed in comfort. As evening settles in, conversation flows easily—perhaps around the fire pit beneath the stars, or within the enclosed rear sunroom, where sliding doors open wide to invite in music, laughter, and the gentle Chesapeake breeze. The following morning begins with a simple pleasure: a walk across the street to Diehl’s Produce for fresh, seasonal ingredients. Brunch is served in the formal dining room, where everyone gathers once more before heading to the marina for an afternoon sail. This is the essence of Eastport living—refined, relaxed, and richly rewarding. All that remains is your story.
 Features & Appliances
 Ask Agent A Question
 Address Map
 MLS Addon
 Additional Information
 Financial
Listing Information
Financial
Listing Information
 Rob Spicer Broker, GRI
Spicer Real Estate
Rob Spicer Broker, GRI
Spicer Real Estate
7201 Wisconsin Avenue
 RobSpicer@SpicerRealEstate.com
 2403881030
 2403881030
 7201 Wisconsin Avenue


