
 Share
Share
 9201 BEACHWAY LANE, Springfield, VA 22153
 5,164 Sqft SQFT
 7
7
 6
6
 Basic Details
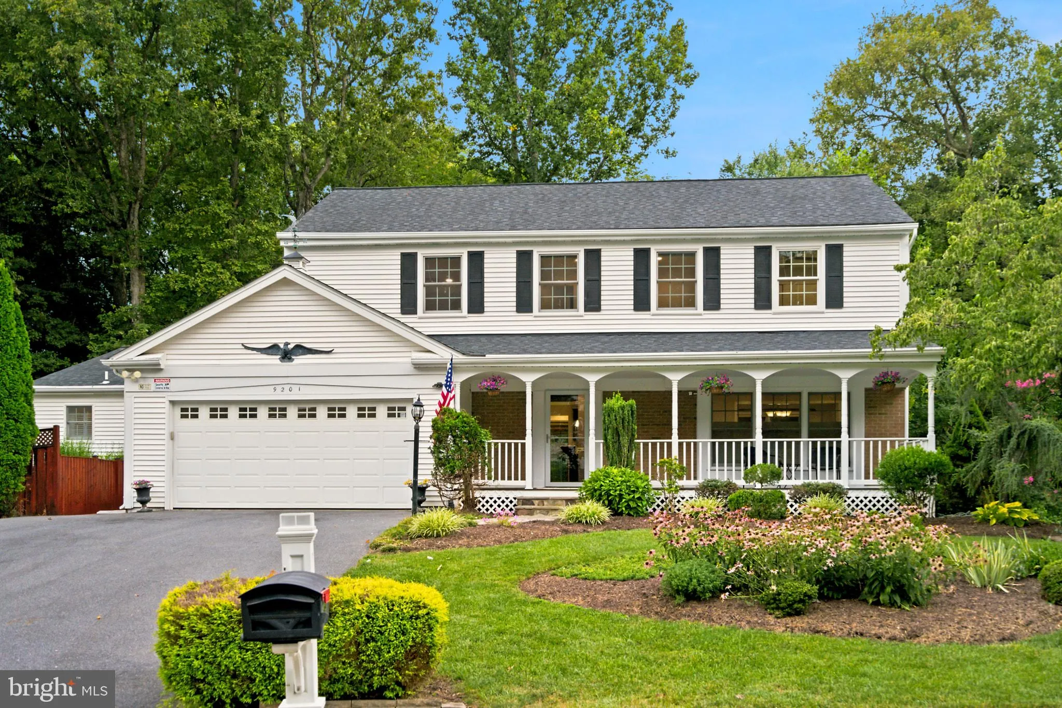
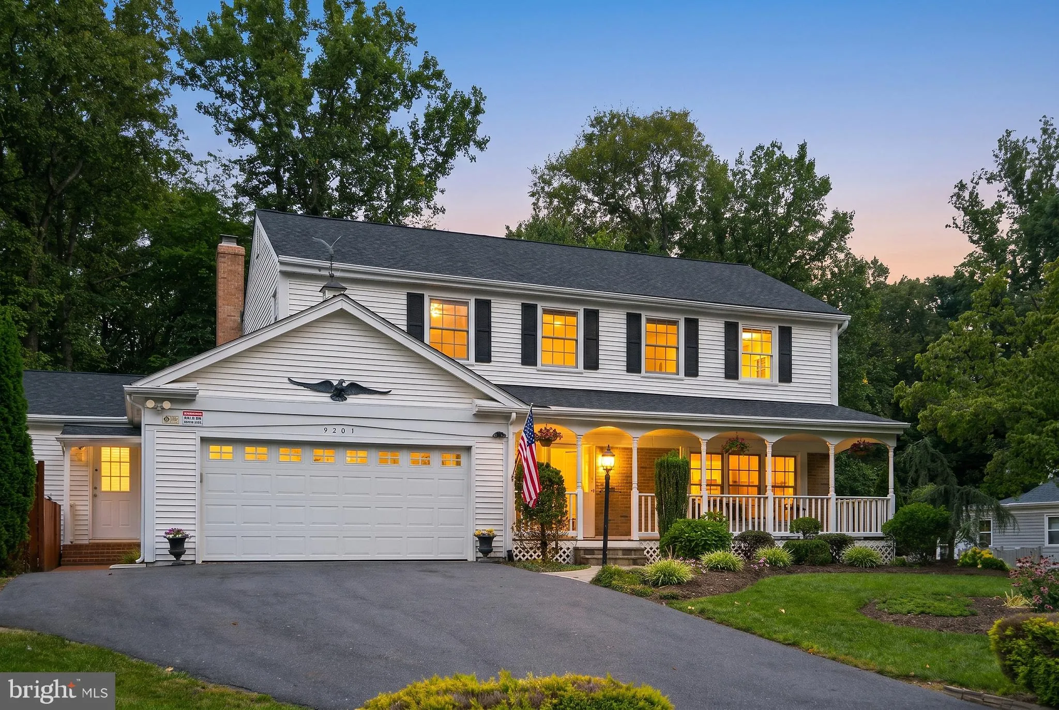
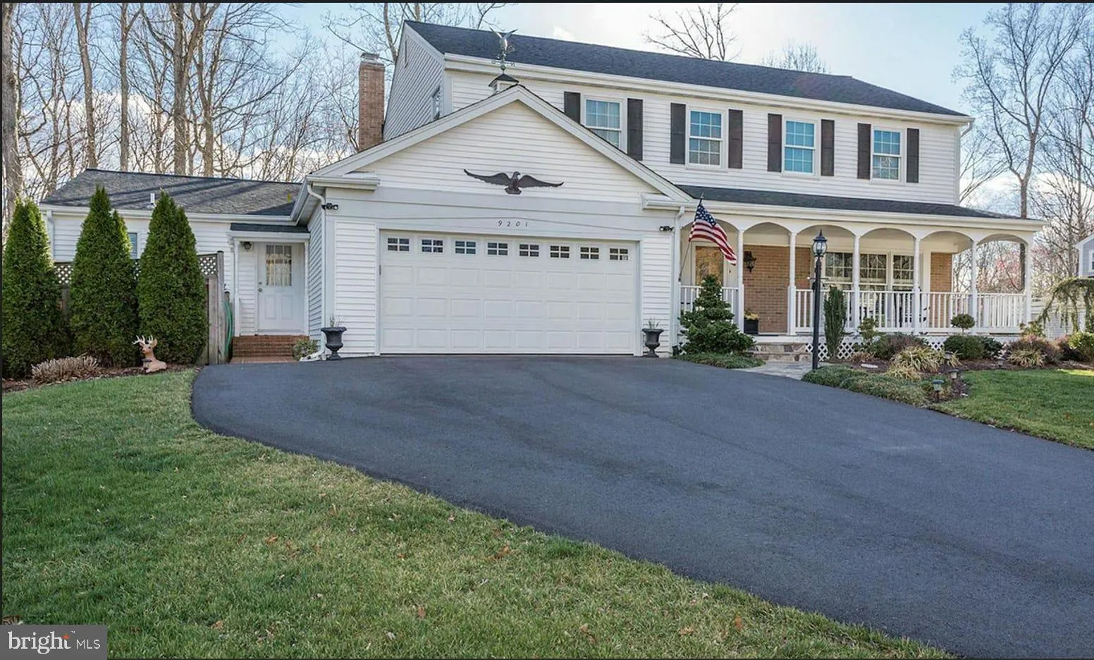
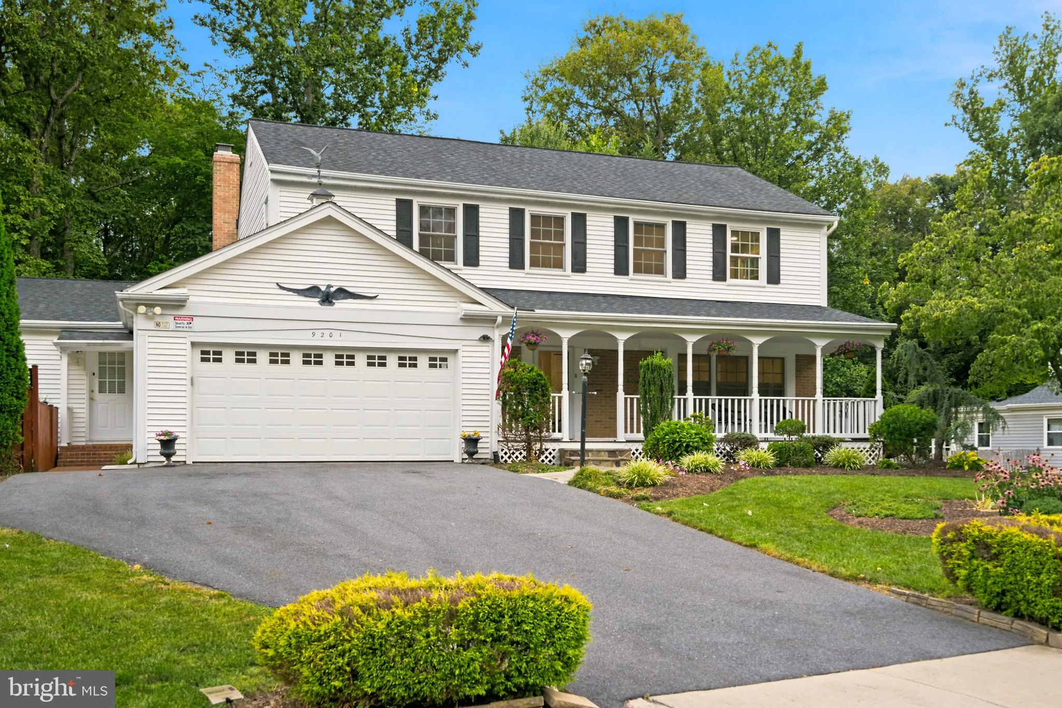
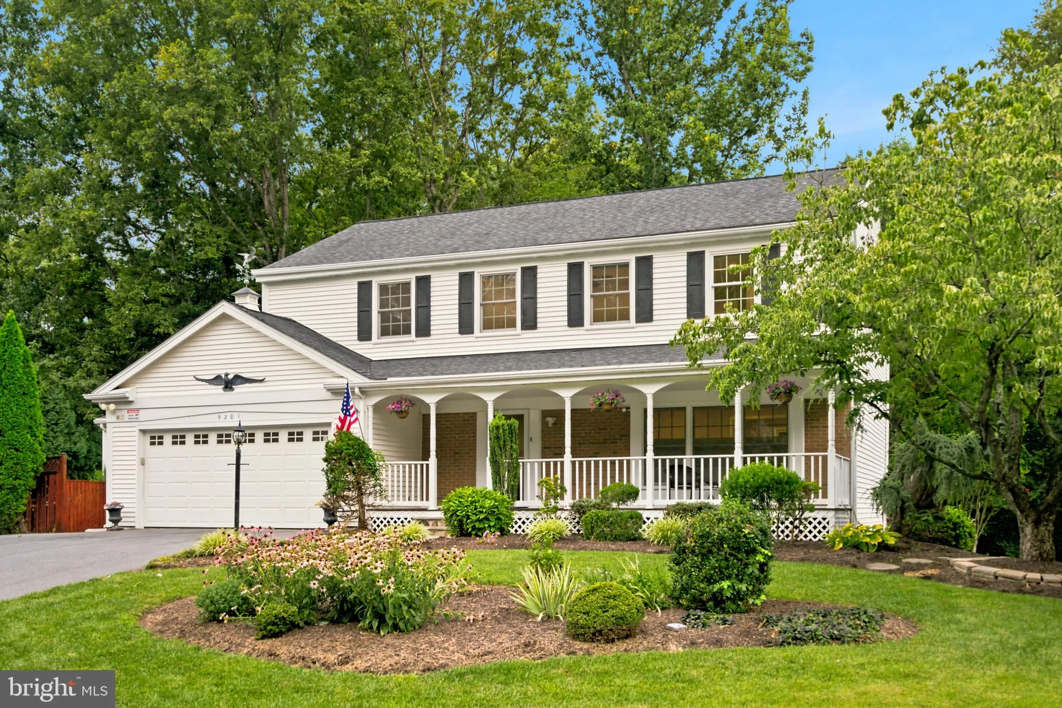
Rare Multi‑Generational Gem on Private Corner Lot with NO HOA! Welcome to this spacious and meticulously maintained colonial home, perfectly situated on a picturesque, wooded corner lot in the heart of West Springfield. This light‑filled residence features 7 bedrooms—including 4 on the upper level, 1 on the ma...
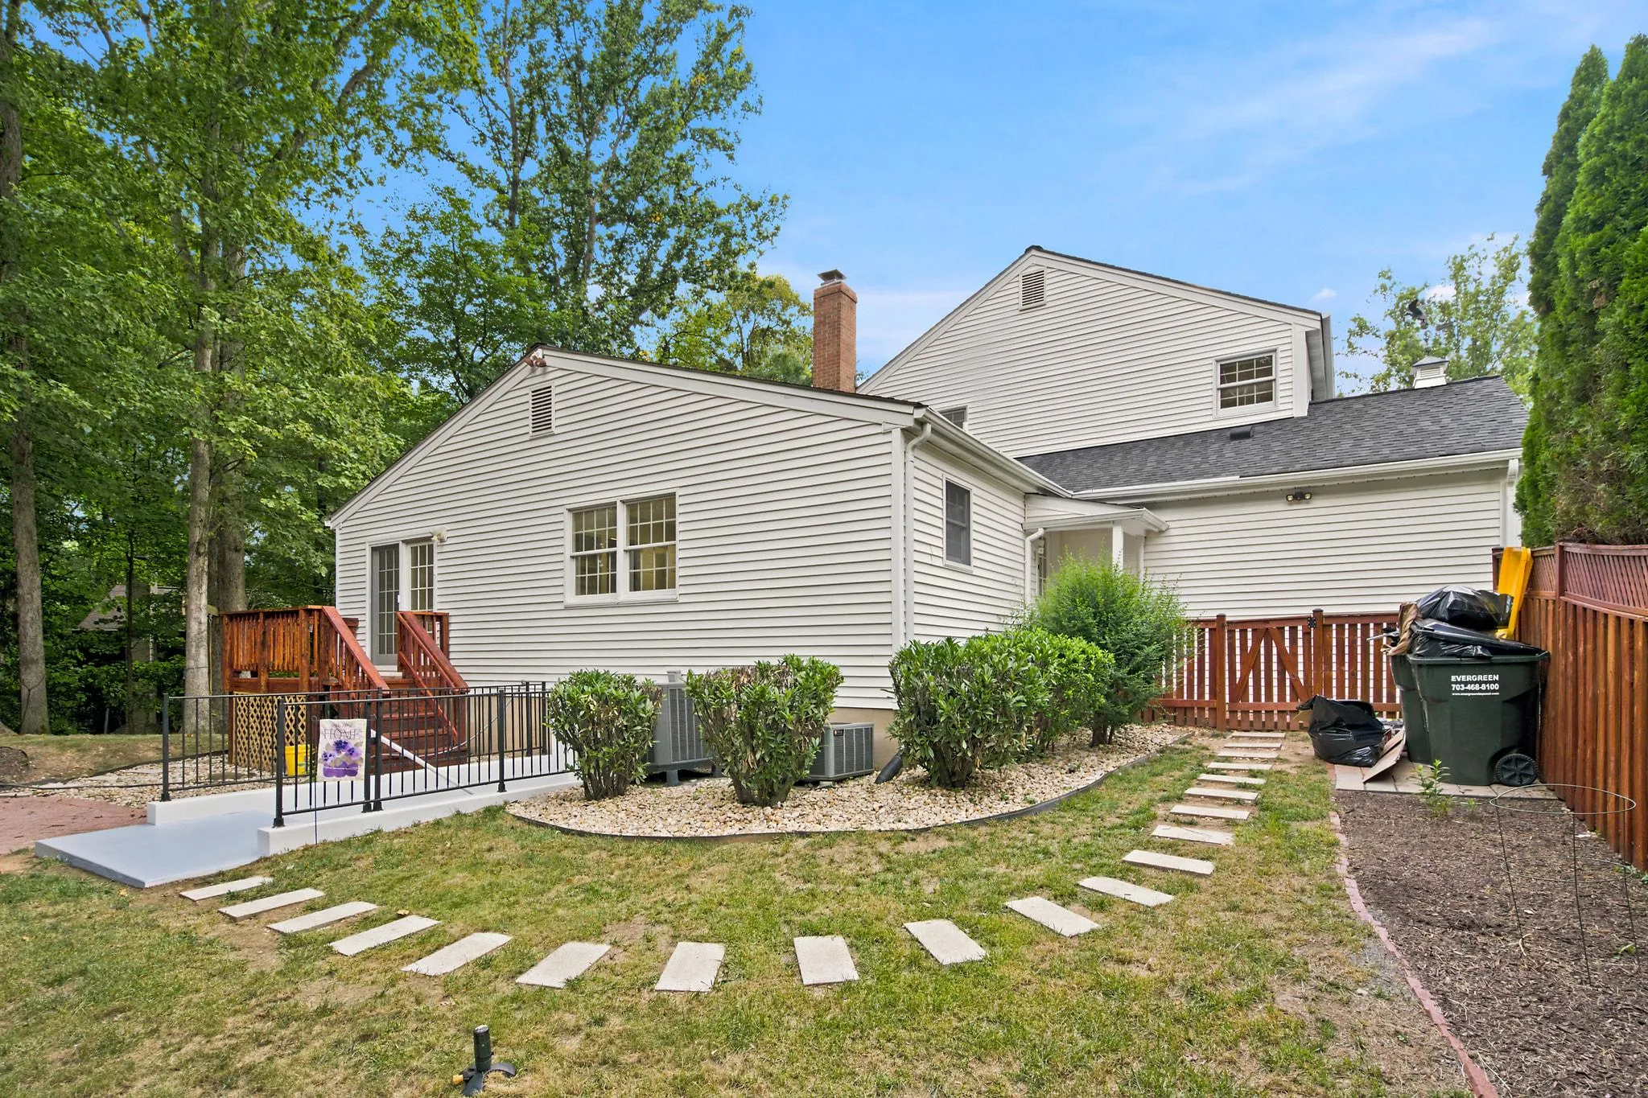
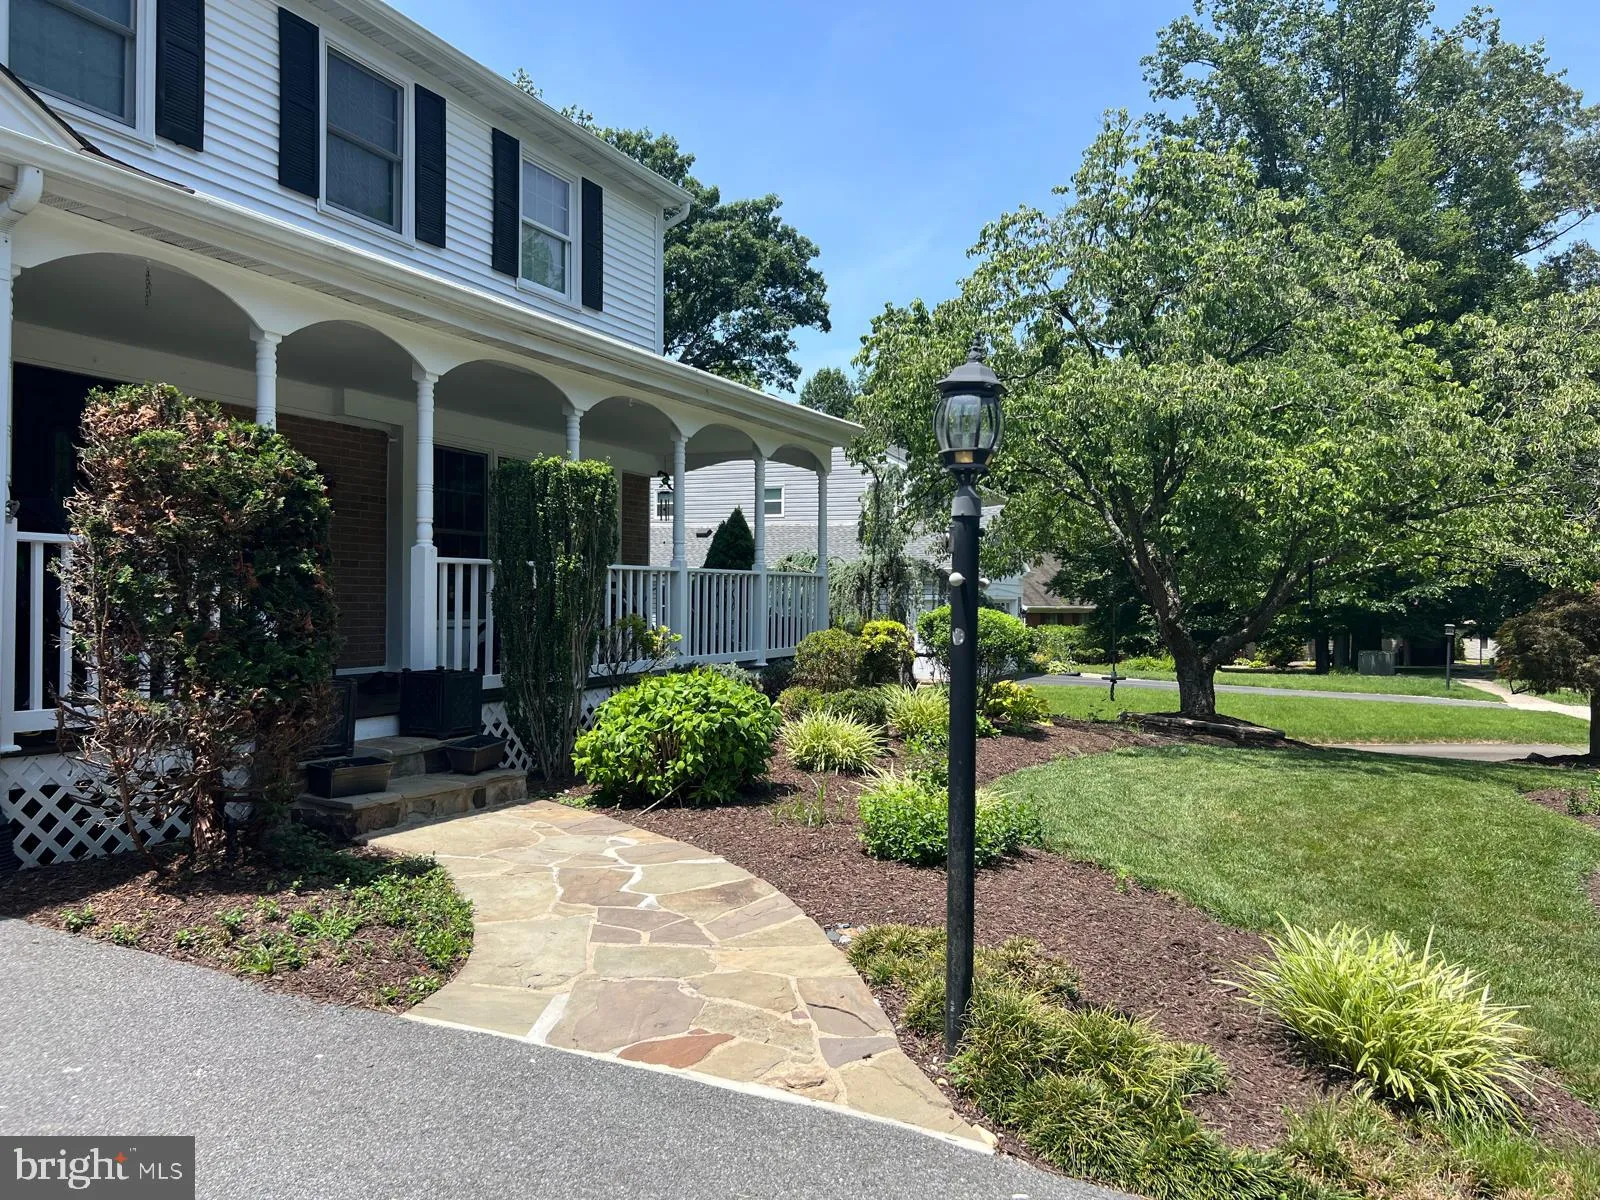
Rare Multi‑Generational Gem on Private Corner Lot with NO HOA! Welcome to this spacious and meticulously maintained colonial home, perfectly situated on a picturesque, wooded corner lot in the heart of West Springfield. This light‑filled residence features 7 bedrooms—including 4 on the upper level, 1 on the main level, and 2 on the lower level—along with 5 full and 1 half bath. With over 5100 sq. ft. of thoughtfully designed living space, this exceptional .38‑acre property provides unmatched flexibility thanks to THREE FULLY INDEPENDENT LIVING AREAS. Ideal for multi‑generational living, long‑term guests, or premium rental income, each space offers privacy without sacrificing comfort or convenience. MAIN LEVEL AND IN-LAW SUITE: · Step inside to elegant formal living and dining rooms that flow seamlessly into an updated 2022 kitchen featuring granite countertops. Relax by the cozy family room fireplace, or unwind in the spectacular all-glass four-season sunroom, drenched in natural light and overlooking your private, wooded backyard. Outdoor living shines with multiple inviting spaces, including a charming front porch and two side decks, all surrounded by thoughtfully designed perennial landscaping and mature trees that offer both privacy and natural beauty. · The main‑level in‑law suite offers true independent living, featuring its own private entrance, a full second kitchen, living room, laundry, private deck/patio, and dedicated HVAC, water heater, and electrical subpanel—an exceptional self‑contained retreat. UPPER LEVEL: · Retreat upstairs to four generously sized bedrooms, each showcasing gleaming hardwood floors and newly installed custom closet systems that maximize organization and storage. Recessed lighting and ceiling fans enhance comfort and ambiance throughout, creating bright, inviting spaces for rest and relaxation. This level is completed by two beautifully updated full baths, thoughtfully refreshed with modern finishes to offer both style and convenience for everyday living. LOWER LEVEL: ·The fully finished basement is a powerhouse of utility. One wing serves as a private apartment with two bedrooms, a full bath, a second laundry unit, a pantry, and a private brick patio with a fenced side yard. The other side opens into a massive open-concept rec room, plus an additional bonus room and another full bath—perfect for a home gym or hobby space. OUTDOOR OASIS and UNBEATABLE LOCATION: · Enjoy the outdoors on three separate deck and porch areas, surrounded by mature trees, established perennial gardens, and a smart 4-zone irrigation system. · You’re zoned for the highly sought‑after West Springfield HS pyramid, including Irving MS and both Orange Hunt and Sangster ES. Commuting is effortless with direct access to school and commuter bus routes(Pentagon/Franconia–Springfield Metro) right across the street. You’re also just minutes from the VRE, scenic Huntsman Lake, and the convenient shops and dining at Huntsman Square, placing everyday essentials and outdoor recreation right at your fingertips. · Recent updates include a remodeled kitchen, total basement transformation, updated bathrooms, and beautifully refinished hardwood floors and recessed lights throughout, fresh paint and striking new door. KEY THINGS TO KNOW: ·Three fully independent living spaces (Main home+in-law suite+basement apartment) ·Four season sunrooms overlooking the backyard ·Three decks (Front porch+ rear deck + side deck) ·Two full kitchen+ pantries (main house+ in-law suit + basement apartment) ·Two laundry unit (main level+lower level) ·Smart sprinkler system with four zones ·Recessed light throughout ·Hardwood floor throughout ·Top tier schools (West Springfield/Irving/Orange hunt / Sangster) ·Fully fenced backyard and side yard ***Professional pictures will be available soon
 Features & Appliances
 Ask Agent A Question
 Address Map
 Neighborhood
 MLS Addon
 Additional Information
 Financial
Listing Information
Financial
Listing Information
 Rob Spicer Broker, GRI
Spicer Real Estate
Rob Spicer Broker, GRI
Spicer Real Estate
7201 Wisconsin Avenue
 RobSpicer@SpicerRealEstate.com
 2403881030
 2403881030
 7201 Wisconsin Avenue


