
 Share
Share
 12904 MISSIONWOOD WAY, Potomac, MD 20854
 2,451 Sqft SQFT
 4
4
 3
3
 Basic Details
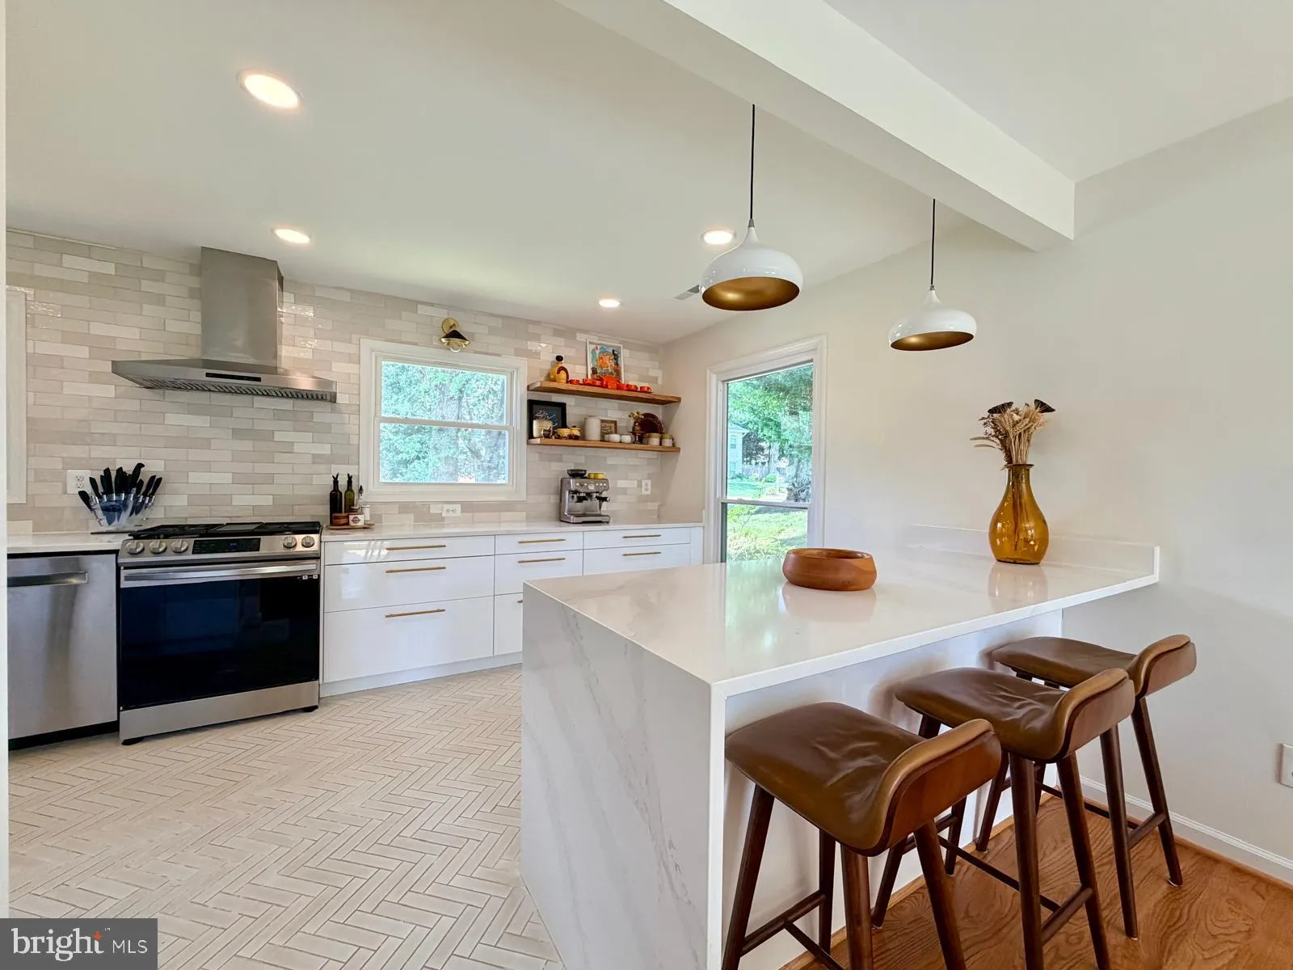
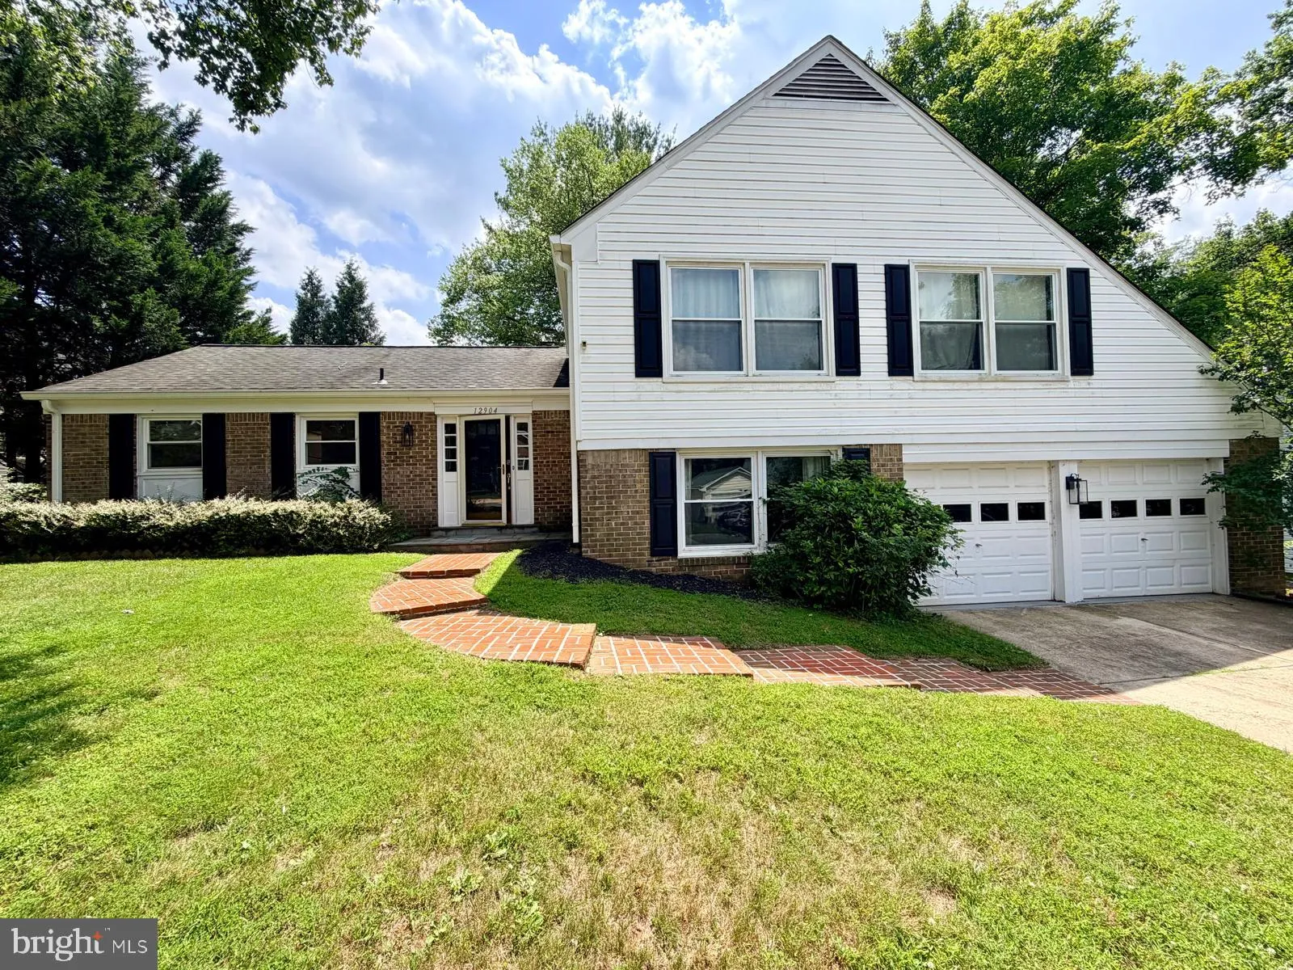
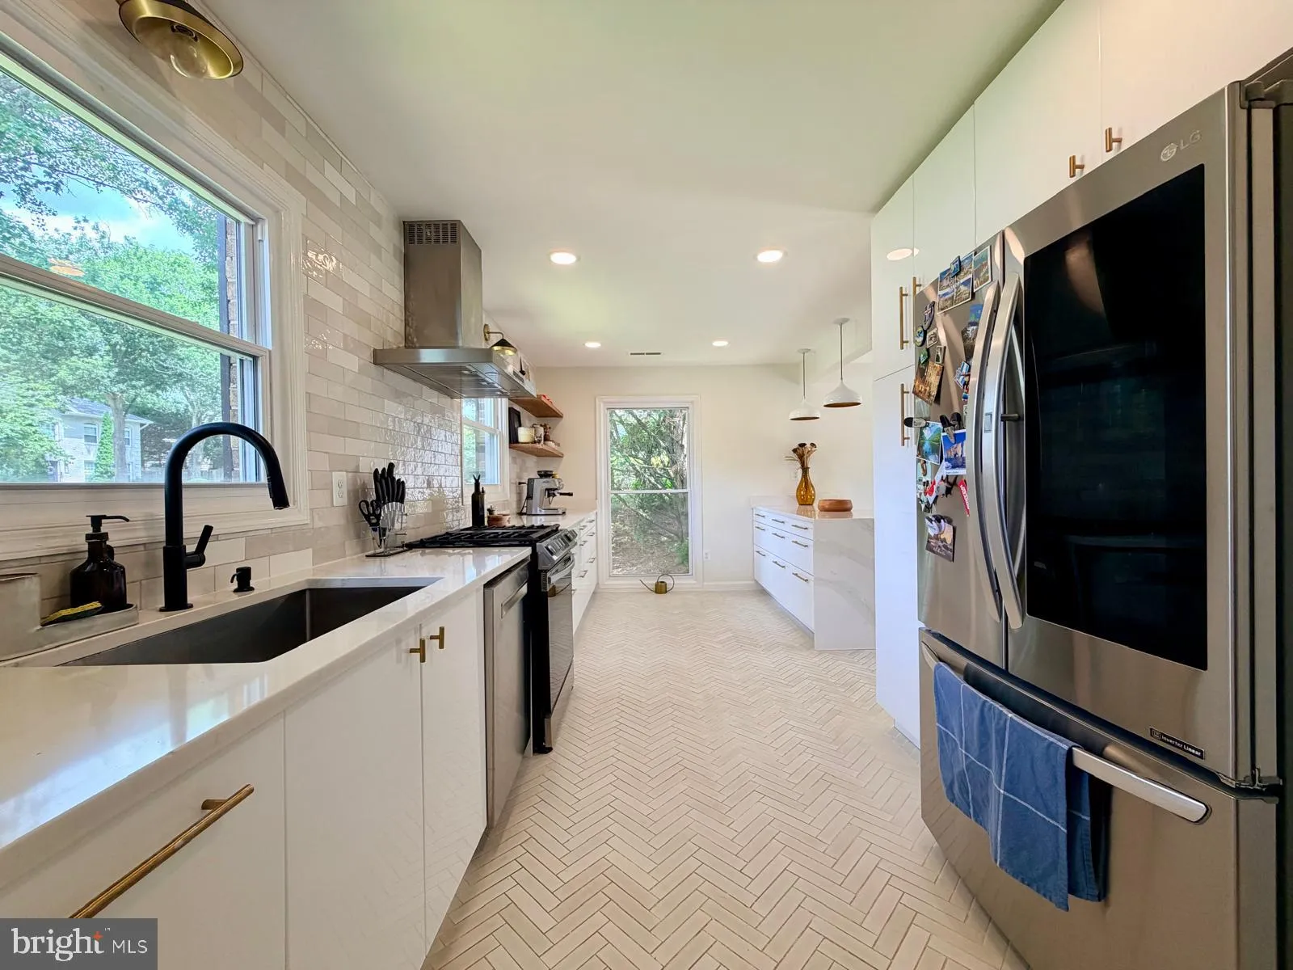
Welcome to 12904 Missionwood Way, a beautifully updated residence in Potomac that perfectly balances modern style with a comfortable, intuitive layout. From the moment you step inside, you’ll notice the seamless flow between rooms, making the home feel both expansive and connected. The heart of the home is the stu...
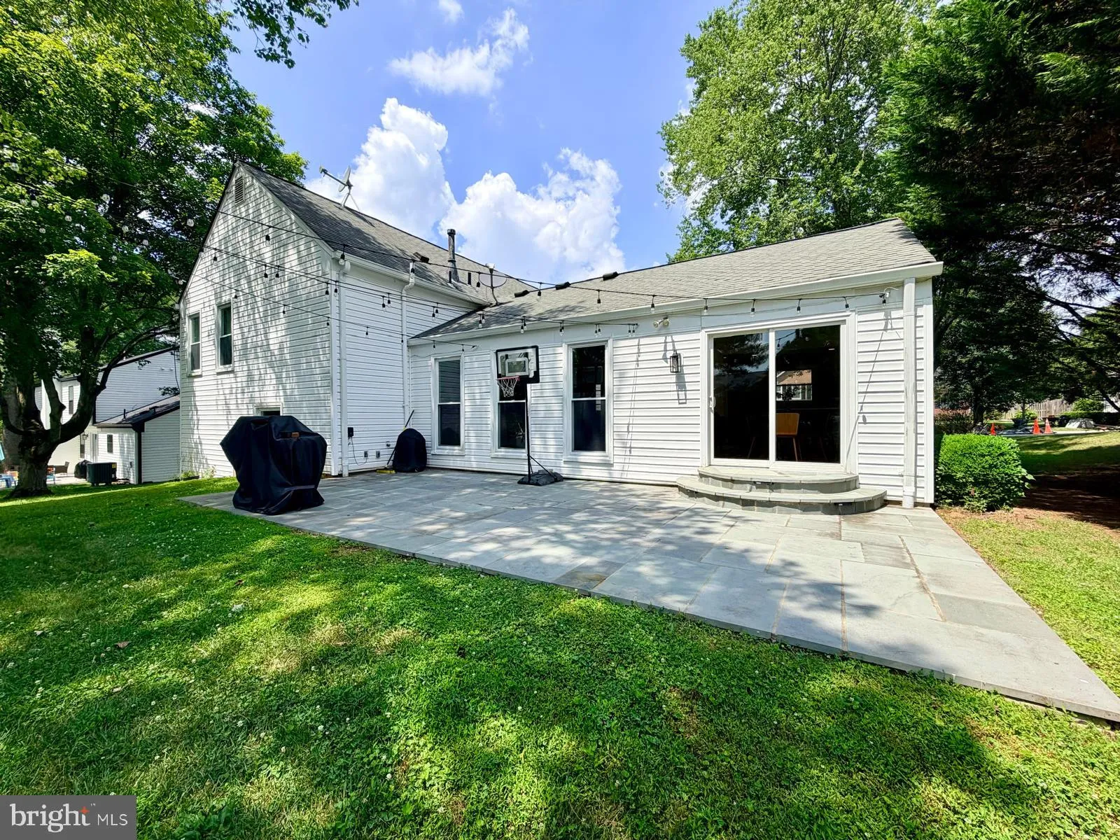
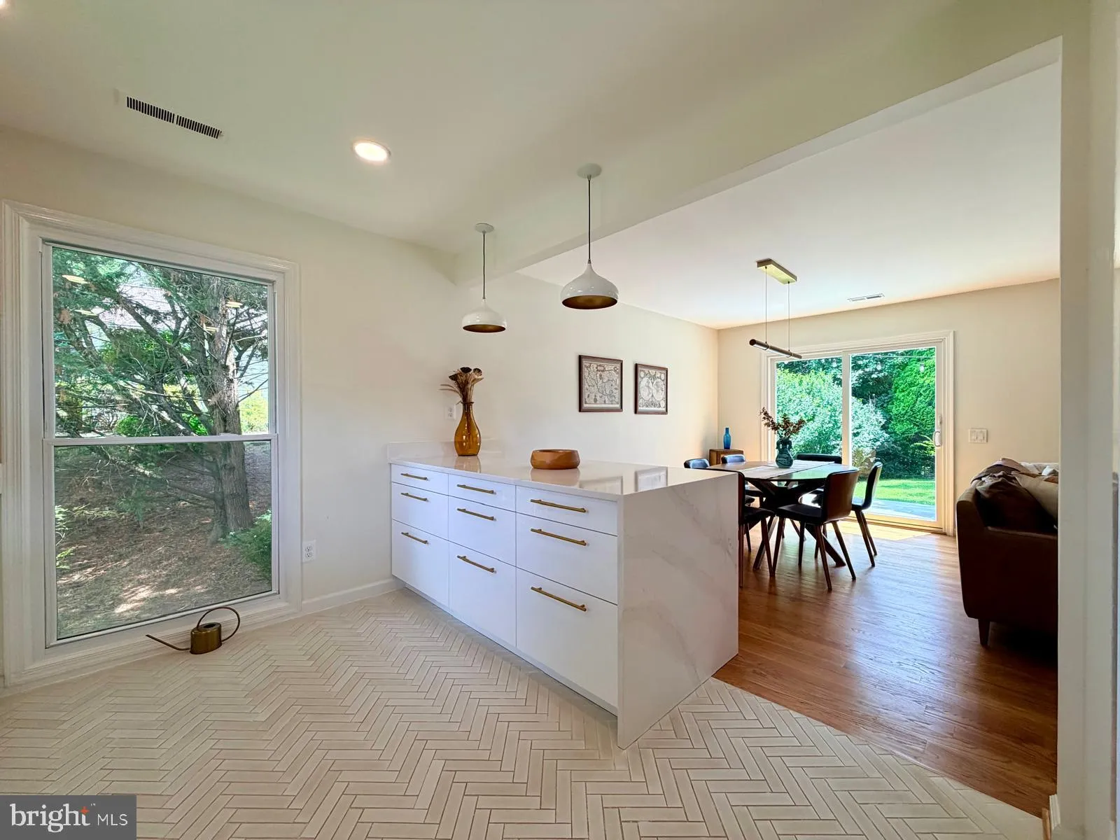
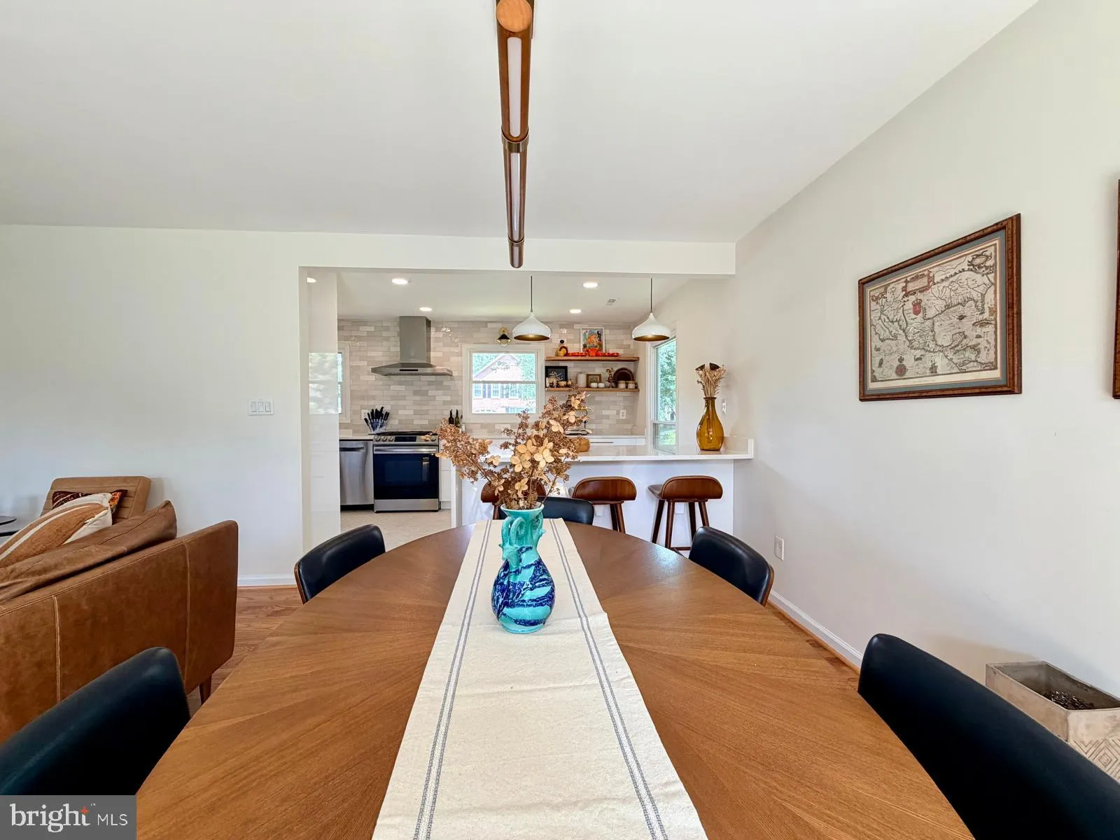
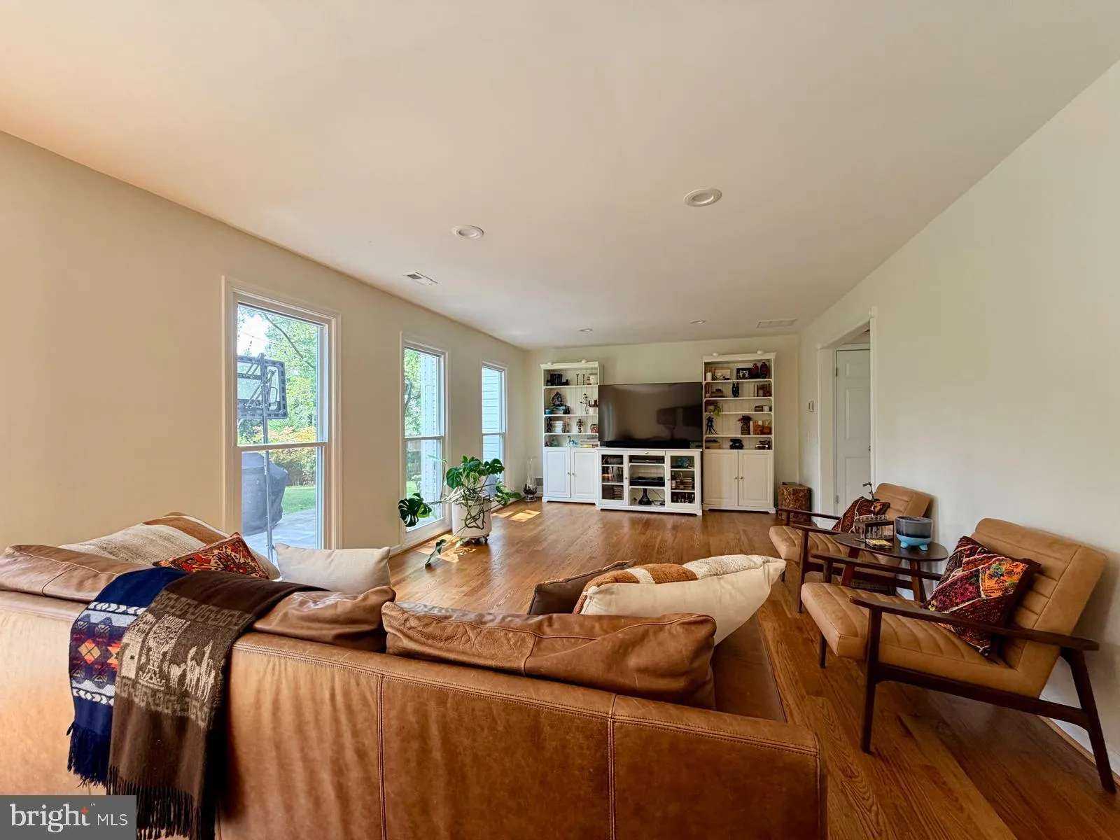
Welcome to 12904 Missionwood Way, a beautifully updated residence in Potomac that perfectly balances modern style with a comfortable, intuitive layout. From the moment you step inside, you’ll notice the seamless flow between rooms, making the home feel both expansive and connected. The heart of the home is the stunningly renovated kitchen, where sleek finishes and thoughtful upgrades create a space that’s as functional as it is aesthetic. Whether you’re a seasoned chef or just love a bright spot for your morning coffee, this kitchen delivers. With four spacious bedrooms and three full bathrooms, there is plenty of room to spread out and find your own corner of calm. Outside, the living space extends to a gorgeous stone patio, providing a private backdrop for alfresco dining or relaxing under the stars. Practicality isn’t overlooked either, thanks to the attached two-car garage offering plenty of storage and convenience. This is a home that truly checks every box, blending sophisticated interior updates with inviting outdoor charm.
 Features & Appliances
 Ask Agent A Question
 Address Map
 MLS Addon
 Additional Information
Listing Information
Additional Information
Listing Information
 Rob Spicer Broker, GRI
Spicer Real Estate
Rob Spicer Broker, GRI
Spicer Real Estate
7201 Wisconsin Avenue
 RobSpicer@SpicerRealEstate.com
 2403881030
 2403881030
 7201 Wisconsin Avenue


