
 Share
Share
 2801 REIGN STREET, Herndon, VA 20171
 996 Sqft SQFT
 5
5
 3
3
 Basic Details
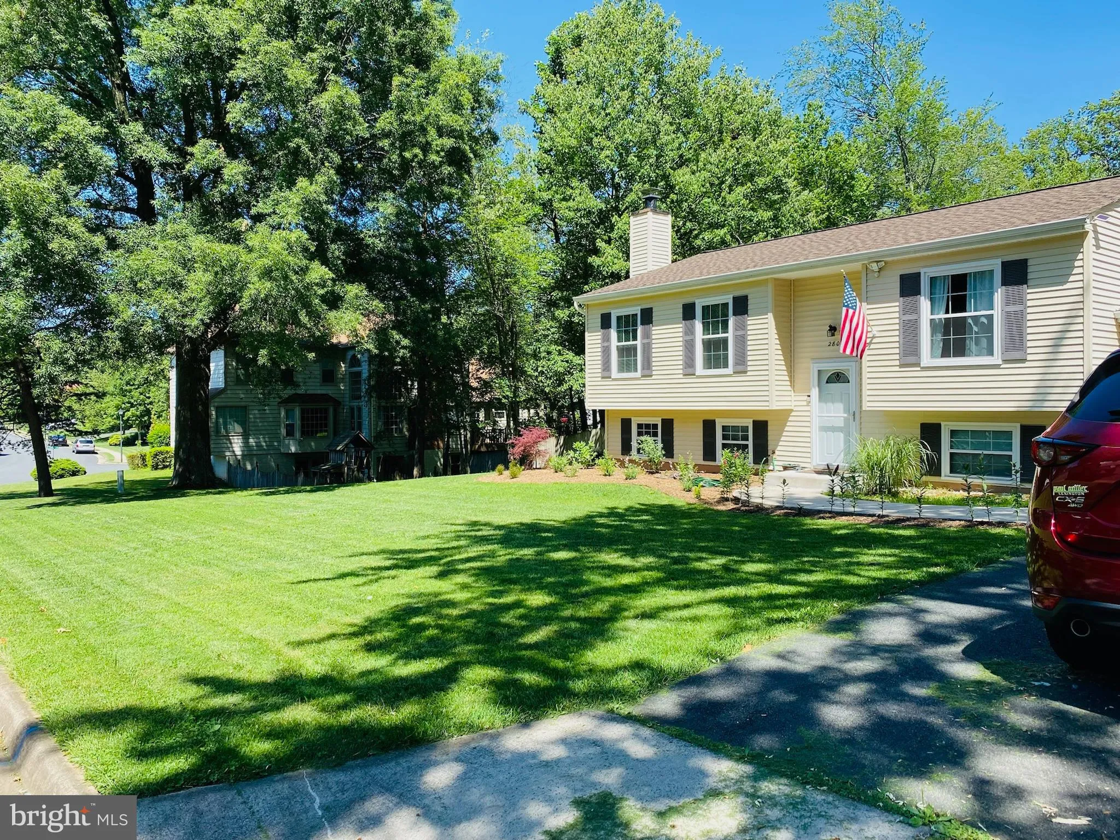
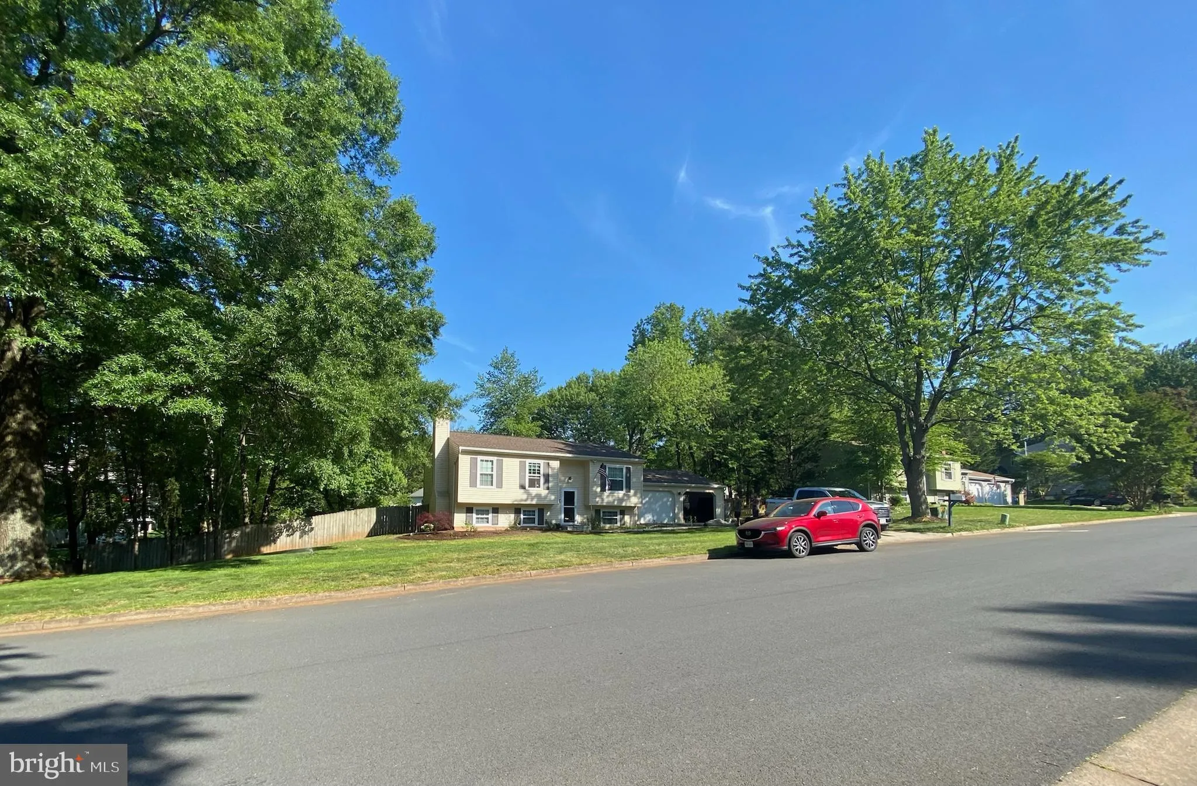
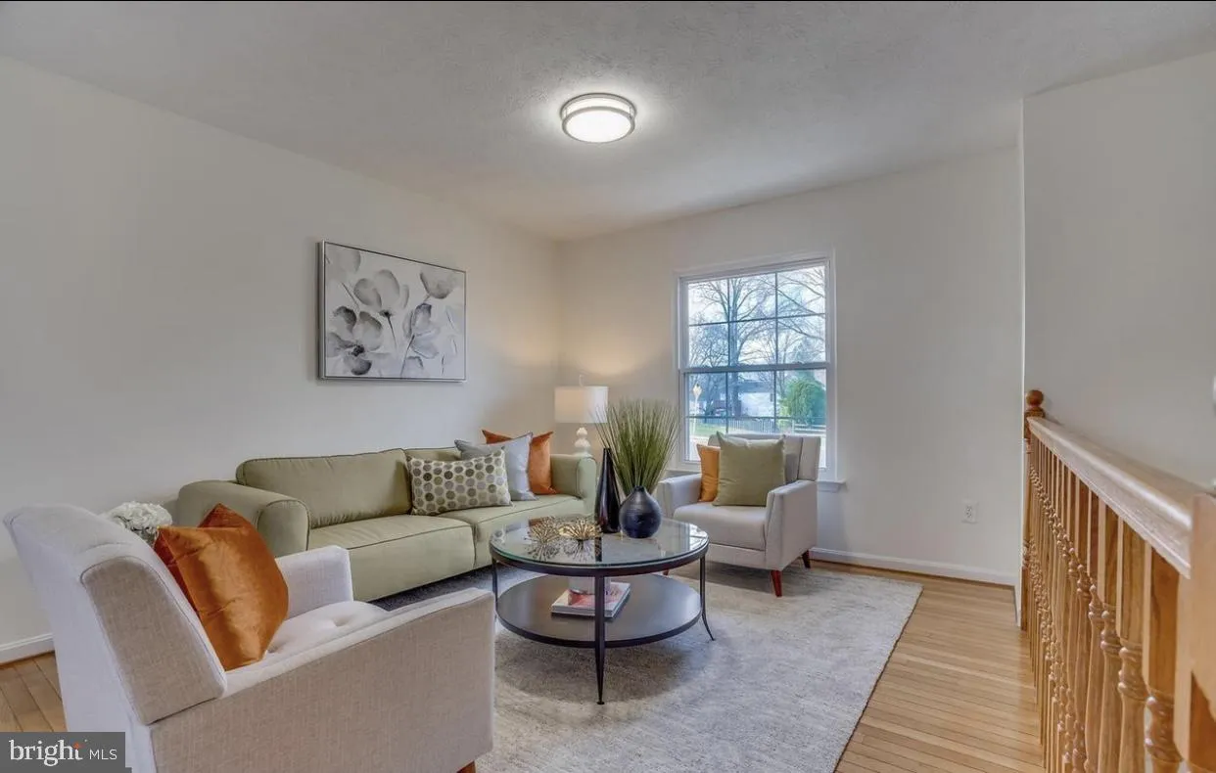
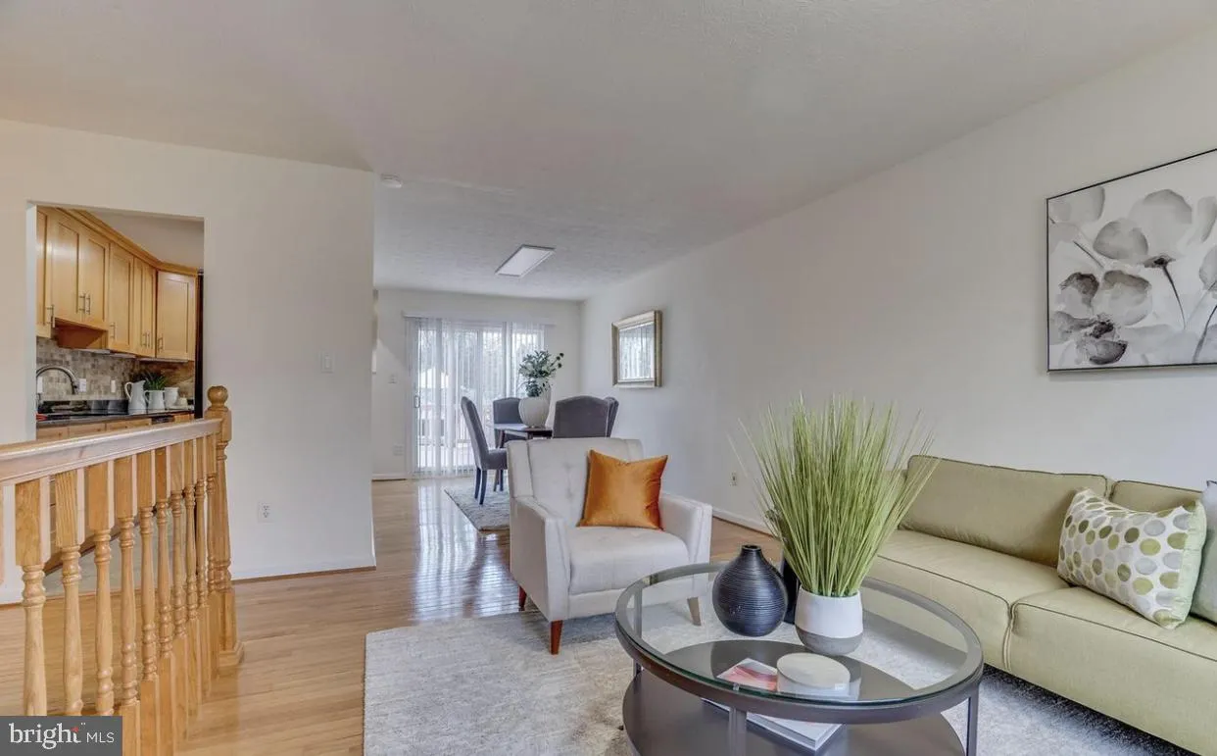
Welcome home to this beautifully maintained 5-bedroom, 3-bath split-foyer residence in a highly desirable neighborhood. The main level features hardwood floors throughout, an updated kitchen with tile flooring, stainless steel appliances, and modern cabinetry, primary suite, two additional bedrooms, and a full hall ...
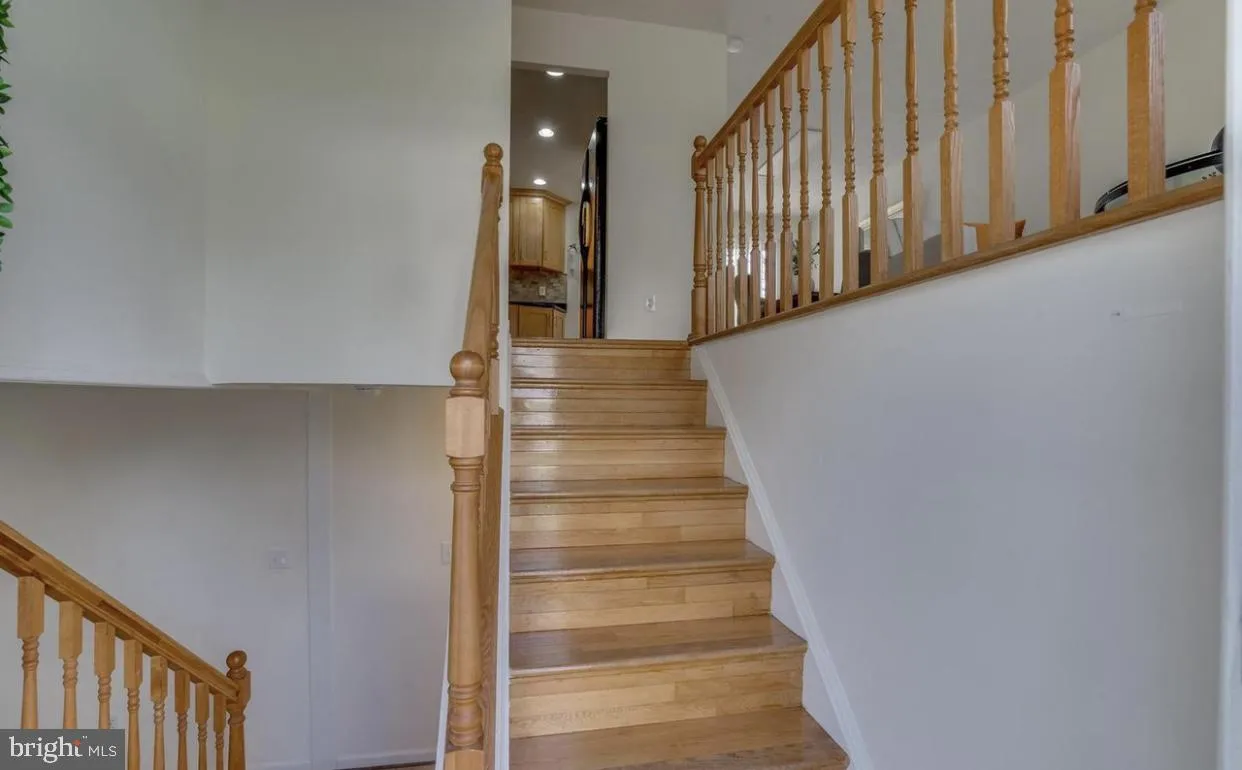
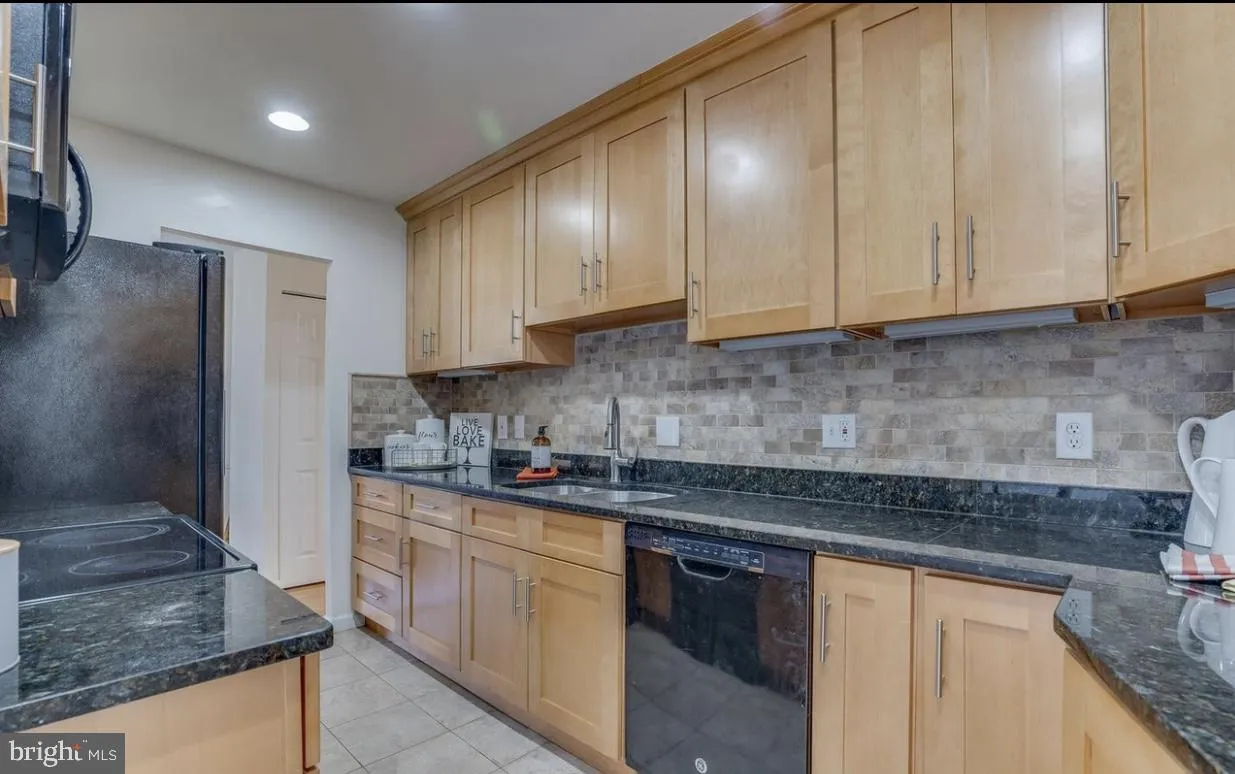
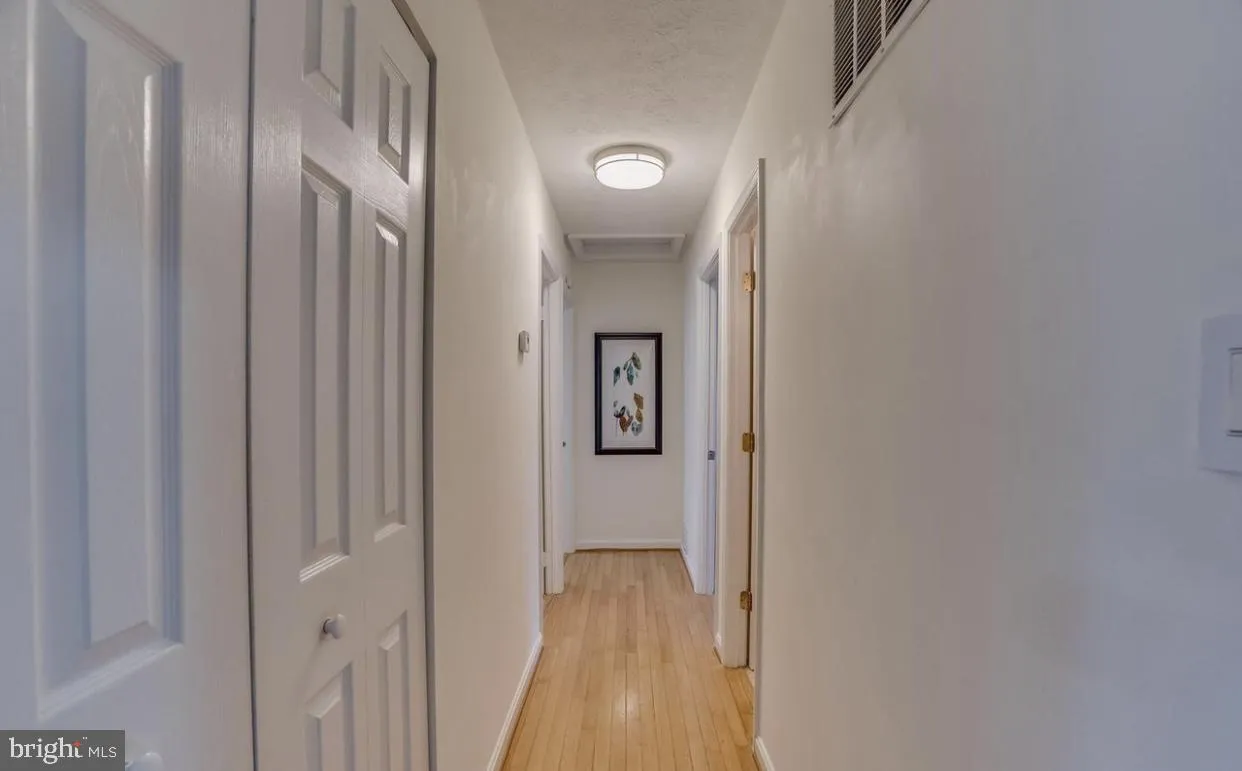
Welcome home to this beautifully maintained 5-bedroom, 3-bath split-foyer residence in a highly desirable neighborhood. The main level features hardwood floors throughout, an updated kitchen with tile flooring, stainless steel appliances, and modern cabinetry, primary suite, two additional bedrooms, and a full hall bath. The finished lower level offers a cozy family room with a wood-burning fireplace, two additional bedrooms, a full bathroom, and a laundry area with a full-size washer, dryer, and utility sink. Walk out directly to the backyard from this level. Situated on a generous lot, the fully fenced backyard is perfect for outdoor enjoyment and entertaining, featuring a stone patio and a large deck accessible from the dining area. An oversized two-car garage provides plenty of space for parking and storage. Dogs welcome. Sorry, no cats.
 Features & Appliances
 Ask Agent A Question
 Address Map
 Neighborhood
 MLS Addon
 Additional Information
 Financial
Listing Information
Financial
Listing Information
 Rob Spicer Broker, GRI
Spicer Real Estate
Rob Spicer Broker, GRI
Spicer Real Estate
7201 Wisconsin Avenue
 RobSpicer@SpicerRealEstate.com
 2403881030
 2403881030
 7201 Wisconsin Avenue


