
 Share
Share
 10520 NORBOURNE FARM ROAD, Upper Marlboro, MD 20772
 2,332 Sqft SQFT
 3
3
 3
3
 Basic Details
This Gorgeous 3BR / 2.5 BA townhome is nestled in the charming Norbourne Park community. This exquisite Colonial townhouse offers a perfect blend of modern luxury and timeless elegance. Built in 2019, this residence boasts 1, 848 square feet of meticulously designed living space, ensuring comfort and sophistication ...
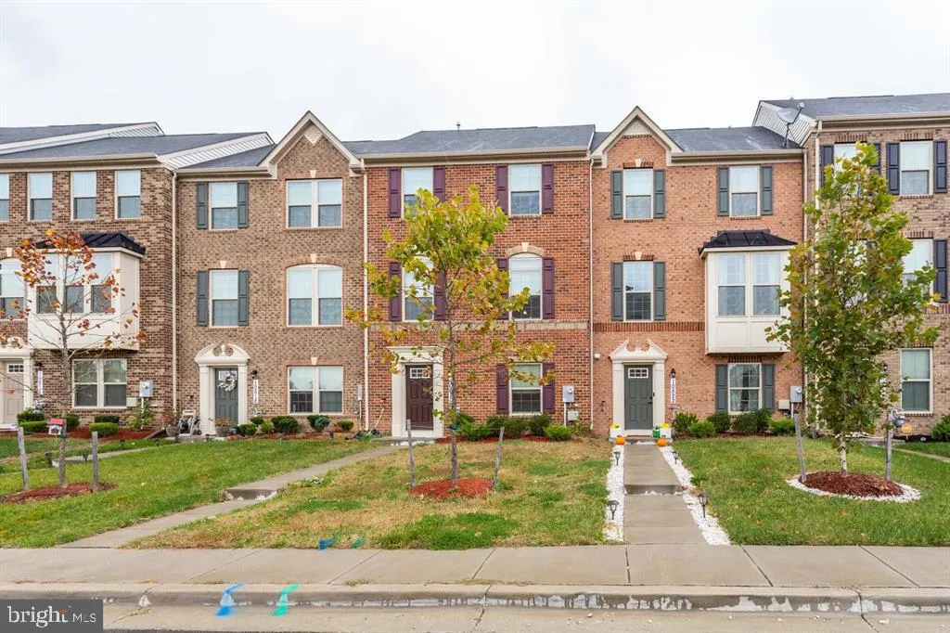
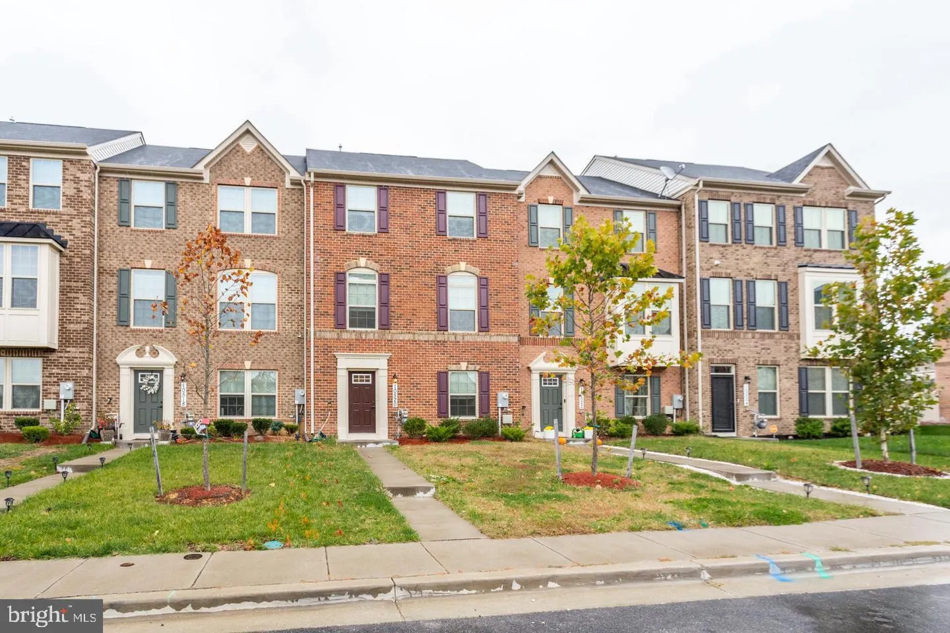
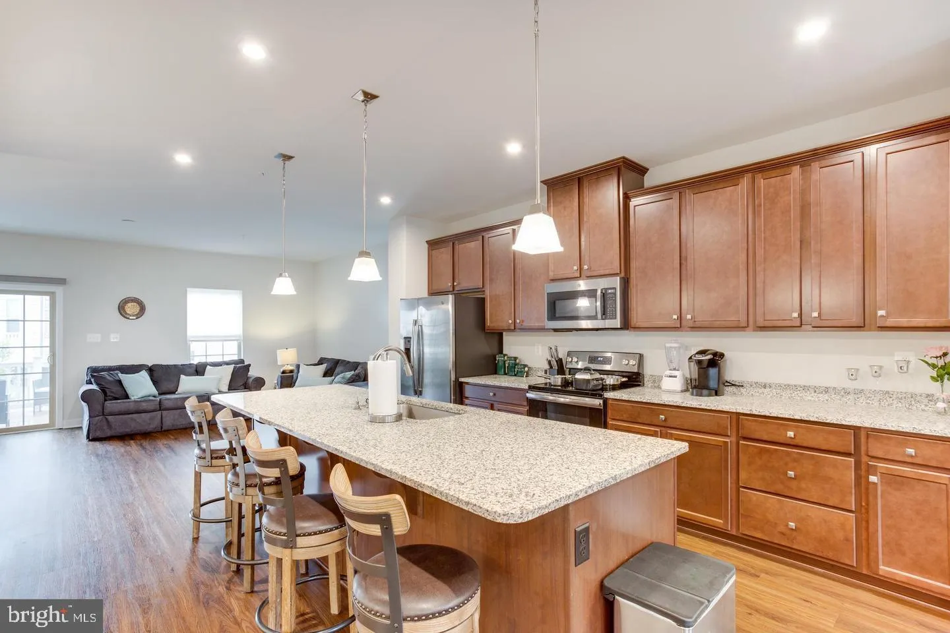
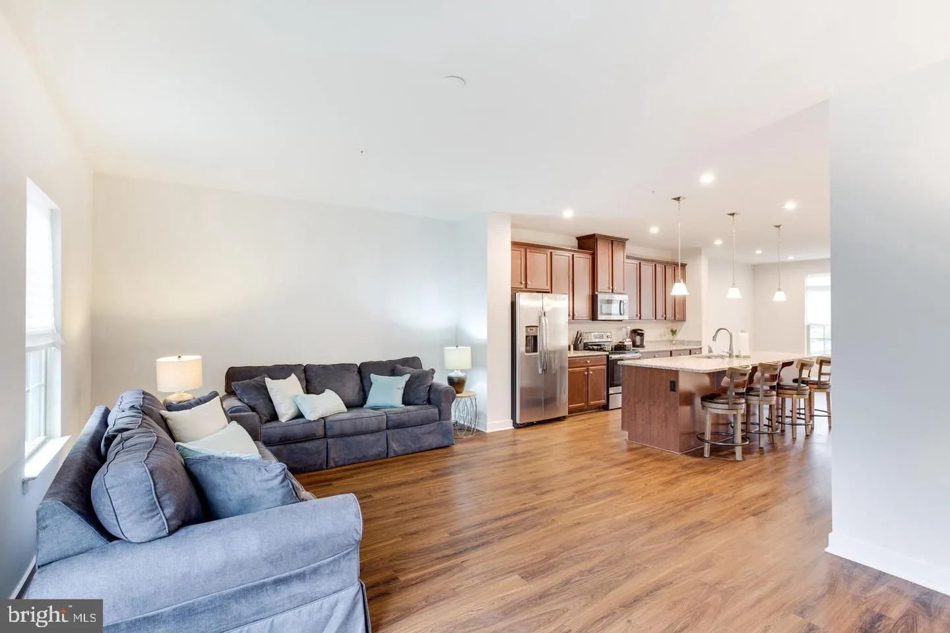
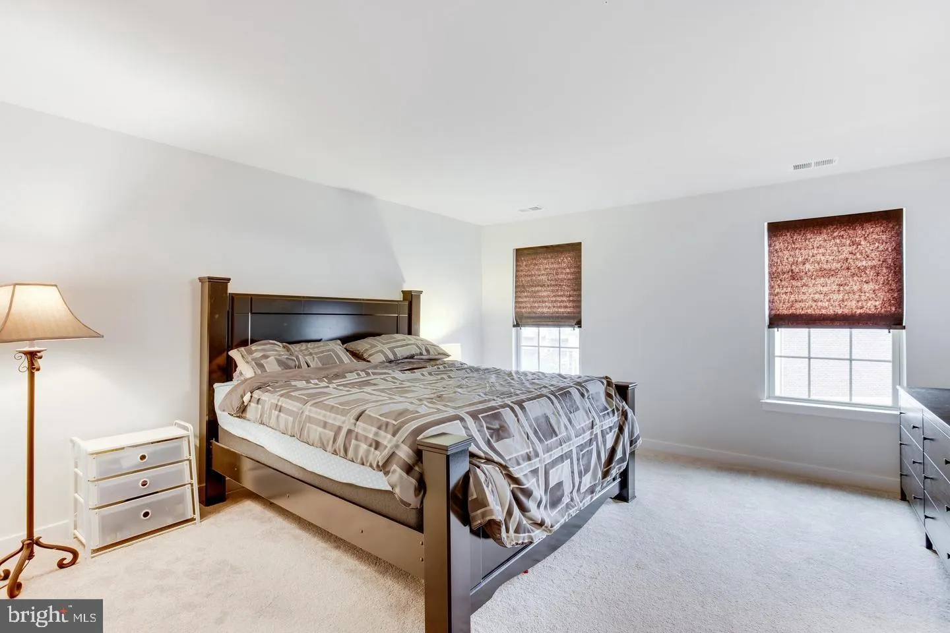
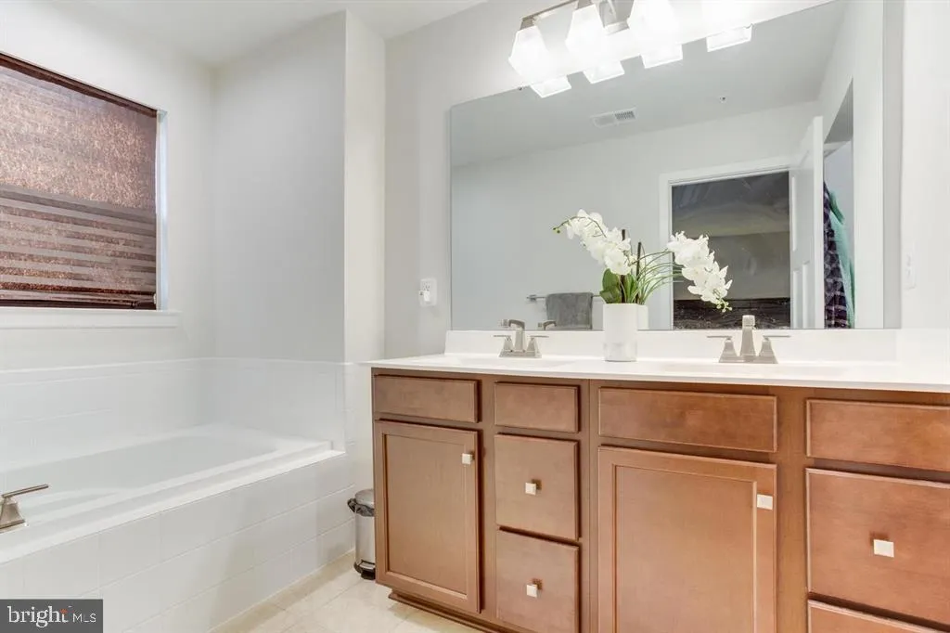
This Gorgeous 3BR / 2.5 BA townhome is nestled in the charming Norbourne Park community. This exquisite Colonial townhouse offers a perfect blend of modern luxury and timeless elegance. Built in 2019, this residence boasts 1, 848 square feet of meticulously designed living space, ensuring comfort and sophistication at every turn. Step inside to discover an inviting open floor plan that seamlessly connects the family room and kitchen, creating an ideal space for both relaxation and entertaining. The family room, adorned with warm wood floors and recessed lighting, invites you to unwind after a long day. The heart of the home, the kitchen, features upgraded countertops, a spacious island, and stainless steel appliances, including a built-in microwave, dishwasher, and icemaker. With ample table space and a pantry, this kitchen is a culinary enthusiast’s dream. Retreat to the luxurious primary suite, complete with a walk-in closet and a spa-like bathroom featuring a soaking tub and a stall shower. Two additional well-appointed bedrooms provide ample space for guests or a home office, while the second full bathroom and a convenient half bath ensure comfort for all. The exterior of the home is equally impressive, showcasing a classic brick front and vinyl siding that exude curb appeal. Enjoy evenings on your private balcony, perfect for sipping morning coffee or unwinding with a good book. The property also features exterior lighting, enhancing the ambiance of your outdoor space. Parking is a breeze with a rear-entry attached garage that accommodates two vehicles, along with additional driveway and on-street options. The community amenities include tot lots and playgrounds, providing a welcoming environment for leisure and recreation. This home is not just a residence; it’s a lifestyle. Experience the perfect blend of luxury, comfort, and community in this stunning townhouse, where every detail has been thoughtfully curated to create a warm and inviting atmosphere. Norbourne Park is a quiet neighborhood conveniently located near Marlboro Pike and the Beltway, and just a short drive to Joint Base Andrews and conveniently located between Washington DC, Annapolis and BWI Airport. Embrace the opportunity to make this exceptional property your own and enjoy the exclusive lifestyle it offers.
 Features & Appliances
 Ask Agent A Question
 Address Map
 Neighborhood
 MLS Addon
 Additional Information
 Financial
Listing Information
Financial
Listing Information
 Rob Spicer Broker, GRI
Spicer Real Estate
Rob Spicer Broker, GRI
Spicer Real Estate
7201 Wisconsin Avenue
 RobSpicer@SpicerRealEstate.com
 2403881030
 2403881030
 7201 Wisconsin Avenue


