
 Share
Share
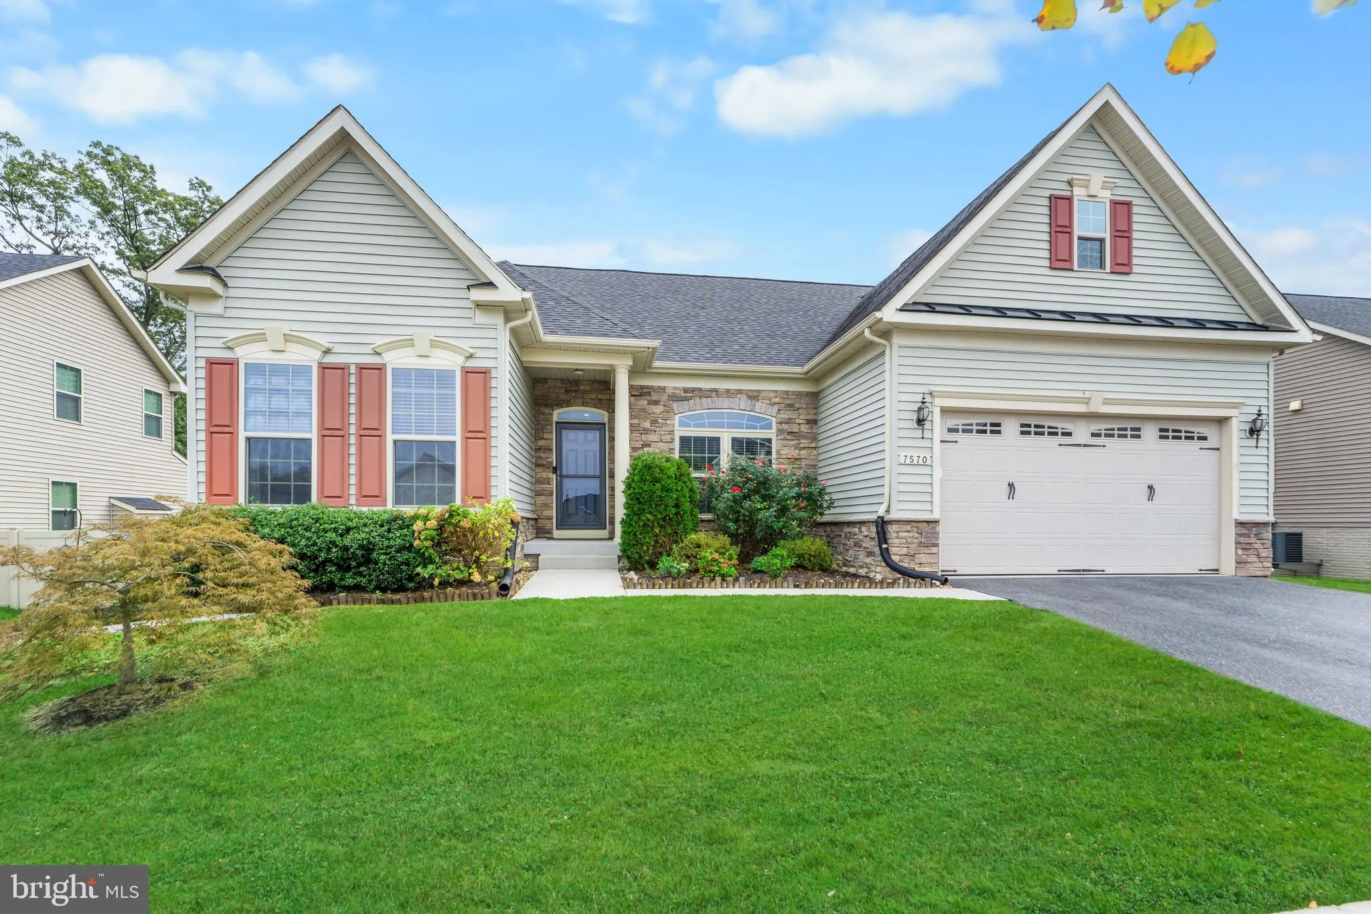
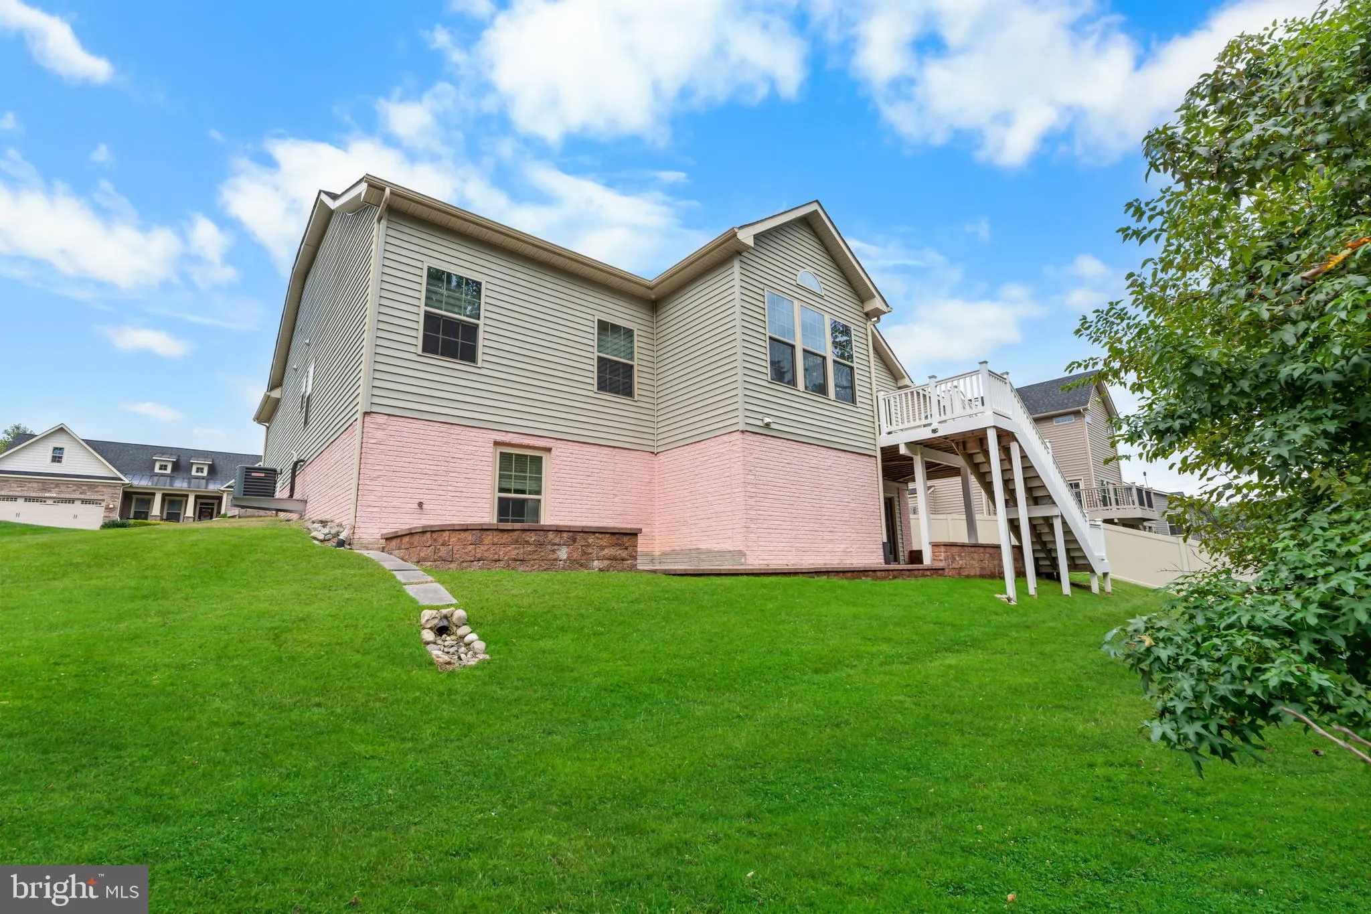
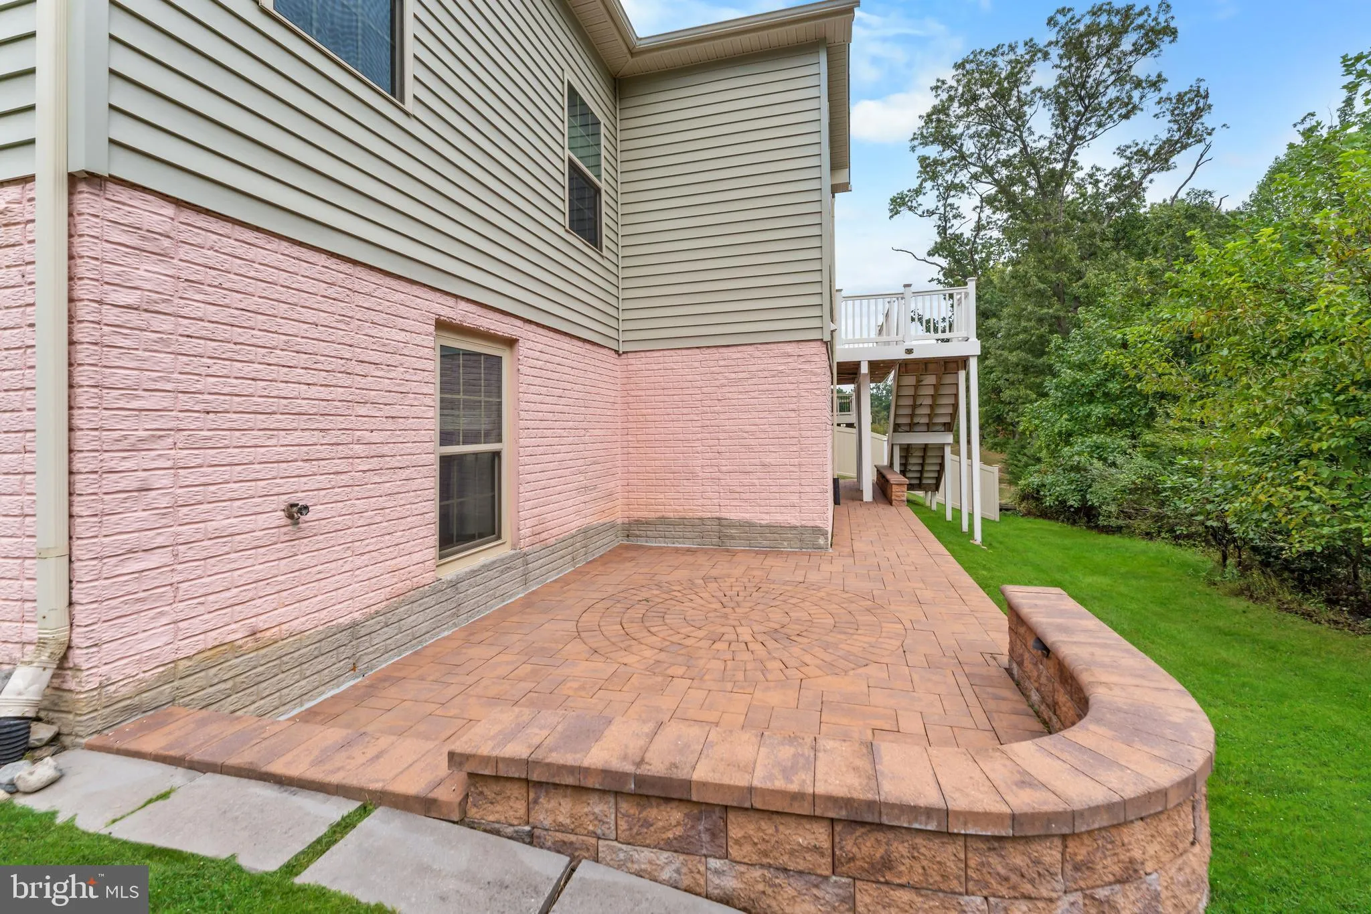
 7570 ARUNDEL WOODS DRIVE, Jessup, MD 20794
 3,931 Sqft SQFT
 4
4
 3
3
 Basic Details
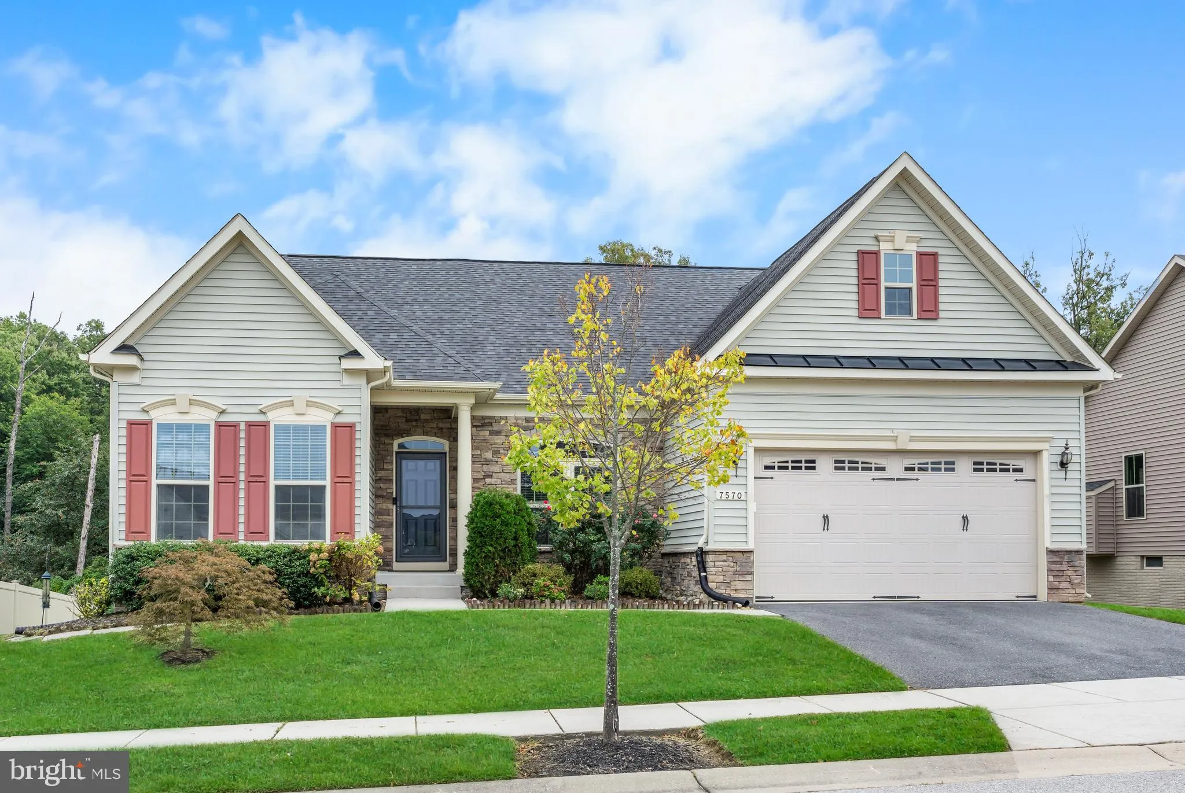
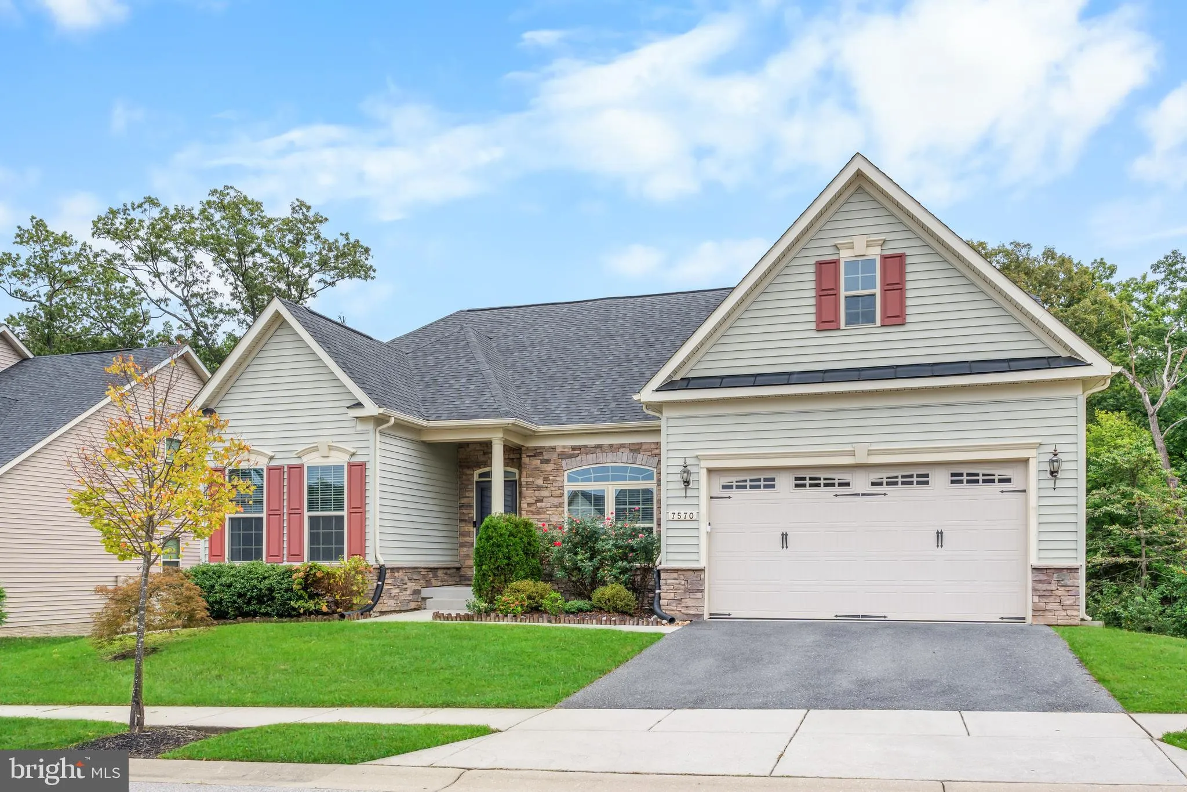
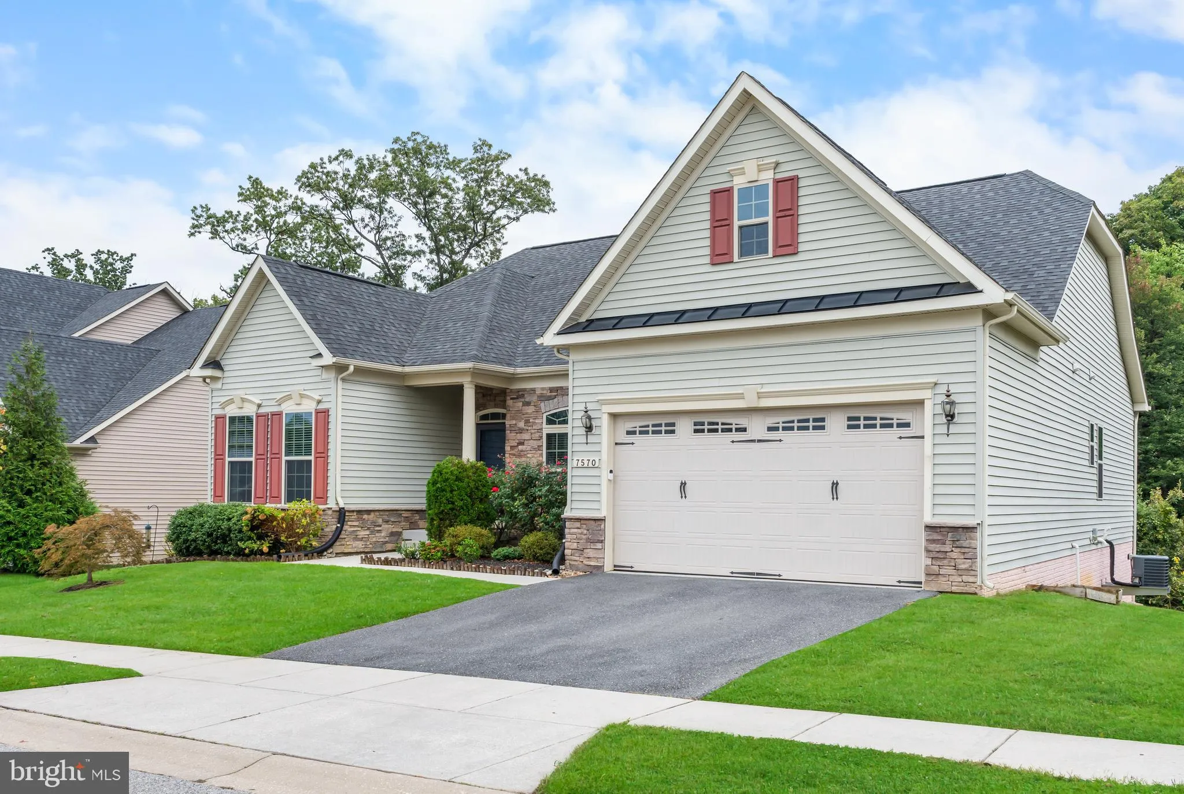
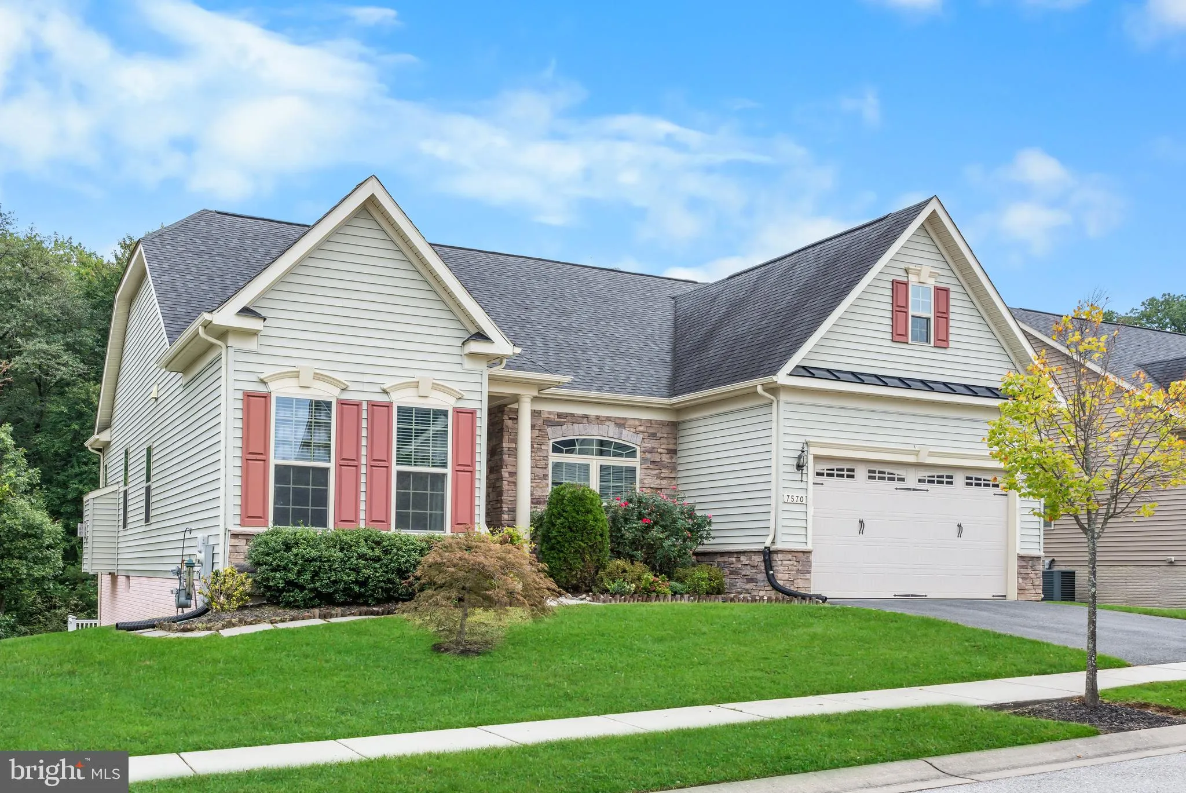
Beautiful Ranch-Style Home in Arundel Woods – Jessup, MD Step into this stunning ranch-style home, built by Ryan Homes in 2015 and located in the highly desirable Arundel Woods community. Offering over 3, 700 sq. ft. of thoughtfully designed, finished living space, this home combines modern comfort, upscale featur...
Beautiful Ranch-Style Home in Arundel Woods – Jessup, MD Step into this stunning ranch-style home, built by Ryan Homes in 2015 and located in the highly desirable Arundel Woods community. Offering over 3, 700 sq. ft. of thoughtfully designed, finished living space, this home combines modern comfort, upscale features, and an inviting layout ideal for families or professionals. The open main level features soaring 9+ft. ceilings, abundant natural light, and a bright morning room perfect for coffee, reading, or casual meals. The spacious great room boasts a gas fireplace and built-in sound system, creating the perfect space for relaxing or entertaining. A private office near the entry offers a convenient work-from-home setup, while the gourmet kitchen impresses with granite countertops, plenty of cabinet space, and all new stainless steel appliances, plus an adjacent bar area ideal for hosting friends and family. Upstairs, the owner’s suite is a true retreat with a walk-in closet and private bath, accompanied by two additional bedrooms. The finished walkout basement adds even more versatility, featuring a large recreation room, an extra bedroom, and an additional fridge/freezer. Step outside to enjoy the Trex deck and rear patio with built-in lighting, perfect for evening gatherings or quiet summer nights. The home is wired for ethernet and coaxial cable throughout. Smart features include a Nest thermostat, Ring doorbell, myQ Wi-Fi garage door module and video keypad, a 30-AMP electric car charging outlet, and automated exterior lighting. Parking is easy with an attached 2-car garage and additional driveway space for two vehicles. There is an in-unit washer and dryer and mudspace off the garage which makes laundry a breeze. Located just minutes from BWI Airport, Fort Meade, MARC train stations, I-95, Route 100, and MD-295, with convenient access to Arundel Mills, Columbia Town Center, shops, and restaurants, this home offers both comfort and convenience. Lease Details: $4, 200/month with a preferred minimum 24-month lease. Tenant is responsible for all utilities. Rental requirements include a 695+ credit score, $150K+ household income, and positive verifiable rental history. Pets are considered case-by-case (restrictions apply), and no smoking is allowed. Schedule your tour today! Apply directly on Zillow or via RentSpree application.
 Features & Appliances
 Ask Agent A Question
 Address Map
 Neighborhood
 MLS Addon
 Additional Information
 Financial
Listing Information
Financial
Listing Information
 Rob Spicer Broker, GRI
Spicer Real Estate
Rob Spicer Broker, GRI
Spicer Real Estate
7201 Wisconsin Avenue
 RobSpicer@SpicerRealEstate.com
 2403881030
 2403881030
 7201 Wisconsin Avenue


