
 Share
Share
 3601 WHARF LANE, Triangle, VA 22172
 1,220 Sqft SQFT
 3
3
 3
3
 Basic Details
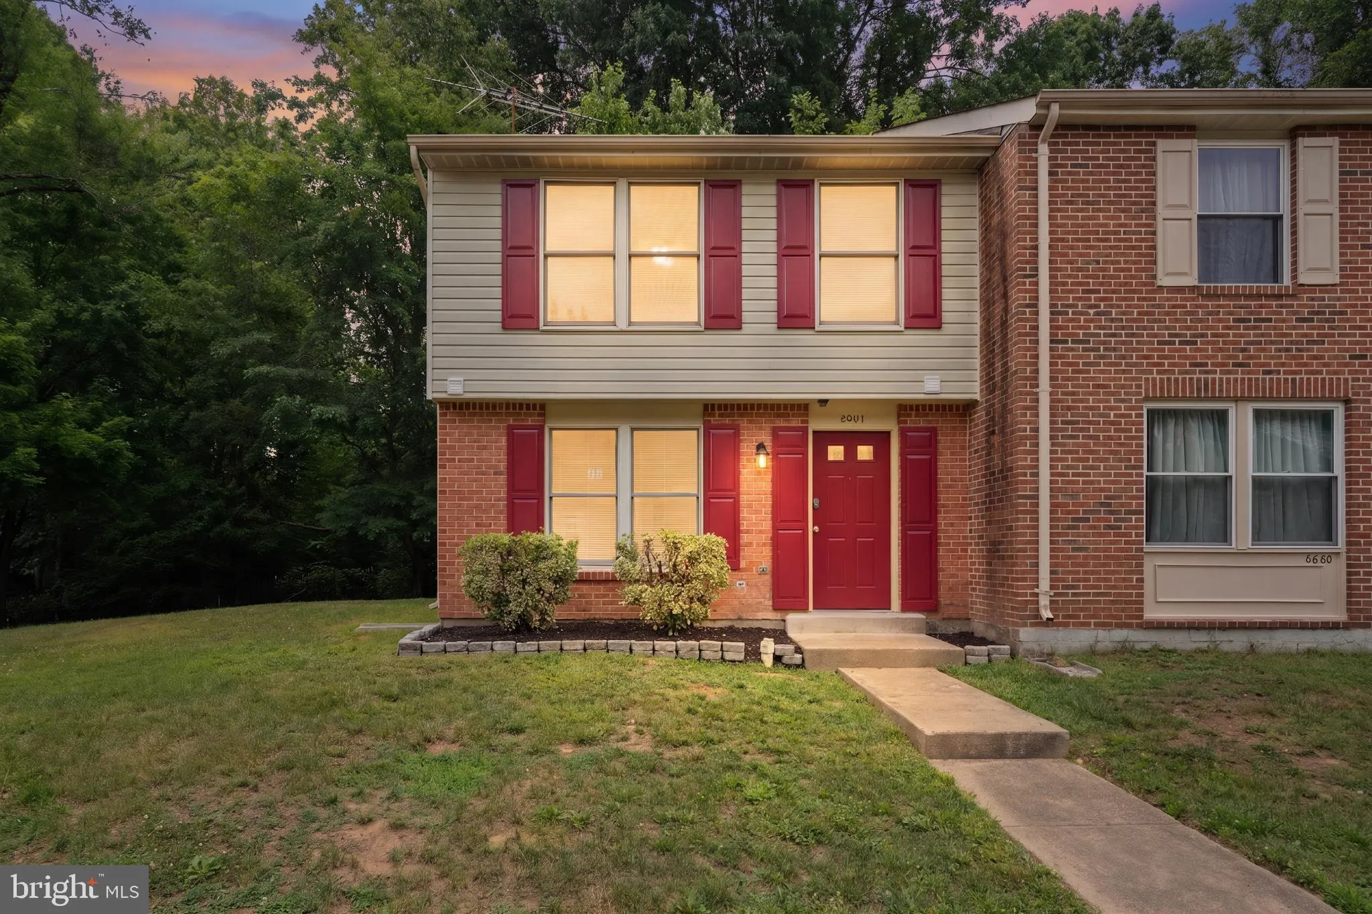
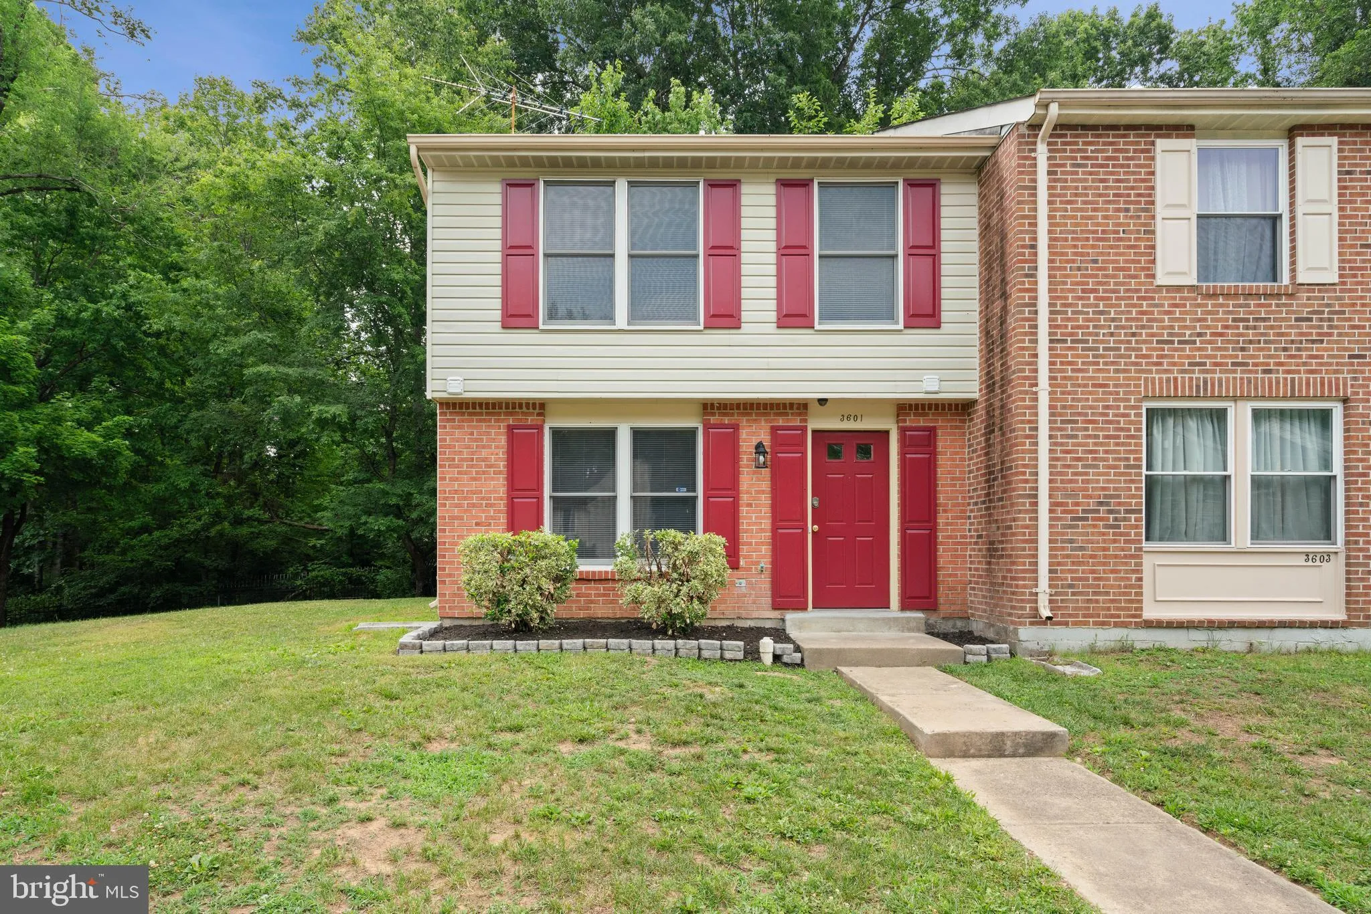
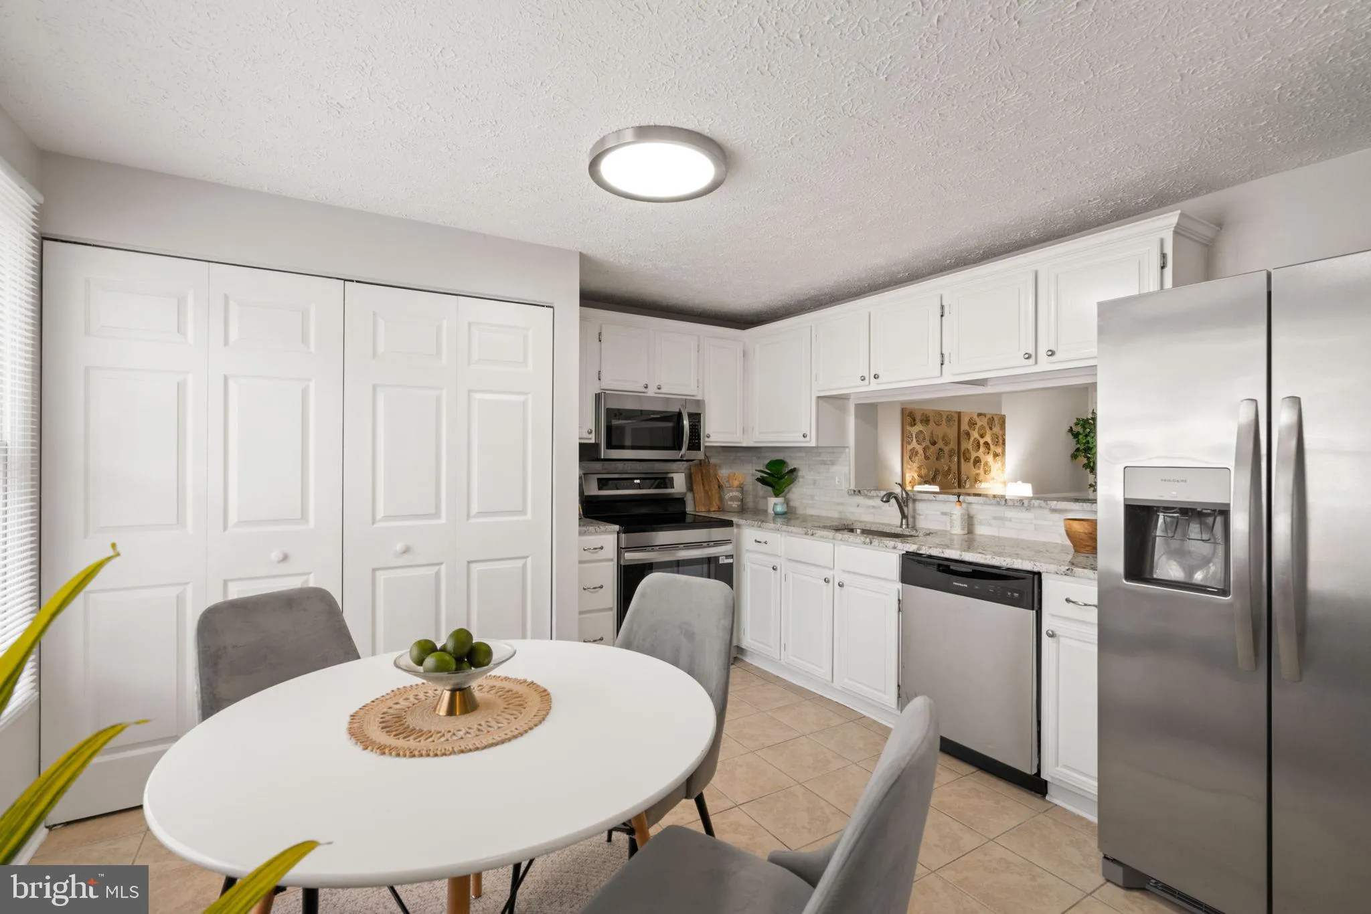
Welcome home to this beautifully updated end-unit townhome that’s move-in ready and waiting for its new owners! This spacious two-level home has been refreshed throughout, offering the perfect blend of comfort and style. The main level features a bright, oversized kitchen with white cabinets, brand-new granite...
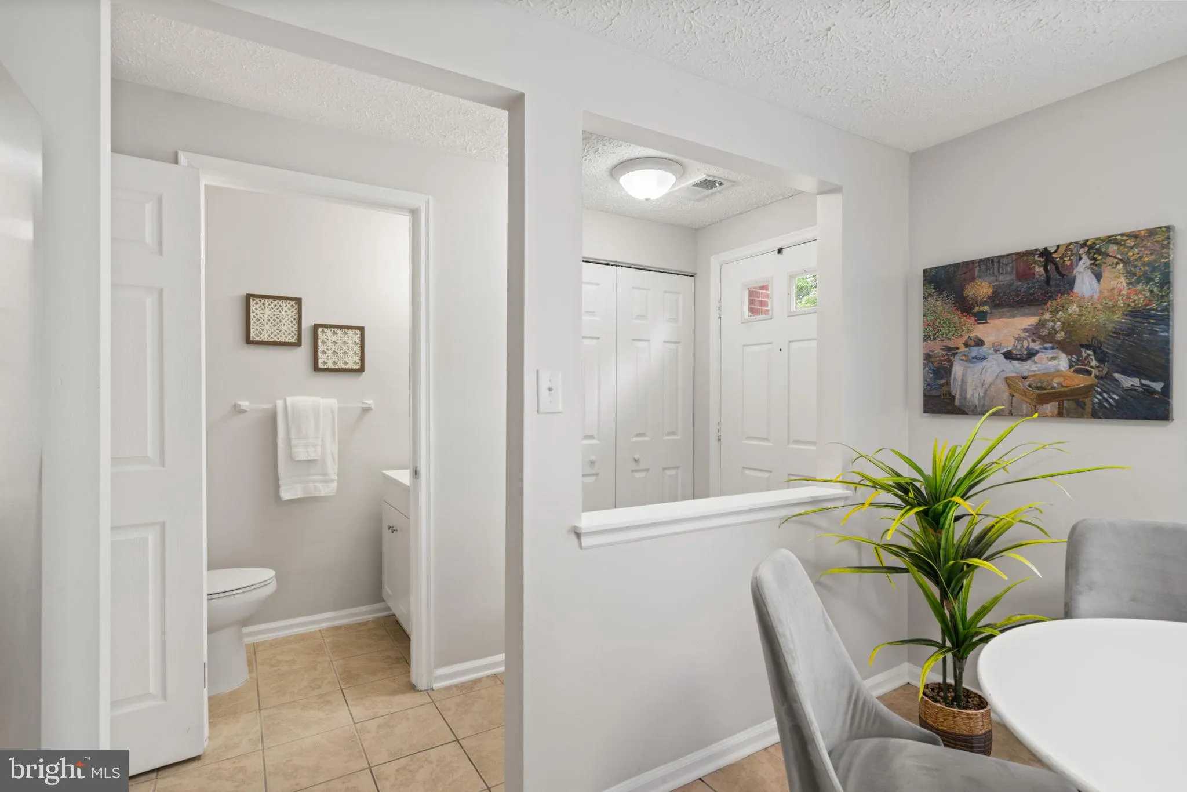
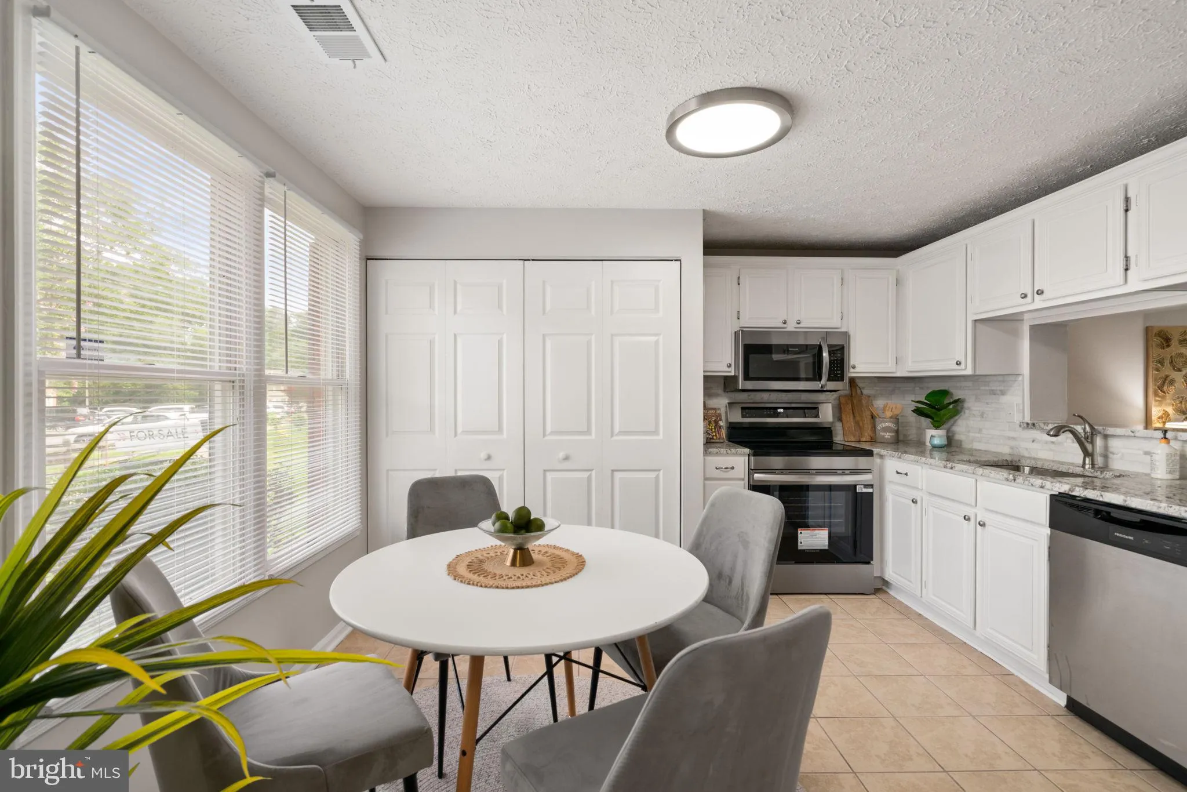
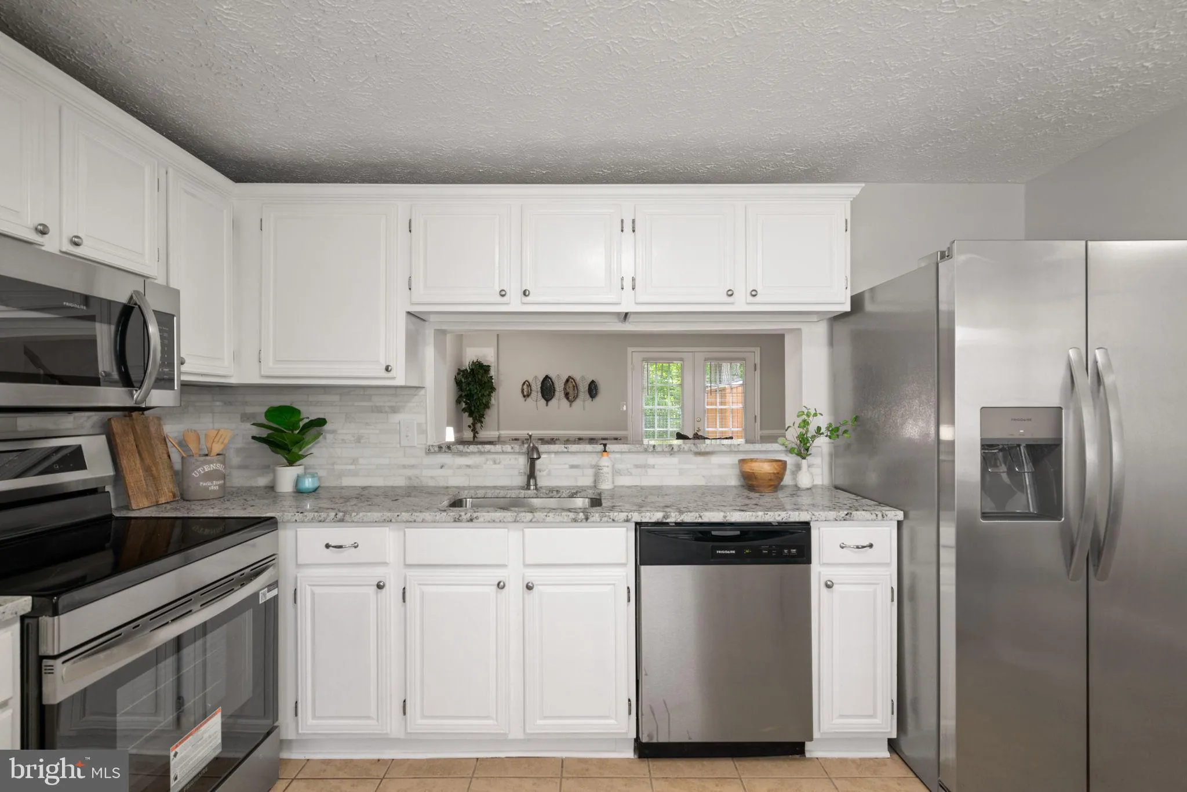
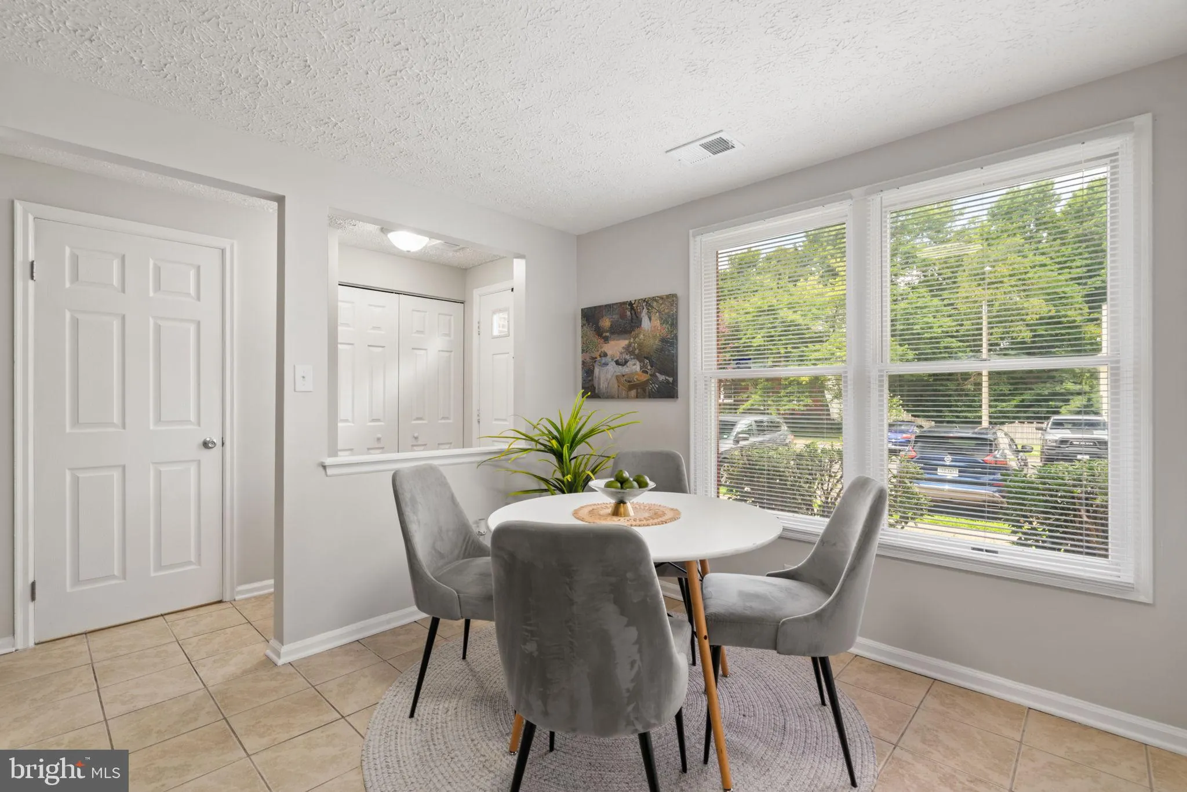
Welcome home to this beautifully updated end-unit townhome that’s move-in ready and waiting for its new owners! This spacious two-level home has been refreshed throughout, offering the perfect blend of comfort and style. The main level features a bright, oversized kitchen with white cabinets, brand-new granite countertops and backsplash, new SS appliances, and the convenience of a full-size washer and dryer located in the kitchen area that is brand new as well. Durable tile flooring runs through the kitchen and hallway, while brand-new carpet adds warmth and comfort throughout both levels. The inviting family room flows seamlessly into the dining area, creating an ideal space for everyday living and entertaining. A convenient half bath completes the main level and a walkout level to the backyard. Upstairs, you’ll find three generously sized bedrooms and two beautifully updated full bathrooms. Step outside to the fenced backyard, where a large storage shed provides plenty of room for tools, outdoor equipment, or seasonal items. With tasteful updates throughout, an end-unit location, and move-in-ready condition, this home is an exceptional opportunity you won’t want to miss!
 Features & Appliances
 Ask Agent A Question
 Address Map
 Neighborhood
 MLS Addon
 Additional Information
 Financial
Listing Information
Financial
Listing Information
 Rob Spicer Broker, GRI
Spicer Real Estate
Rob Spicer Broker, GRI
Spicer Real Estate
7201 Wisconsin Avenue
 RobSpicer@SpicerRealEstate.com
 2403881030
 2403881030
 7201 Wisconsin Avenue


