
 Share
Share
 7 CEDAR DRIVE, Sterling, VA 20164
 2,940 Sqft SQFT
 6
6
 4
4
 Basic Details
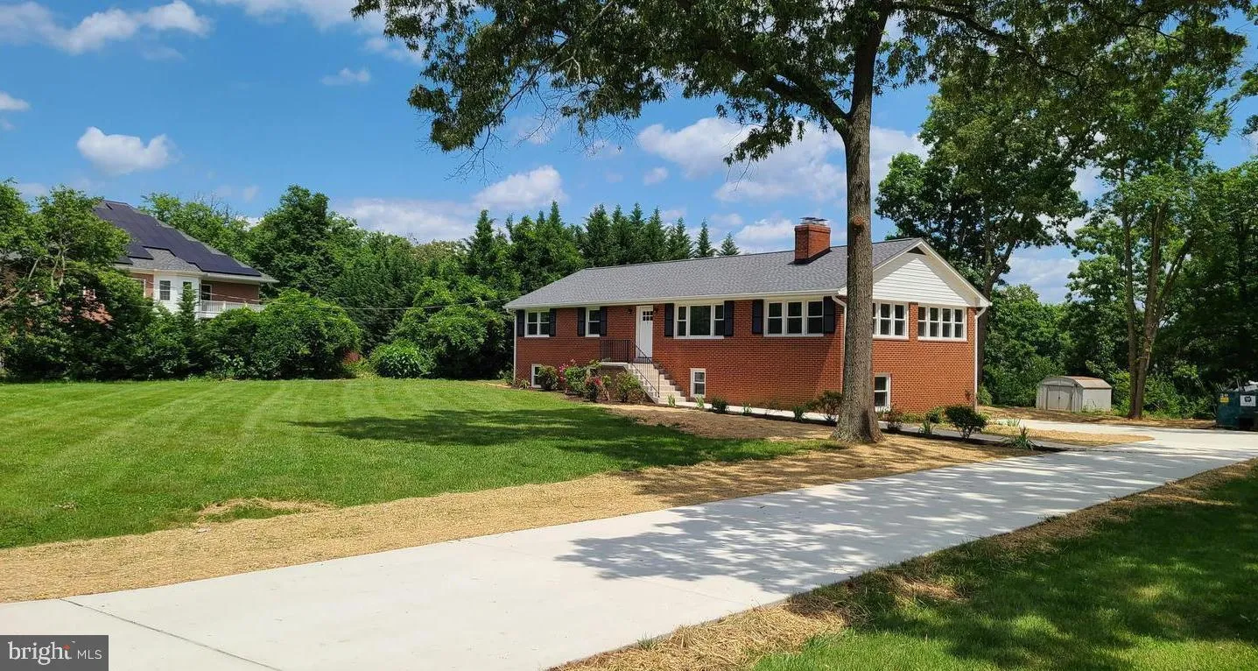
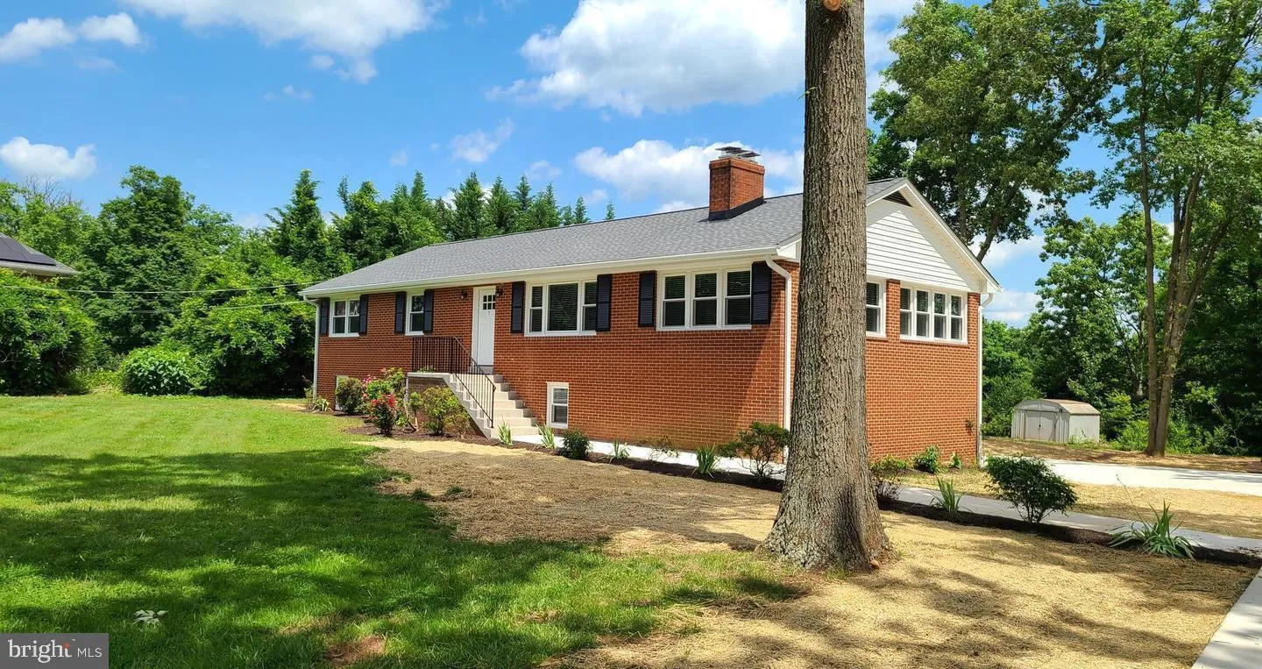
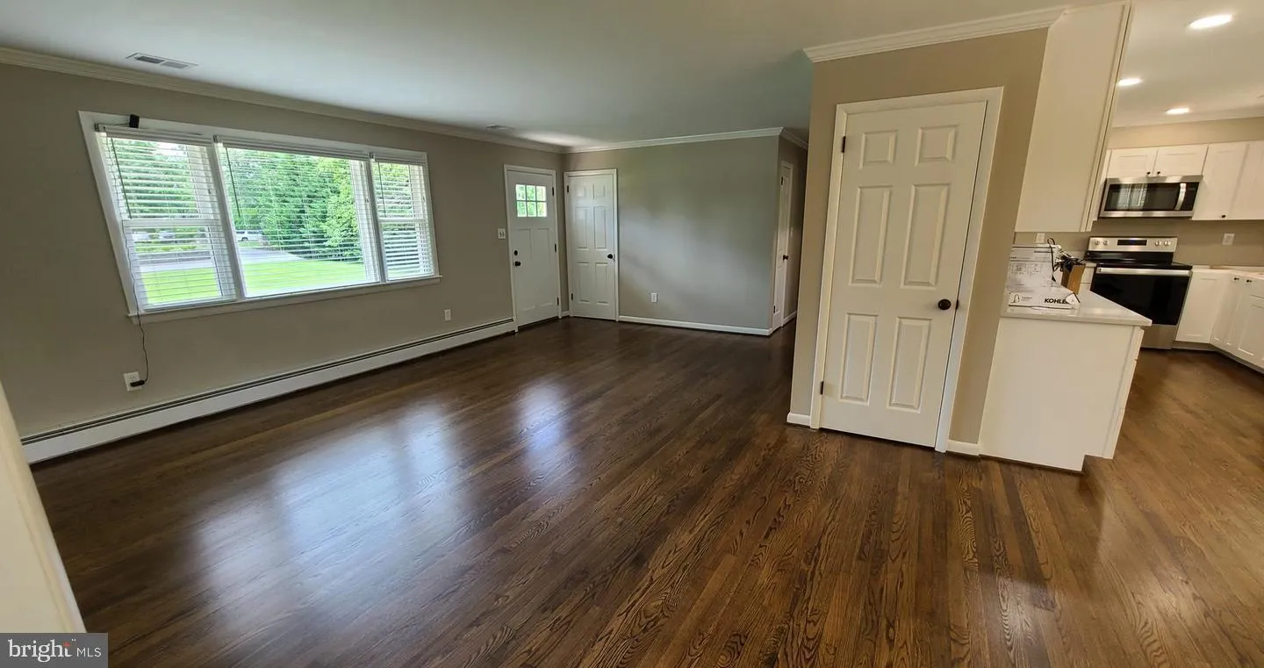
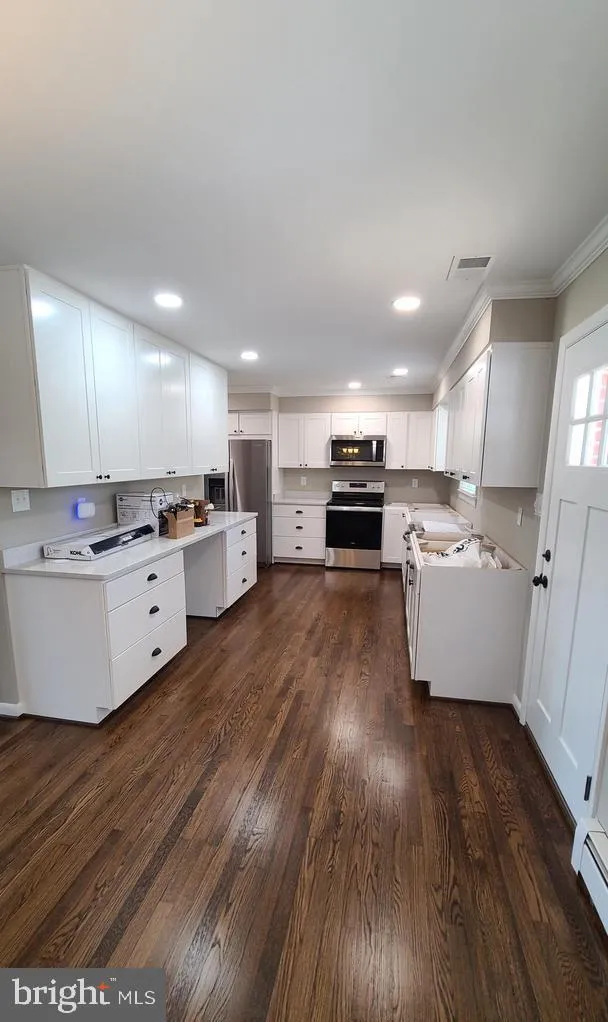
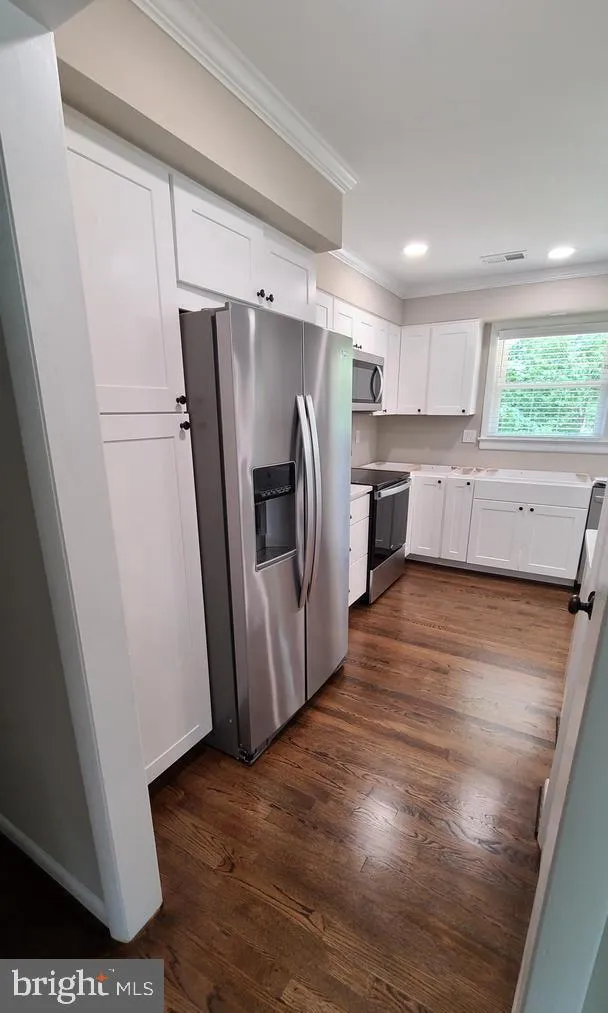
A beautiful home offering comfort, space, and convenience. With 6 bedrooms and 3.5 baths, there is room for everyone to spread out and feel comfortable. The entire house has been extensively updated. The kitchen has stainless steel appliances, quartz countertops, a pantry, and flows right into the main living area, ...
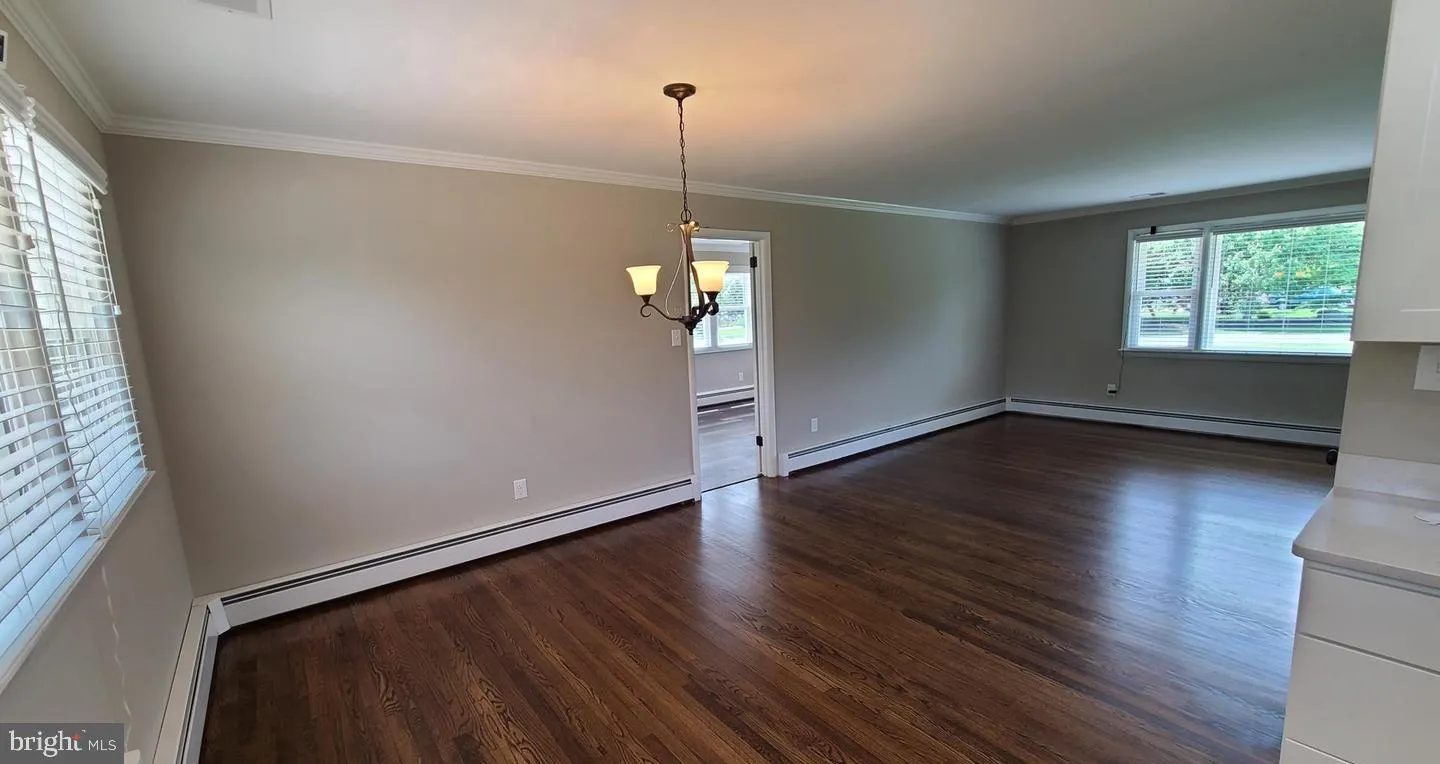
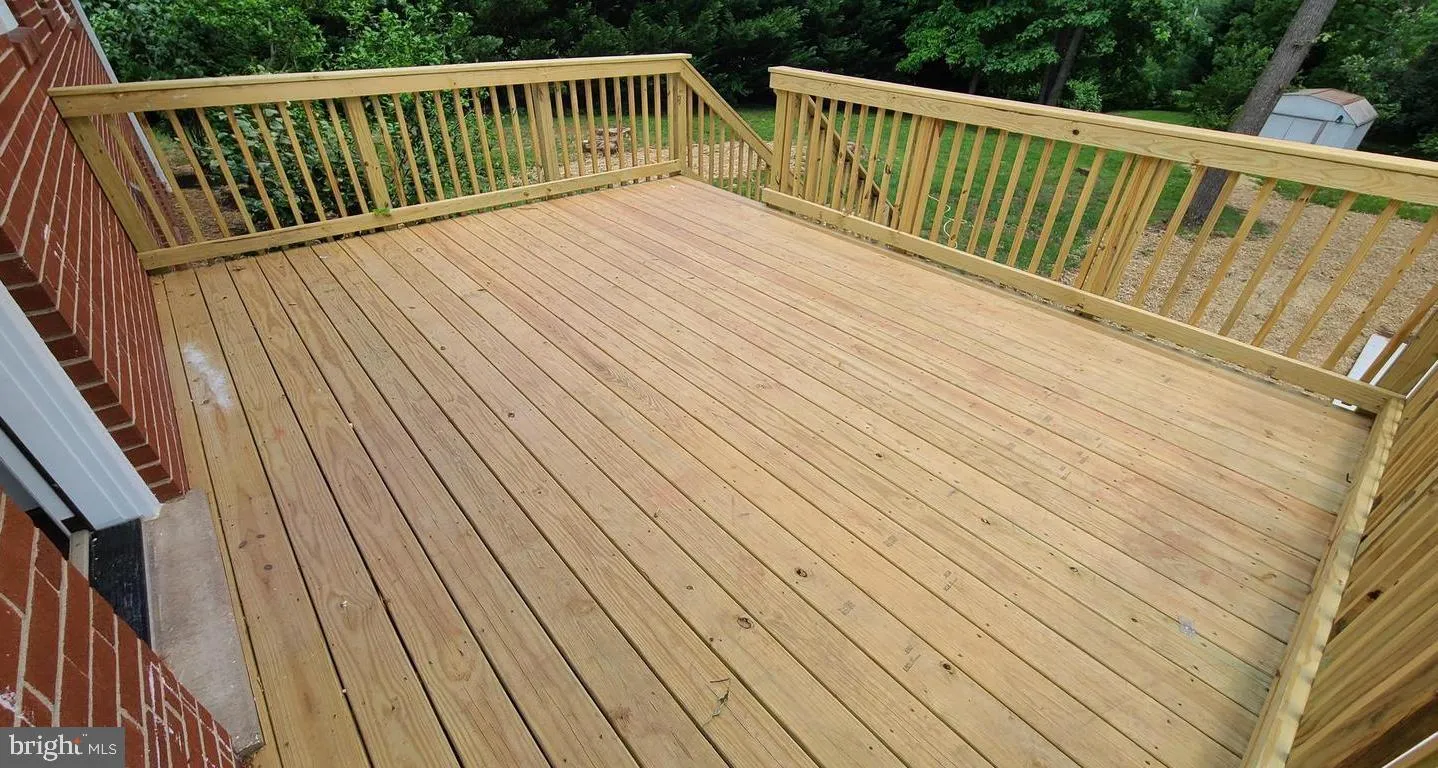
A beautiful home offering comfort, space, and convenience. With 6 bedrooms and 3.5 baths, there is room for everyone to spread out and feel comfortable. The entire house has been extensively updated. The kitchen has stainless steel appliances, quartz countertops, a pantry, and flows right into the main living area, so you can stay connected whether you are cooking, entertaining, or just relaxing. On lower level, you will find two bedrooms, two full baths, a spacious recreation room, that can be used in a variety of ways, and a huge laundry room with plenty of room for storage. Two wood-burning fireplaces add a cozy touch and plenty of character throughout the home. You will love the large deck right off the kitchen, and the spacious backyard that offers plenty of room for grilling, gardening, playing, relaxing, or whatever fits your lifestyle. The location is ideal! You are just minutes from grocery stores, restaurants, One Loudoun, and Dulles International Airport, giving you easy access to everything you need.
 Features & Appliances
 Ask Agent A Question
 Address Map
 Neighborhood
 MLS Addon
 Additional Information
Listing Information
Additional Information
Listing Information
 Rob Spicer Broker, GRI
Spicer Real Estate
Rob Spicer Broker, GRI
Spicer Real Estate
7201 Wisconsin Avenue
 RobSpicer@SpicerRealEstate.com
 2403881030
 2403881030
 7201 Wisconsin Avenue


