
 Share
Share
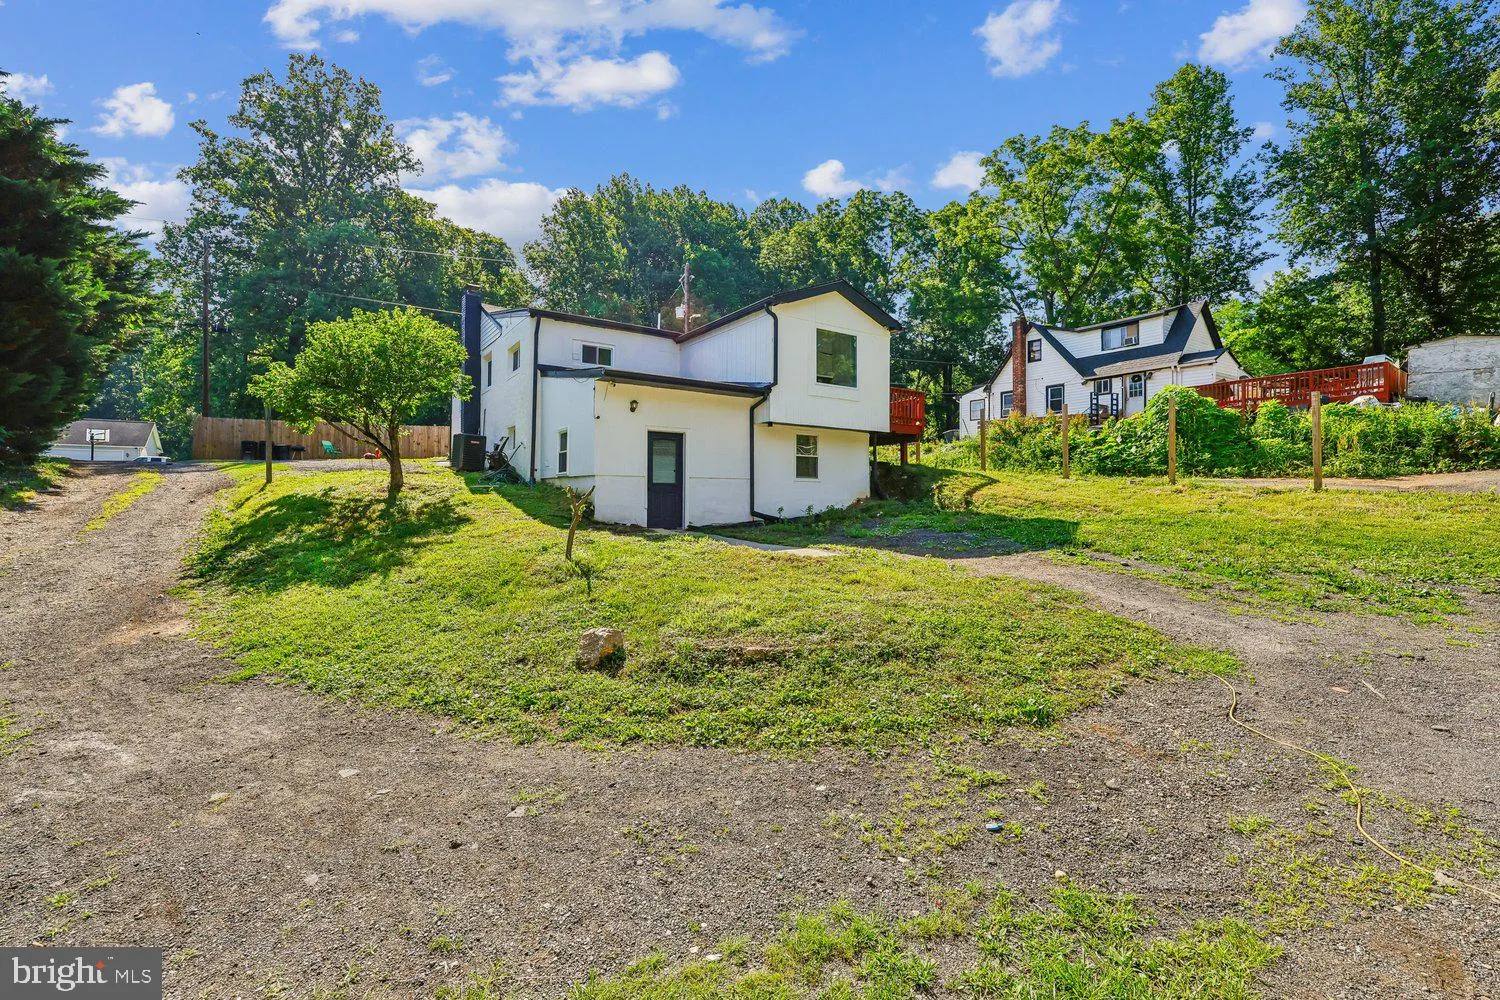
 19104 CHANDLEE MILL ROAD, Sandy Spring, MD 20860
 992 Sqft SQFT
 3
3
 2
2
 Basic Details
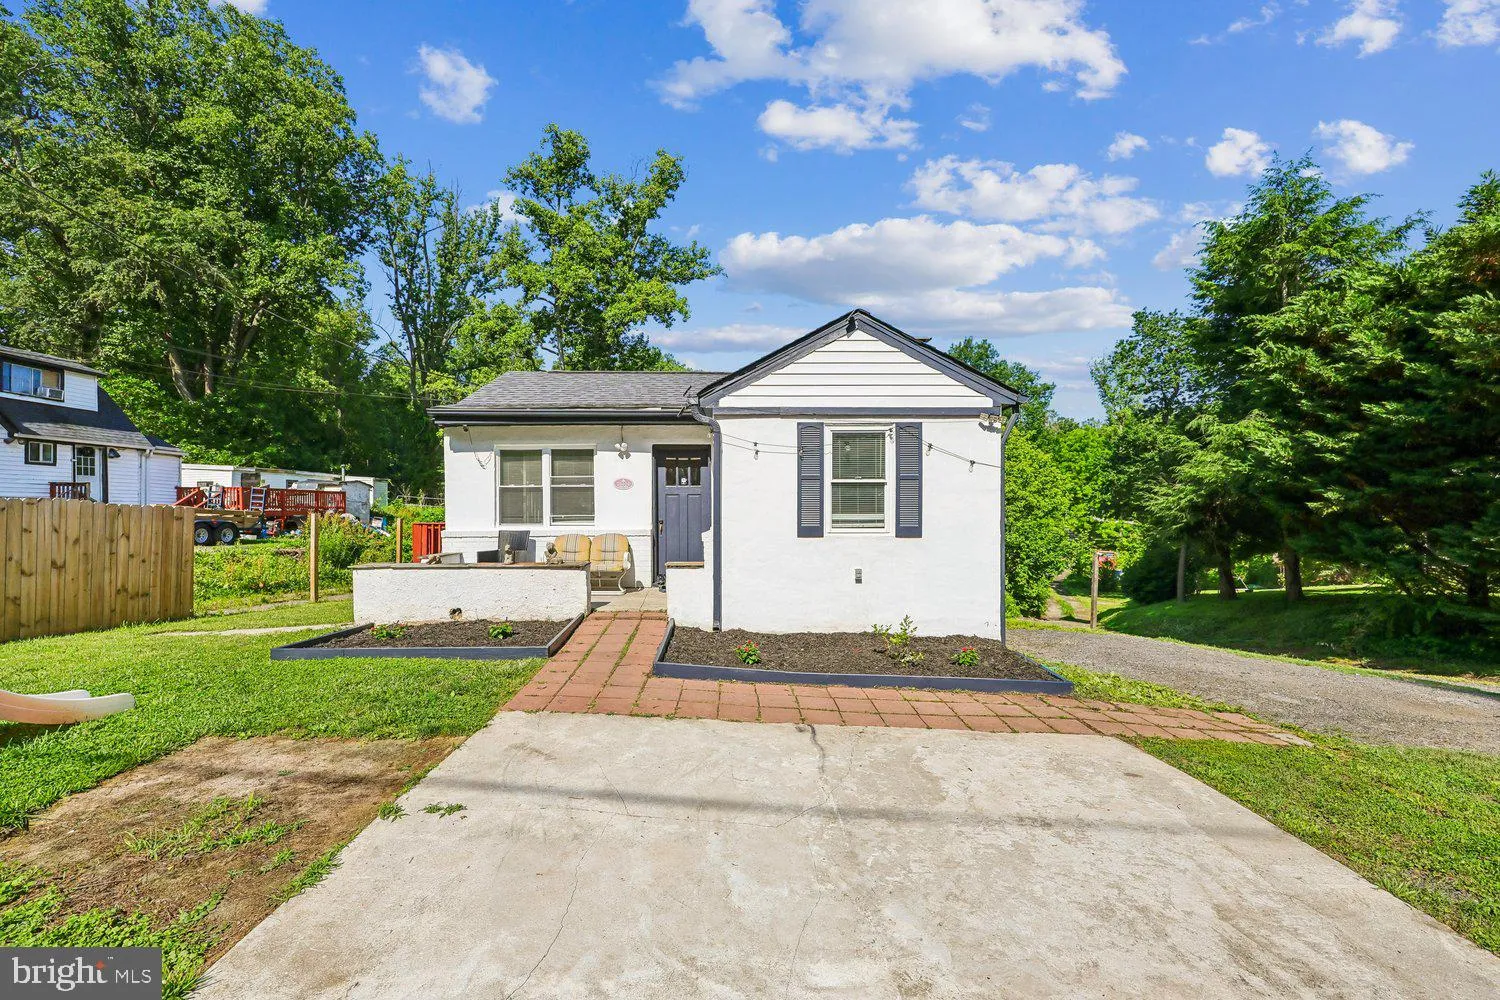
Back on the market due to failed Septic inspection. Cash or Rehabilitation loans only. Welcome to this well-maintained single-family home offering numerous recent updates and a peaceful country setting. This property features 3 bedrooms, 1.5 bathrooms, and a finished lower level with a convenient kitchenette, provid...
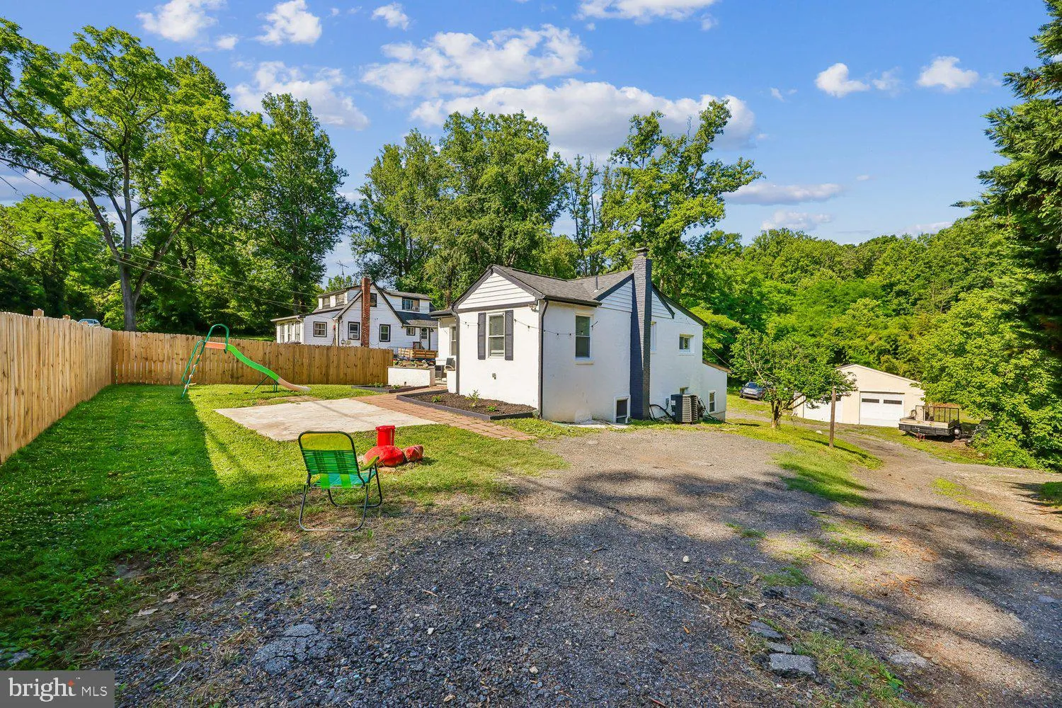
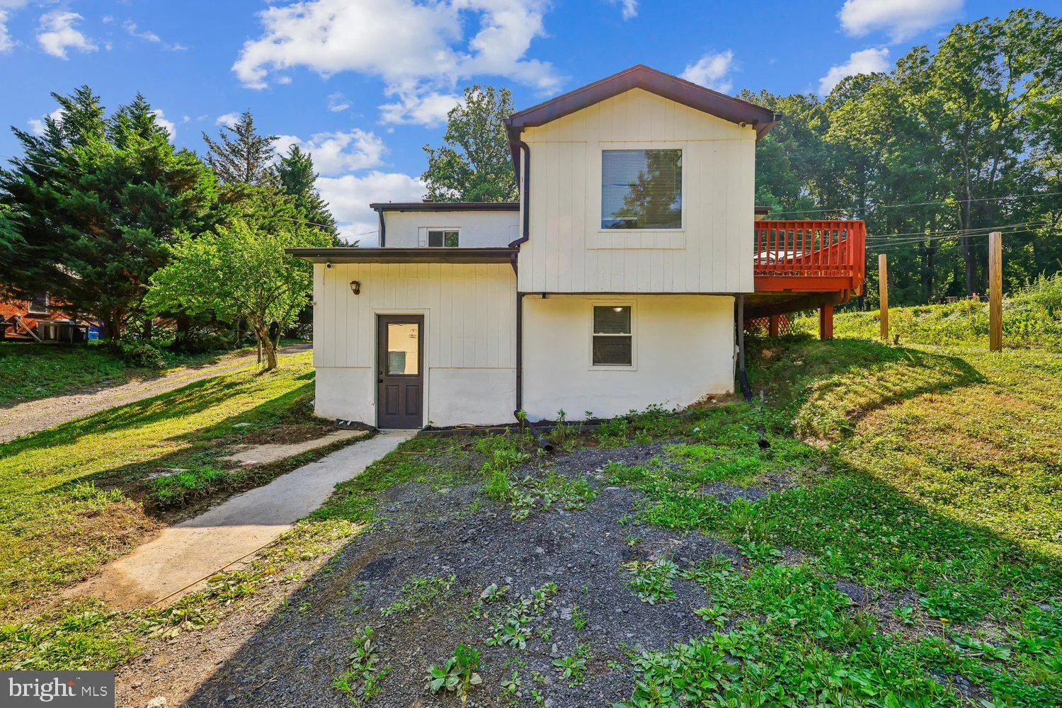
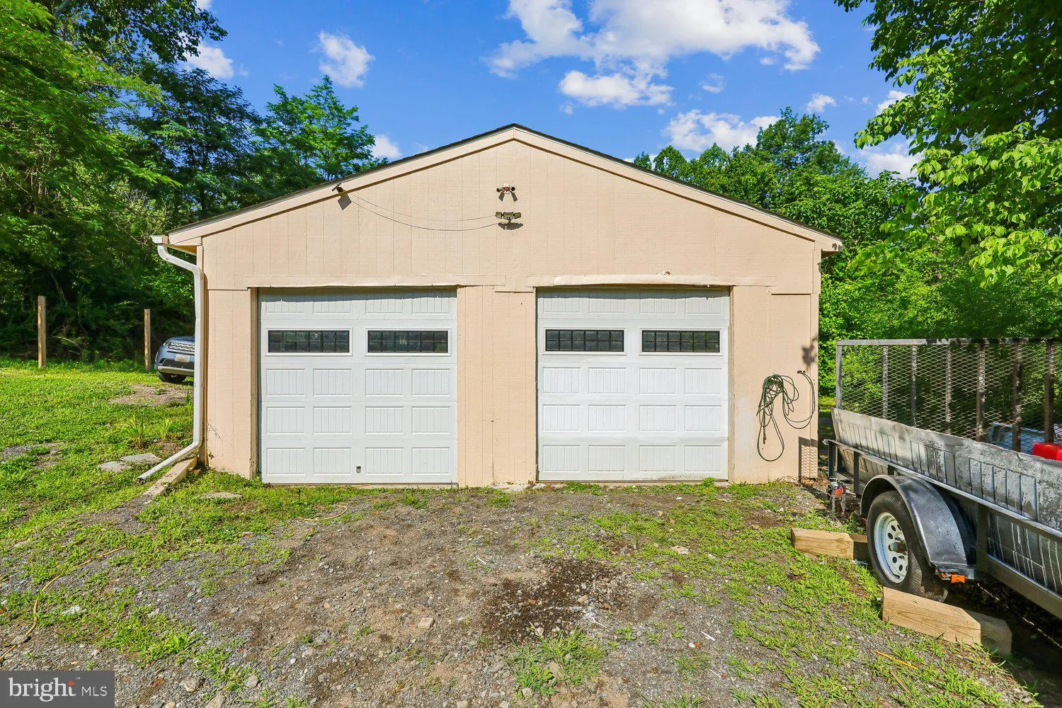
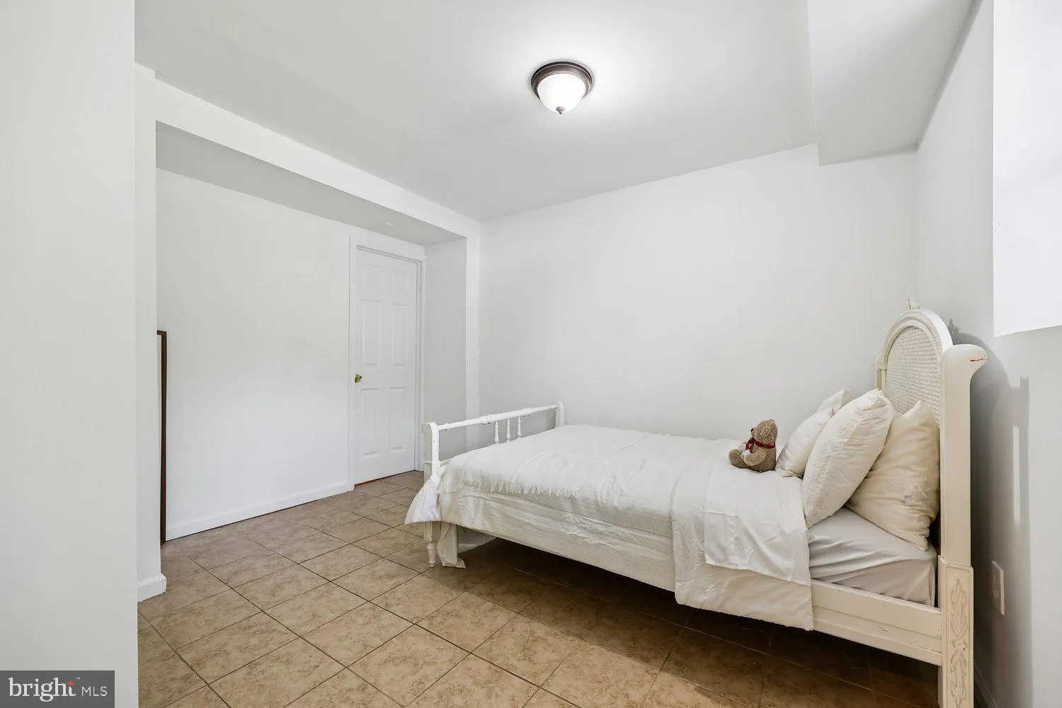
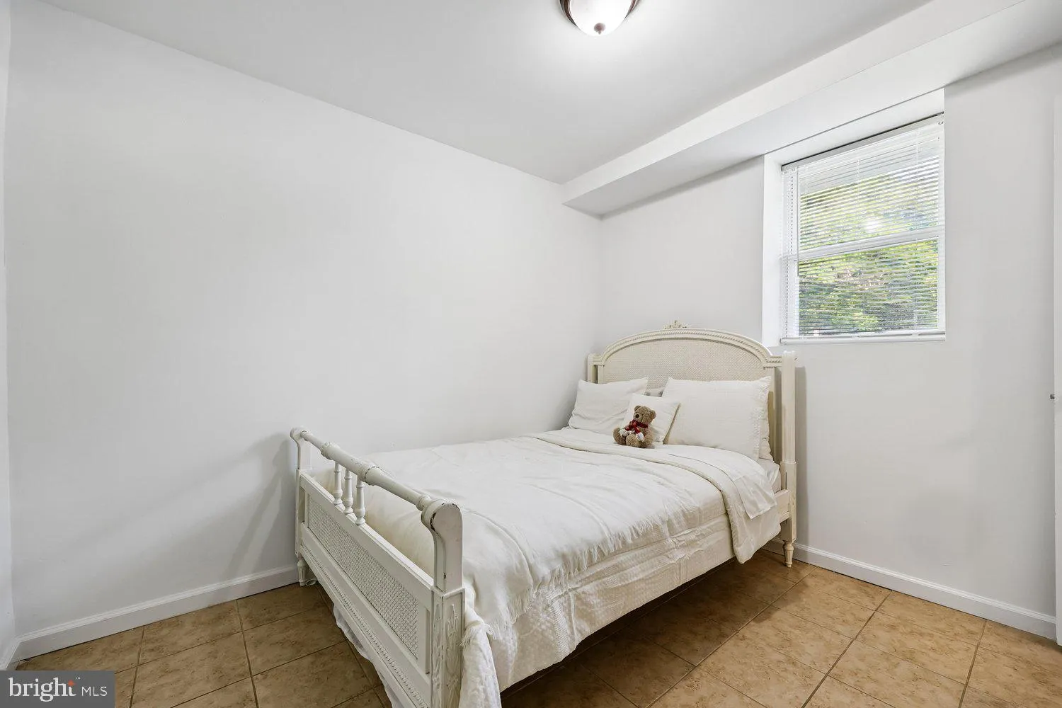
Back on the market due to failed Septic inspection. Cash or Rehabilitation loans only. Welcome to this well-maintained single-family home offering numerous recent updates and a peaceful country setting. This property features 3 bedrooms, 1.5 bathrooms, and a finished lower level with a convenient kitchenette, providing additional flexibility for everyday living. Recent improvements include a new well (2022), HVAC system (2022), water heater (2022), remodeled bathrooms (2024), and a garage roof replaced in 2023. The main level and bedrooms feature engineered flooring, while the hallway showcases hardwood flooring. The kitchen includes a stainless steel refrigerator and white electric range. Additional features include recessed lighting throughout the main level, ceiling fans with light fixtures, a spacious deep garage, and a neighboring driveway easement. Don’t miss this opportunity to own a home with many valuable updates in a desirable country setting. Schedule your private tour today! Should you have any questions feel free to reach out the listing agent.
 Features & Appliances
 Ask Agent A Question
 Address Map
 MLS Addon
 Additional Information
 Financial
Listing Information
Financial
Listing Information
 Rob Spicer Broker, GRI
Spicer Real Estate
Rob Spicer Broker, GRI
Spicer Real Estate
7201 Wisconsin Avenue
 RobSpicer@SpicerRealEstate.com
 2403881030
 2403881030
 7201 Wisconsin Avenue


