
 Share
Share
 4600 FOUR MILE RUN DRIVE, Arlington, VA 22204
 881 Sqft SQFT
 1
1
 1
1
 Basic Details
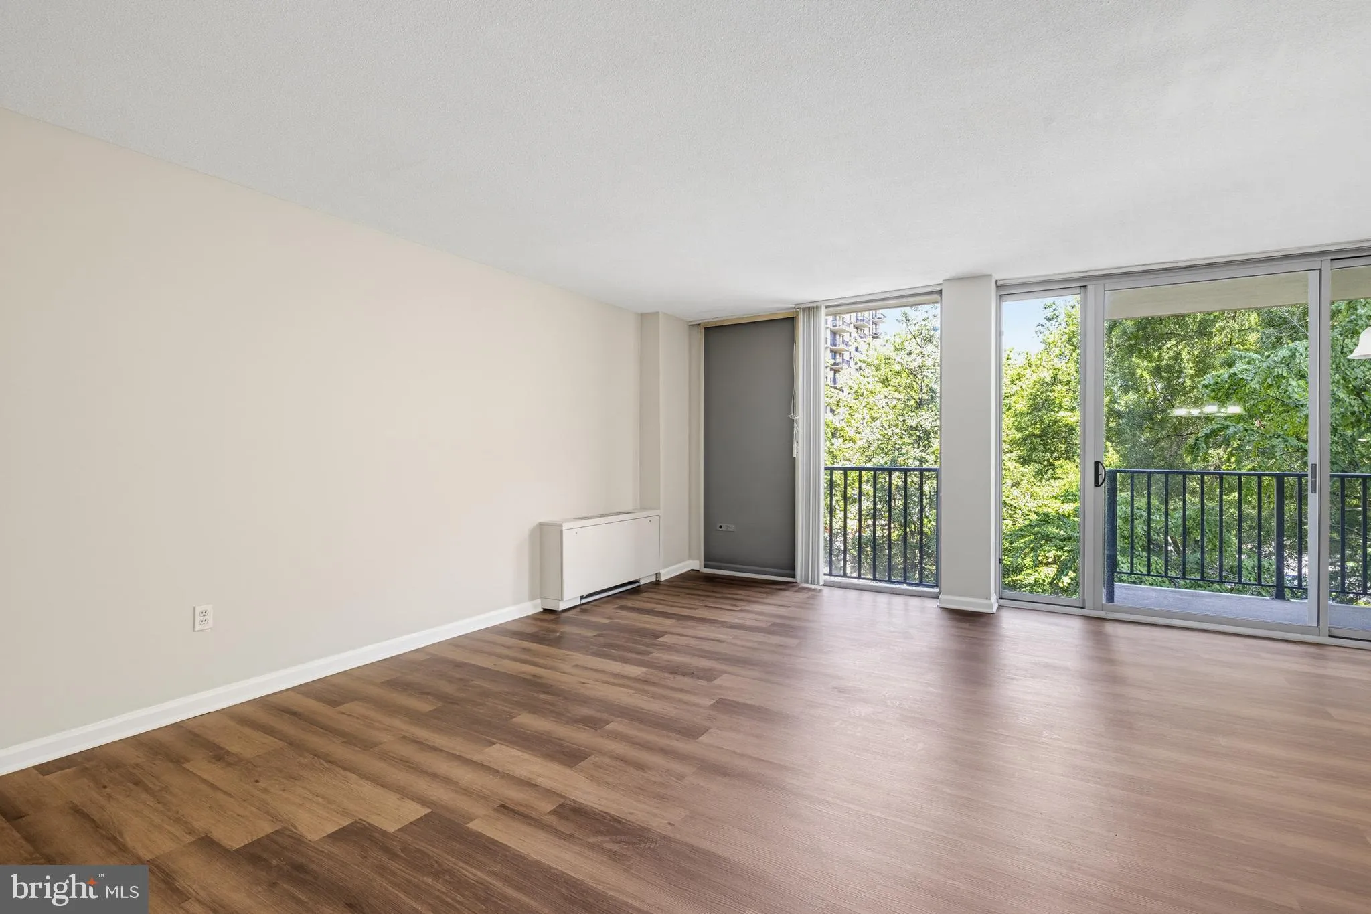
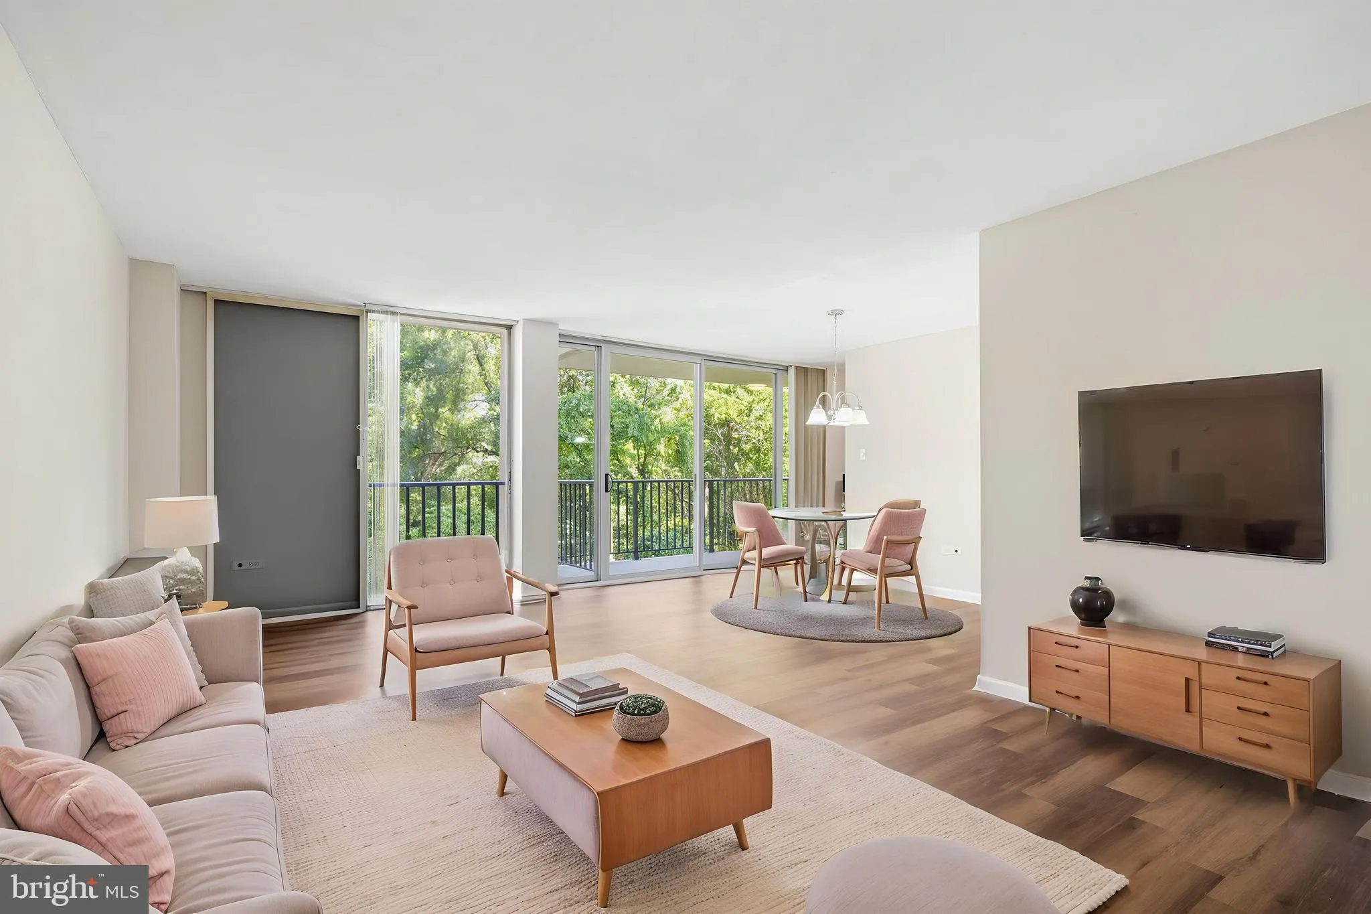
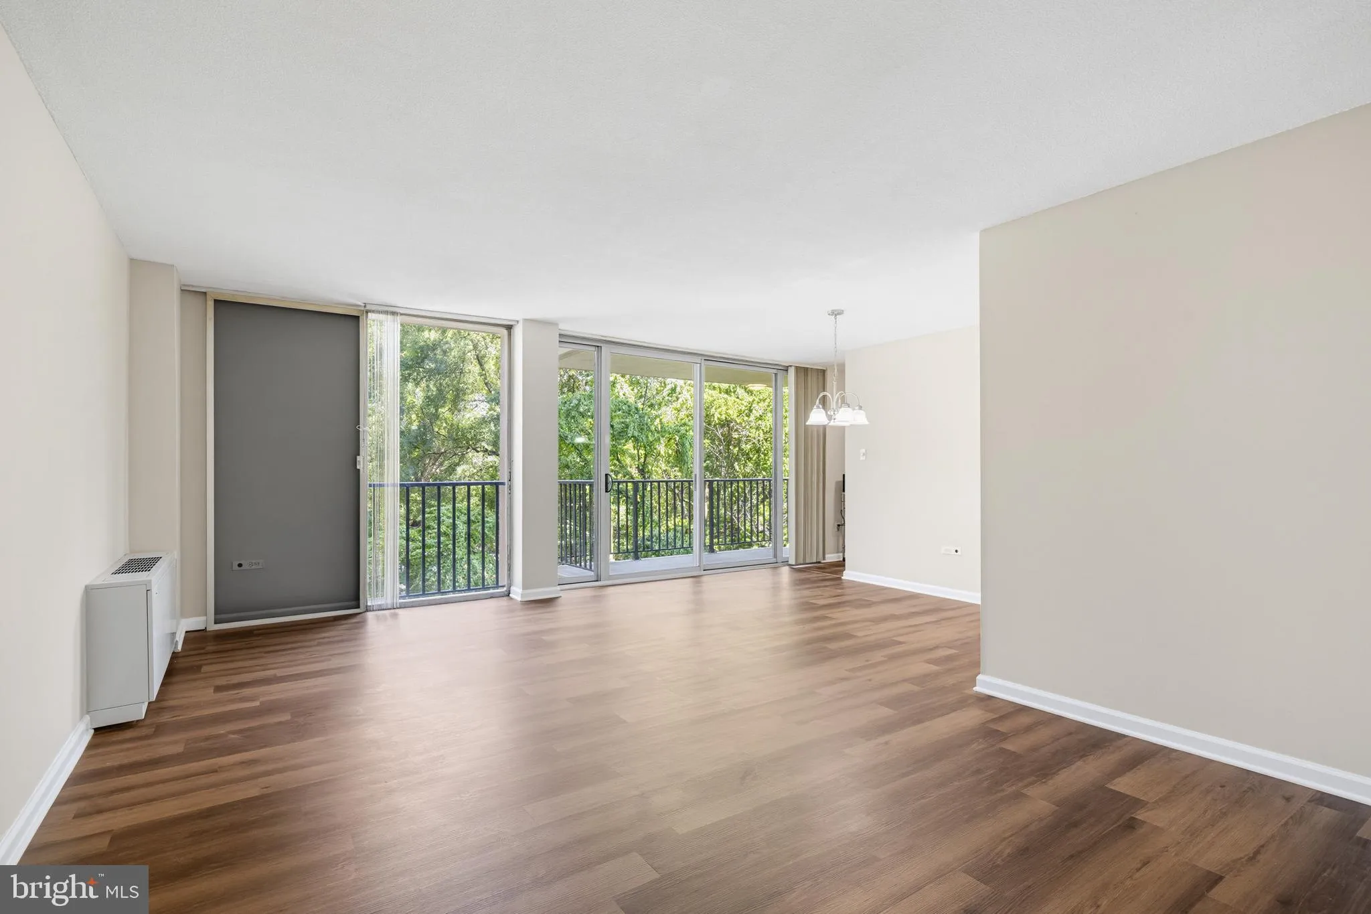
Great Deal – Priced to Sell! Don’t miss this beautiful corner 1 bedroom residence, offering the LARGEST ONE BEDROOM FLOOR PLAN in the building with nearly 900 square feet of bright and inviting living space. This spacious home is filled with natural light and features an abundance of closet space throughout,...
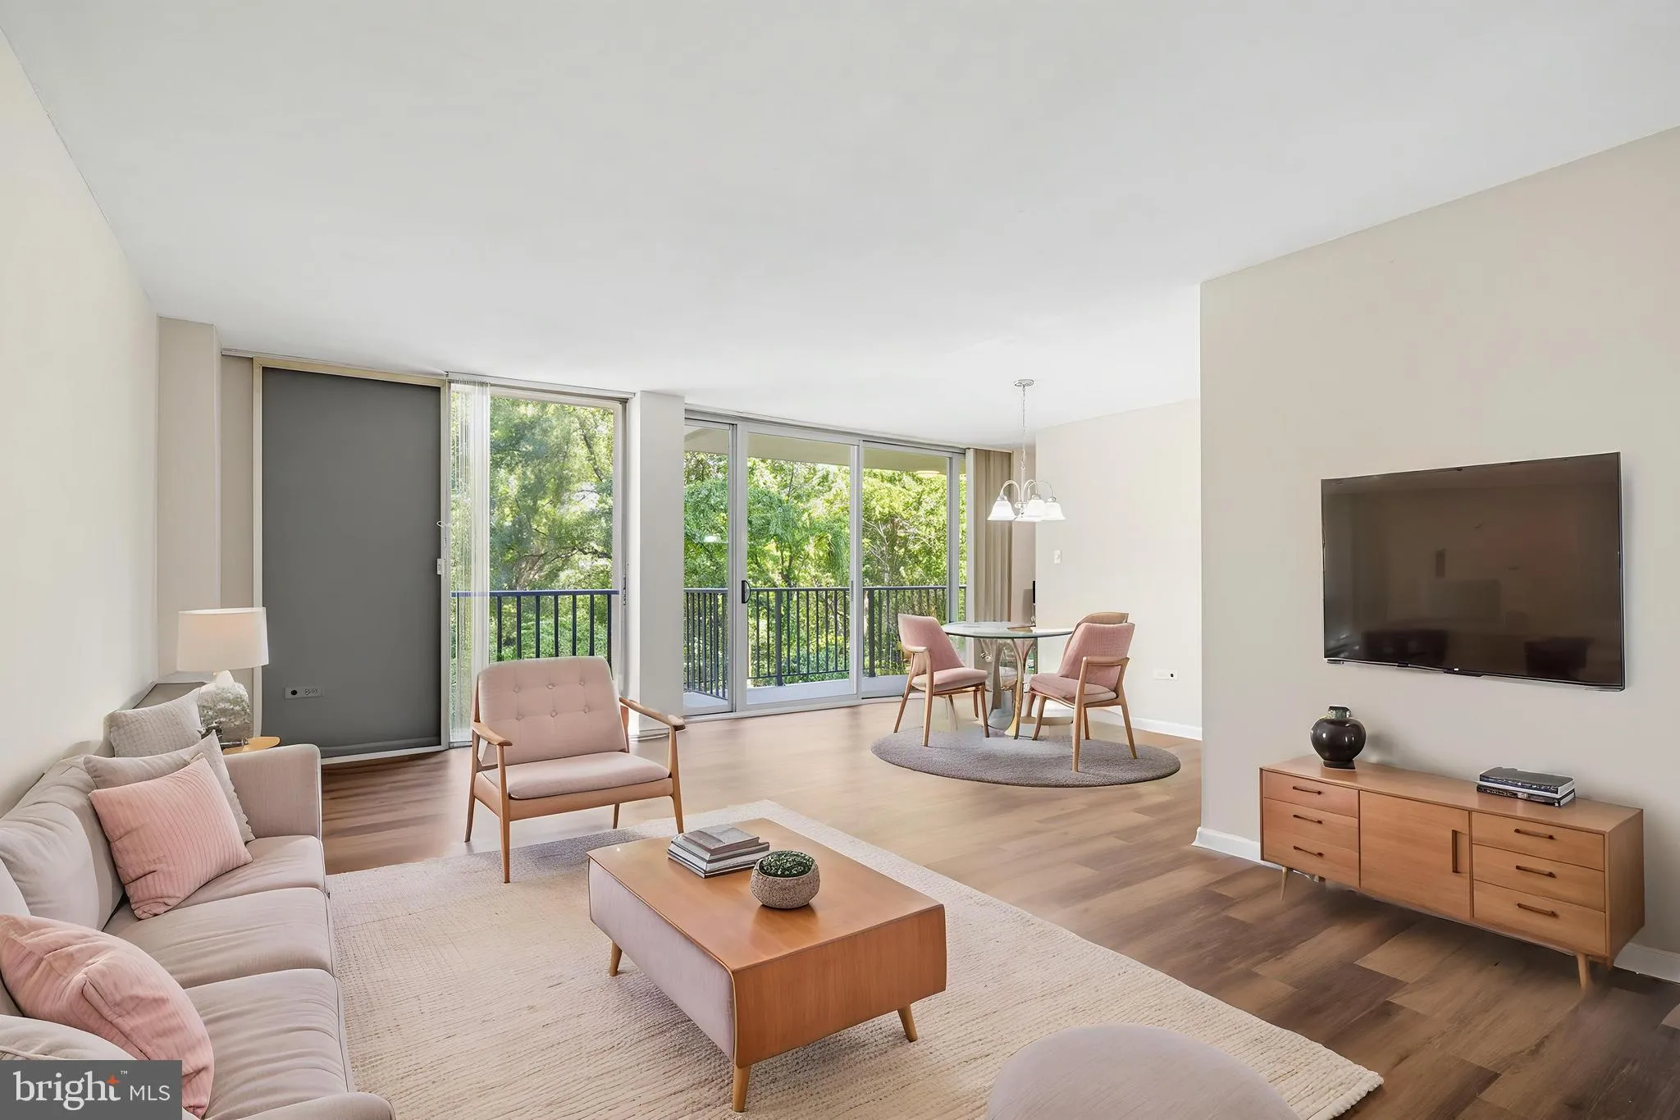
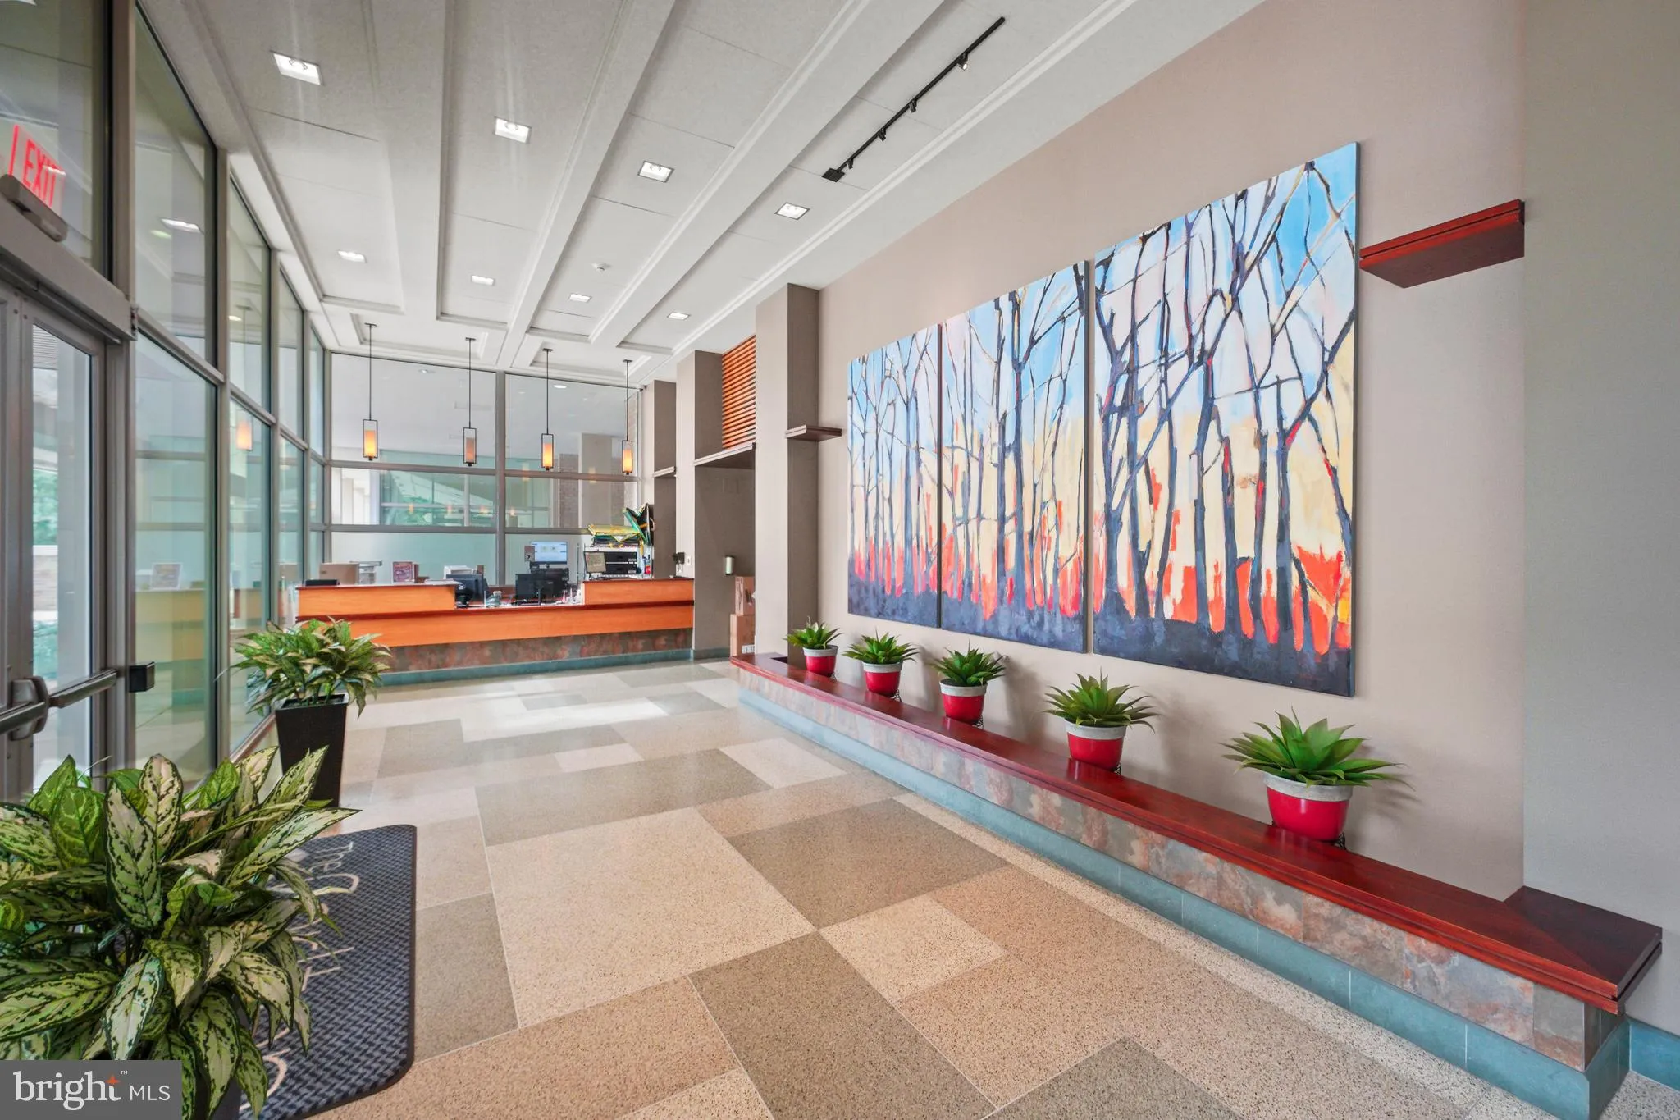
Great Deal – Priced to Sell! Don’t miss this beautiful corner 1 bedroom residence, offering the LARGEST ONE BEDROOM FLOOR PLAN in the building with nearly 900 square feet of bright and inviting living space. This spacious home is filled with natural light and features an abundance of closet space throughout, making it as functional as it is comfortable. An exceptional opportunity to own one of the building’s most desirable one bedroom layouts! This home has already had many of the expensive updates completed, including BRAND-NEW luxury plank FLOORING, fresh paint throughout, and NEW DOOR WINDOWS. The kitchen is ready for a remodel, one of the reasons this home is priced so competitively. It’s the perfect chance to build instant equity while creating the kitchen you’ve always wanted. Enjoy beautiful views from your spacious private balcony. Additional highlights include: DEEDED UNDERGROUND PARKING SPACE #137 Not everyone has it! 2 additional unassigned parking spaces. All utilities included in the condo fee. Outstanding community amenities include an outdoor swimming pool, grilling area, community room, party room, tennis courts, state of the art fitness center, sauna, showers, 24-hour front desk, secure package room, on-site security, and on-site management and maintenance. Pets friendly. If you’ve been looking for value, this is it! The price reflects the kitchen renovation needed, while everything else, the spacious corner layout, fresh updates, parking, utilities, and exceptional amenities makes this an incredible opportunity to create your dream home without paying a premium for someone else’s finishes.
 Features & Appliances
 Ask Agent A Question
 Address Map
 MLS Addon
 Additional Information
 Financial
Listing Information
Financial
Listing Information
 Rob Spicer Broker, GRI
Spicer Real Estate
Rob Spicer Broker, GRI
Spicer Real Estate
7201 Wisconsin Avenue
 RobSpicer@SpicerRealEstate.com
 2403881030
 2403881030
 7201 Wisconsin Avenue


