
 Share
Share
 3646 CROSSWATER COURT, Woodbridge, VA 22192
 1,480 Sqft SQFT
 3
3
 3
3
 Basic Details
***PRICE IMPROVEMENT*** Discover this beautifully maintained, move-in ready three-level townhouse in the sought-after Lake Ridge community, offering over 1, 400 square feet of comfortable living space. Featuring 3 bedrooms and 3 full bathrooms, this home combines functionality with modern updates and everyday conven...
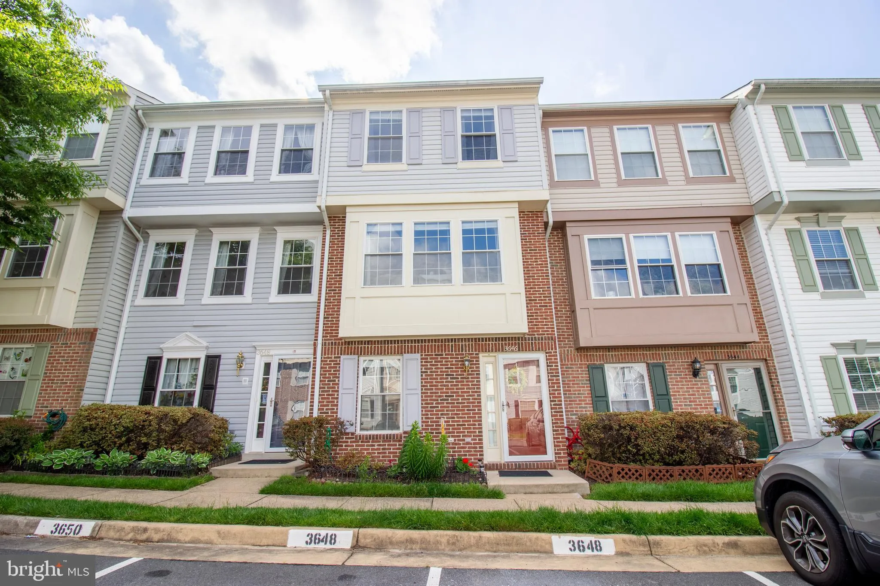
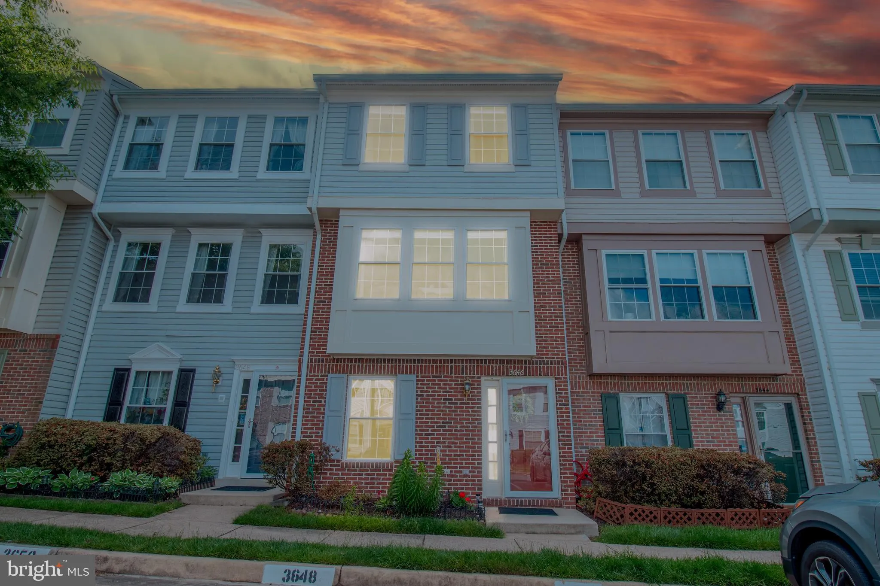
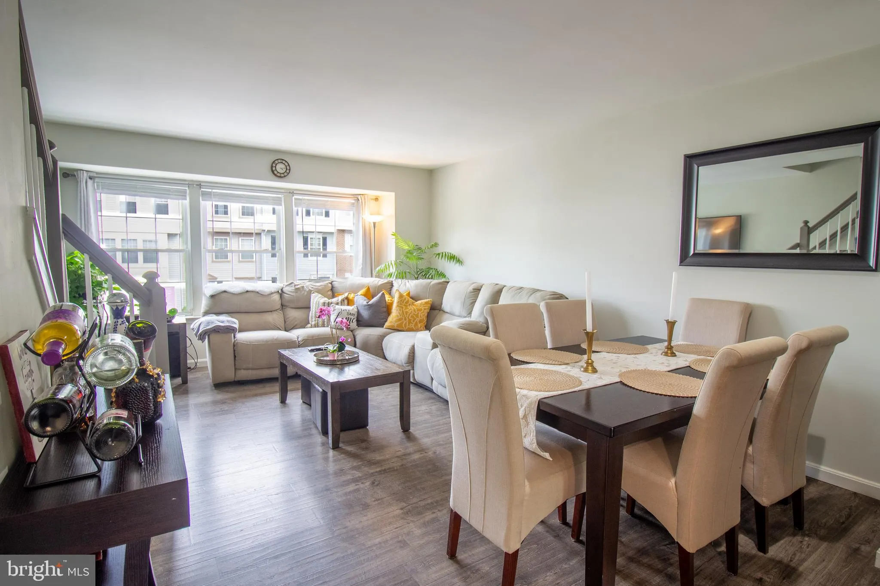
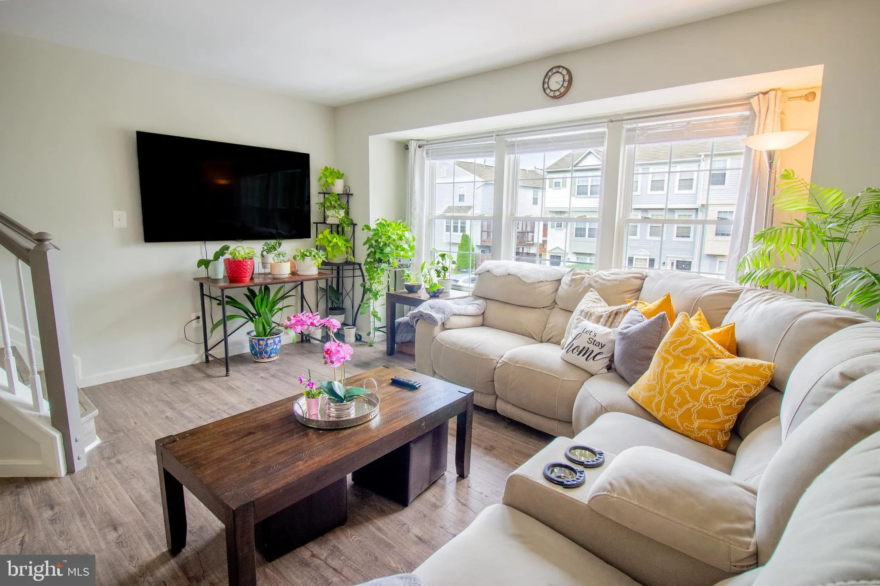
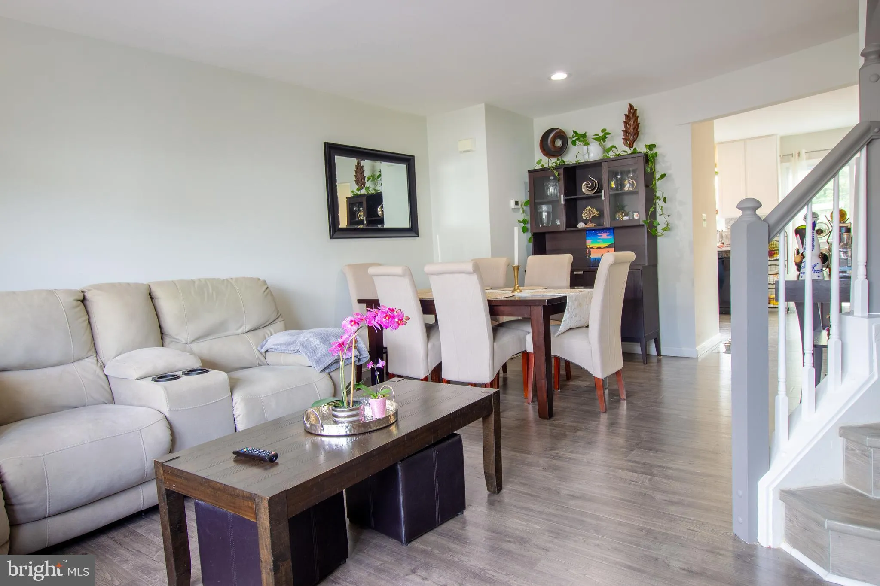
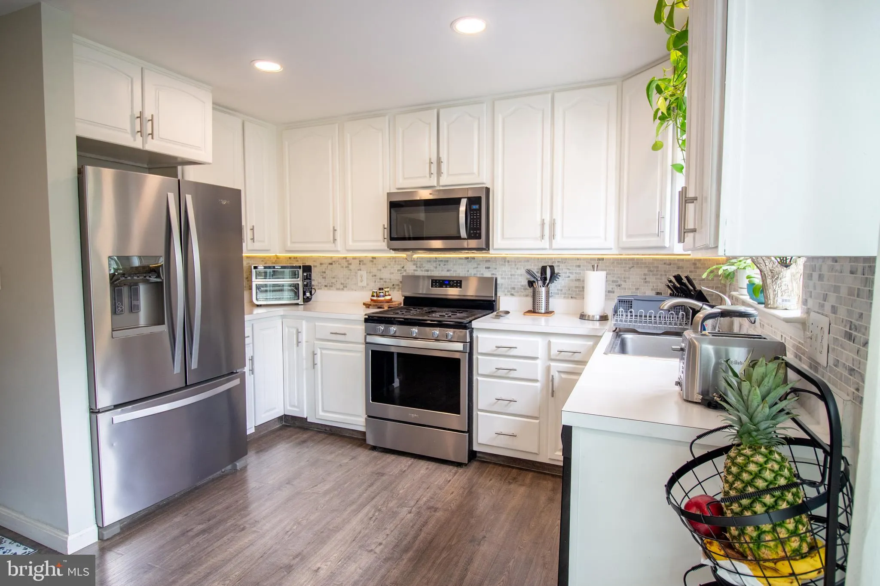
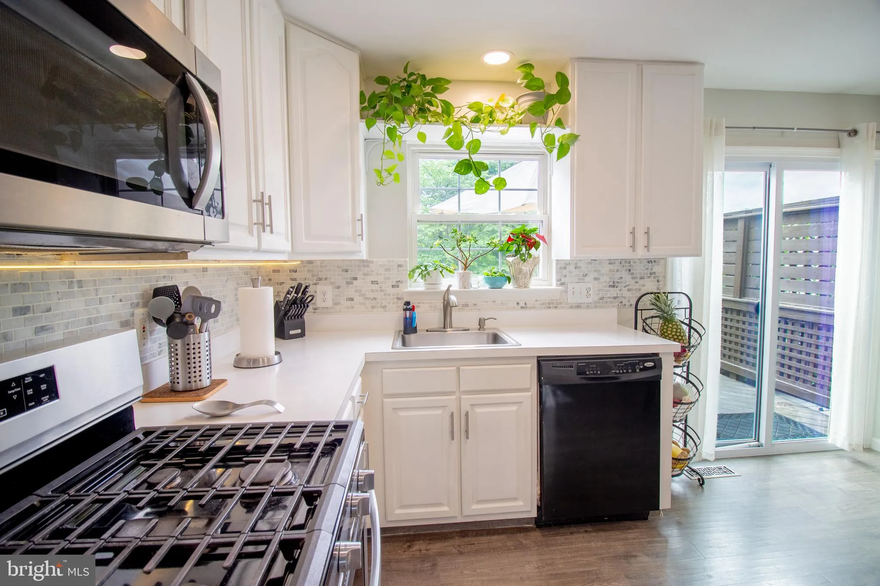
***PRICE IMPROVEMENT*** Discover this beautifully maintained, move-in ready three-level townhouse in the sought-after Lake Ridge community, offering over 1, 400 square feet of comfortable living space. Featuring 3 bedrooms and 3 full bathrooms, this home combines functionality with modern updates and everyday convenience. Recent improvements include updated interior paint throughout the entire home, updated bathrooms, and luxury vinyl plank flooring installed throughout all floors and stairs, adding warmth, durability, and continuity throughout the living spaces. The kitchen delivers both style and functionality with the following stainless steel appliances: refrigerator, range, and built-in microwave replaced in 2019, along with a kitchen backsplash and under-cabinet lighting that enhances both ambiance and workspace. The white cabinetry creates a warm and inviting kitchen that feels bright, fresh, and far from ordinary. Upon entry, you’ll find the main staircase leading to the upper levels, along with one of the home’s standout features — the walk-out lower level. This versatile space includes a third bedroom, a full bathroom with a stand-up shower, and a convenient laundry area with new washer and dryer. The recreation room with a fireplace opens directly to the private fenced rear patio area, creating an ideal setting for indoor-outdoor living. The main level offers a bright and open living and dining area with an easy flow for everyday living and gathering with guests. Just off the kitchen, step out onto the spacious deck featuring a privacy wall, creating a more secluded outdoor setting that is perfect for enjoying your morning coffee, entertaining guests, or unwinding outdoors. The upper level features two generously sized bedrooms, including the primary suite with a private en-suite bathroom complete with a soaking tub for added comfort and relaxation. Additional highlights include two assigned parking spaces for added convenience. Residents of the Sherbrooke community enjoy fantastic amenities, including an outdoor community pool and tennis courts. Water, trash, and snow removal are included.
 Features & Appliances
 Ask Agent A Question
 Address Map
 Neighborhood
 MLS Addon
 Additional Information
 Financial
Listing Information
Financial
Listing Information
 Rob Spicer Broker, GRI
Spicer Real Estate
Rob Spicer Broker, GRI
Spicer Real Estate
7201 Wisconsin Avenue
 RobSpicer@SpicerRealEstate.com
 2403881030
 2403881030
 7201 Wisconsin Avenue


