
 Share
Share
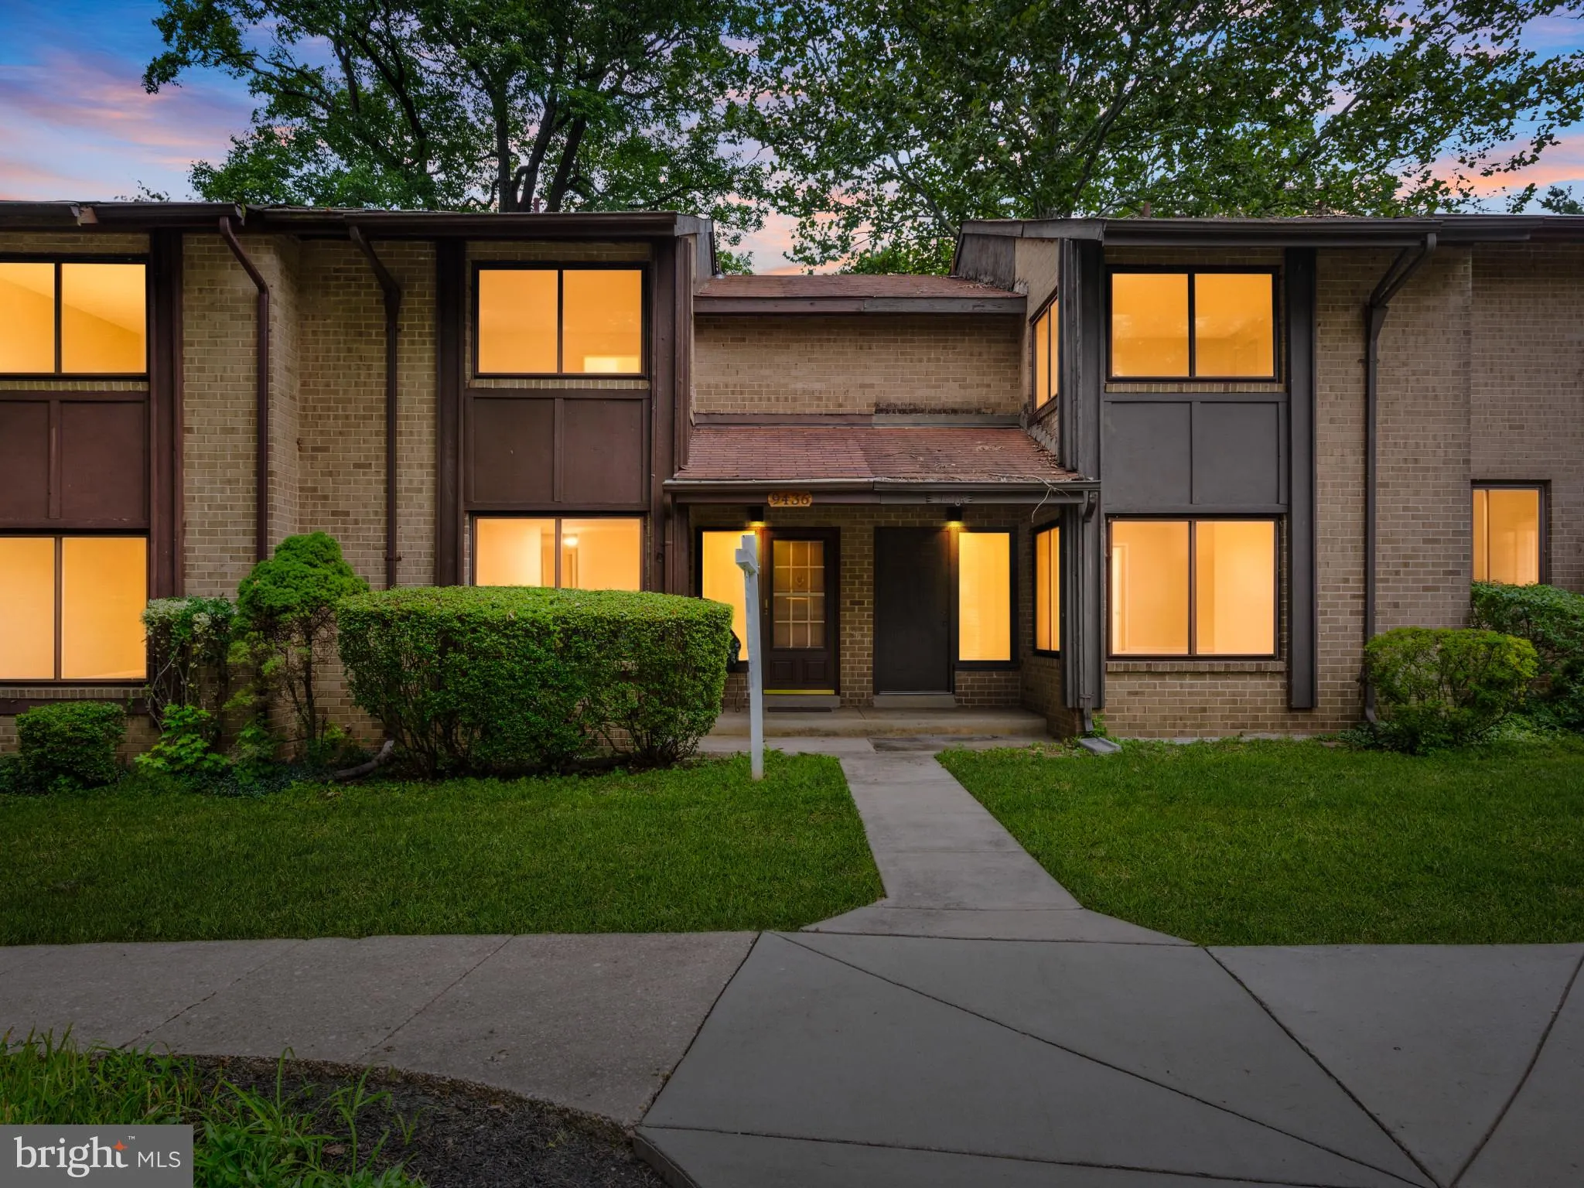
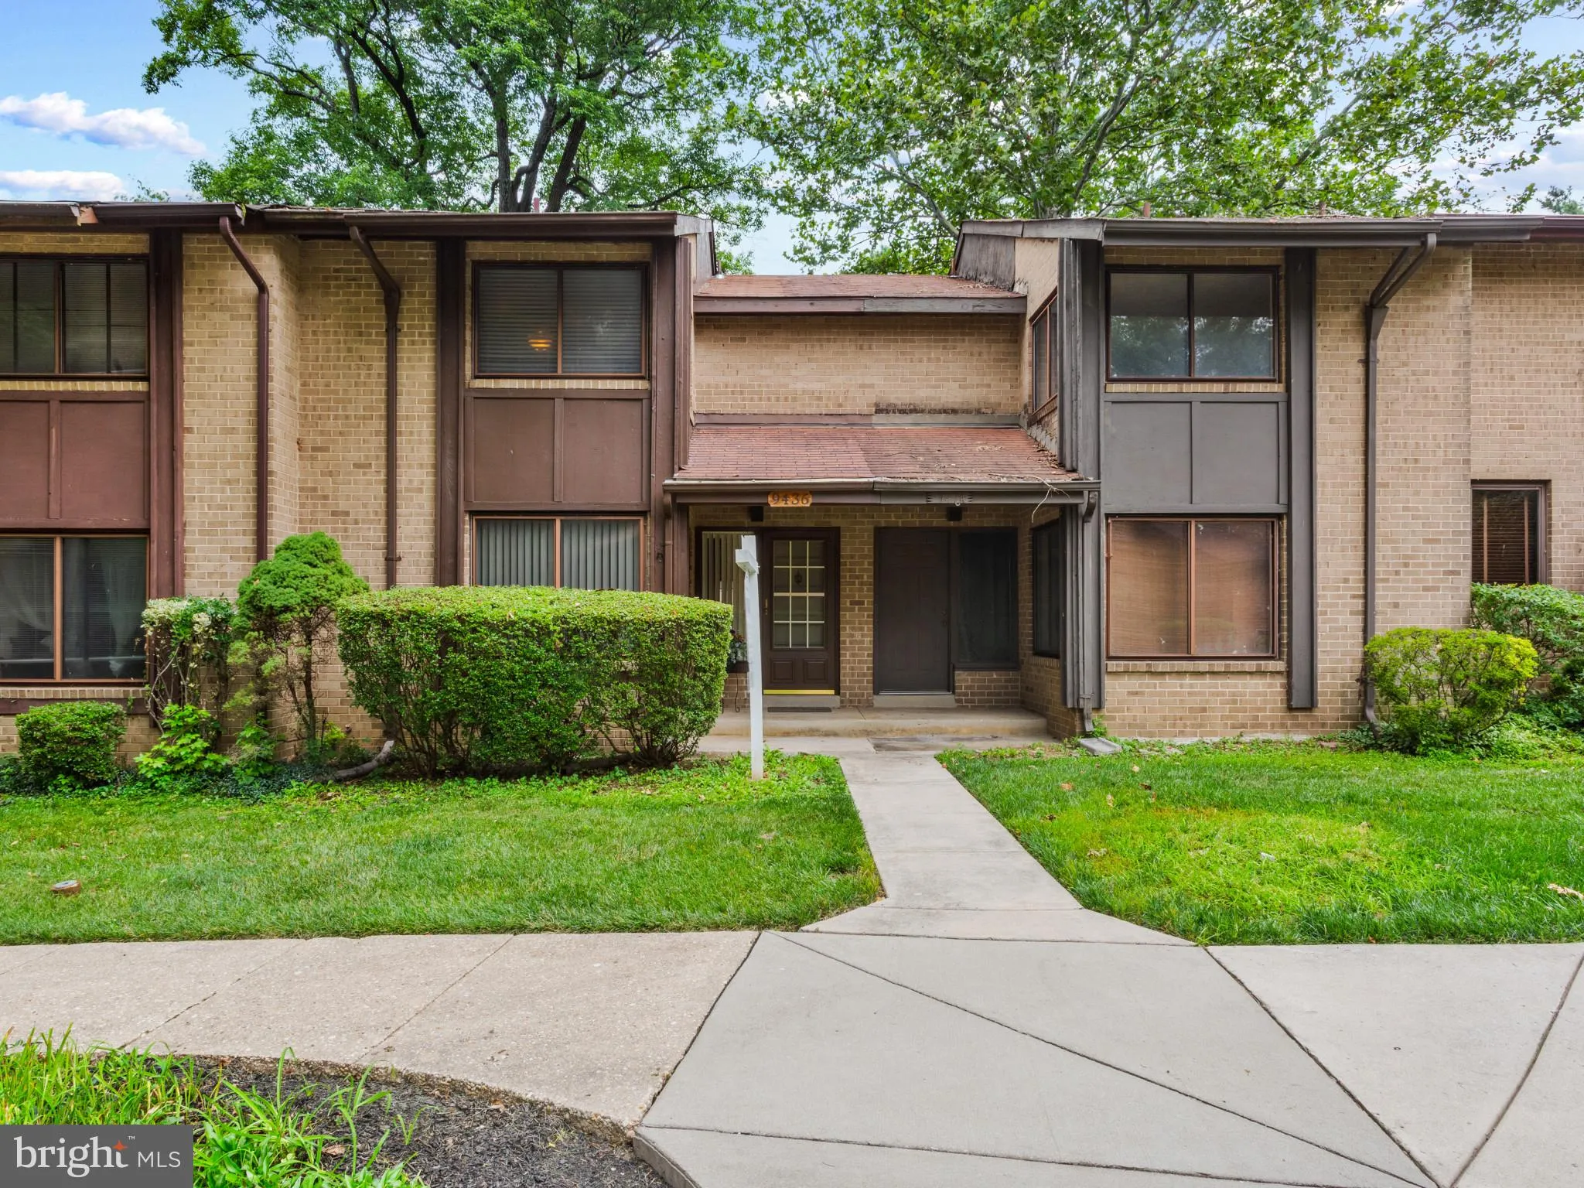
 9436 KILIMANJARO ROAD, Columbia, MD 21045
 1,708 Sqft SQFT
 3
3
 3
3
 Basic Details
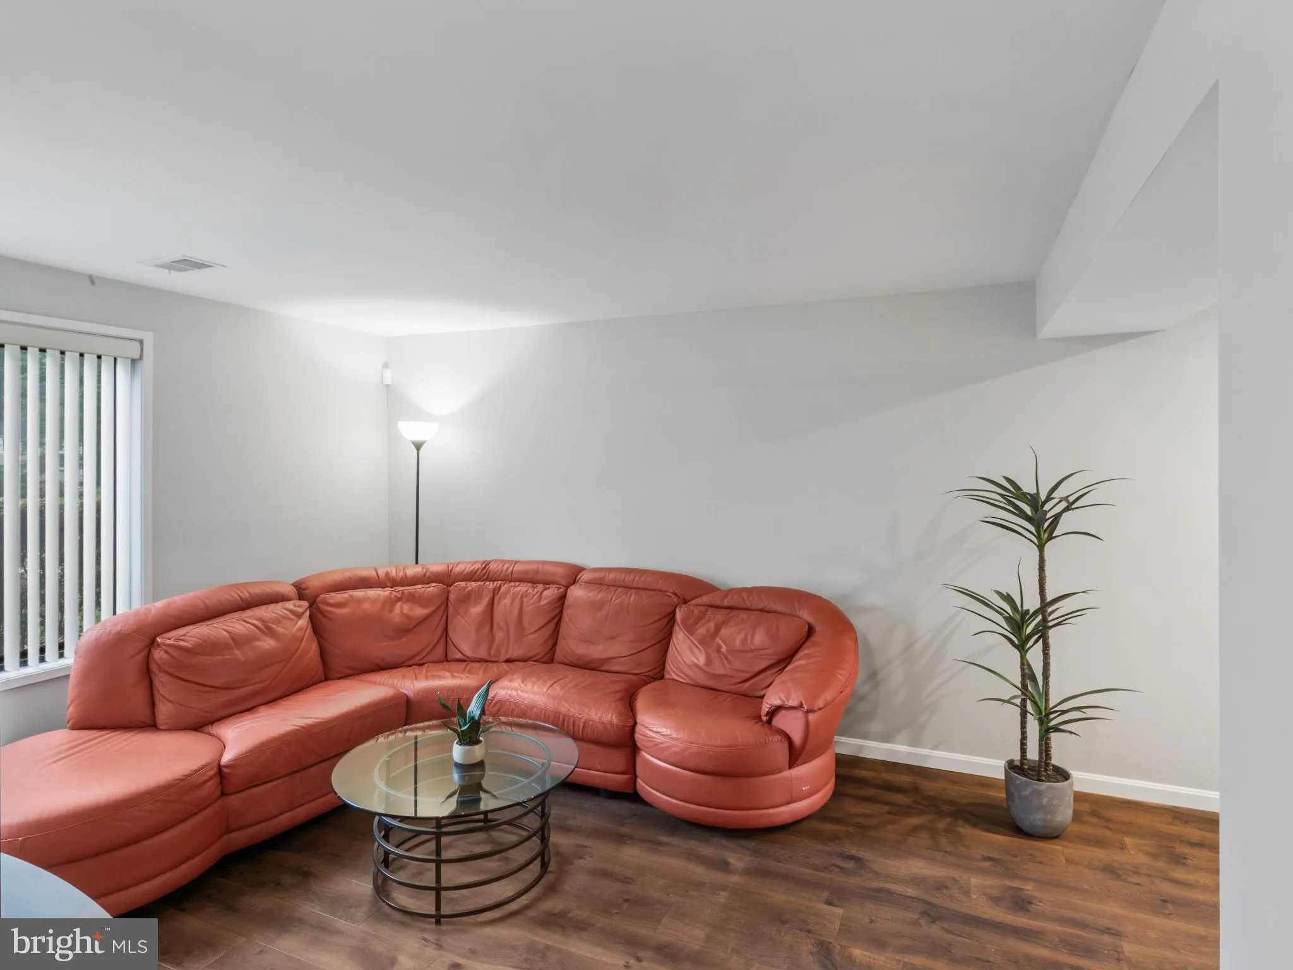
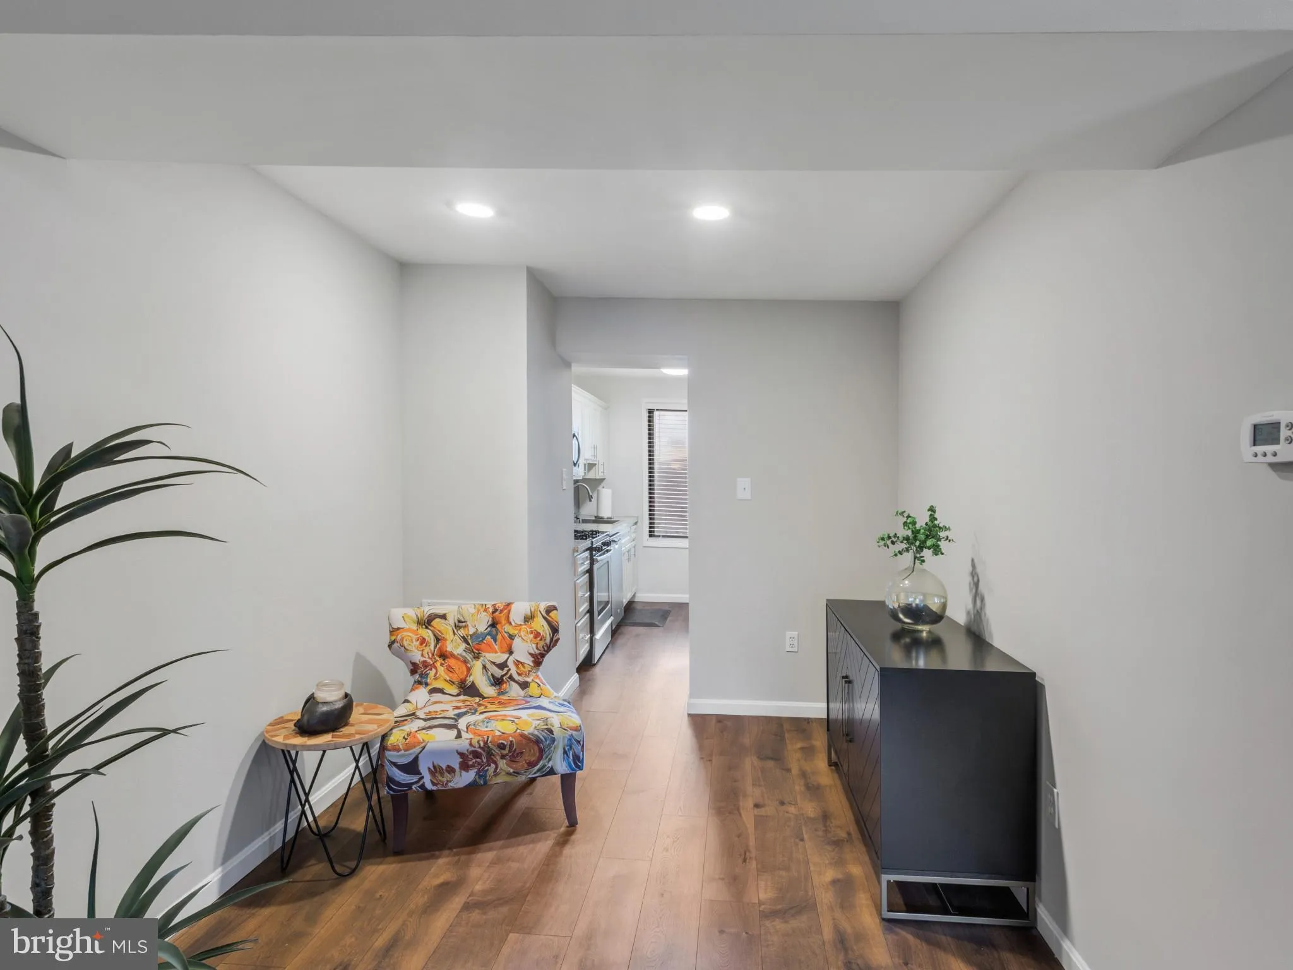
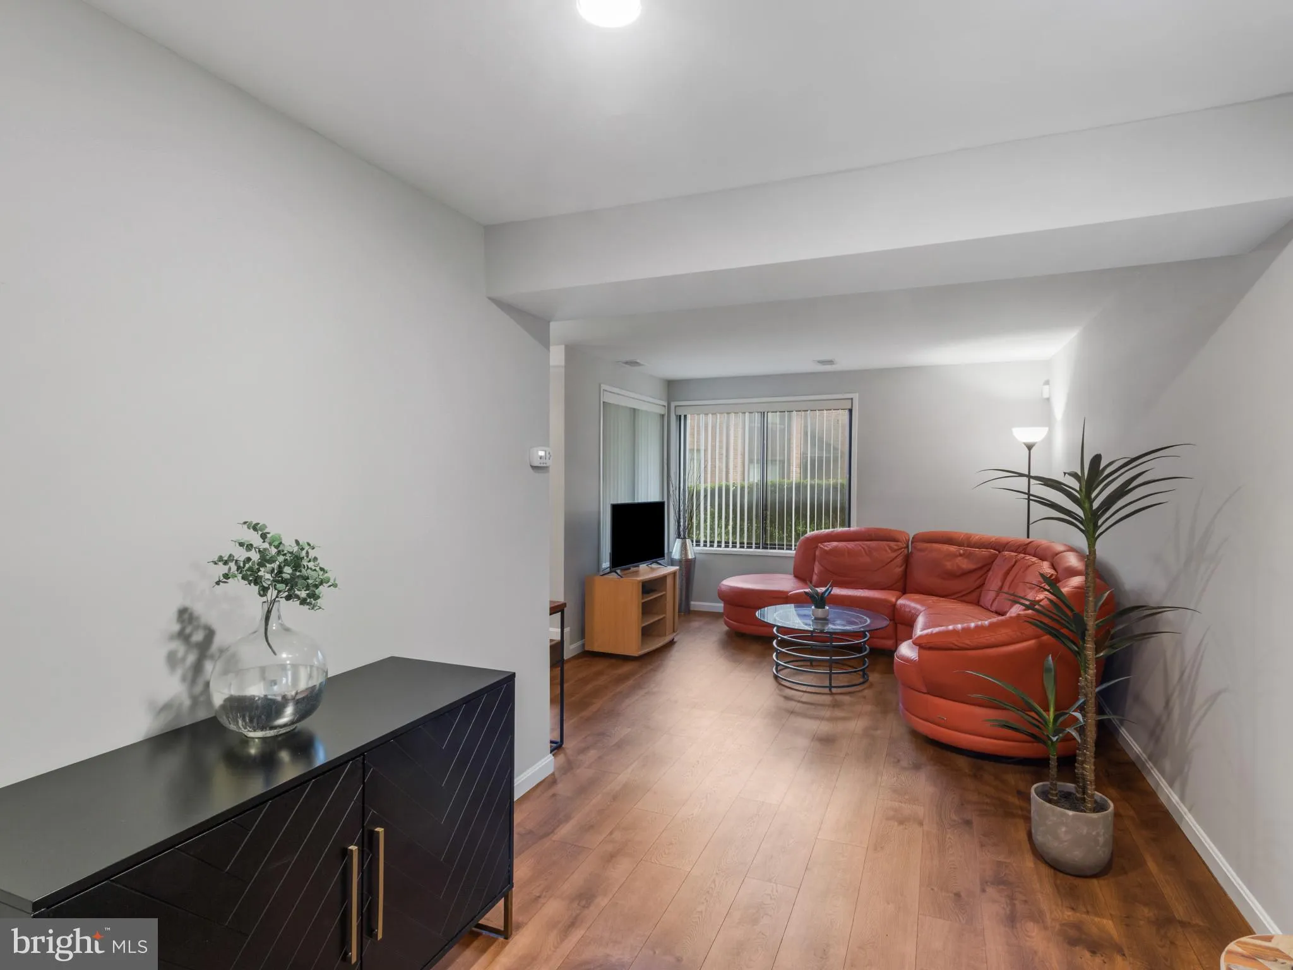
Welcome to this beautifully maintained 3- bedroom, 2.5-bath home nestled in sought-after Howard County, offering the perfect blend of comfort, space, and convenience. Step inside and discover spacious living areas designed for everyday enjoyment and effortless entertaining. The fully finished basement provides the p...
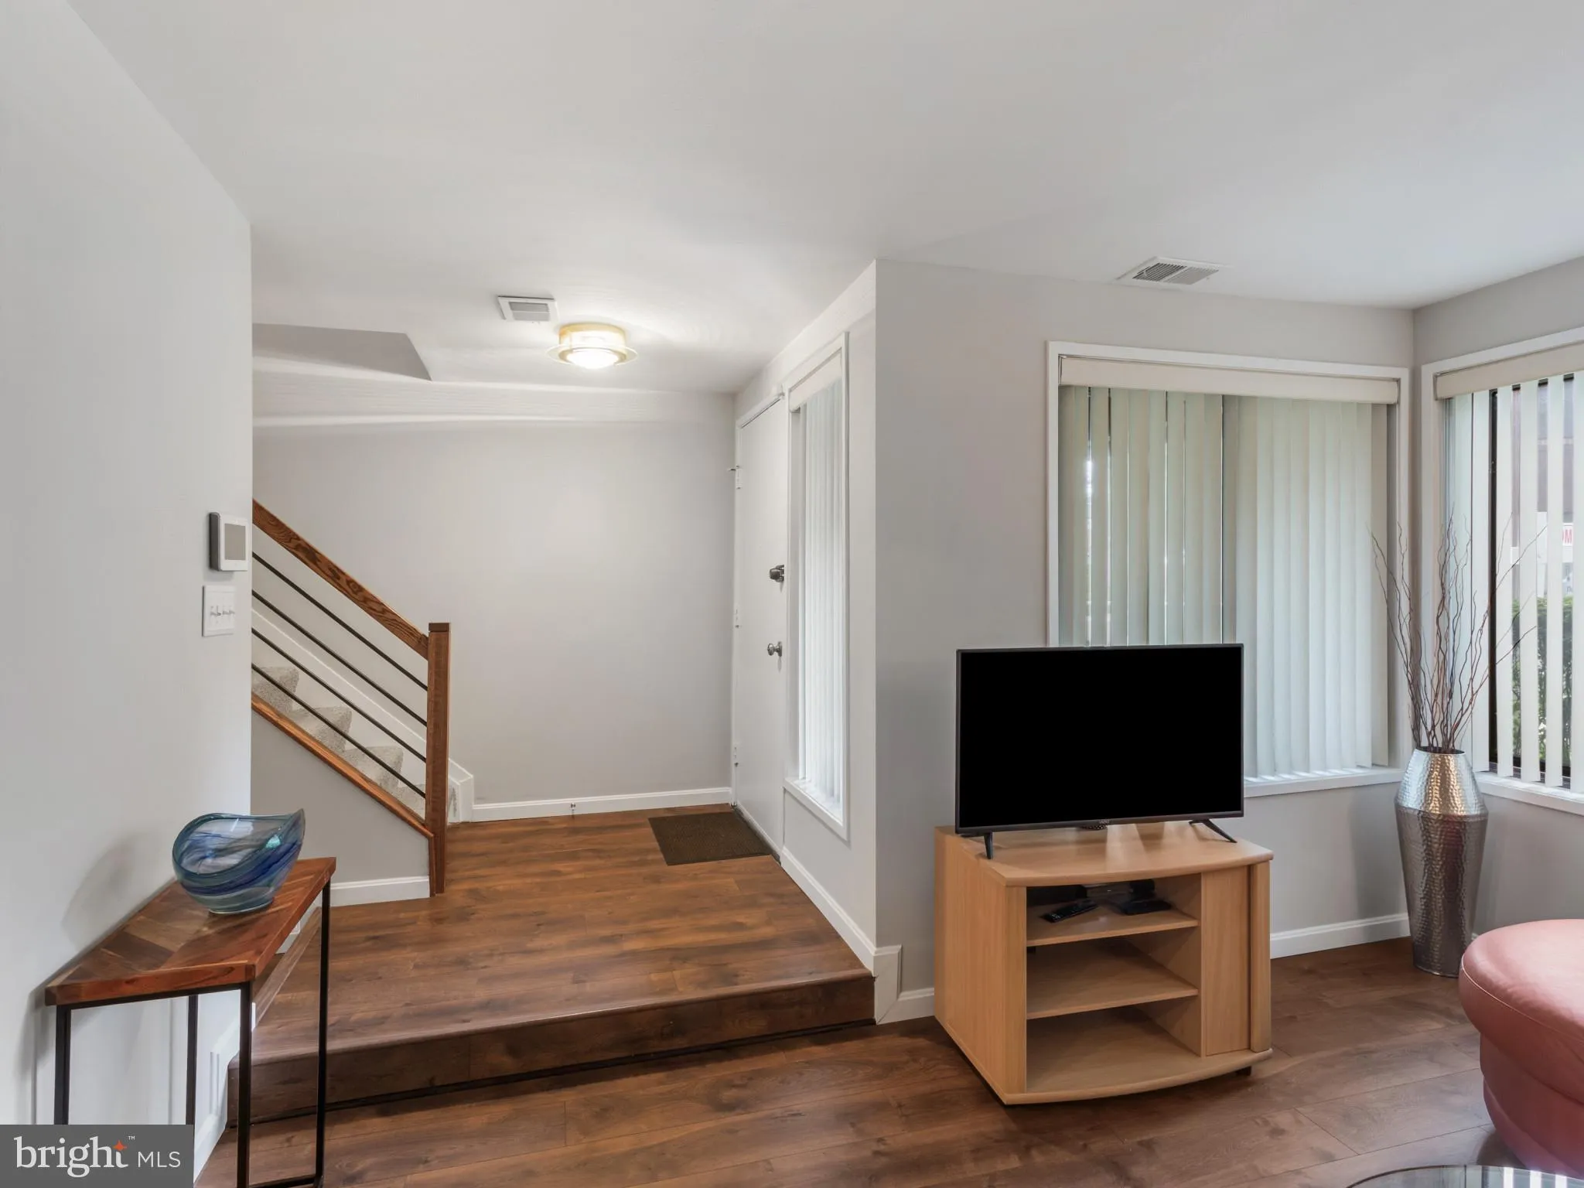
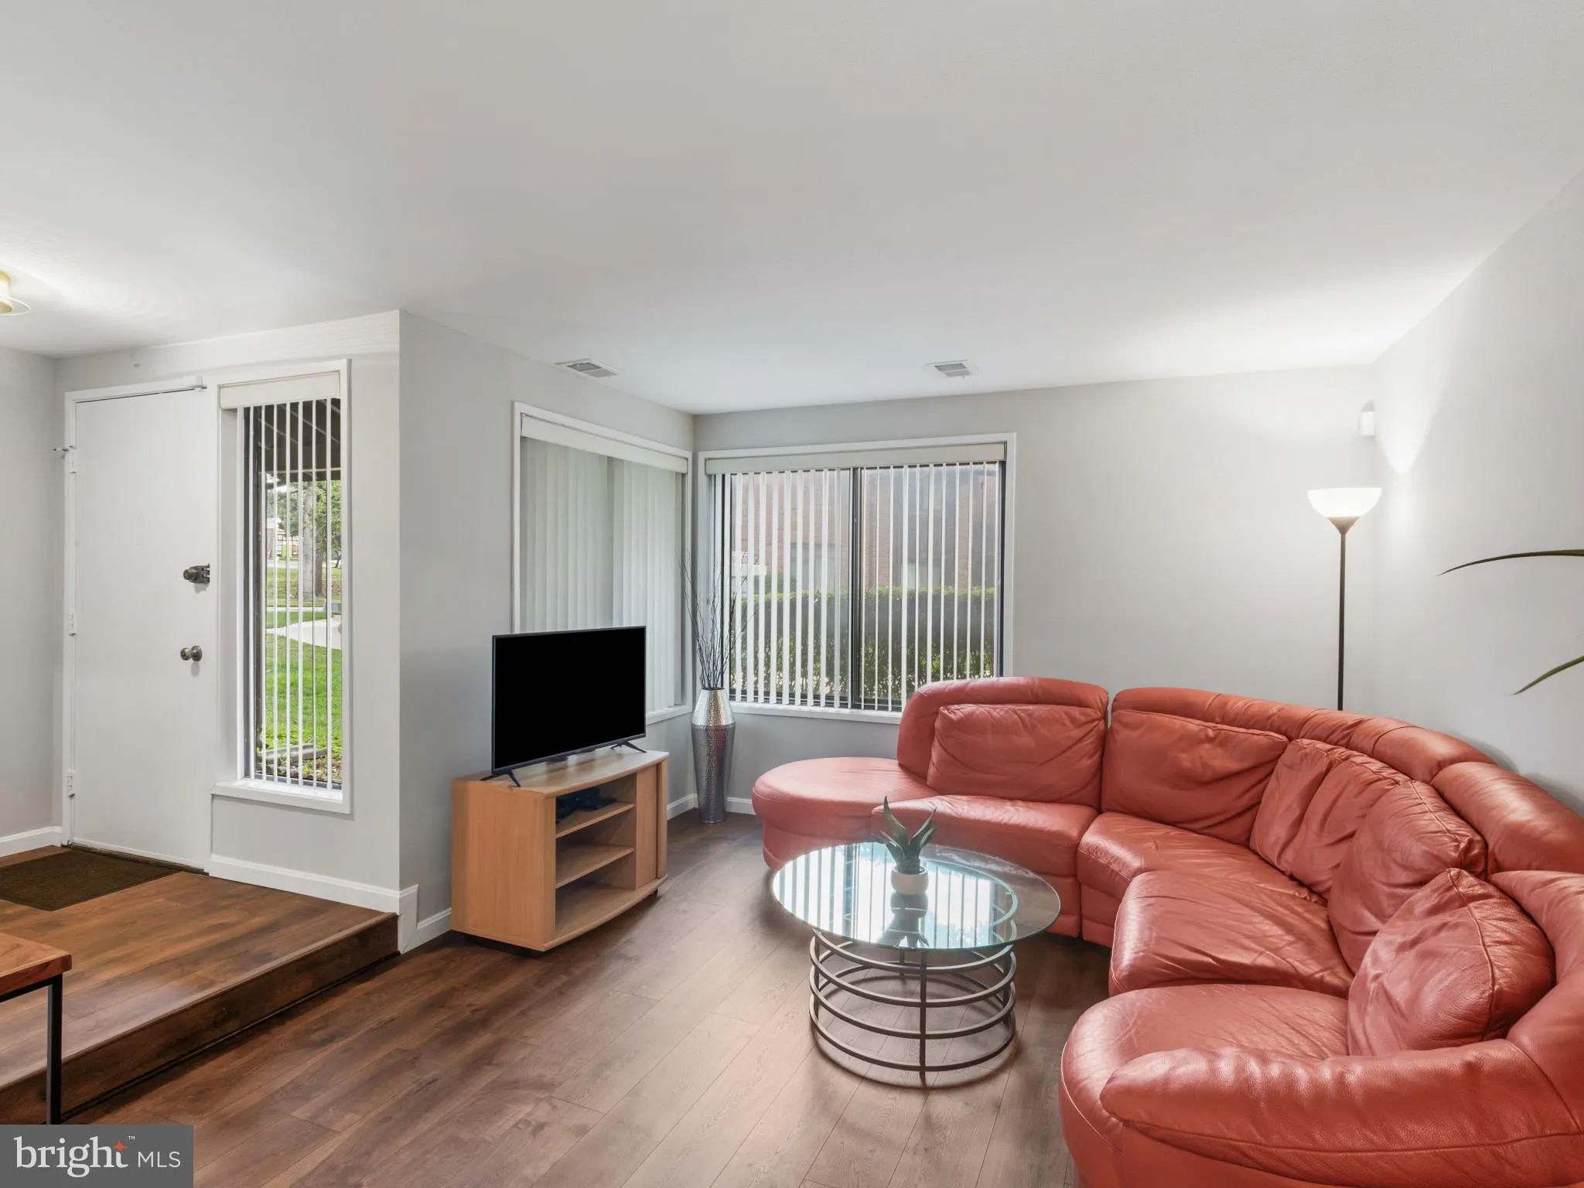
Welcome to this beautifully maintained 3- bedroom, 2.5-bath home nestled in sought-after Howard County, offering the perfect blend of comfort, space, and convenience. Step inside and discover spacious living areas designed for everyday enjoyment and effortless entertaining. The fully finished basement provides the perfect place to relax and unwind, while the versatile bonus room offers endless possibilities. Create a home office, fitness room, playroom, hobby space, additional storage, or whatever best fits your lifestyle. Location is everything, and this home puts you close to the best that Columbia has to offer! Enjoy being minutes from Merriweather Post Pavilion, The Mall in Columbia, Downtown Columbia, restaurants, shopping, entertainment, neighborhood parks, and scenic walking trails. Oakland Mills Middle School and Oakland Mills High School are conveniently located just steps away. With easy access to major commuter routes and an abundance of nearby amenities, this home offers the convenience and lifestyle you’ve been looking for. Don’t miss your opportunity to make this Columbia gem your own. Schedule your private tour today and come see all that this home has to offer!
 Features & Appliances
 Ask Agent A Question
 Address Map
 Neighborhood
 MLS Addon
 Additional Information
 Financial
Listing Information
Financial
Listing Information
 Rob Spicer Broker, GRI
Spicer Real Estate
Rob Spicer Broker, GRI
Spicer Real Estate
7201 Wisconsin Avenue
 RobSpicer@SpicerRealEstate.com
 2403881030
 2403881030
 7201 Wisconsin Avenue


