
 Share
Share
 9655 HOMESTEAD COURT, Laurel, MD 20723
 940 Sqft SQFT
 2
2
 2
2
 Basic Details
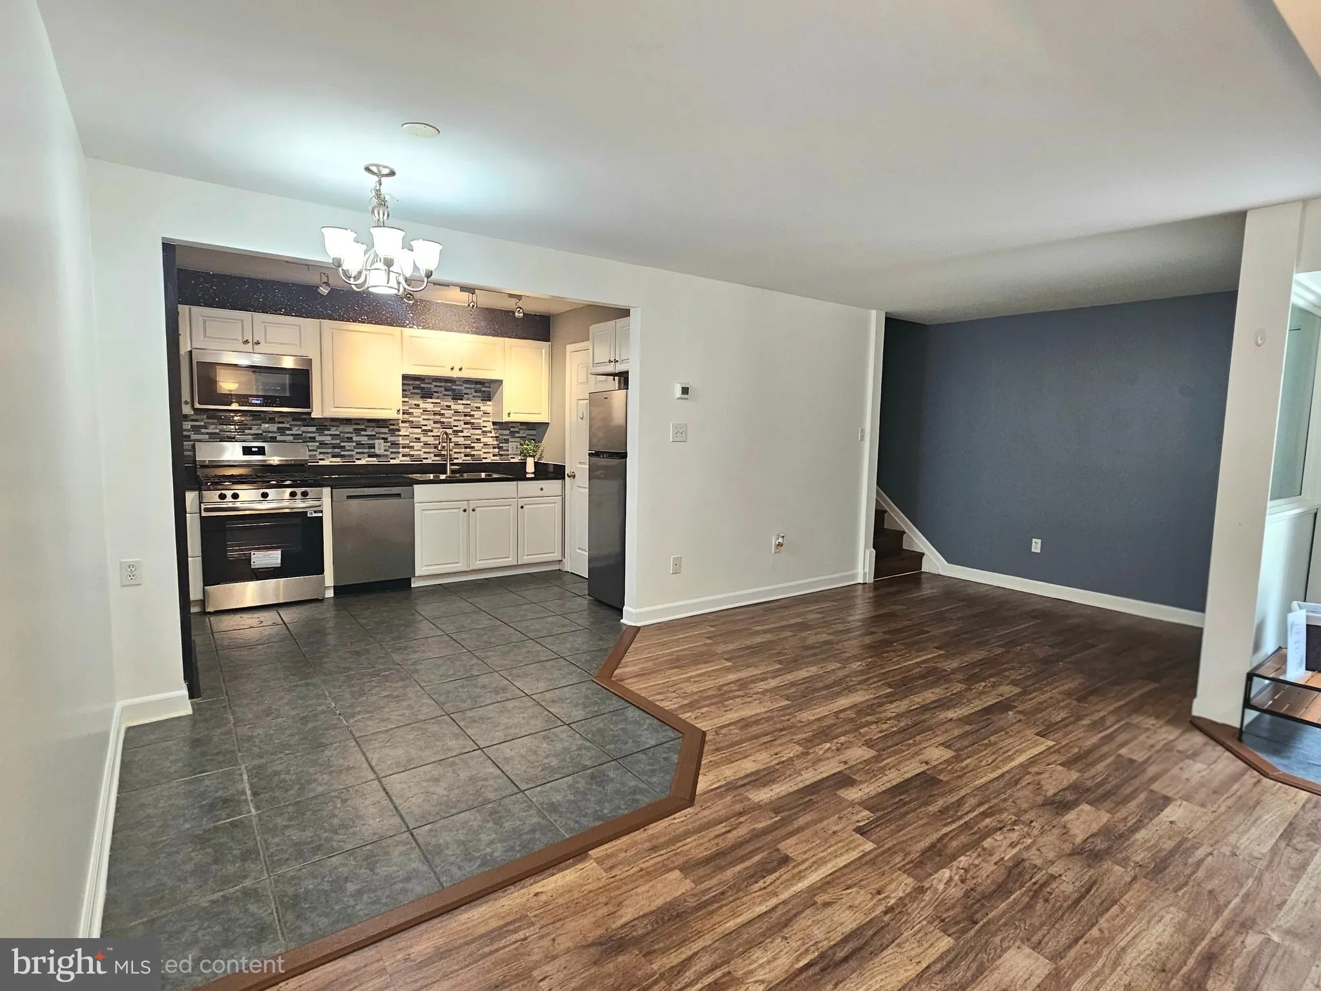
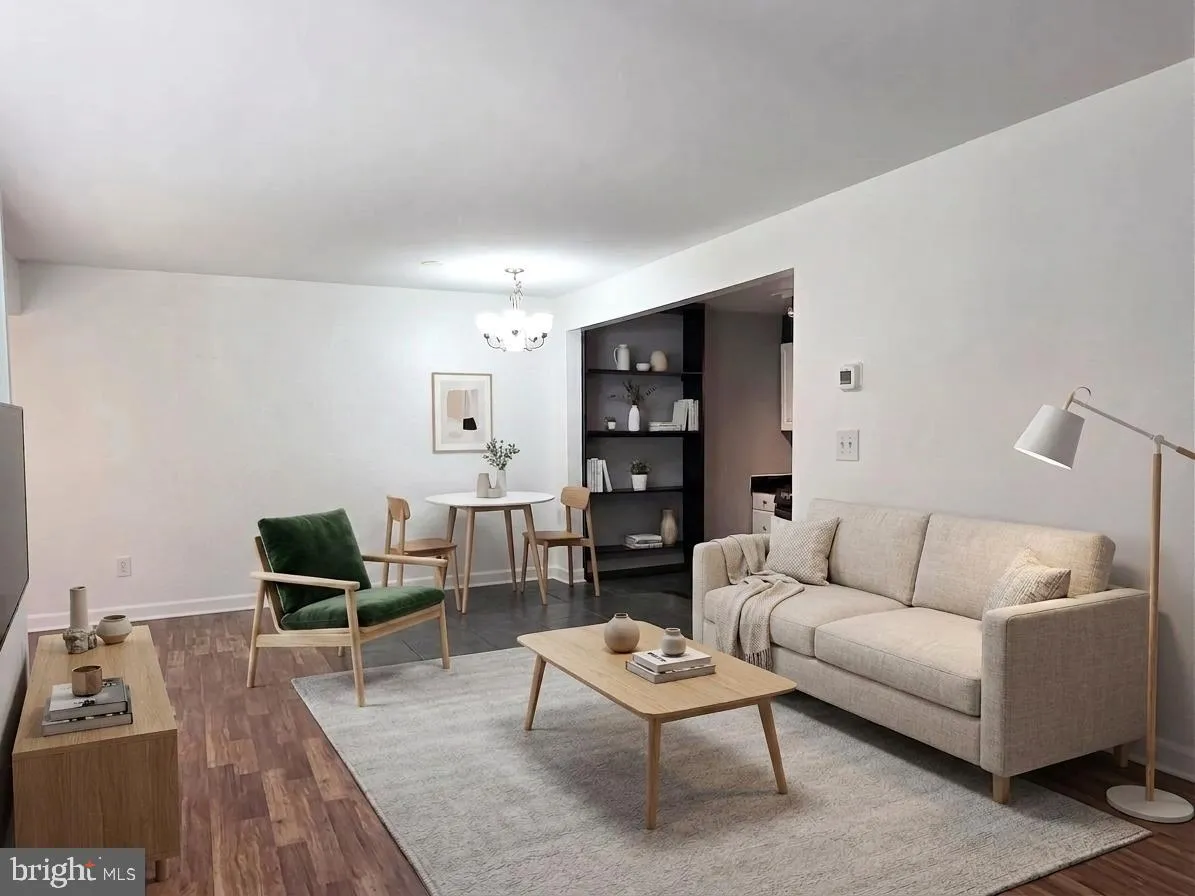
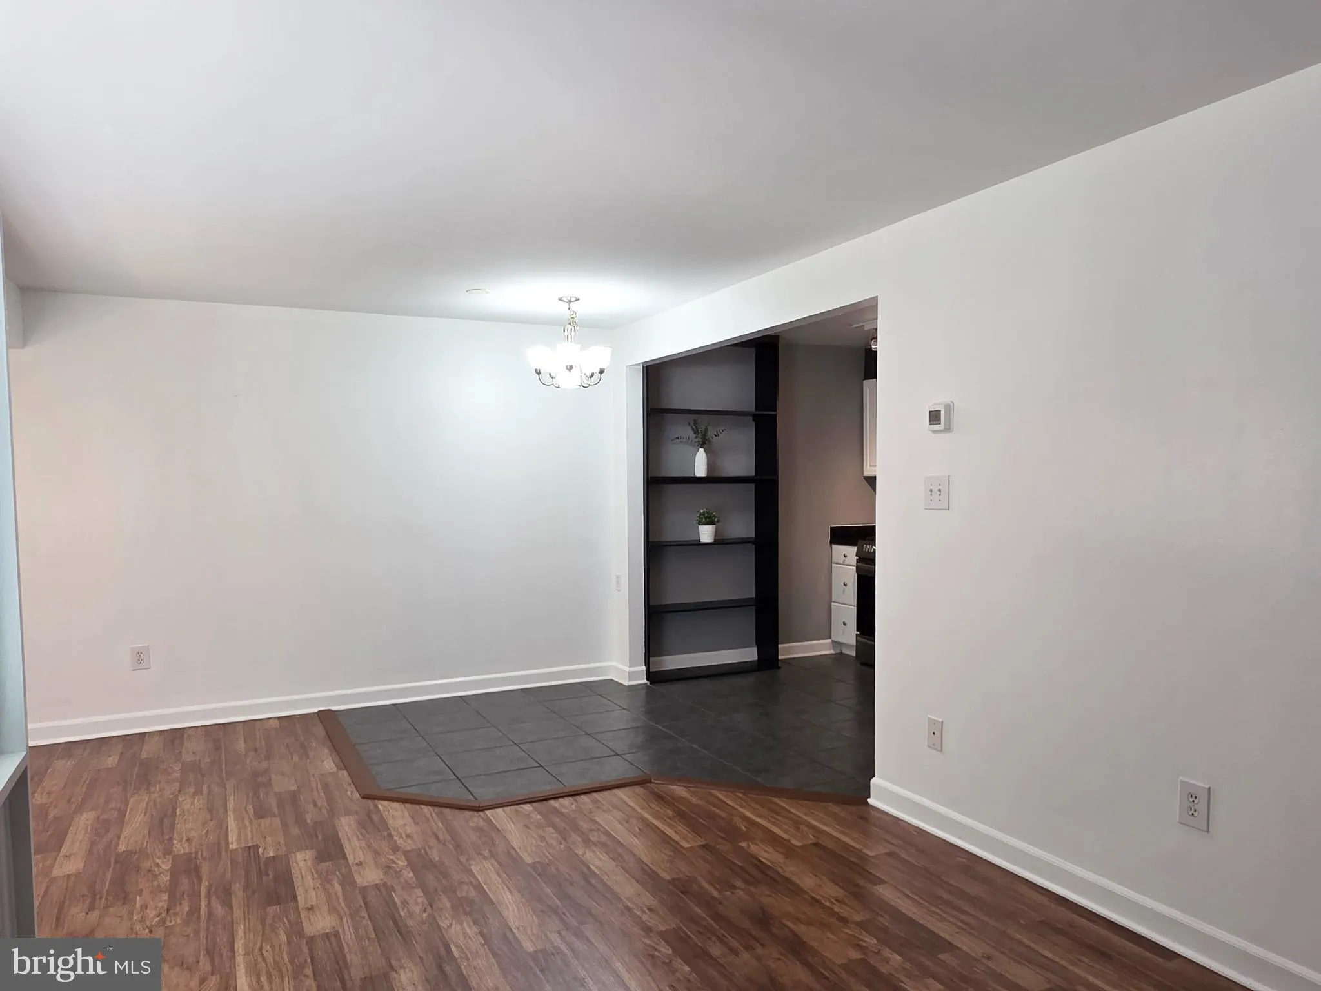
Welcome to this charming 2-bedroom, 2-bath townhome tucked away in the desirable Whiskey Bottom community in Howard County. Bright, inviting, and Move-in ready, this home offers the perfect combination of comfort, convenience, and thoughtful updates. Step inside to a light-filled, open main level with a functional l...
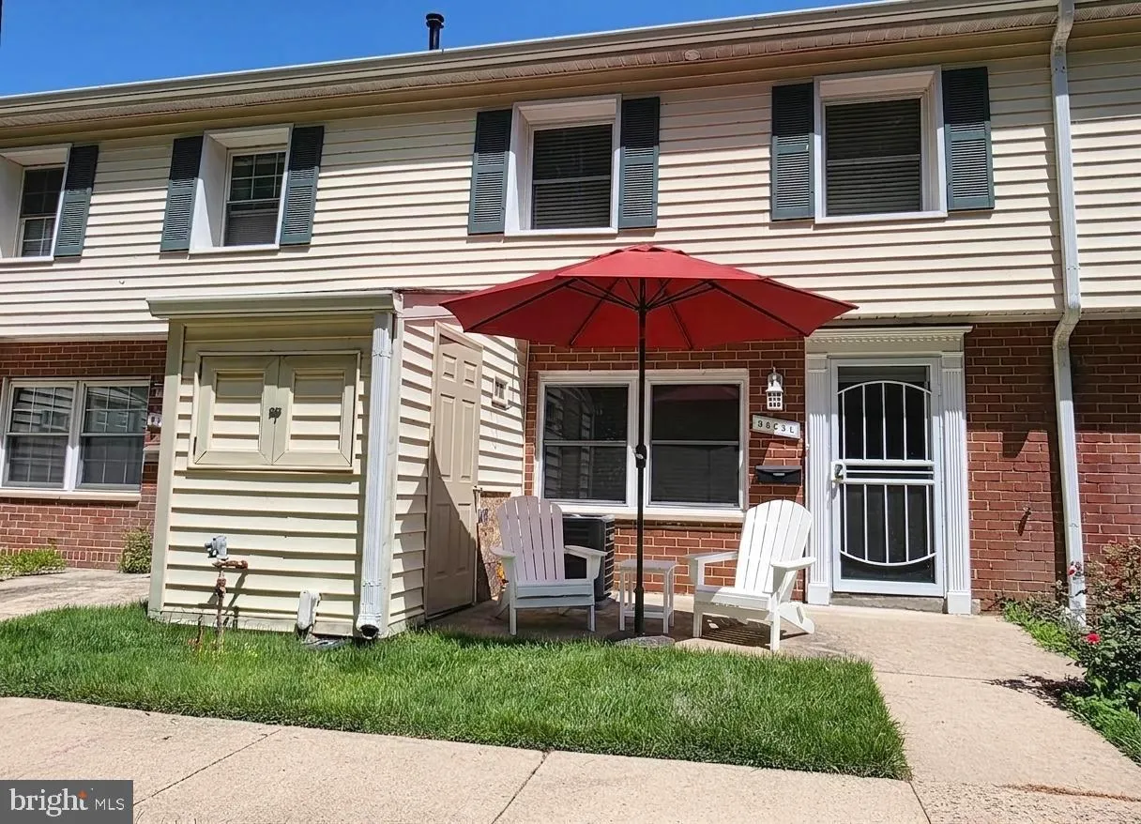
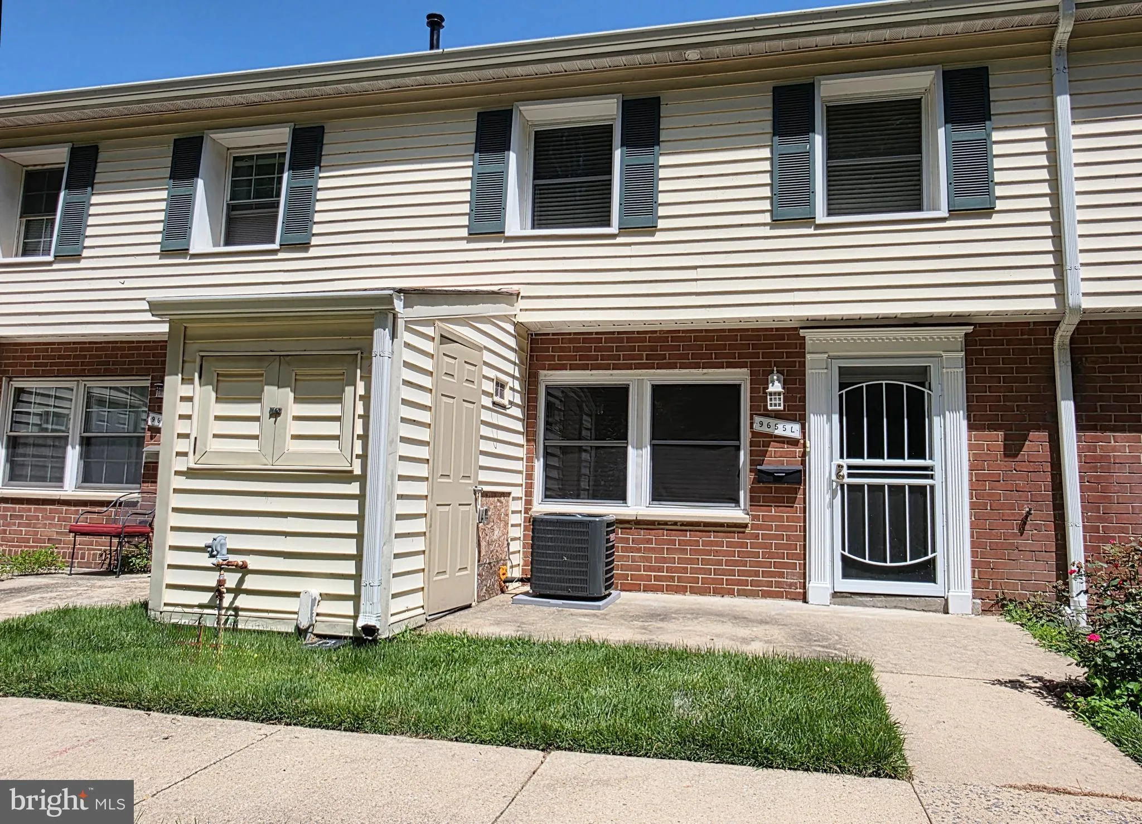
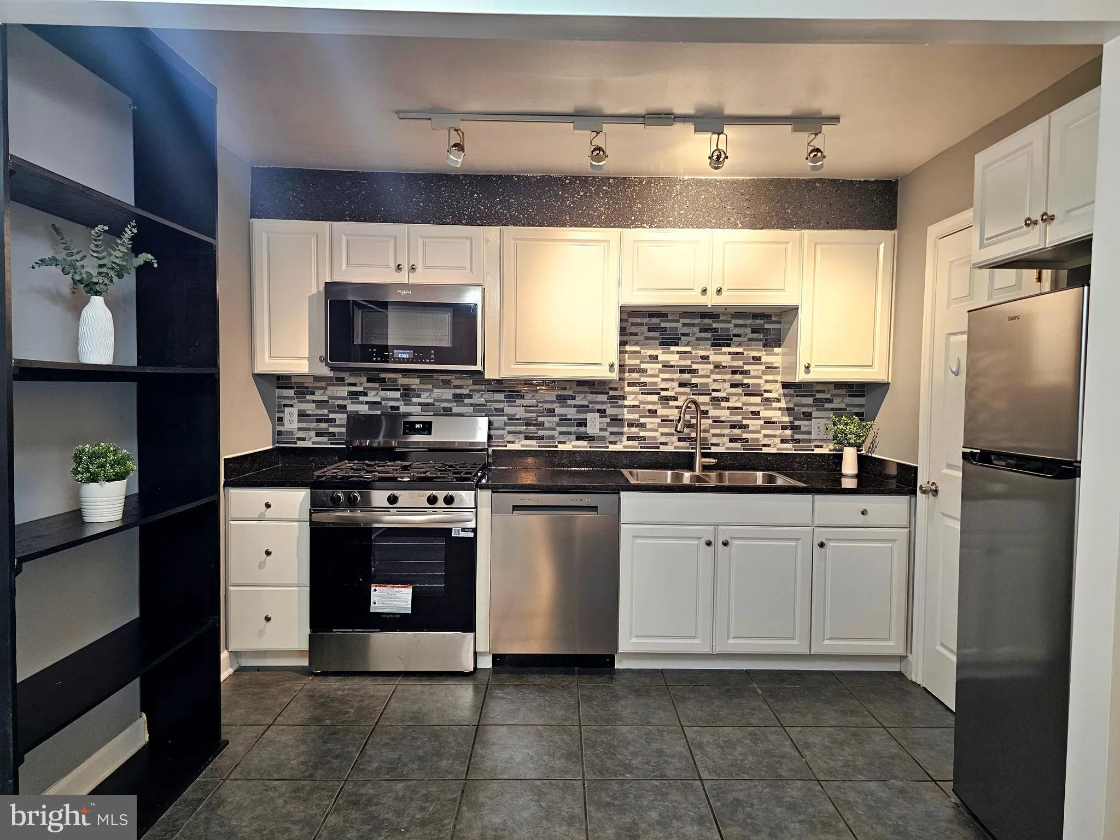
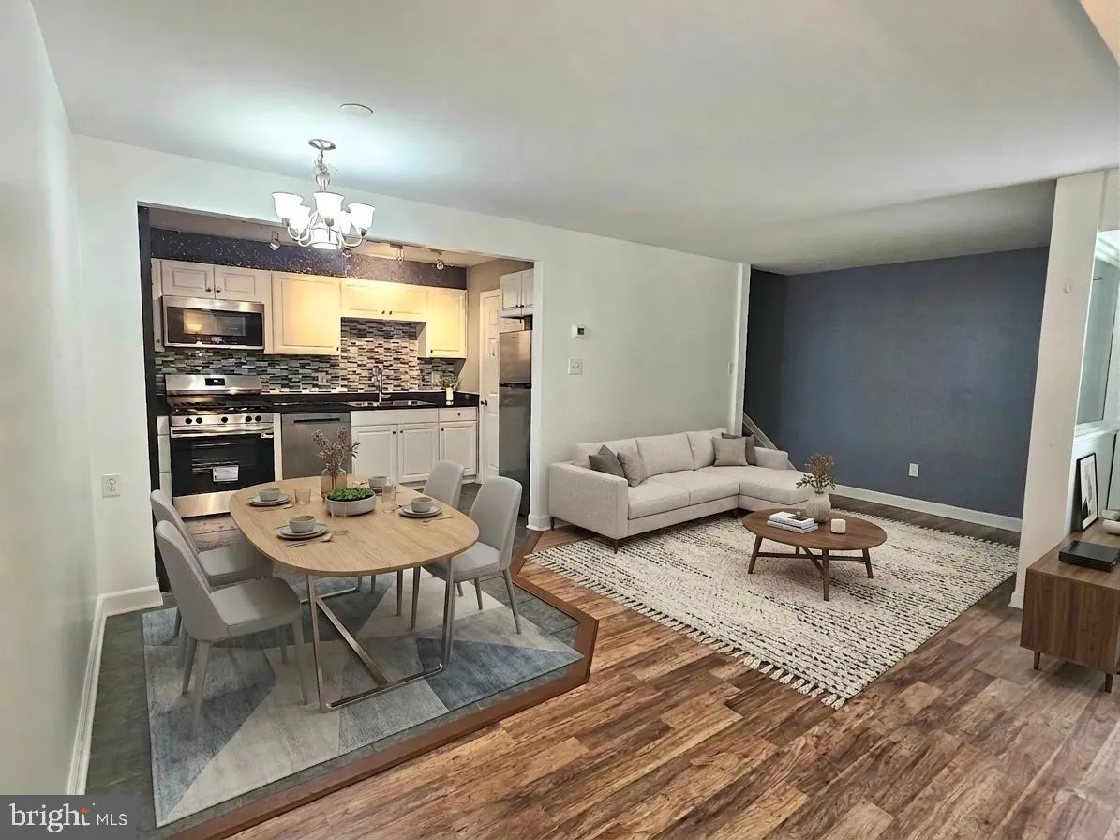
Welcome to this charming 2-bedroom, 2-bath townhome tucked away in the desirable Whiskey Bottom community in Howard County. Bright, inviting, and Move-in ready, this home offers the perfect combination of comfort, convenience, and thoughtful updates. Step inside to a light-filled, open main level with a functional layout that’s perfect for both everyday living and entertaining. The kitchen features stainless steel appliances and flows seamlessly into the living and dining areas, creating an easy, connected living space. Upstairs, you’ll find two generously sized bedrooms with plenty of natural light and ample closet space, along with a well-appointed full bath. One of the home’s standout features is its peaceful location at the back of the community, offering added privacy and a tranquil setting with outdoor space overlooking the trees. UPDATES: New Stove(2026), New Ceiling fans(2026), A/C Evaporator Coil & Outside Condenser (2025), Dishwasher (2023).
 Features & Appliances
 Ask Agent A Question
 Address Map
 MLS Addon
 Additional Information
 Financial
Listing Information
Financial
Listing Information
 Rob Spicer Broker, GRI
Spicer Real Estate
Rob Spicer Broker, GRI
Spicer Real Estate
7201 Wisconsin Avenue
 RobSpicer@SpicerRealEstate.com
 2403881030
 2403881030
 7201 Wisconsin Avenue


