
 Share
Share
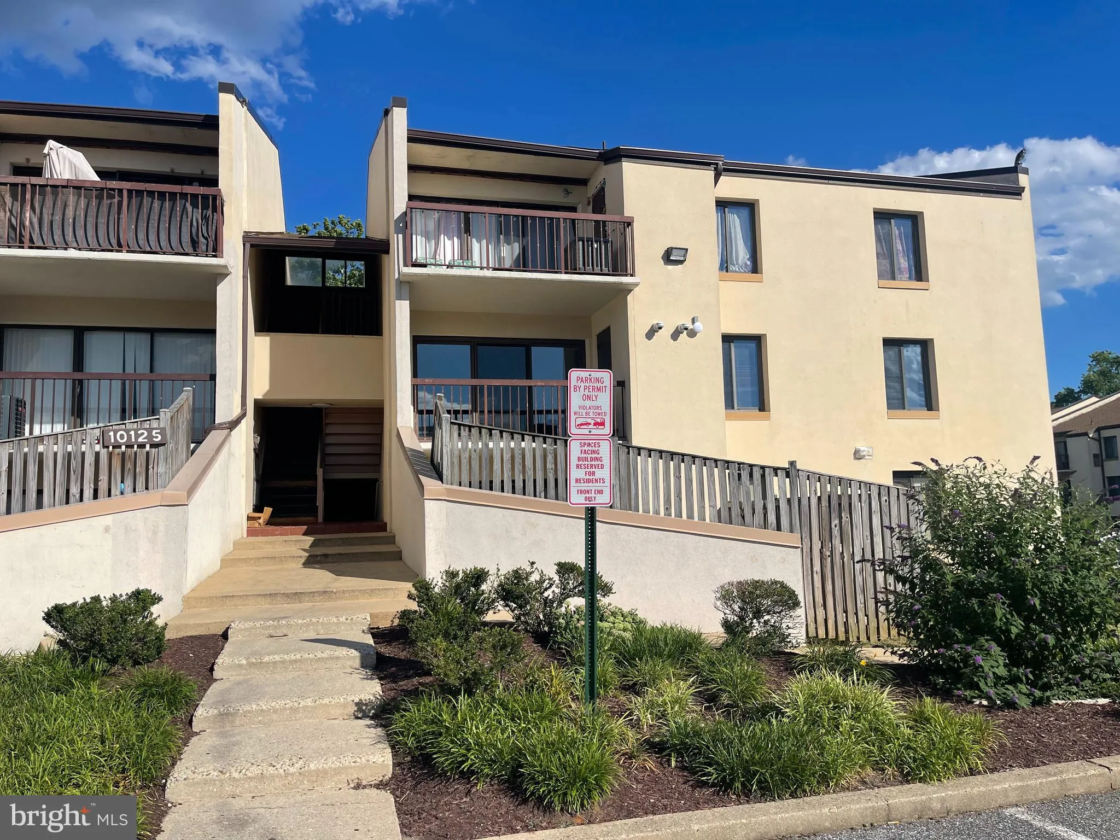
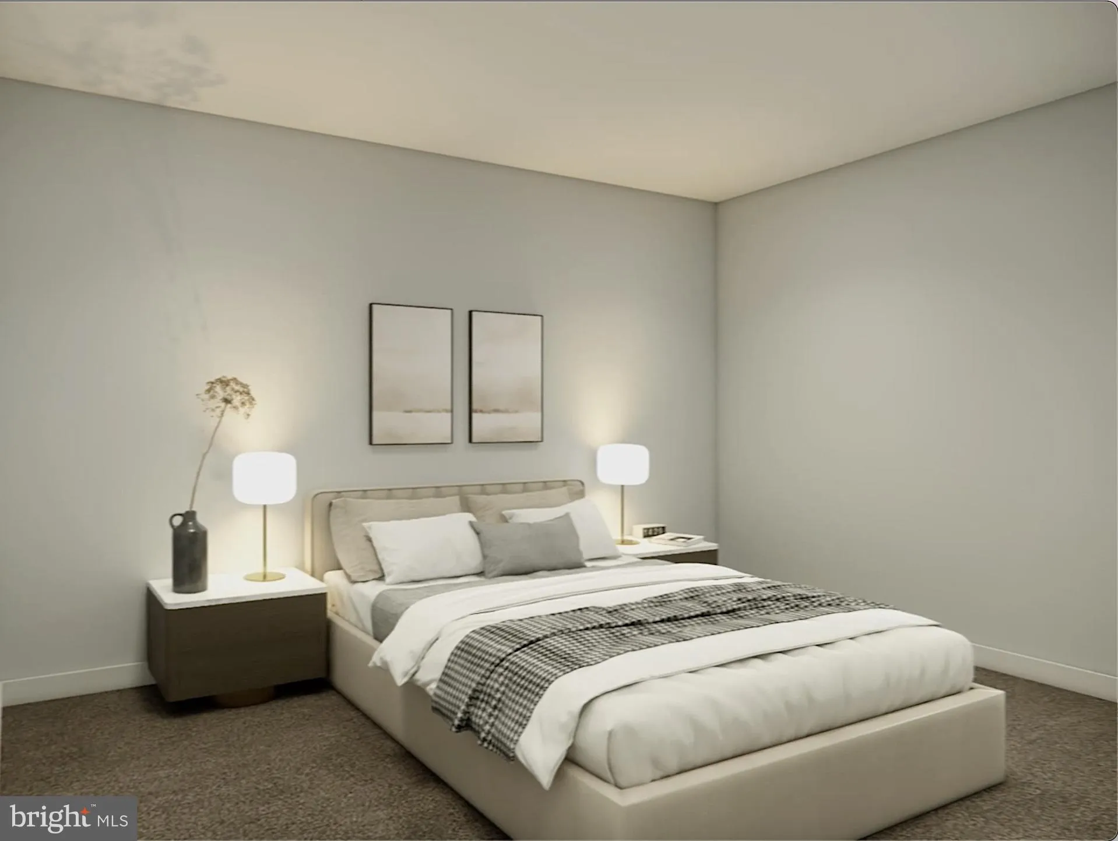
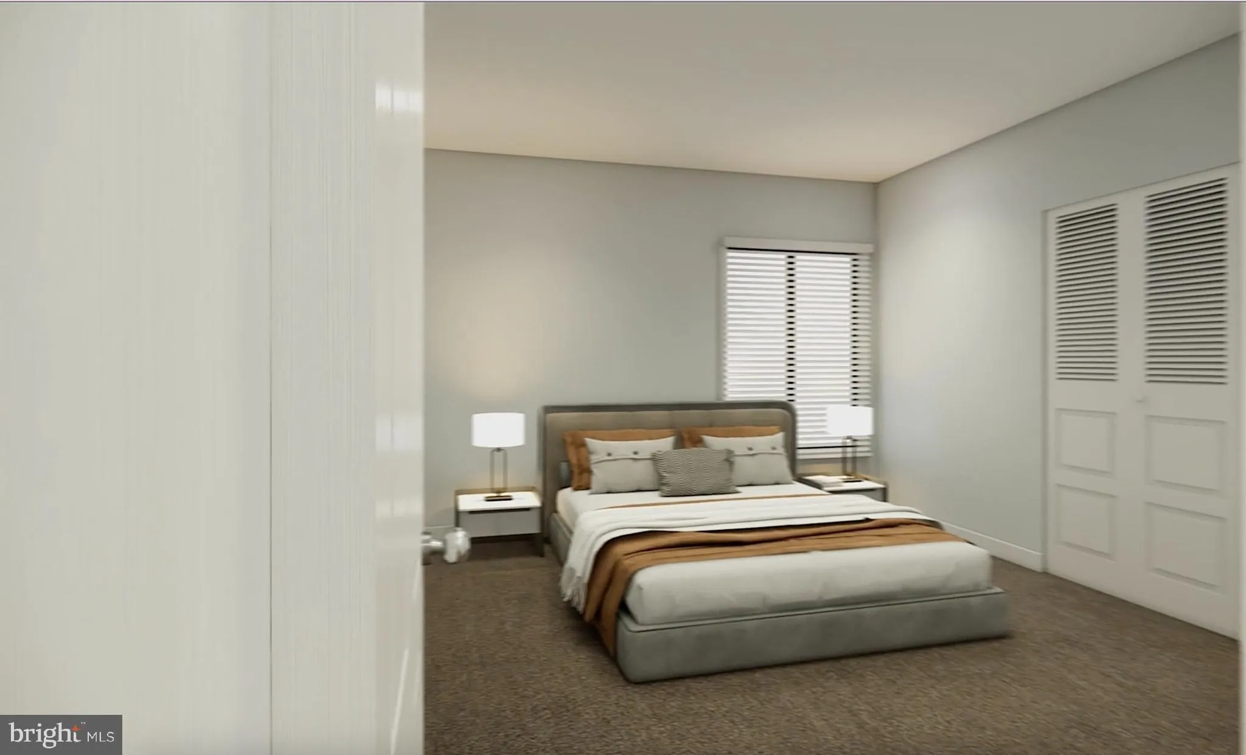
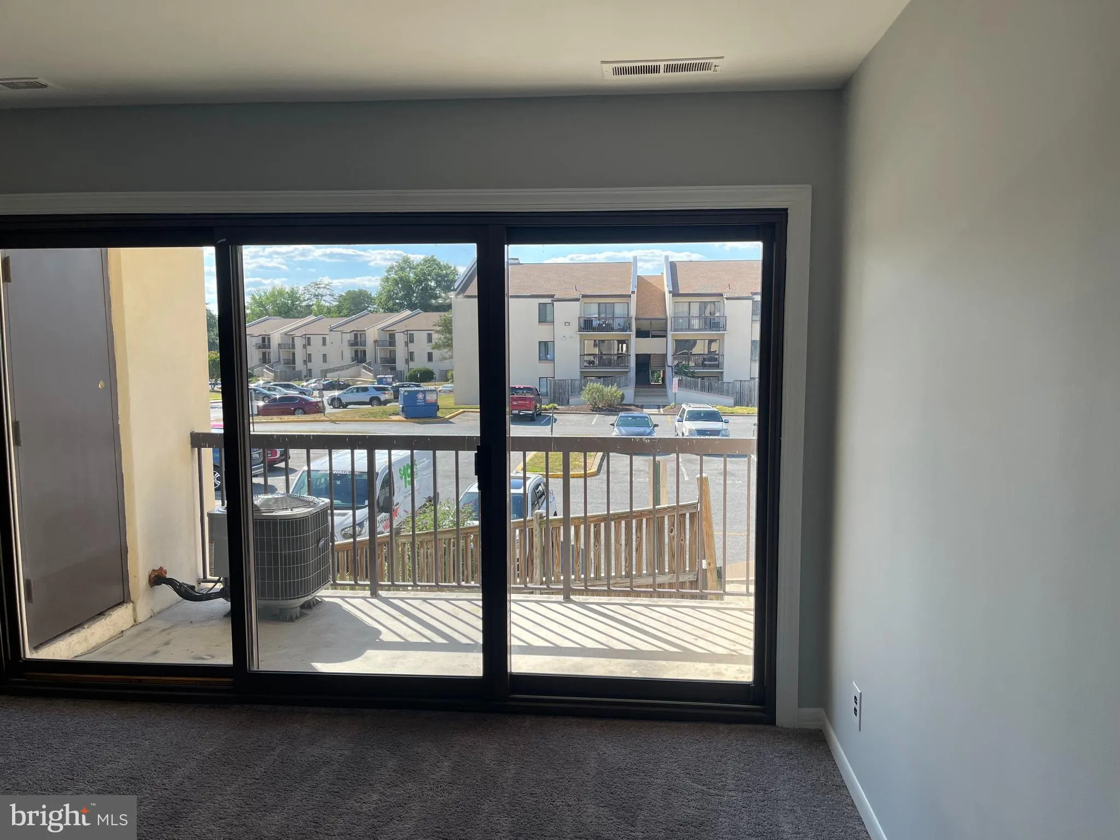
 10125 PRINCE PLACE, Upper Marlboro, MD 20774
 1,082 Sqft SQFT
 2
2
 2
2
 Basic Details
Improved Price for this Spacious & Sun-Filled 2BR/2BA Condo | Updated Baths | Move-In Ready | Prime Largo Location Beautifully maintained and move-in ready, this spacious two-bedroom, two full-bath condominium at sought-after Treetop Condominiums offers exceptional value for both first-time homebuyers and inves...
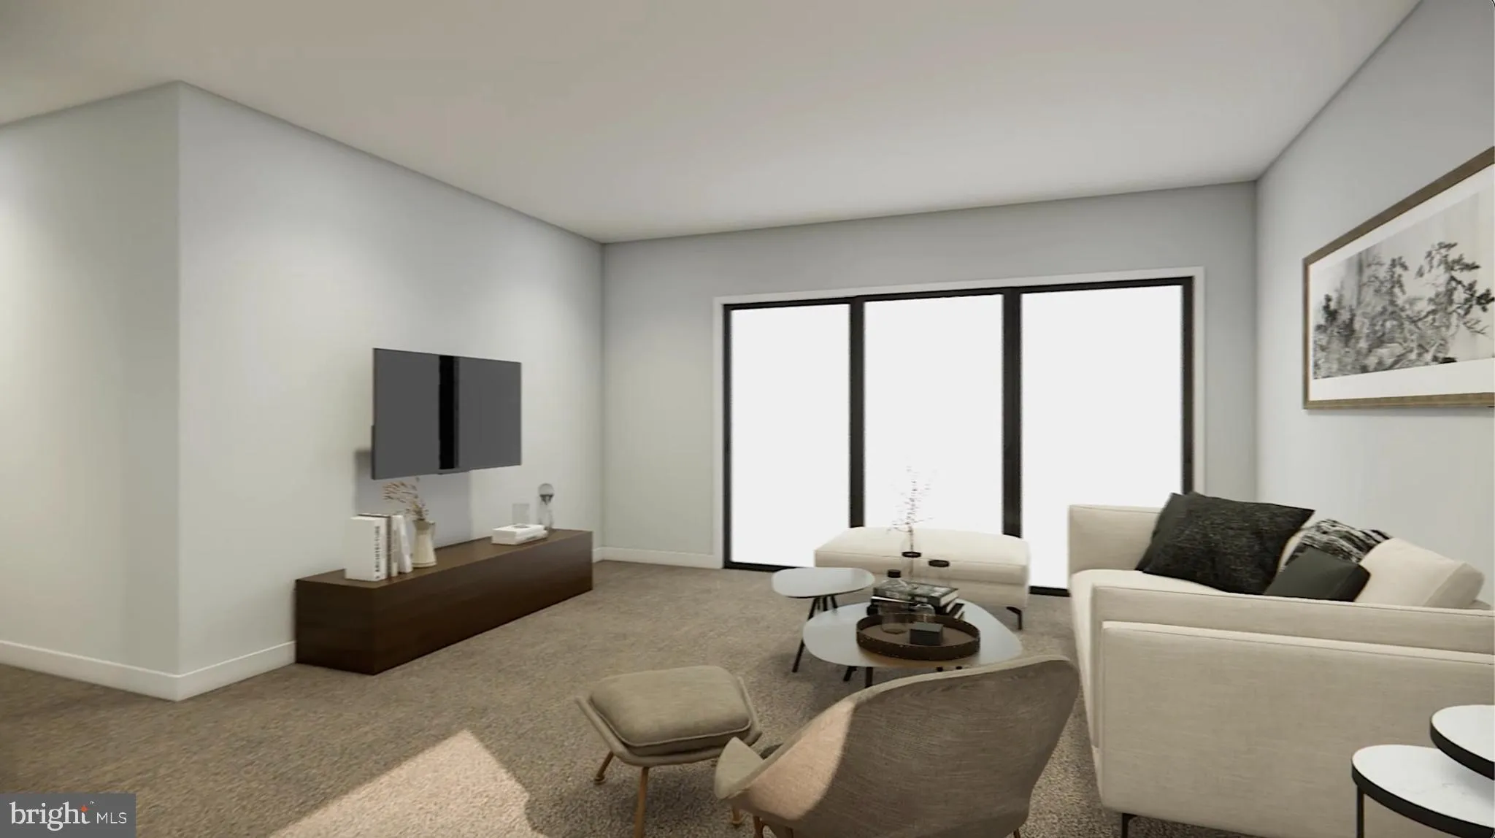
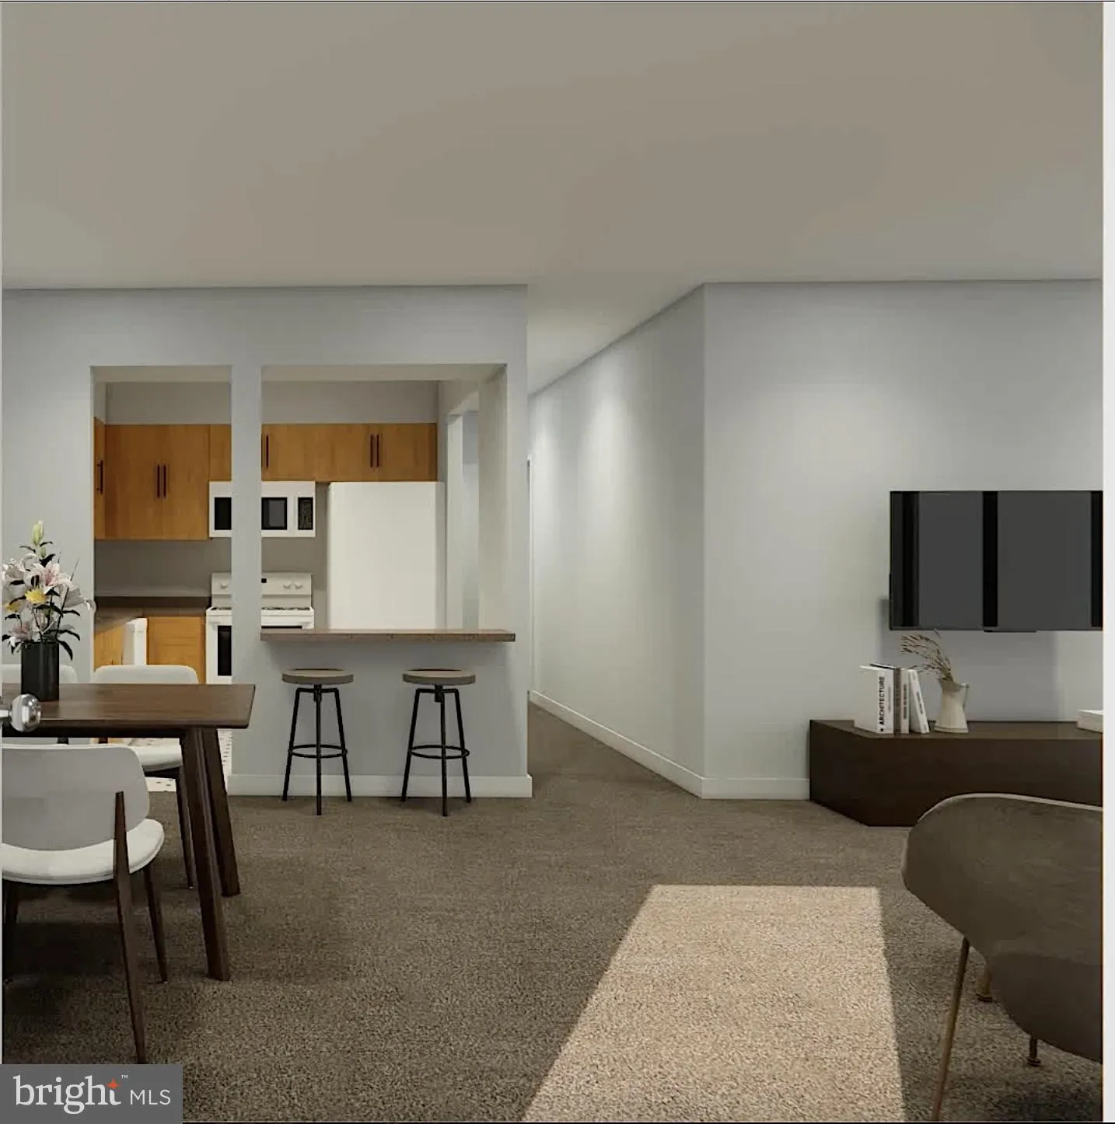
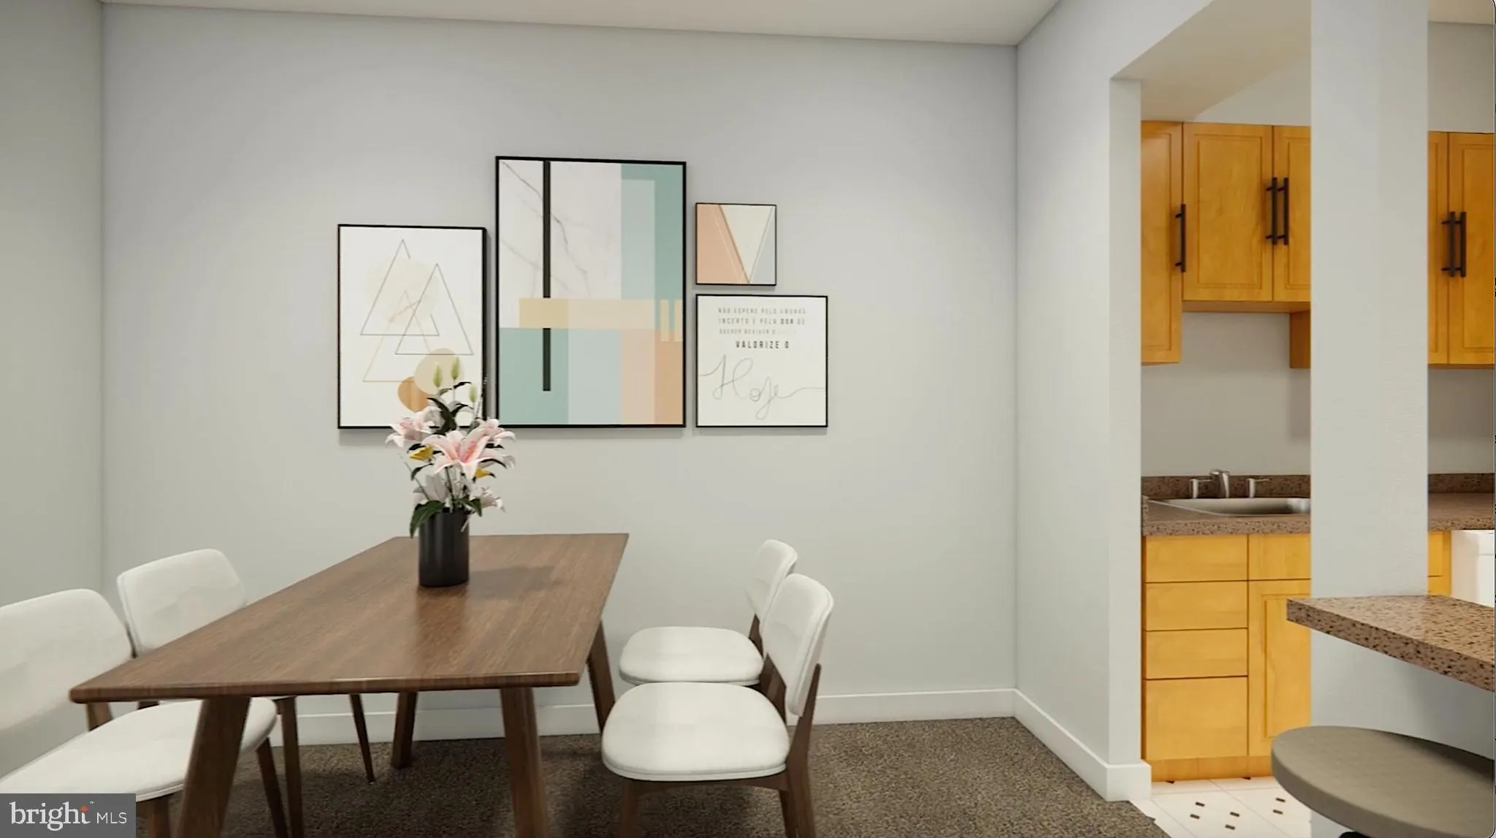
Improved Price for this Spacious & Sun-Filled 2BR/2BA Condo | Updated Baths | Move-In Ready | Prime Largo Location Beautifully maintained and move-in ready, this spacious two-bedroom, two full-bath condominium at sought-after Treetop Condominiums offers exceptional value for both first-time homebuyers and investors. Freshly painted throughout, the home features two updated full bathrooms, generously sized bedrooms with oversized closets, and an additional large hallway closet providing abundant storage. Filled with natural light and offering an unusually spacious layout, this inviting residence combines comfort and convenience. An in-unit washer and dryer add to the home’s everyday practicality. Ideally located near Prince George’s Community College, the University of Maryland Capital Region Medical Center, Largo Town Center, shopping, dining, and major commuter routes, this home offers easy access to everything you need. Don’t miss this opportunity to own a bright and spacious home in a prime location.
 Features & Appliances
 Ask Agent A Question
 Address Map
 MLS Addon
 Additional Information
 Financial
Listing Information
Financial
Listing Information
 Rob Spicer Broker, GRI
Spicer Real Estate
Rob Spicer Broker, GRI
Spicer Real Estate
7201 Wisconsin Avenue
 RobSpicer@SpicerRealEstate.com
 2403881030
 2403881030
 7201 Wisconsin Avenue


