
 Share
Share
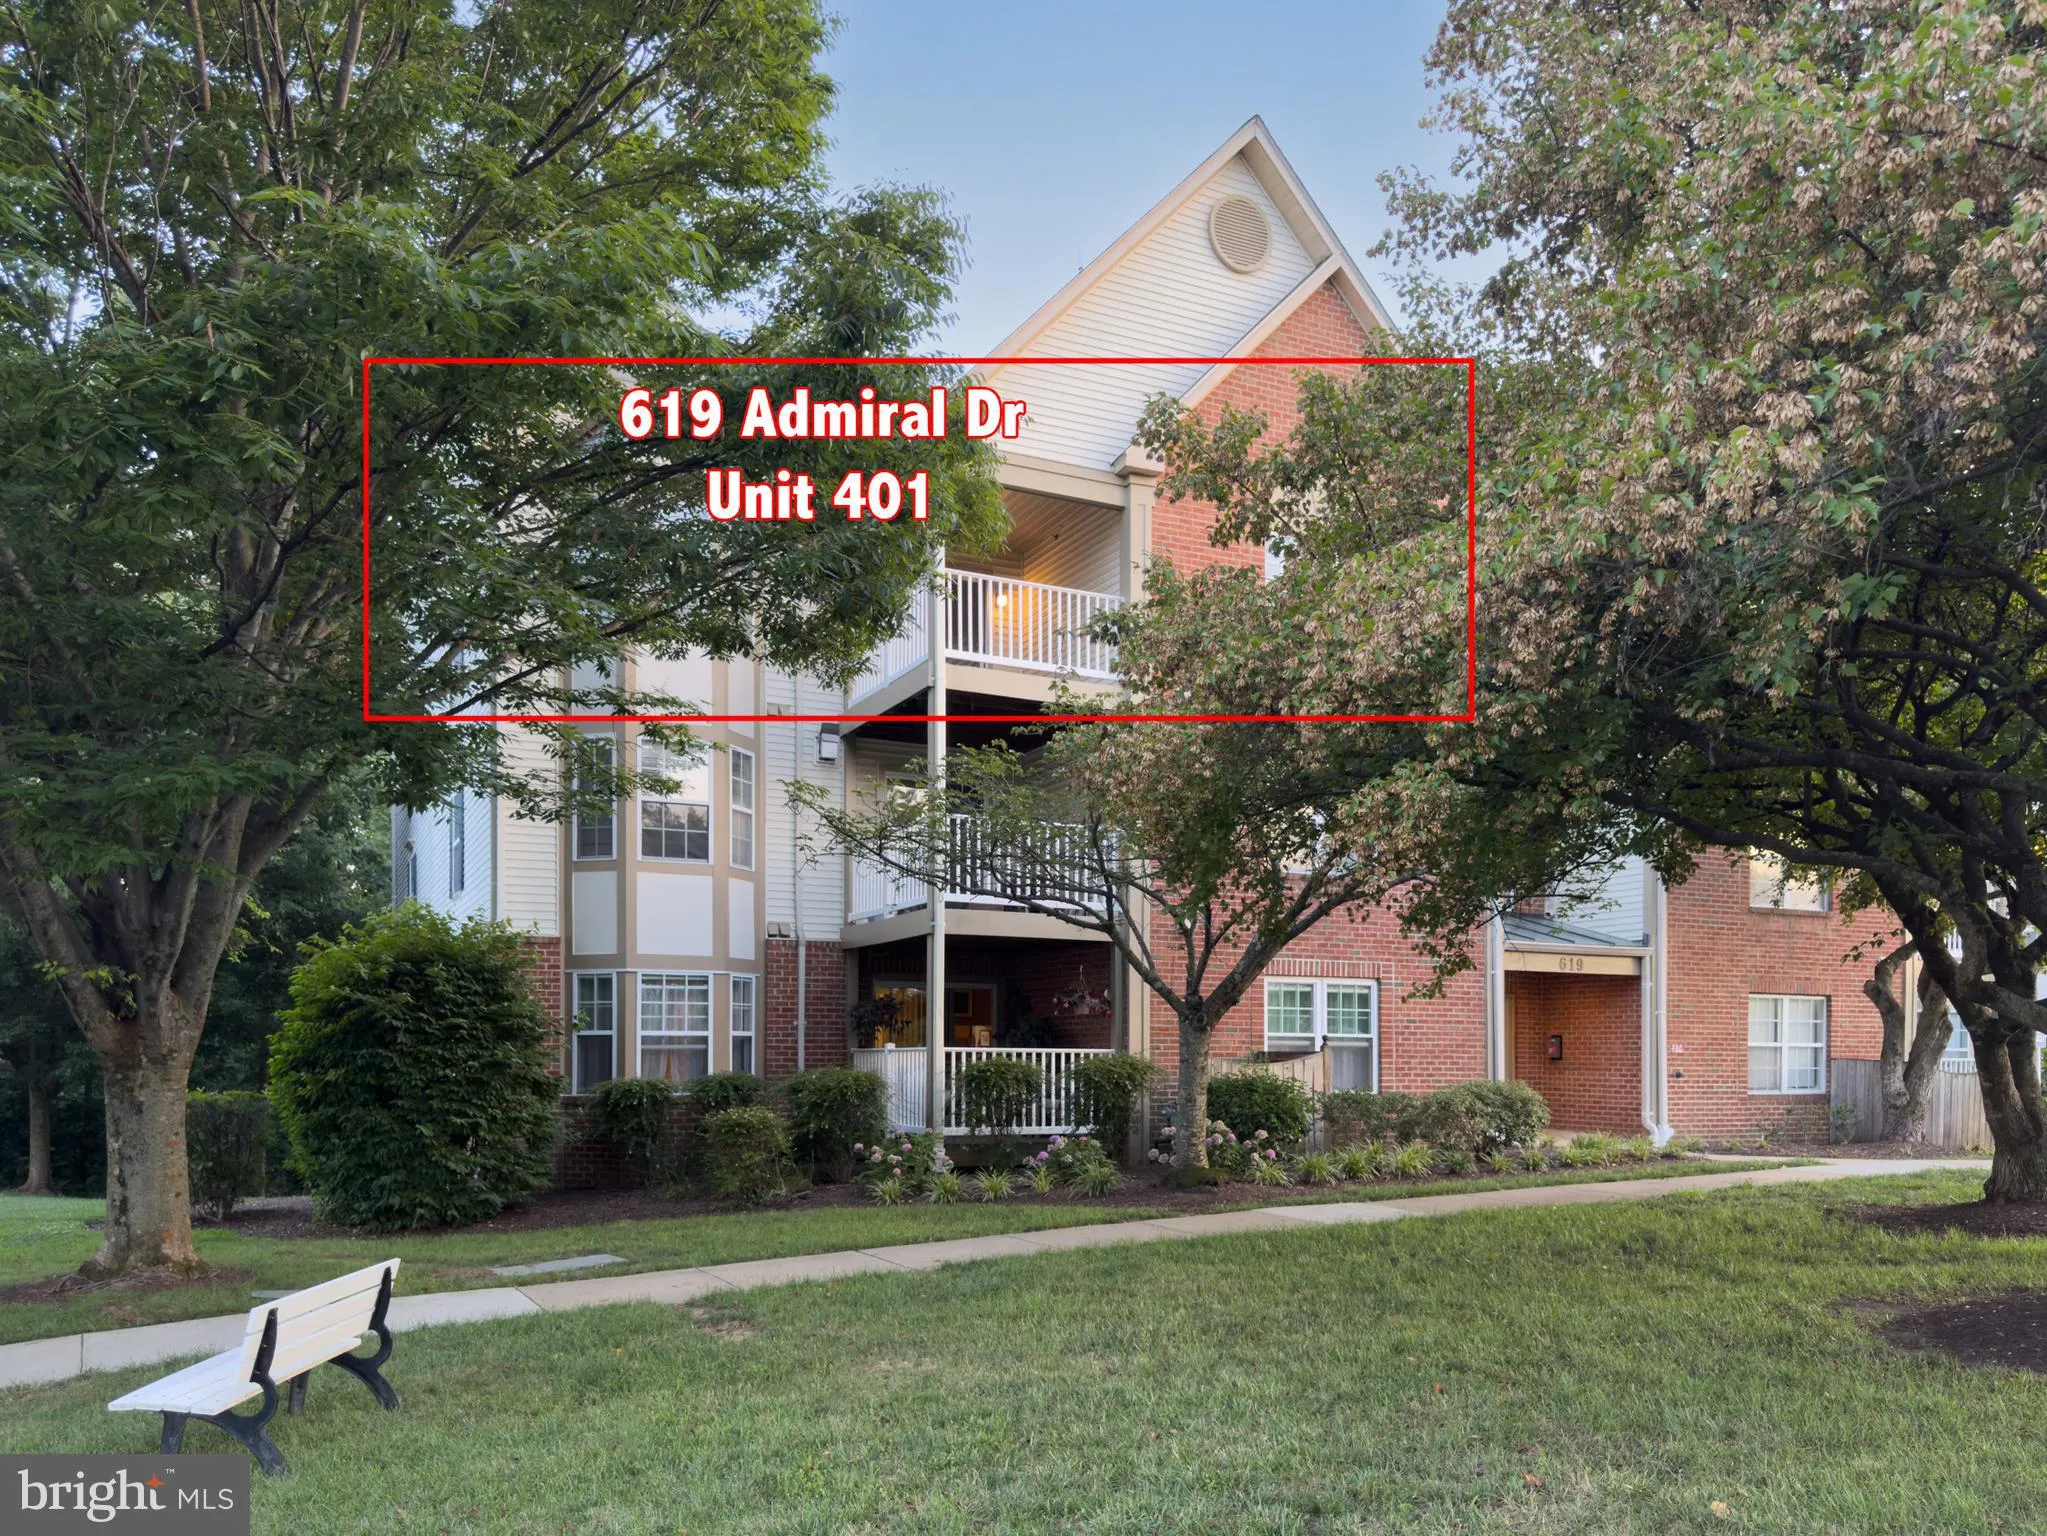



 619 ADMIRAL DRIVE, Annapolis, MD 21401
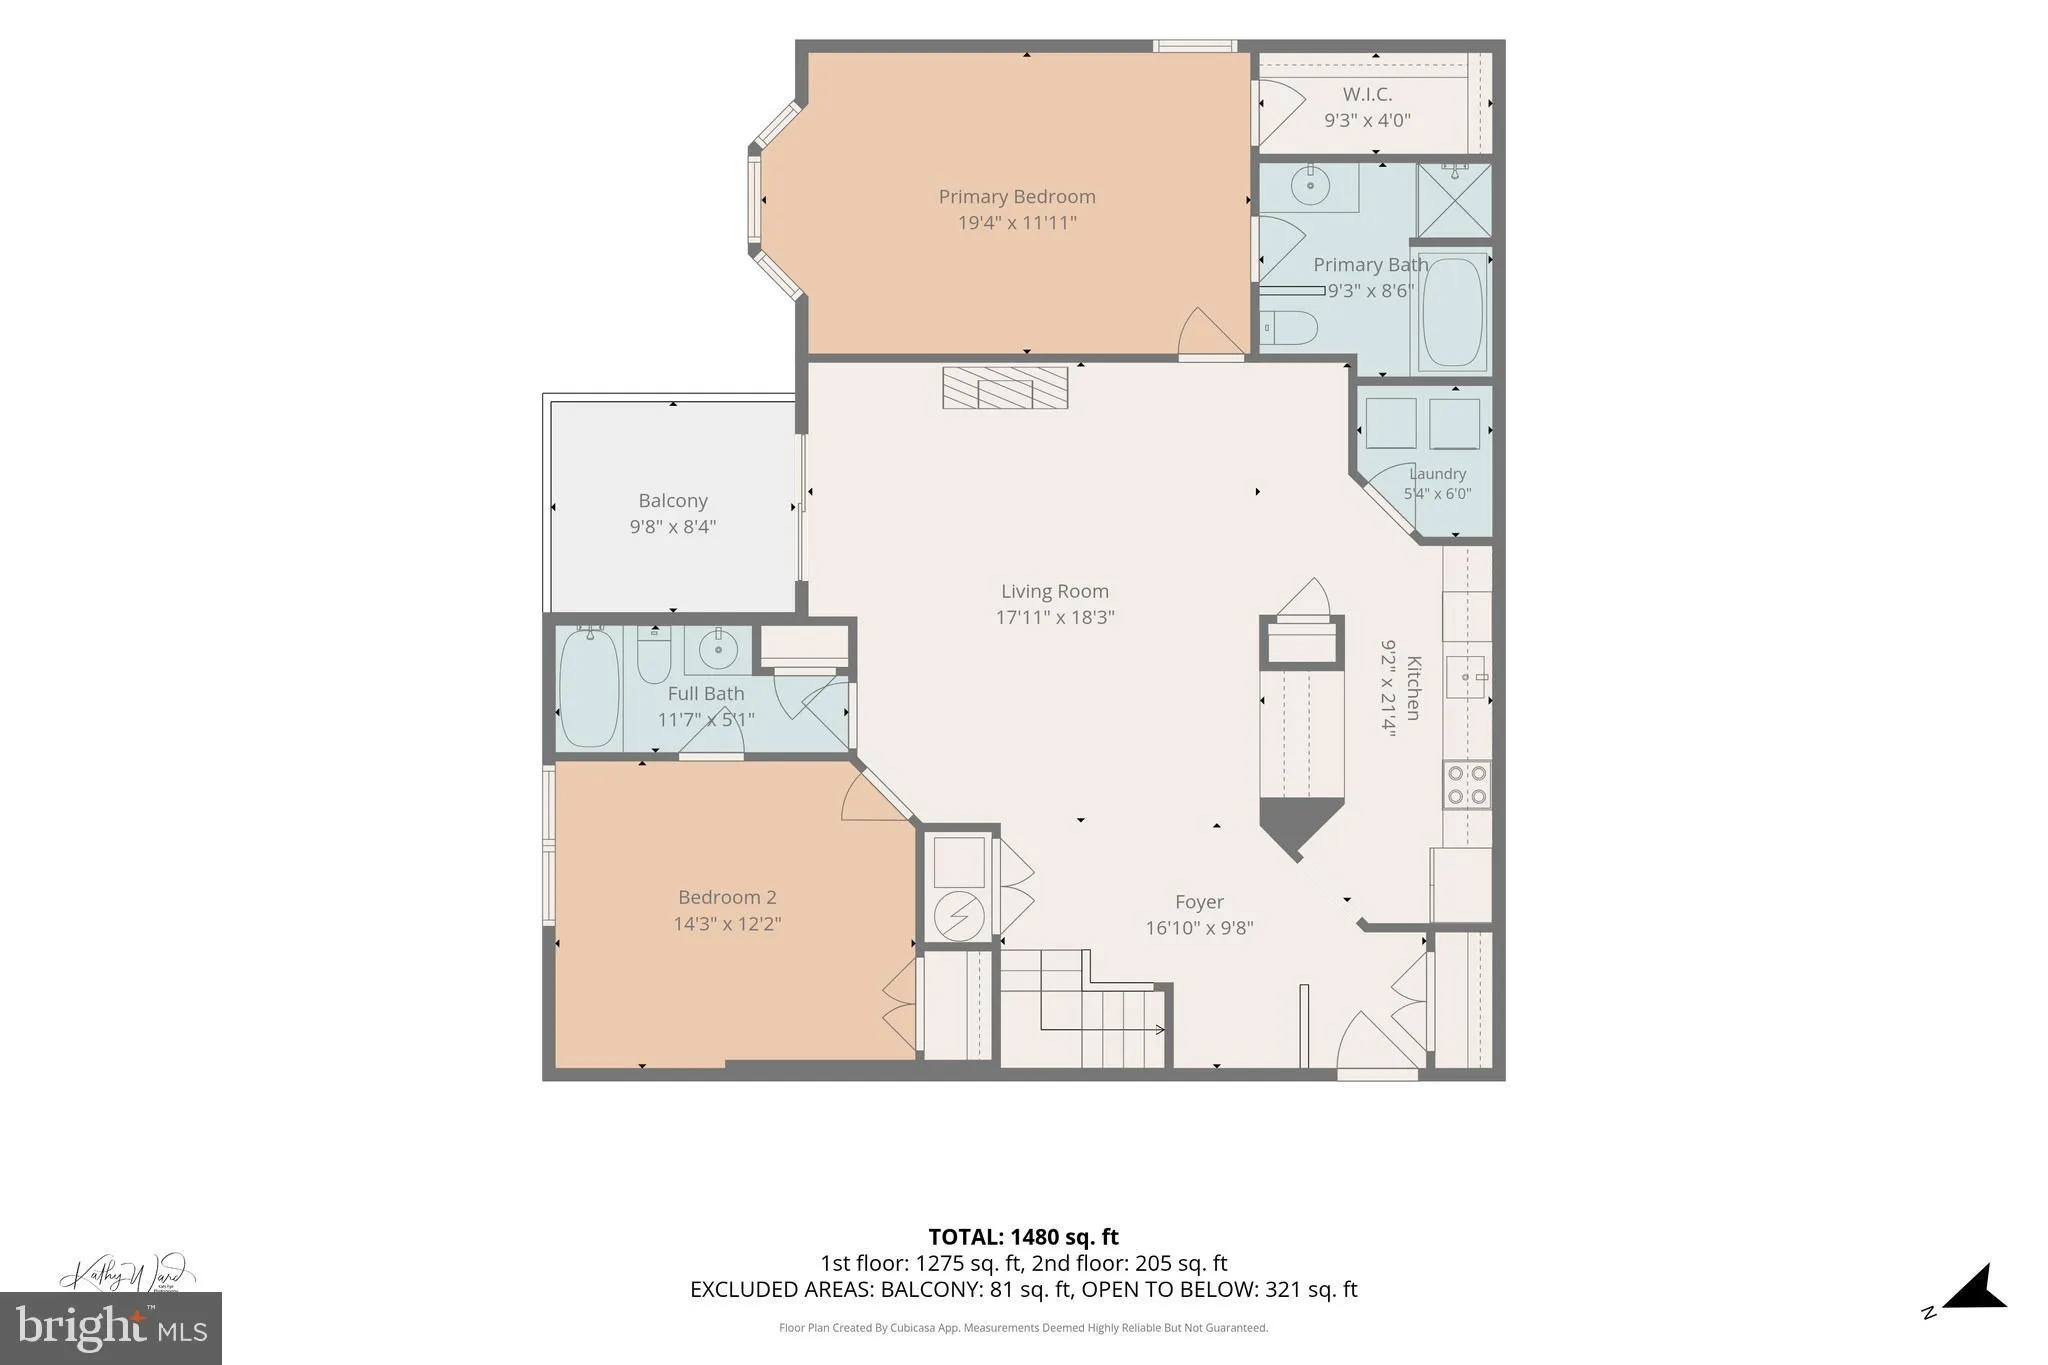
 1,434 Sqft SQFT
 2
2
 2
2
 Basic Details
Penthouse living in the heart of Annapolis! This spacious 2-bedroom, 2-bath condo features vaulted ceilings, a versatile loft, gas fireplace, and private balcony. Freshly painted throughout with new LVP flooring in the main living areas, new carpet in the bedrooms, new granite countertops, new appliances, and new to...
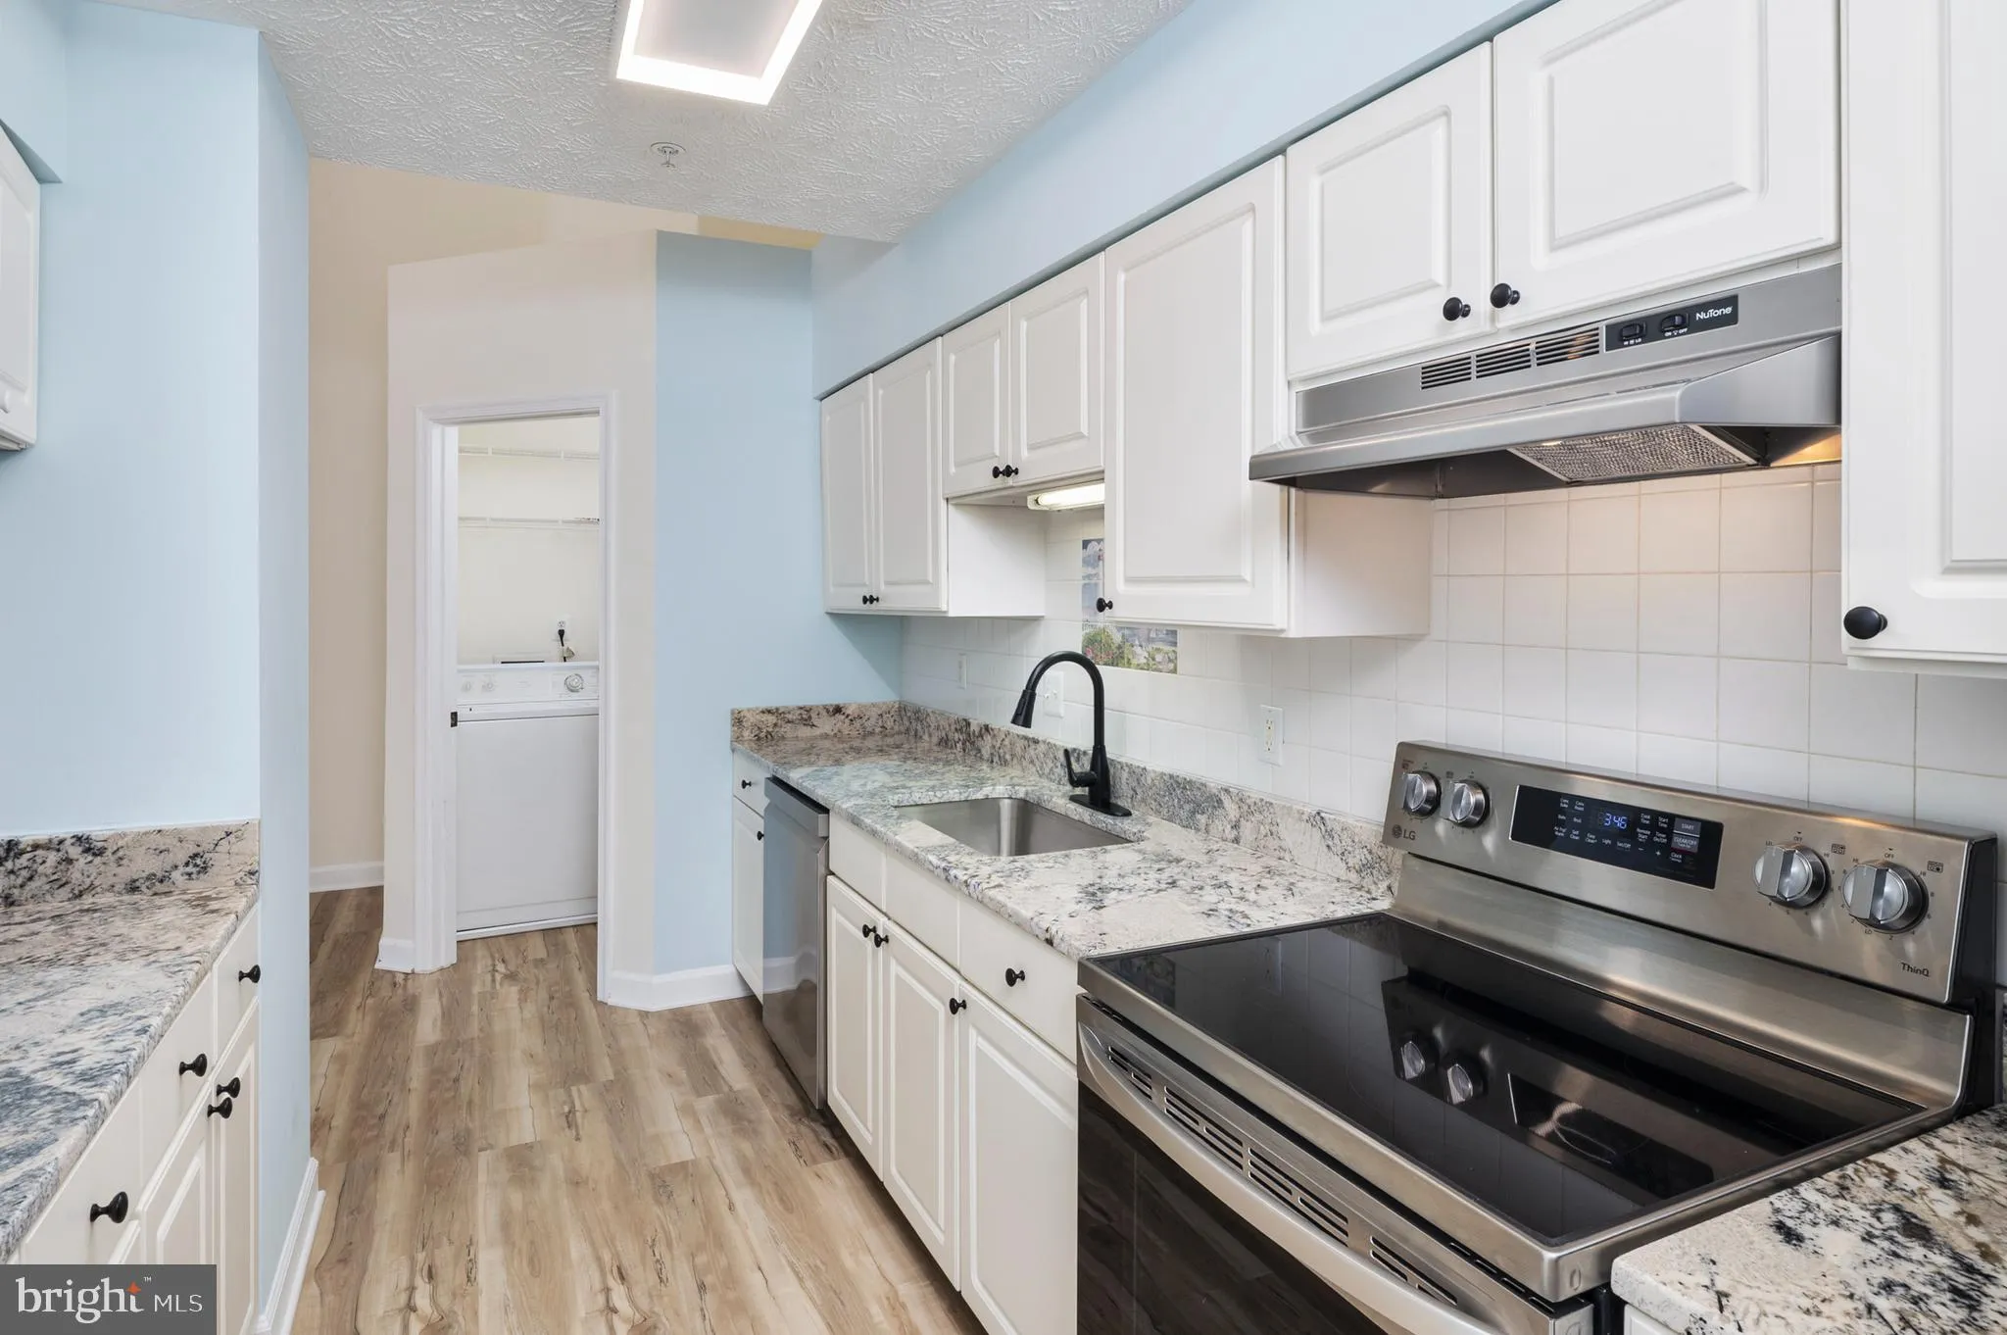
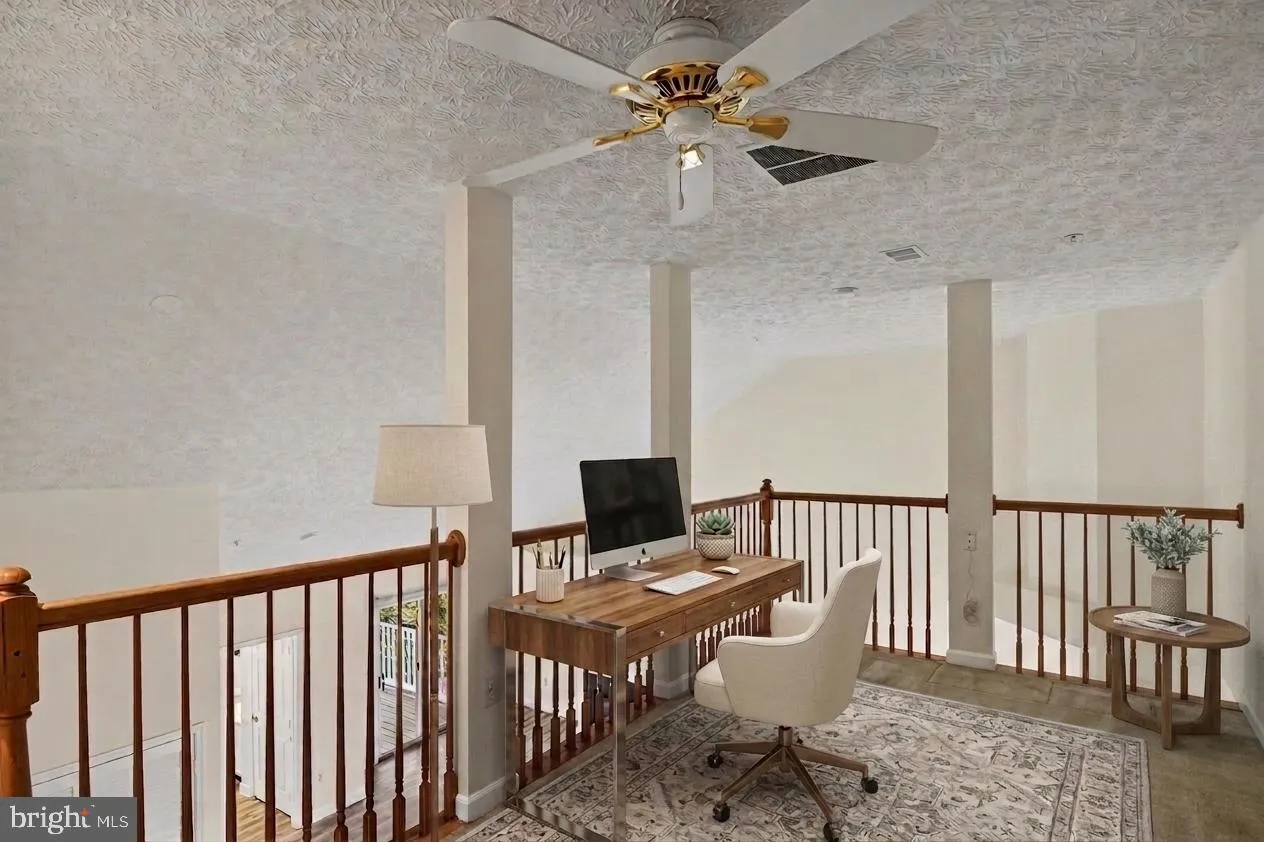
Penthouse living in the heart of Annapolis! This spacious 2-bedroom, 2-bath condo features vaulted ceilings, a versatile loft, gas fireplace, and private balcony. Freshly painted throughout with new LVP flooring in the main living areas, new carpet in the bedrooms, new granite countertops, new appliances, and new toilets, this home is ready for you to move in and enjoy. The loft provides flexible space for a home office, den, workout area, or additional living space, while the bedrooms offer abundant natural light. Residents of Admirals Reach enjoy exceptional community amenities, including a clubhouse, outdoor pool, fitness center, guest parking, and beautifully maintained grounds. The monthly condominium fee covers water, sewer, trash and snow removal, lawn care, and exterior maintenance for truly low-maintenance living. Conveniently located near Downtown Annapolis, shopping and dining, Anne Arundel Medical Center, the U.S. Naval Academy, and major commuter routes to Washington, D.C. and Baltimore.
 Features & Appliances
 Ask Agent A Question
 Address Map
 Neighborhood
 MLS Addon
 Additional Information
 Financial
Listing Information
Financial
Listing Information
 Rob Spicer Broker, GRI
Spicer Real Estate
Rob Spicer Broker, GRI
Spicer Real Estate
7201 Wisconsin Avenue
 RobSpicer@SpicerRealEstate.com
 2403881030
 2403881030
 7201 Wisconsin Avenue


