
 Share
Share
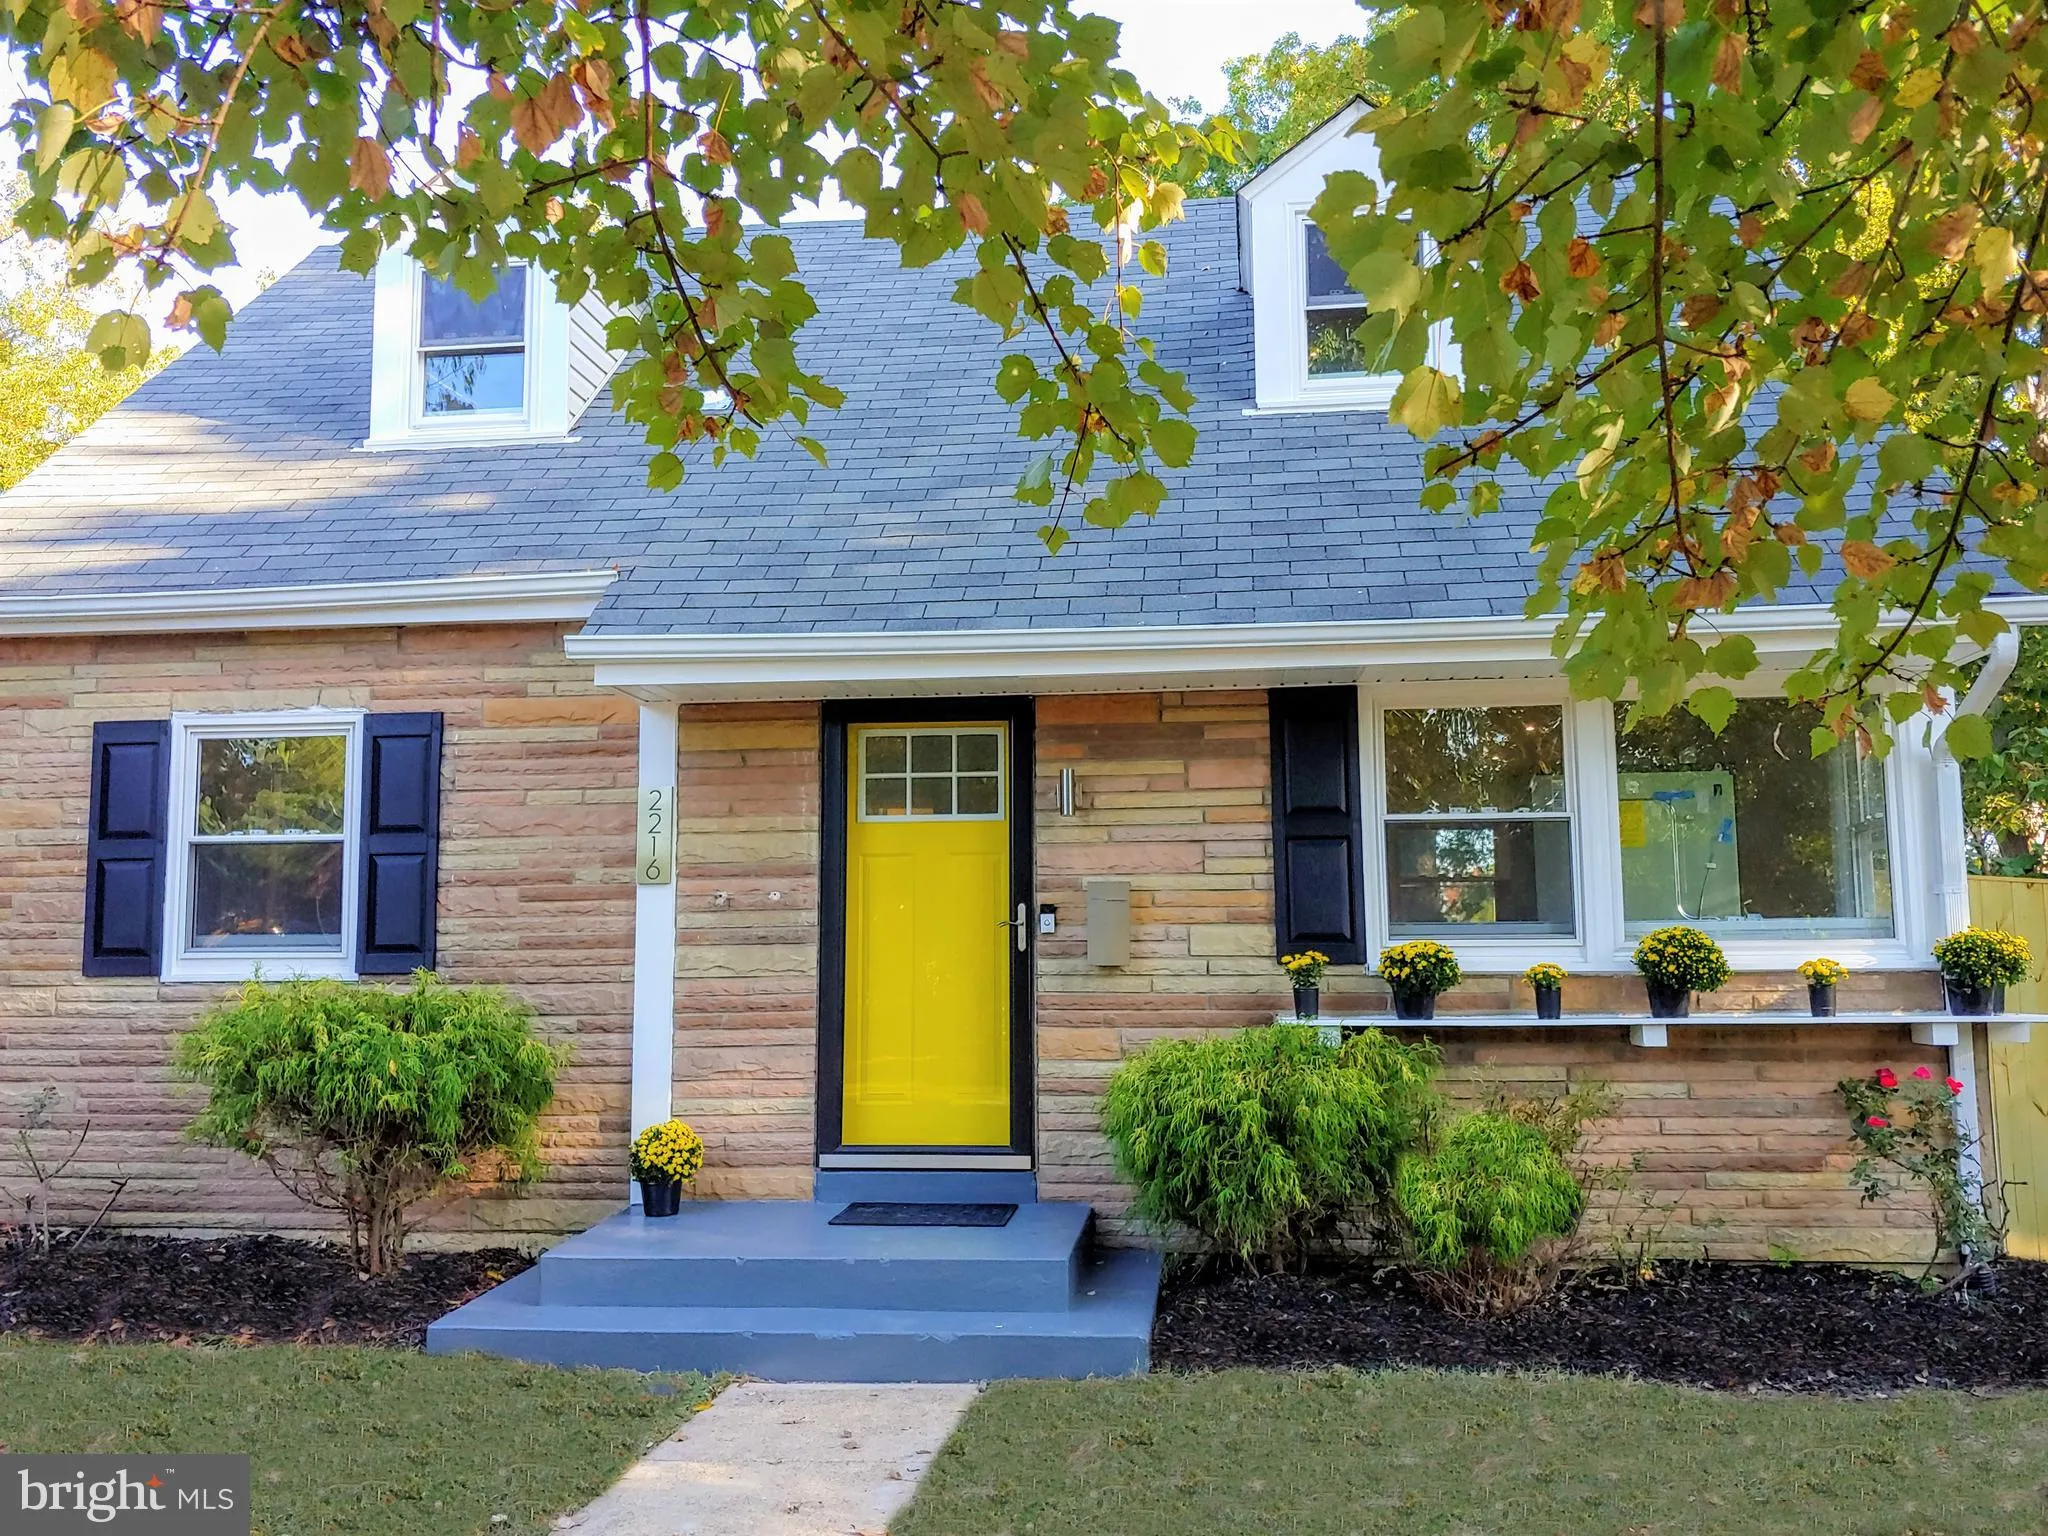
 2216 HARVARD DRIVE, Alexandria, VA 22307
 1,080 Sqft SQFT
 4
4
 2
2
 Basic Details
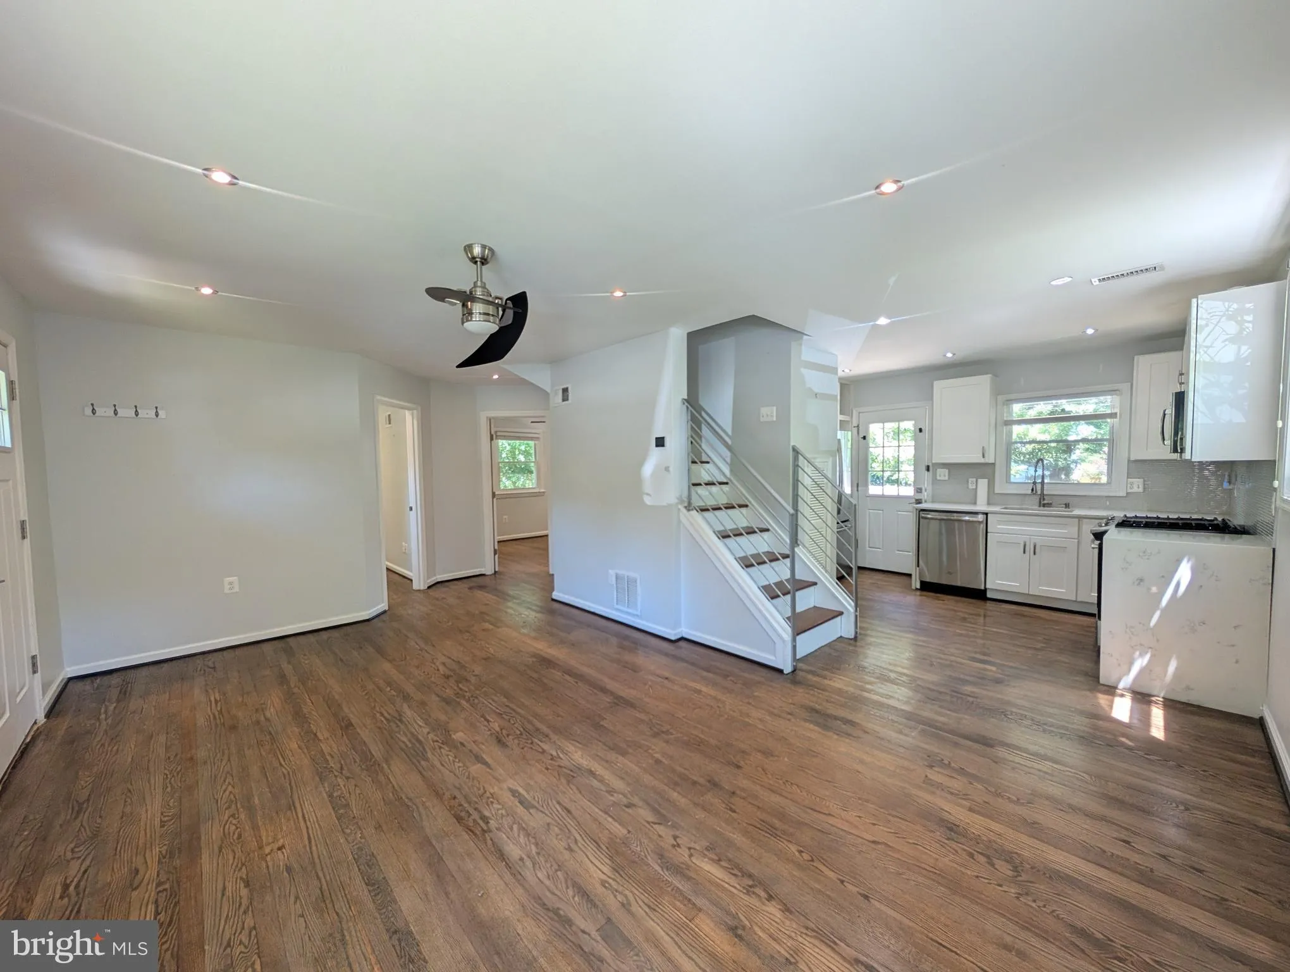
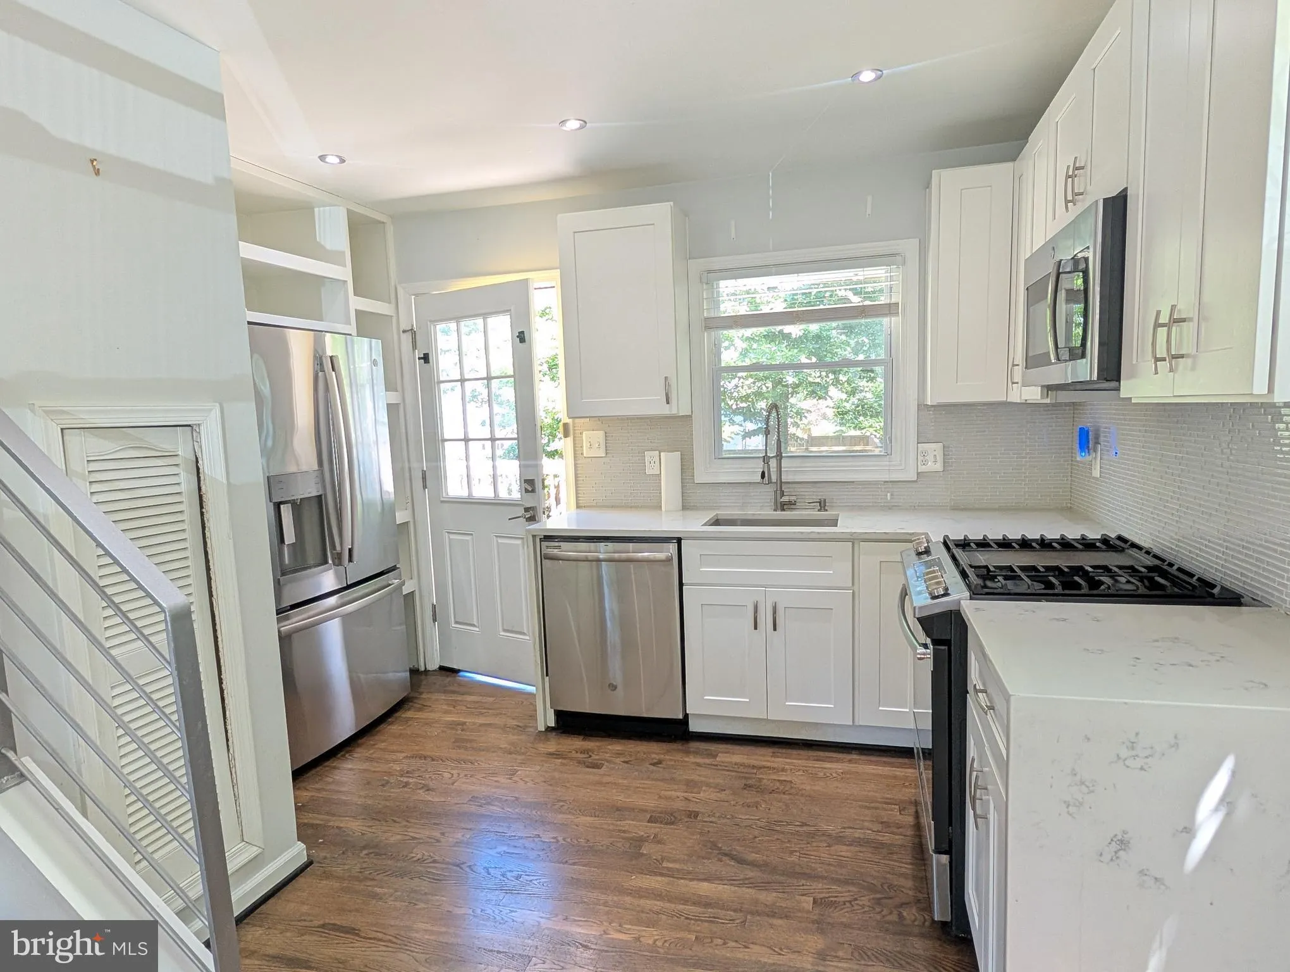
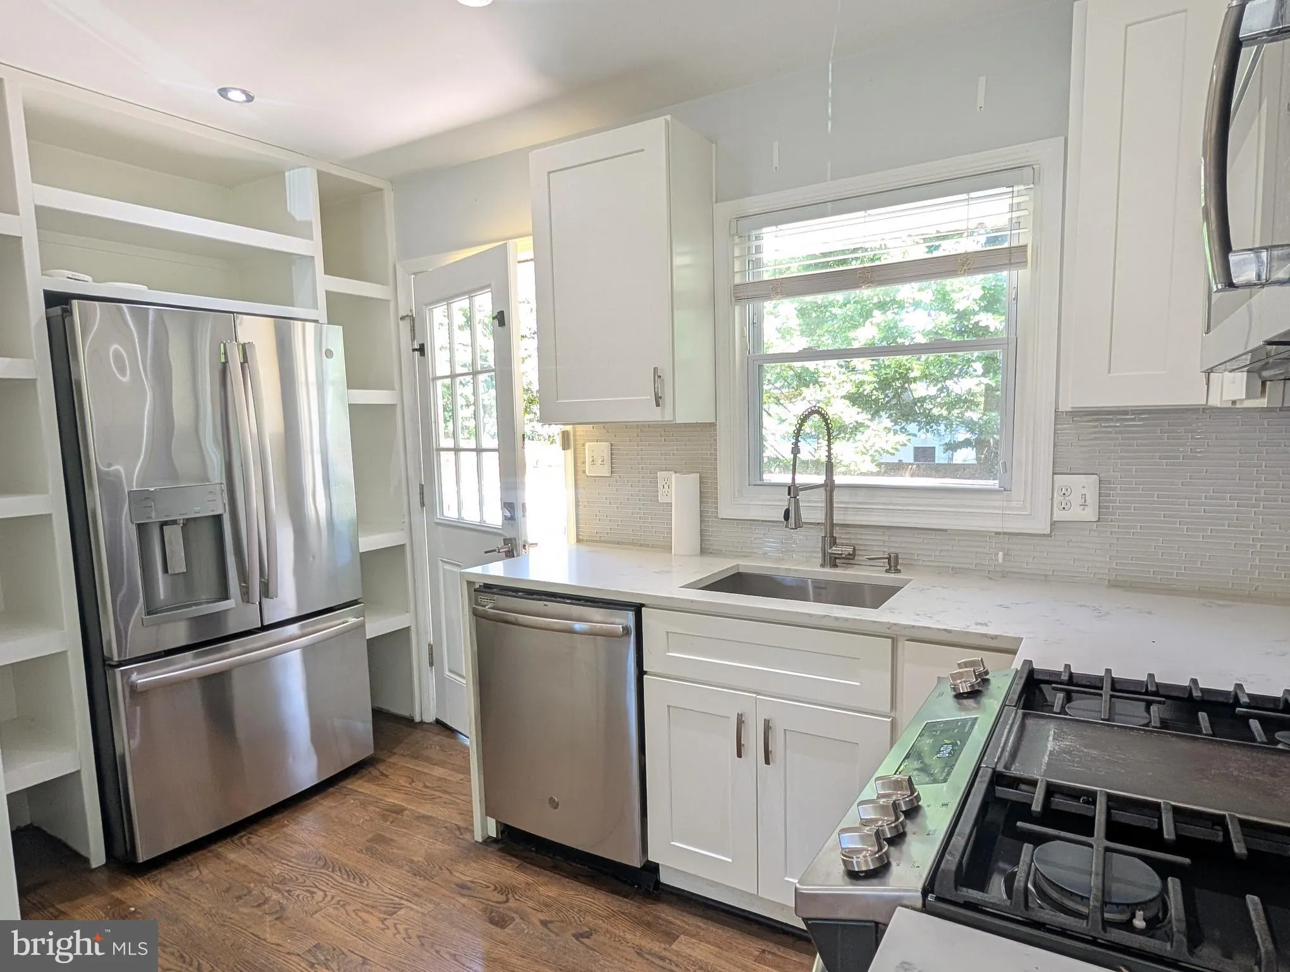
Don’t miss this cozy, yet luxurious Cape Cod, located a quick 5-minute drive from Old Town Alexandria! Completely remodeled in 2019, enjoy the open, gourmet kitchen complete with Quartz countertops and waterfall edges, the modern recessed spotlights and ceiling fans in 3 bedrooms, and custom tile throughout. W...
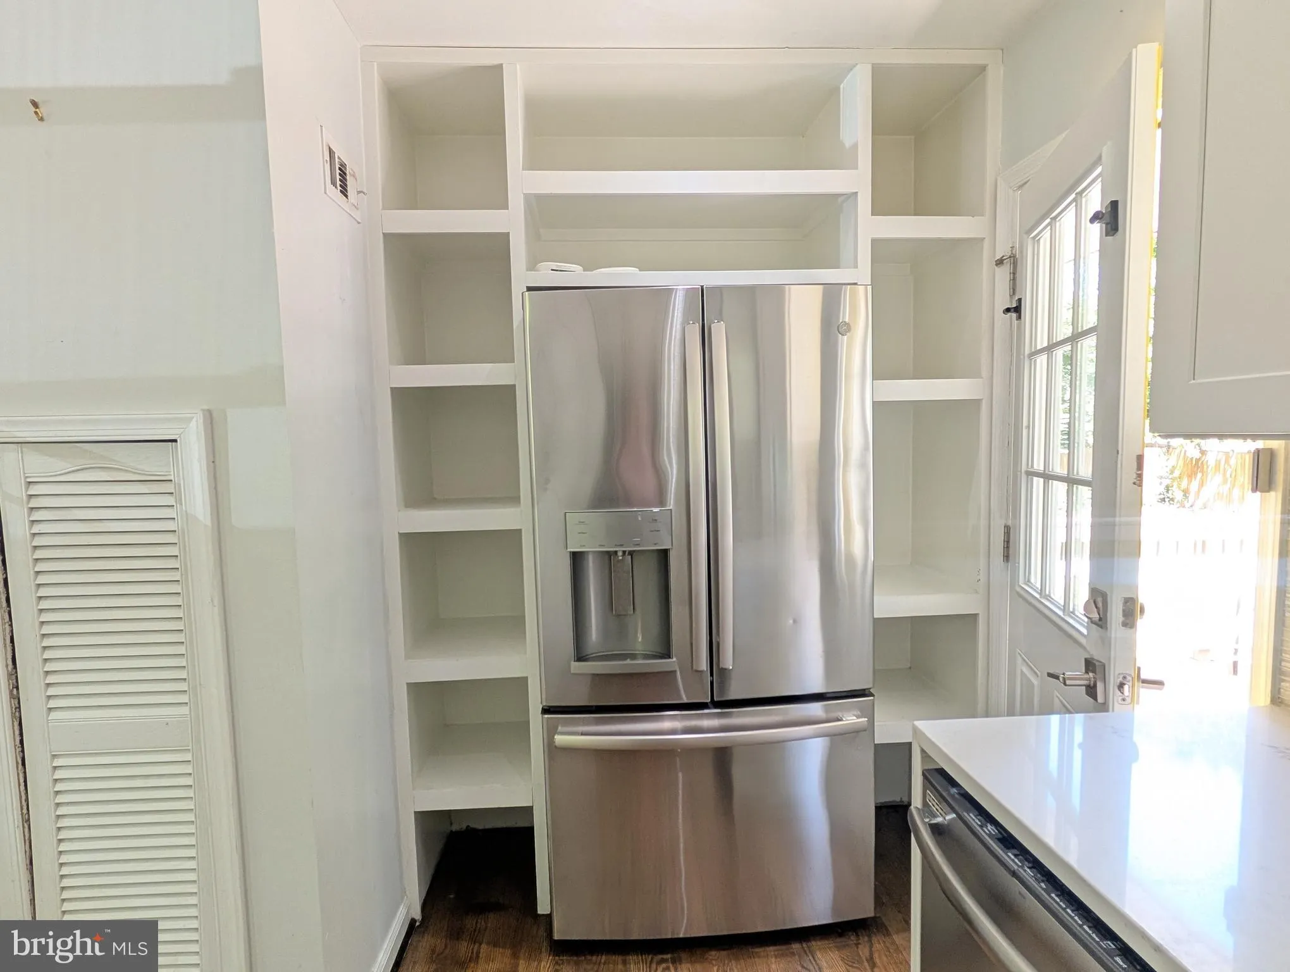
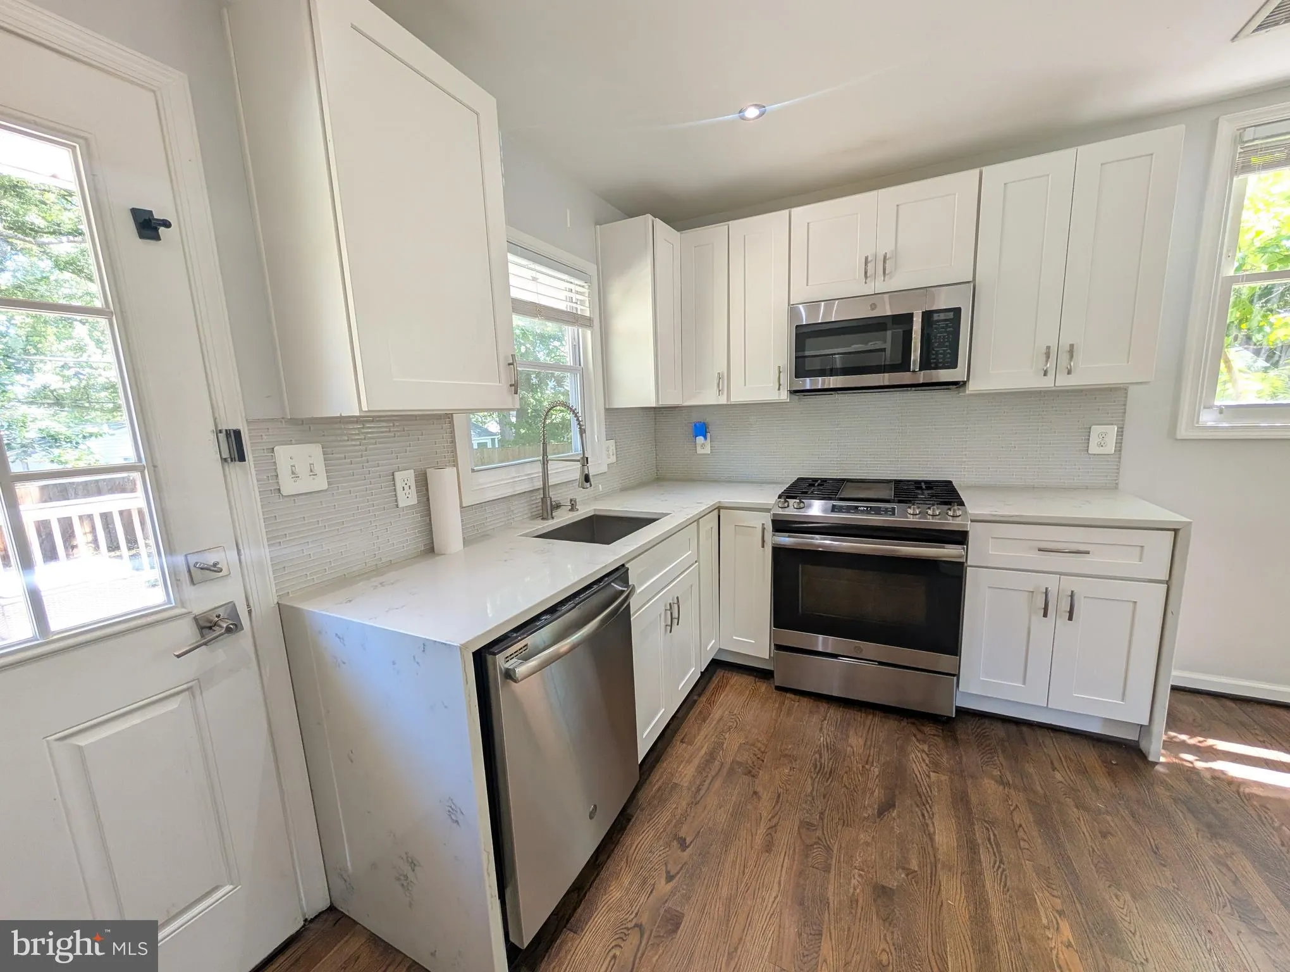
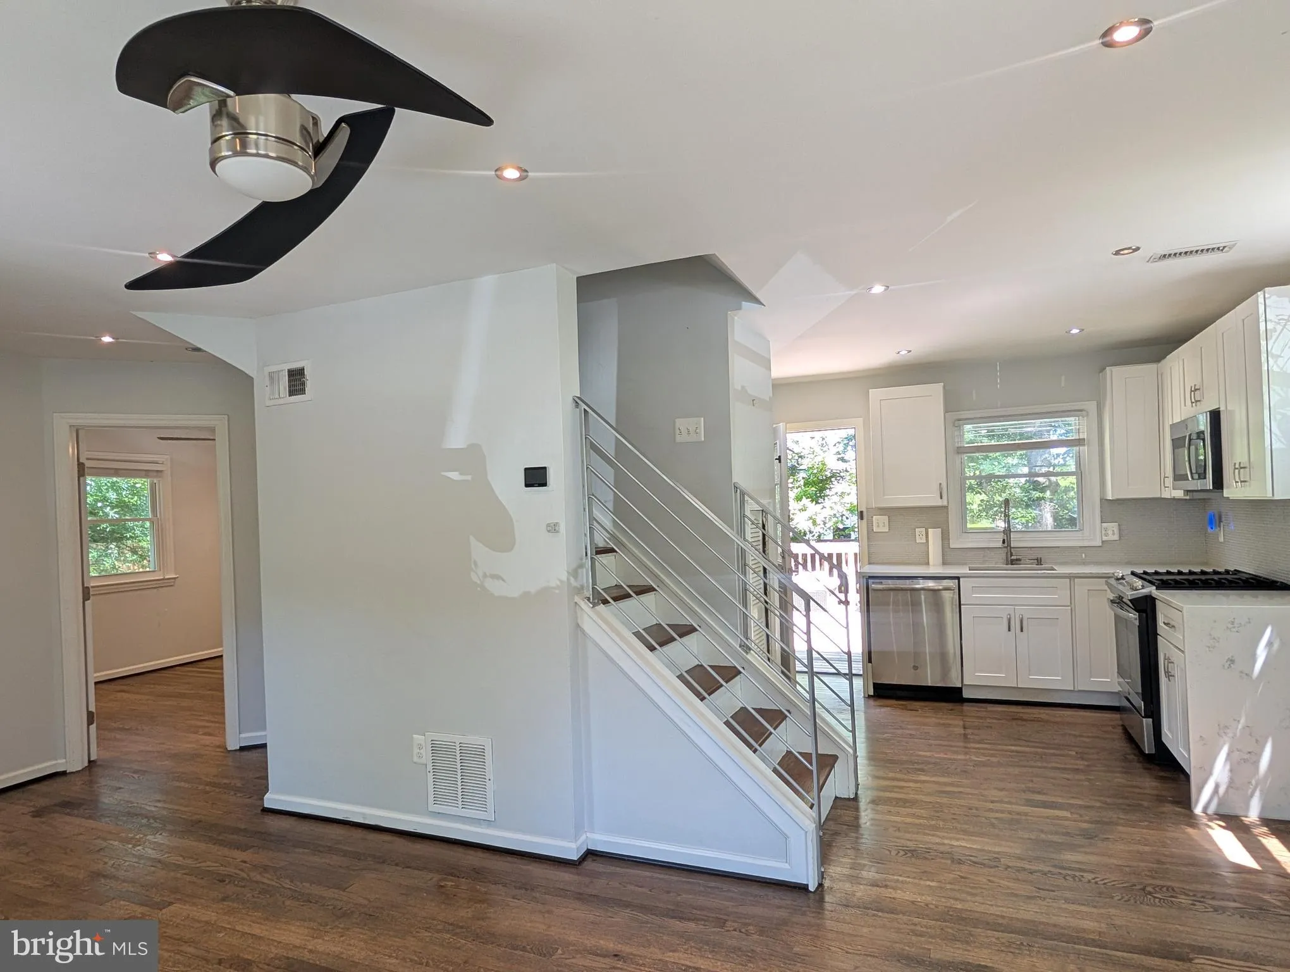
Don’t miss this cozy, yet luxurious Cape Cod, located a quick 5-minute drive from Old Town Alexandria! Completely remodeled in 2019, enjoy the open, gourmet kitchen complete with Quartz countertops and waterfall edges, the modern recessed spotlights and ceiling fans in 3 bedrooms, and custom tile throughout. With four total bedrooms, two on each level, you have possibilities abound: create a master retreat upstairs, where the full washer and dryer are located, or convert one of the downstairs ones to a home office or gym. When you aren’t enjoying the interior upgrades, relax on your large, raised deck and fully fenced yard, surrounded by trees and nature. When looking at location, 2216 Harvard Dr is ideally situated in a walkable neighborhood between the Nation’s Capital and Ft Belvoir, and a quick drive to Huntington Metro or National Harbor. For everyday conveniences, Belle Haven Shopping Center, with its multiple coffee shops, restaurants, and retailers, and Beacon Hill Center, featuring many big box retailers, are both under a mile away. More conveniences, less commuting: the perfect living situation! Available for move-in immediately. Pets welcome! 24+ months lease preferred.
 Features & Appliances
 Ask Agent A Question
 Address Map
 Neighborhood
 MLS Addon
 Additional Information
Listing Information
Additional Information
Listing Information
 Rob Spicer Broker, GRI
Spicer Real Estate
Rob Spicer Broker, GRI
Spicer Real Estate
7201 Wisconsin Avenue
 RobSpicer@SpicerRealEstate.com
 2403881030
 2403881030
 7201 Wisconsin Avenue


