
 Share
Share
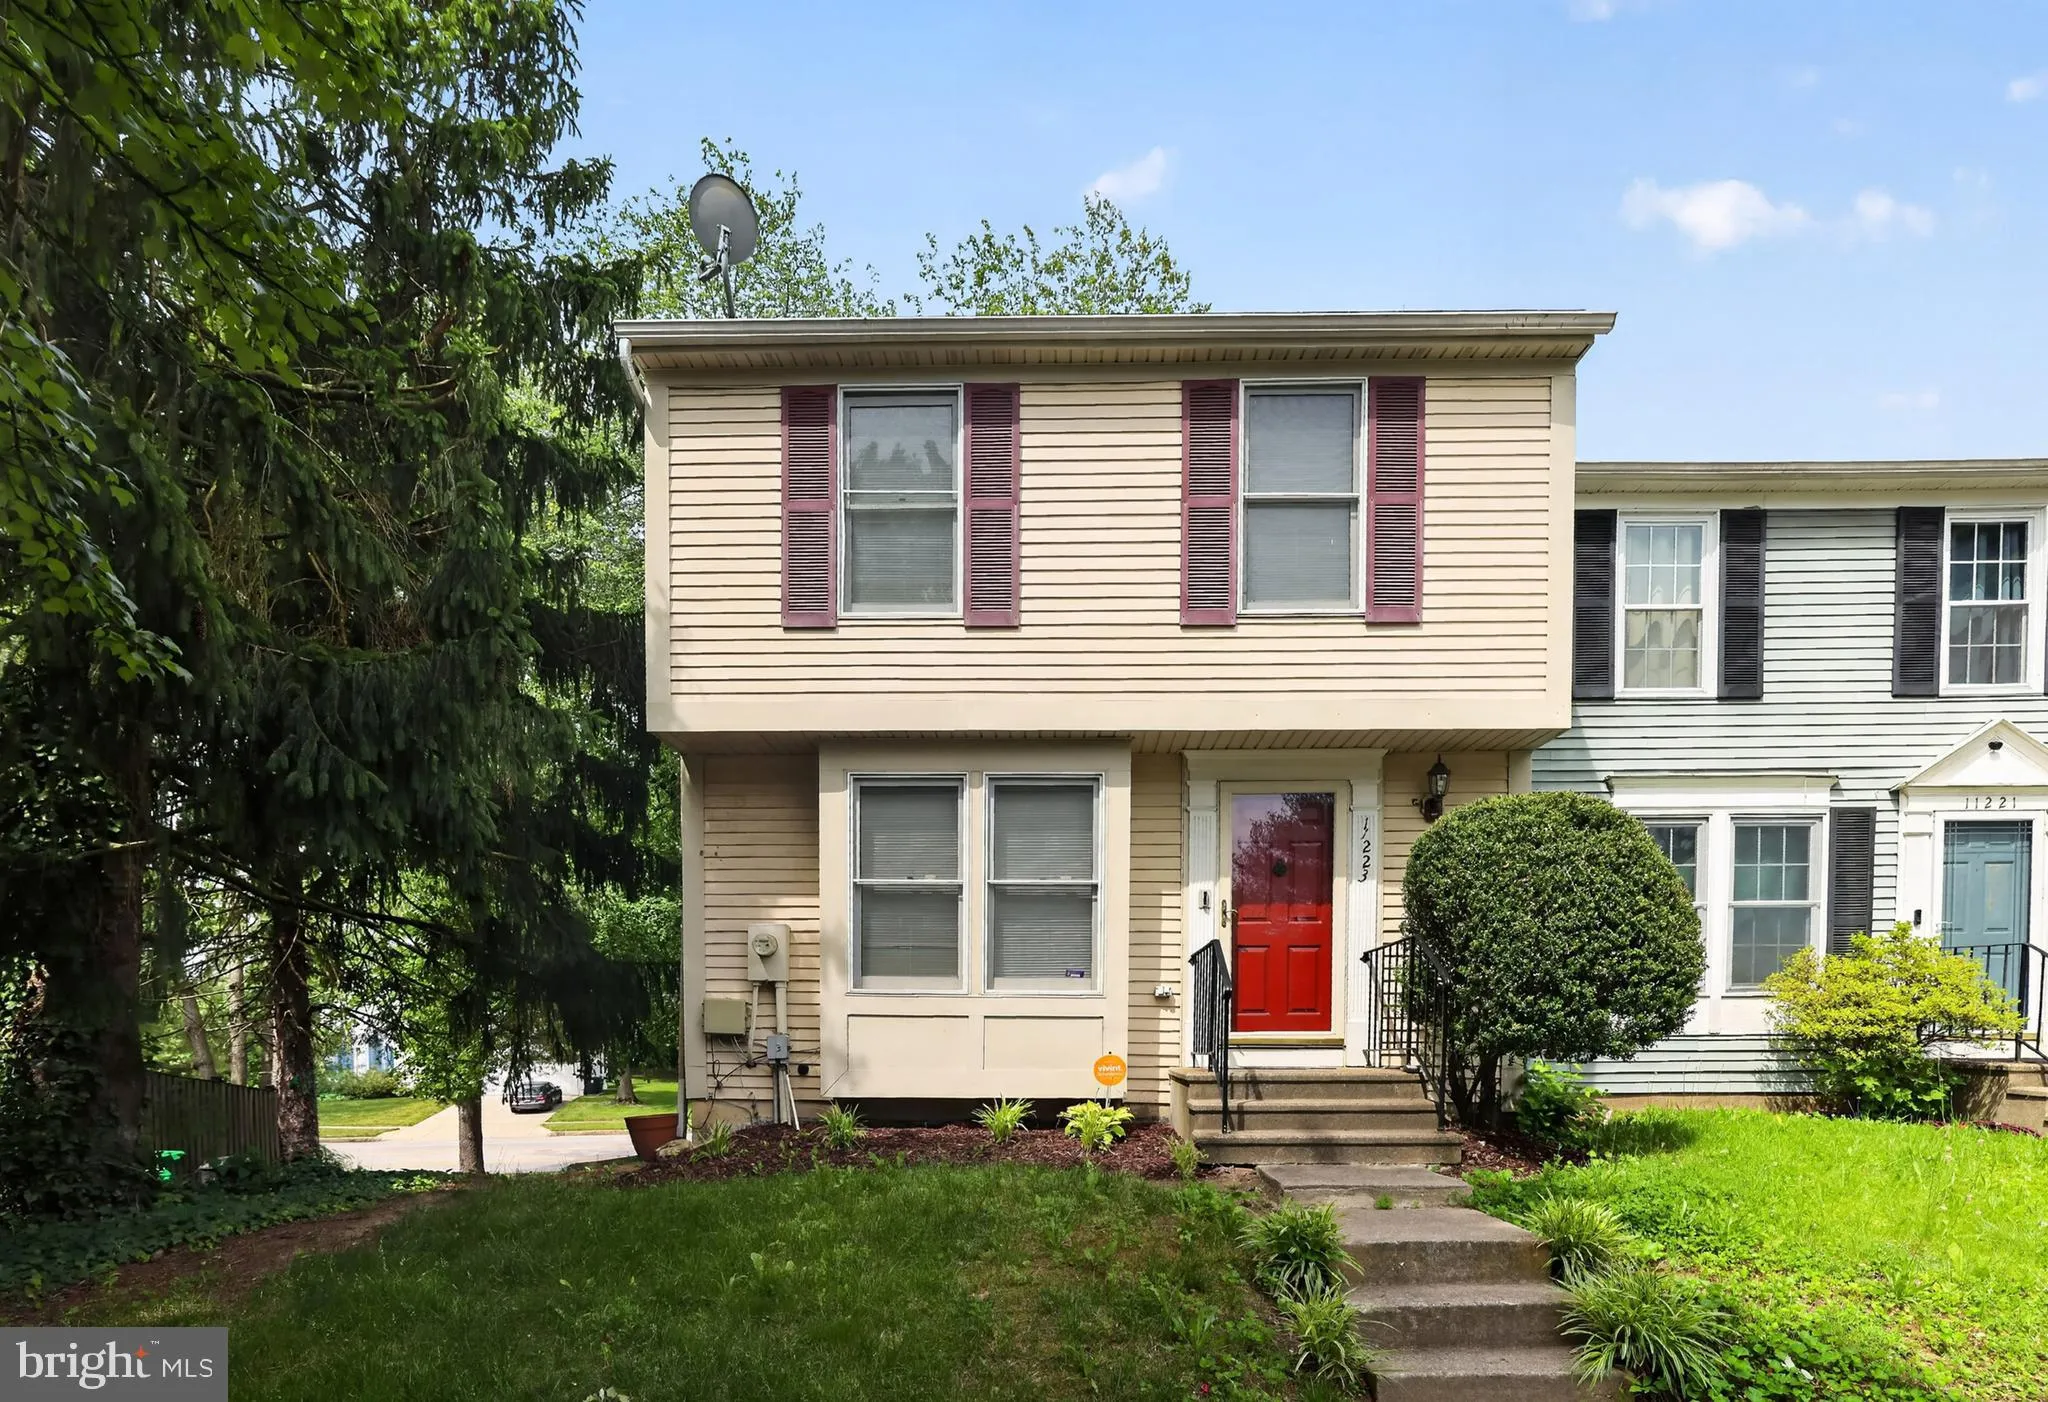
 11223 WESTPORT DRIVE, Bowie, MD 20720
 1,726 Sqft SQFT
 3
3
 4
4
 Basic Details
End-unit townhome in Bowie’s Westport community with three finished levels. Extra side windows bring in abundant natural light throughout. The upper level offers two bedroom suites, each with its own private full bath. The main level features open living and dining space and an updated kitchen with updated app...
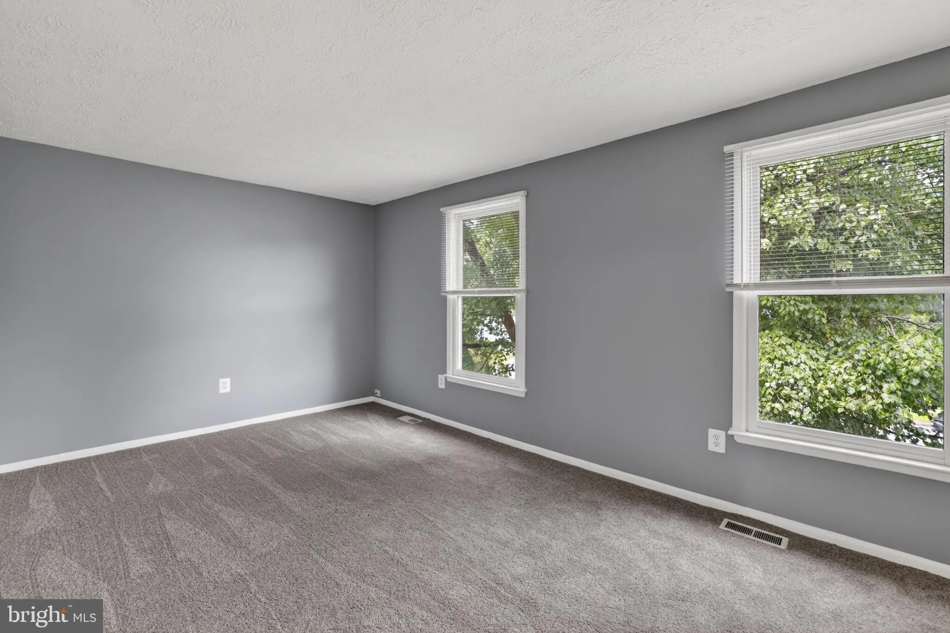
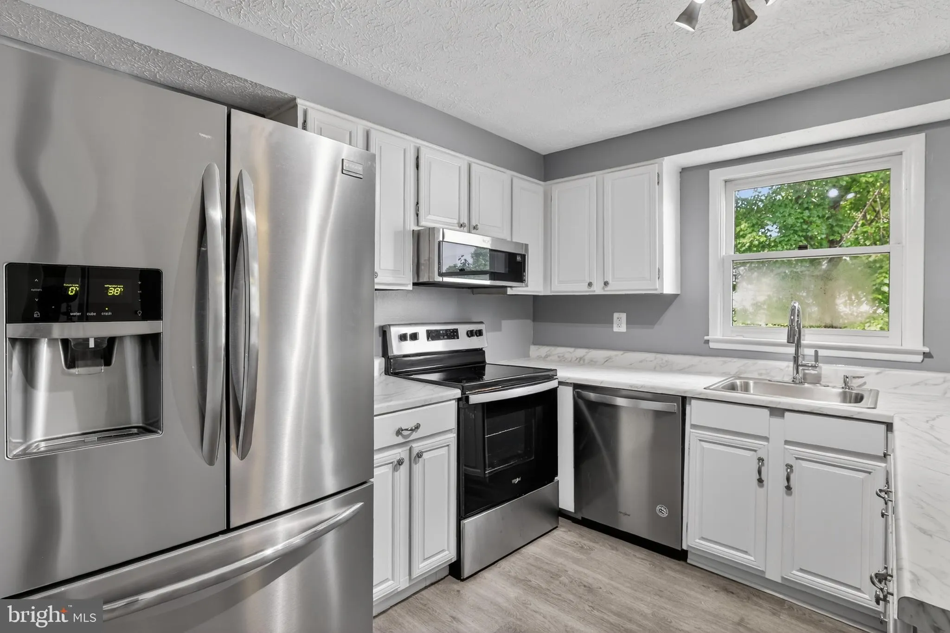
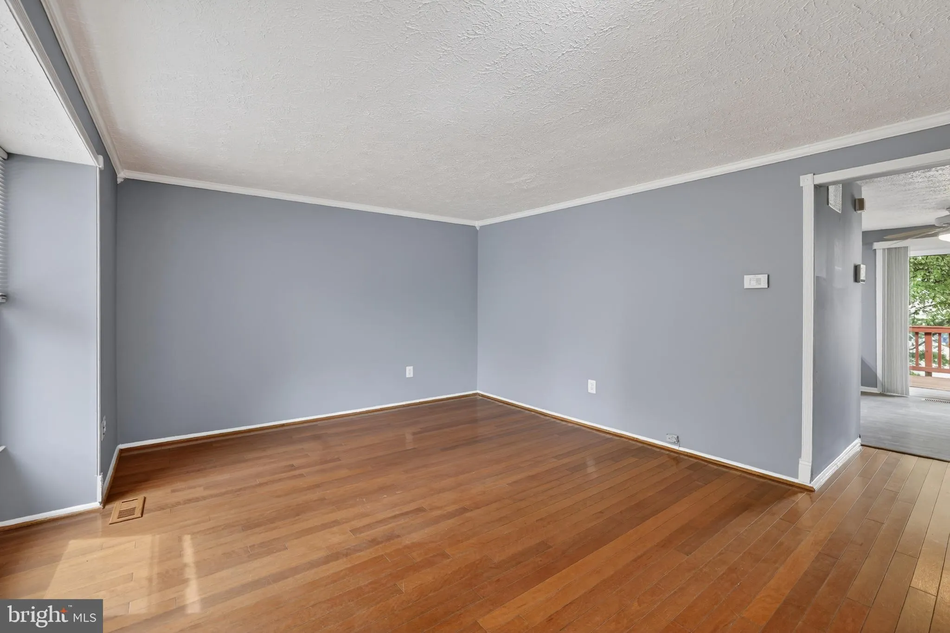
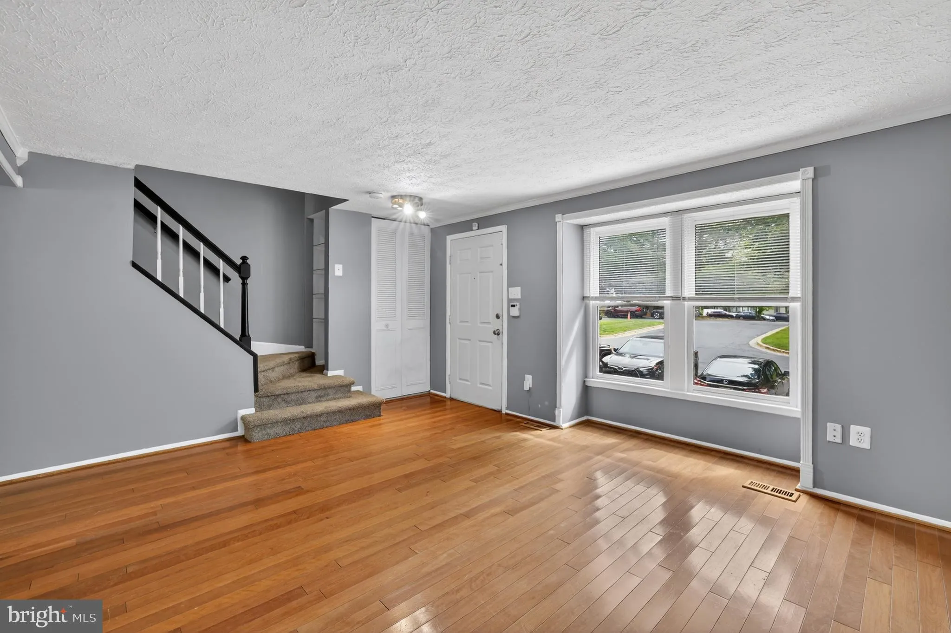
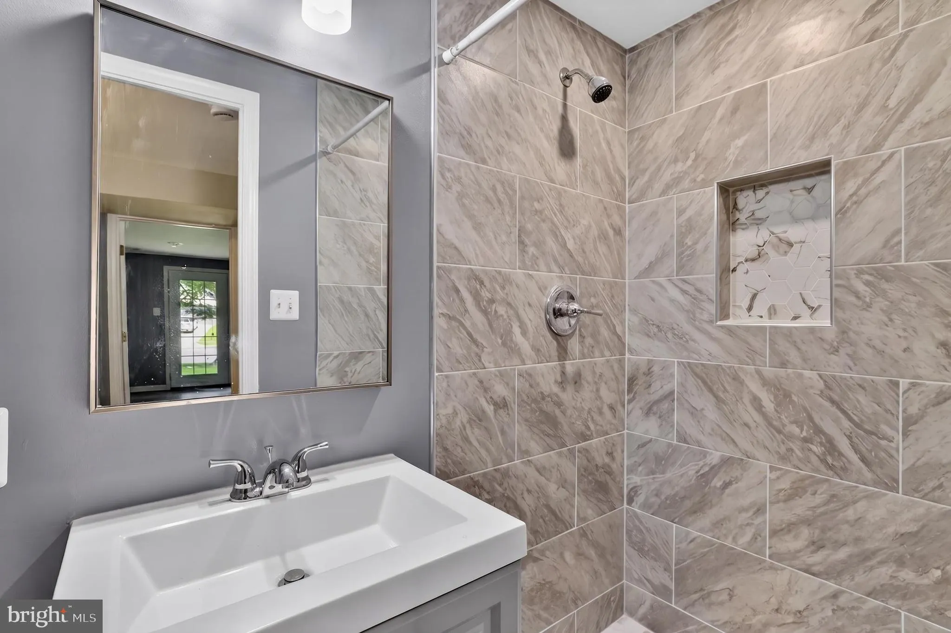
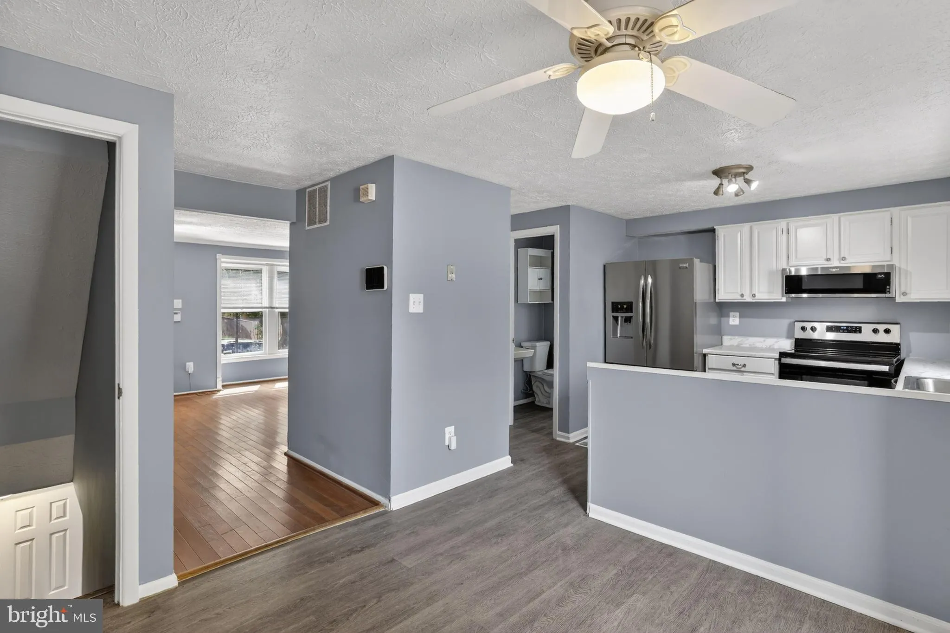
End-unit townhome in Bowie’s Westport community with three finished levels. Extra side windows bring in abundant natural light throughout. The upper level offers two bedroom suites, each with its own private full bath. The main level features open living and dining space and an updated kitchen with updated appliances, plus a deck for outdoor dining and entertaining. The finished lower level offers a private third bedroom and full bath — comfortable guest quarters that can flex as a rec room, home office, or gym. Convenient access to US-50 and MD-197 for travel toward Washington, DC and Annapolis. Public OPEN HOUSES: Saturday 7/25, 12–3 PM and Sunday 7/26, 1–3 PM. Offers, if any, will be reviewed on a rolling basis; seller reserves the right to accept an offer at any time.
 Features & Appliances
 Ask Agent A Question
 Address Map
 MLS Addon
 Additional Information
 Financial
Listing Information
Financial
Listing Information
 Rob Spicer Broker, GRI
Spicer Real Estate
Rob Spicer Broker, GRI
Spicer Real Estate
7201 Wisconsin Avenue
 RobSpicer@SpicerRealEstate.com
 2403881030
 2403881030
 7201 Wisconsin Avenue


