
 Share
Share
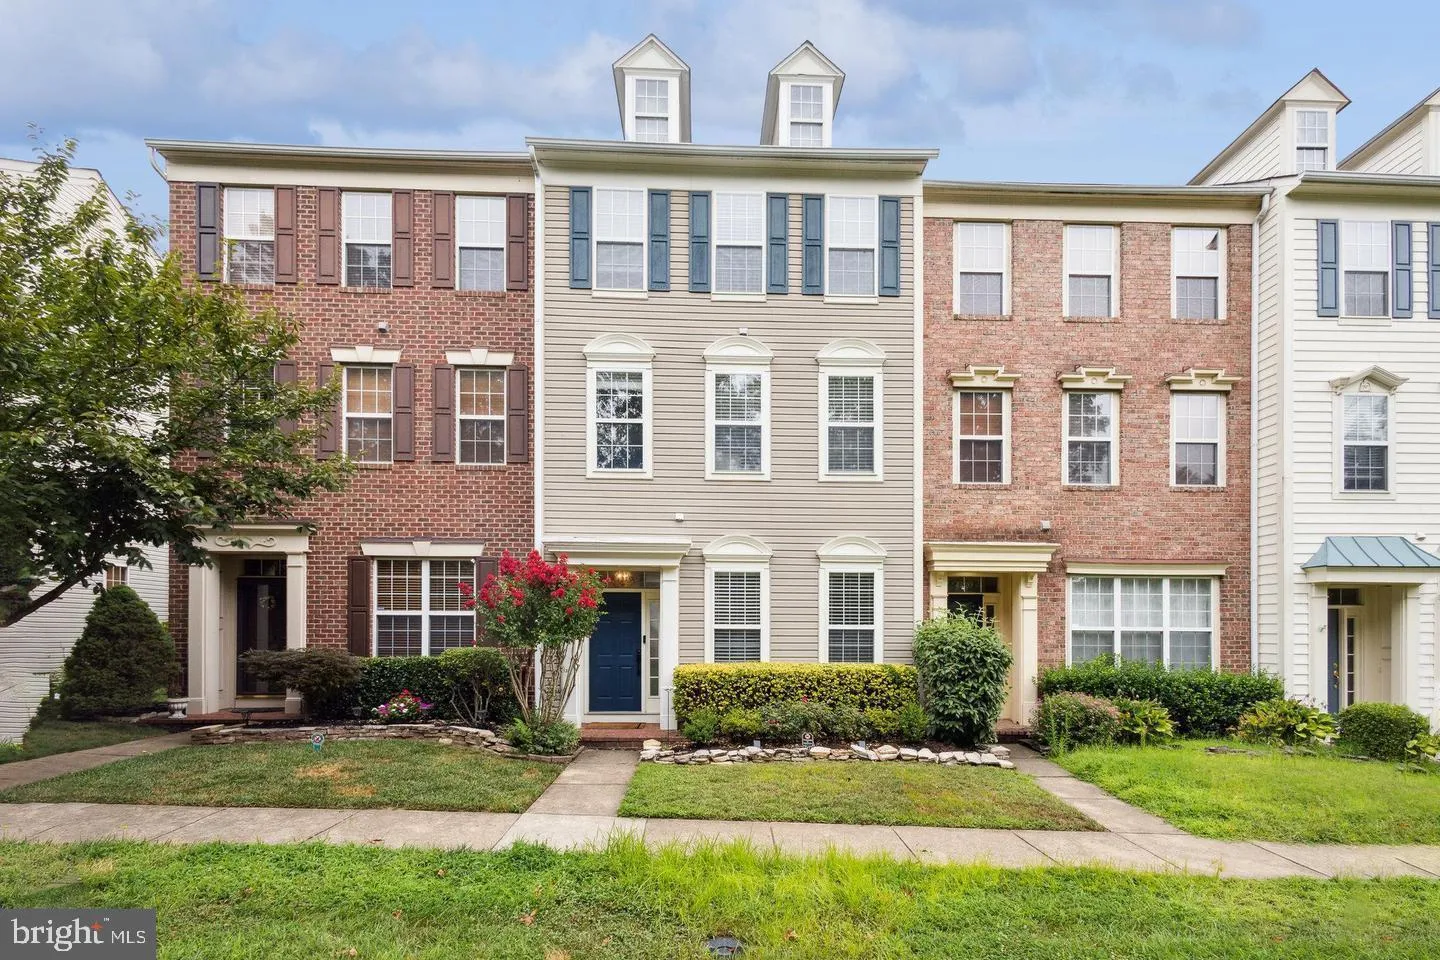
 42753 STADLER LANE, Chantilly, VA 20152
 2,184 Sqft SQFT
 3
3
 3
3
 Basic Details
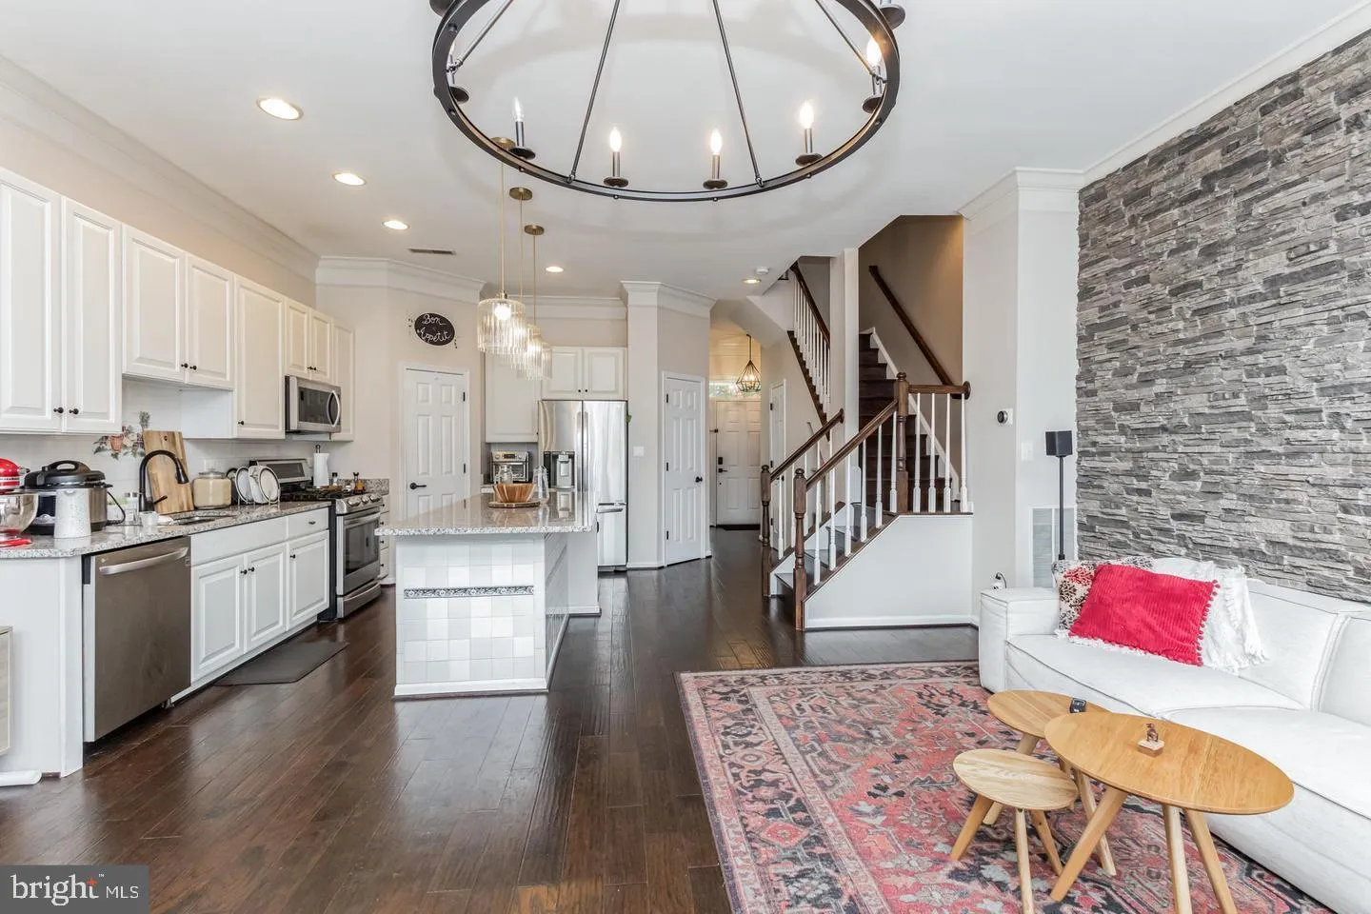
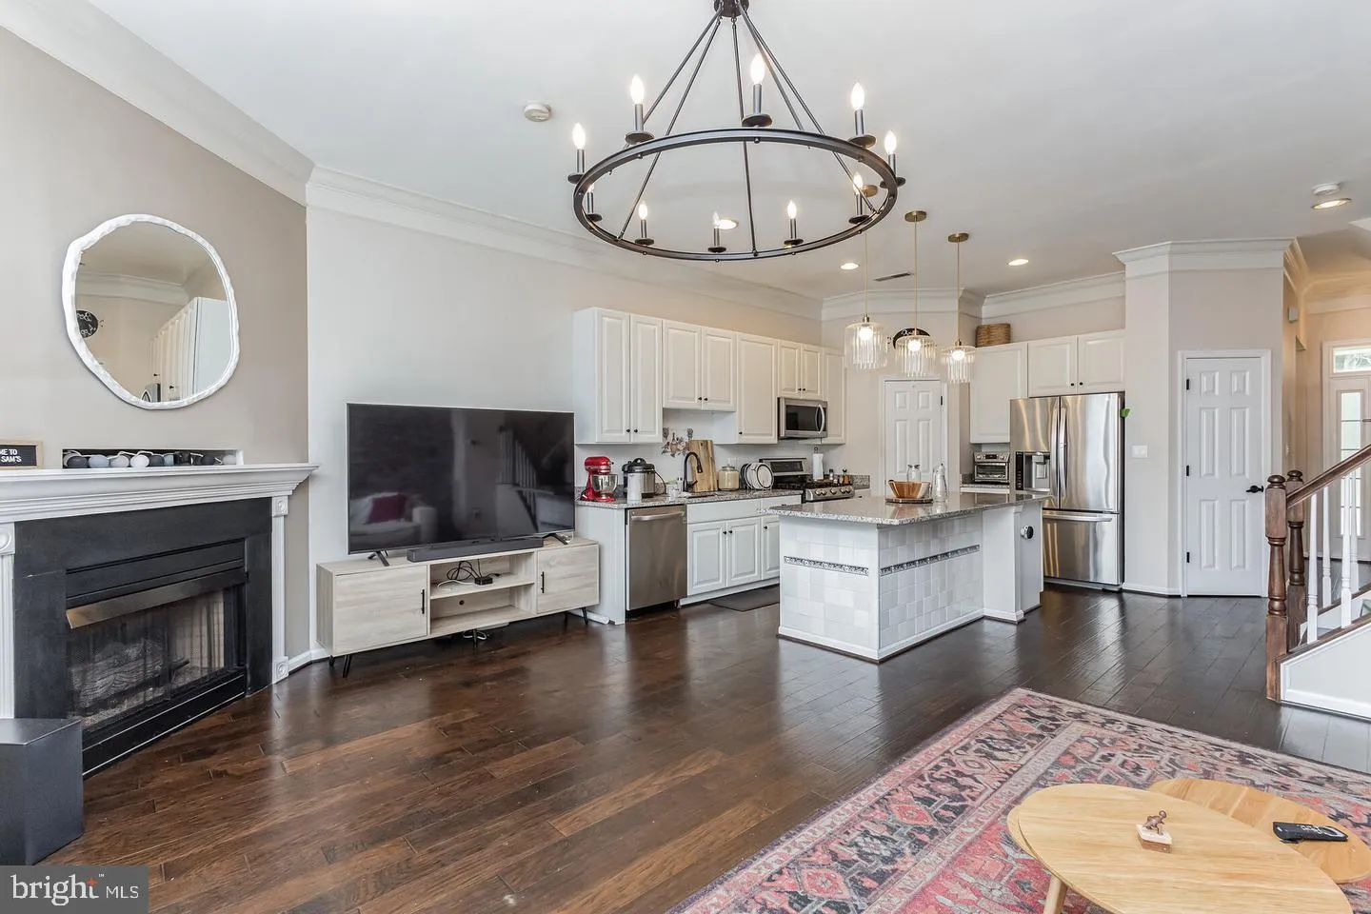
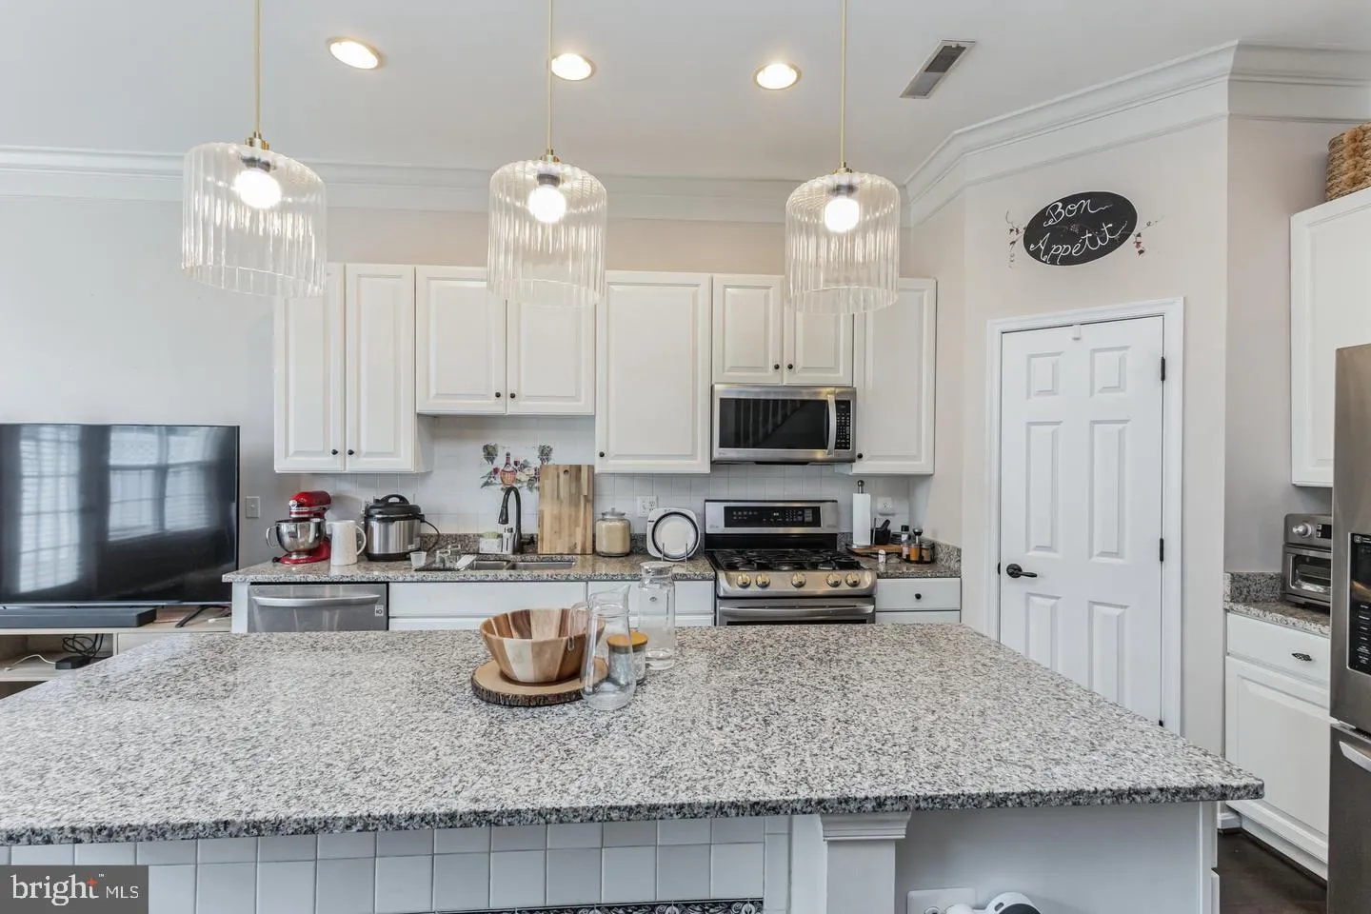
This beautiful townhome at 42753 Stadler Ln in Chantilly’s South Riding community offers 3 bedrooms and 2½ baths across three bright, open levels. Built in 2002, it features engineered hardwood floors throughout and a gourmet kitchen with a large island and tall ceilings topped by crown molding. The main leve...
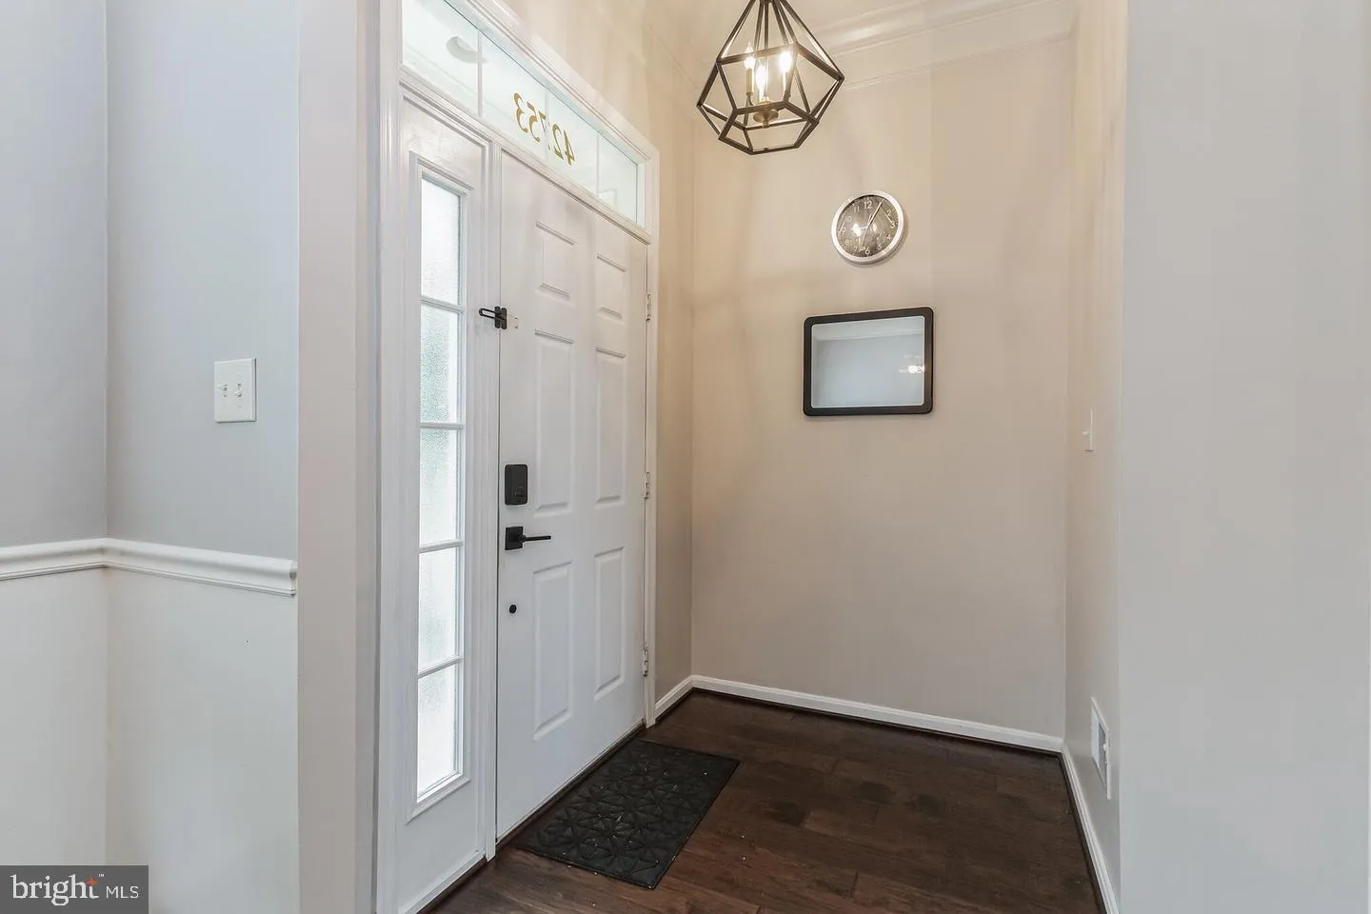
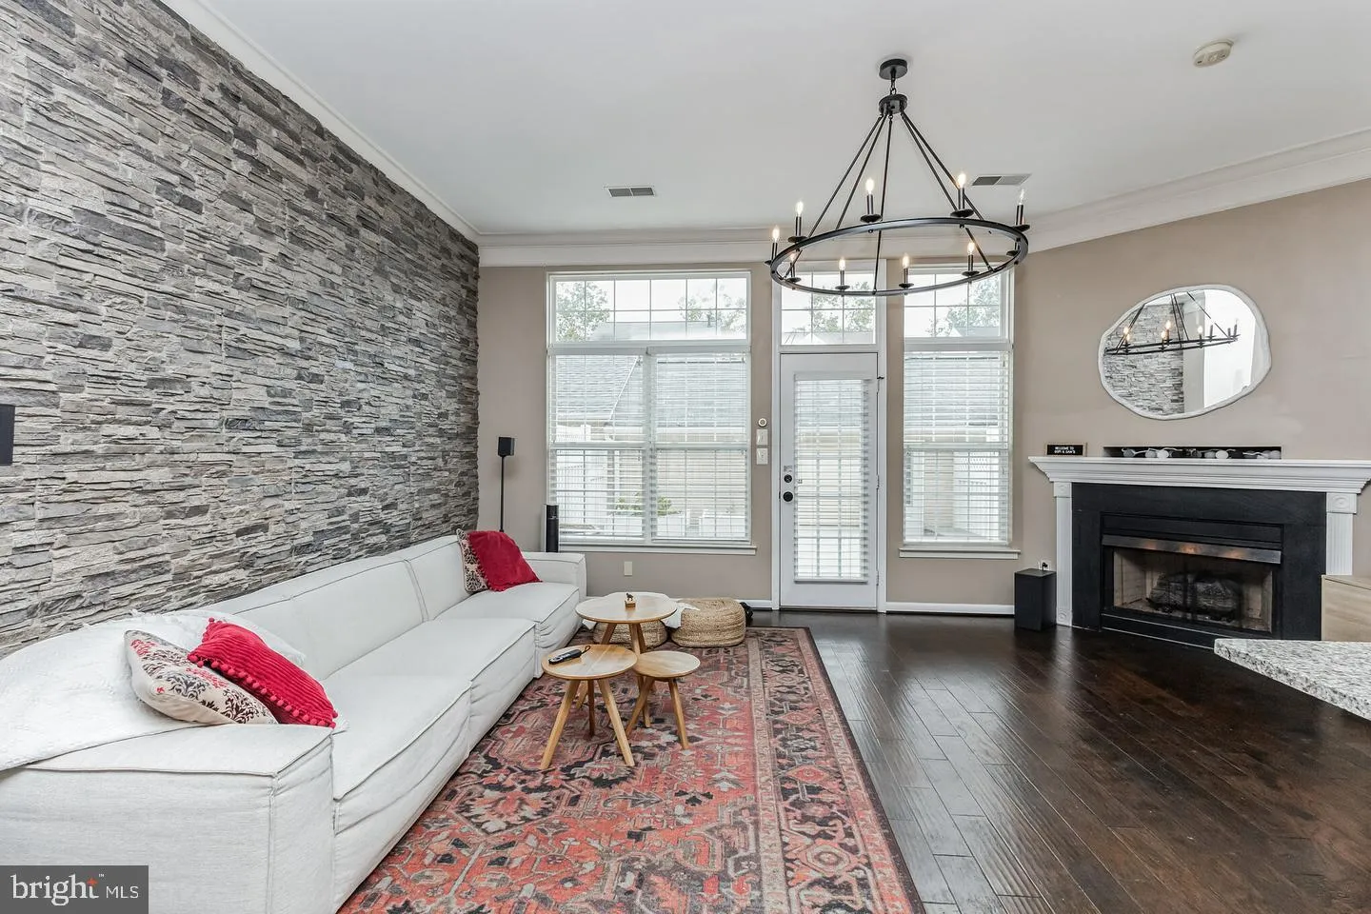
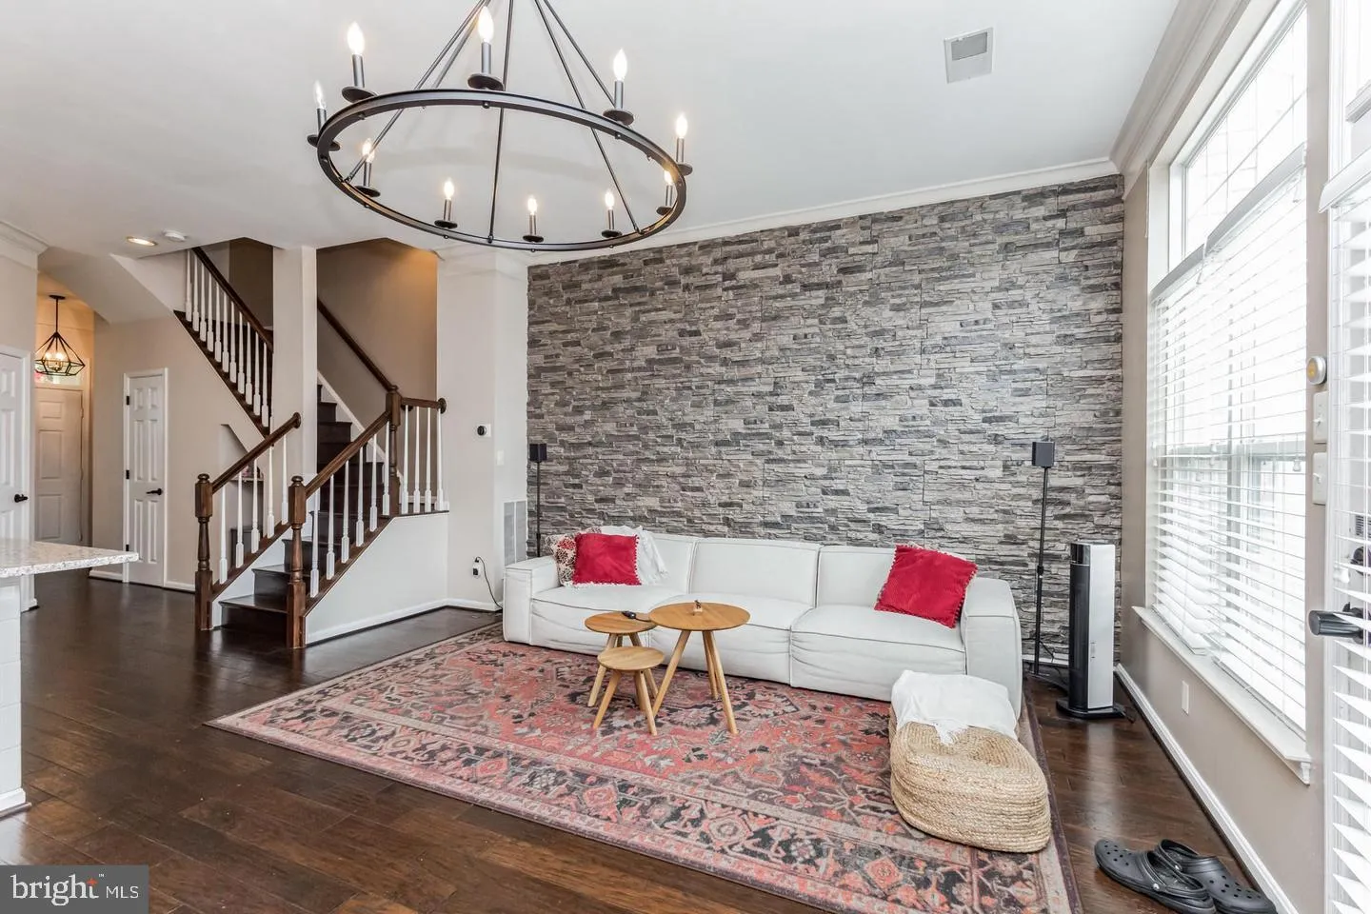
This beautiful townhome at 42753 Stadler Ln in Chantilly’s South Riding community offers 3 bedrooms and 2½ baths across three bright, open levels. Built in 2002, it features engineered hardwood floors throughout and a gourmet kitchen with a large island and tall ceilings topped by crown molding. The main level flows seamlessly from kitchen to family room, with a wall of windows that bring in daylight and open onto a deck connecting to a detached two-car garage . Upstairs, the master suite impresses with dual walk-in closets, a soaking tub, and ensuite laundry, along with a versatile office/den area. The top floor hosts two more spacious bedrooms—each with walk-in closets—and a shared Jack & Jill bath, plus a large recreation loft perfect for play or work. The home’s prime location is just a block from schools, playgrounds, pools, walking trails, and parks like Conklin, with convenient access to Route 50 and bustling shopping centers.
 Features & Appliances
 Ask Agent A Question
 Address Map
 Neighborhood
 MLS Addon
 Additional Information
Listing Information
Additional Information
Listing Information
 Rob Spicer Broker, GRI
Spicer Real Estate
Rob Spicer Broker, GRI
Spicer Real Estate
7201 Wisconsin Avenue
 RobSpicer@SpicerRealEstate.com
 2403881030
 2403881030
 7201 Wisconsin Avenue


