
 Share
Share
 13855 PARIS BREEZE PLACE, Hillsboro, VA 20132
 2,166 Sqft SQFT
 3
3
 2
2
 Basic Details
TURNKEY ACREAGE! 10.03 acres. Modern home. One level. Mountain views. No renovation project – all in the heart of Western Loudoun wine country. This beautifully maintained 2018 ranch offers the rare combination of modern, move-in-ready living, one-level convenience, mountain views, wooded privacy, and room to ...
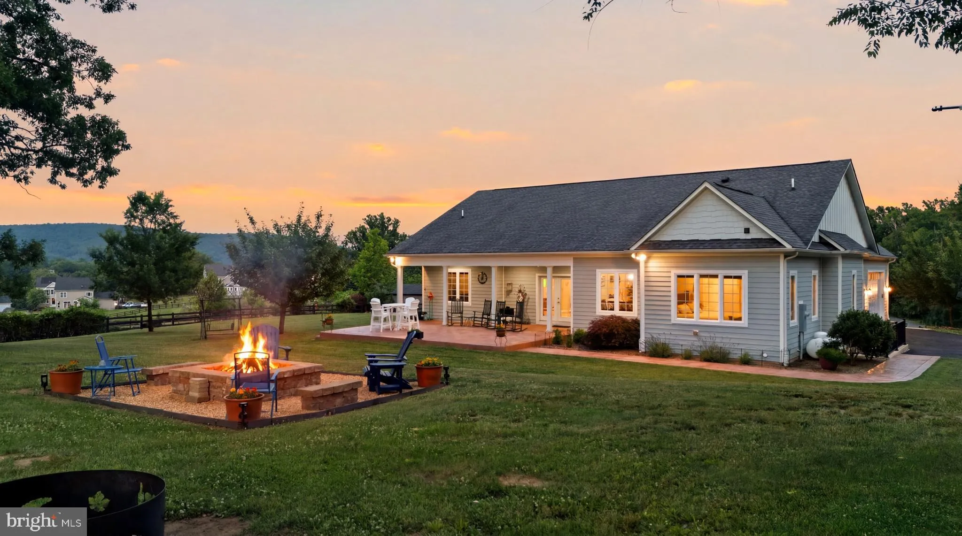
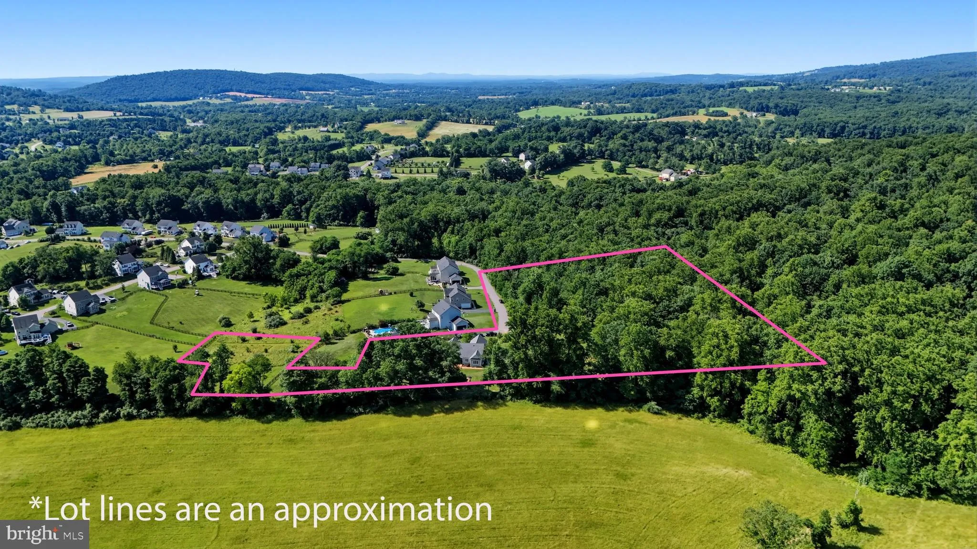
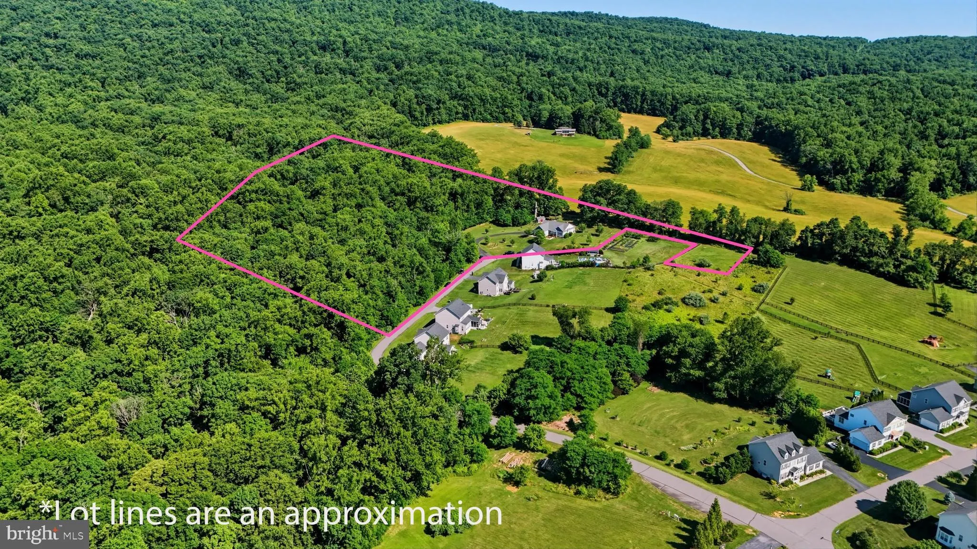
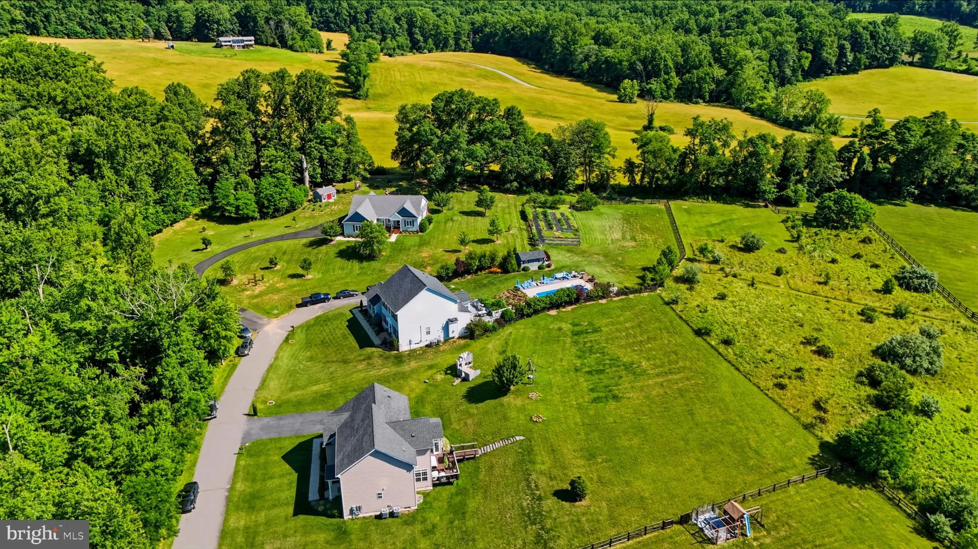
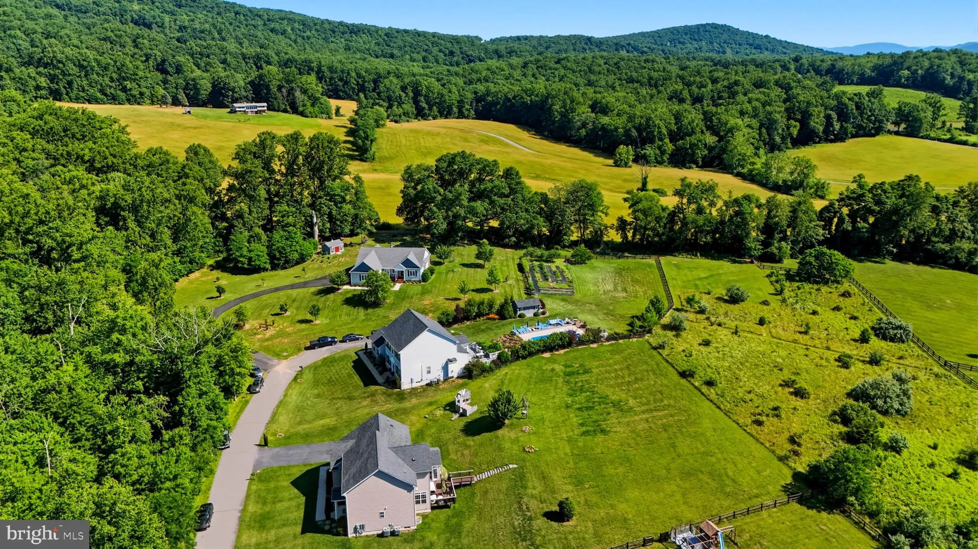
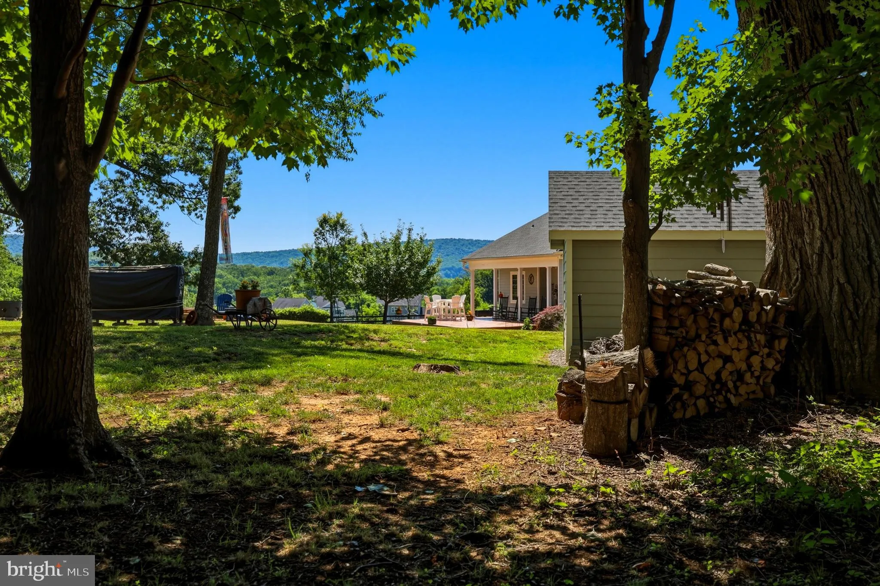
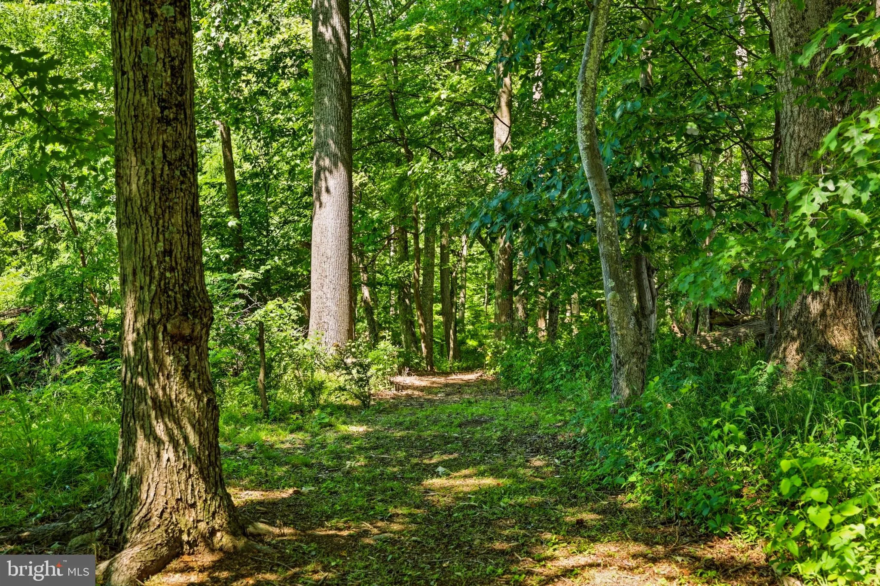
TURNKEY ACREAGE! 10.03 acres. Modern home. One level. Mountain views. No renovation project – all in the heart of Western Loudoun wine country. This beautifully maintained 2018 ranch offers the rare combination of modern, move-in-ready living, one-level convenience, mountain views, wooded privacy, and room to expand, all without the renovation project that often comes with acreage. The open, light-filled main level features 3 bedrooms, 2 full baths, hardwood floors, a gourmet kitchen with granite countertops, generous cabinetry, pantry and island, and comfortable spaces designed for everyday living and entertaining. Step outside to the Paris Breeze experience: a custom-stamped patio overlooking the meadow and historic stone wall, fire pit for evenings under the stars, native landscaping, mountain views, and peaceful outdoor spaces made for gathering, relaxing and enjoying the seasons. Beyond the yard, cleared walking trails wind through the woods, offering privacy, recreation and a true connection to the land and wildlife. There’s room for dogs to roam, space to garden or simply breathe, and the beauty of Western Loudoun right outside your door. The versatile lower level is an enormous future expansion opportunity already partially prepared for you. At 2166 sqft, with 10ft ceilings, it has been framed and wired for a potential fourth bedroom, and is plumbing rough-in-ready for an accompanying bathroom. Recent improvements include refreshed landscaping, native and evergreen plantings, Tree of Heaven removal, new storage shed, upgraded lighting and ceiling fans, active radon mitigation, a recently replaced well pressure tank/pump system, and regularly serviced HVAC. Two 200-amp electrical panels provide substantial capacity for future workshop or outbuilding needs. Zero-turn mower and landscaping equipment are negotiable. You are invited to come to the heart of wine country, imagine yourself unwinding on a soft summer evening after a rain, watching the sun set behind the mountain or stargazing while listening to water flow through the meandering creeks in your woods. Private, peaceful and turnkey—with the land, views and flexibility to make it your own. Conveniently connected to commuter routes and everyday amenities serving DC, Northern Virginia, Maryland and West Virginia.
 Features & Appliances
 Ask Agent A Question
 Address Map
 Neighborhood
 MLS Addon
 Additional Information
 Financial
Listing Information
Financial
Listing Information
 Rob Spicer Broker, GRI
Spicer Real Estate
Rob Spicer Broker, GRI
Spicer Real Estate
7201 Wisconsin Avenue
 RobSpicer@SpicerRealEstate.com
 2403881030
 2403881030
 7201 Wisconsin Avenue


